965 Osgoode Drive, London South (South Y), Ontario N6E 1C9 (29666899)
965 Osgoode Drive London South, Ontario N6E 1C9

$520,000
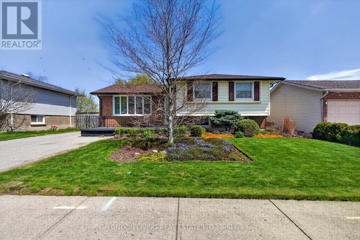
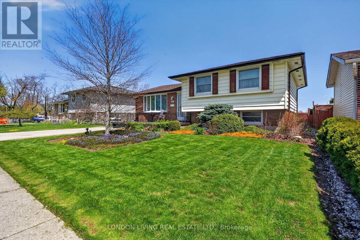
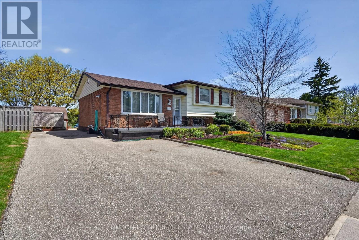
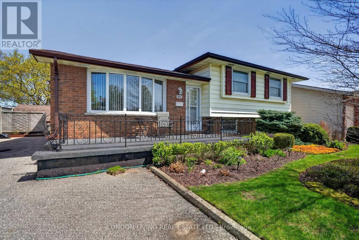
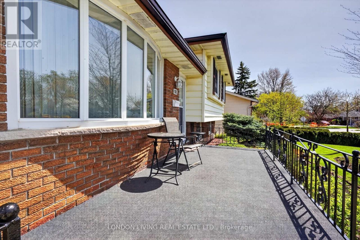
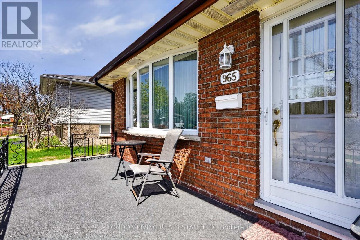
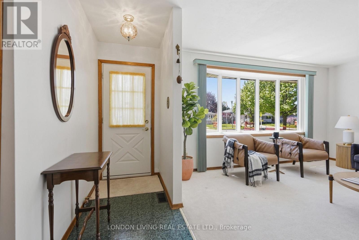
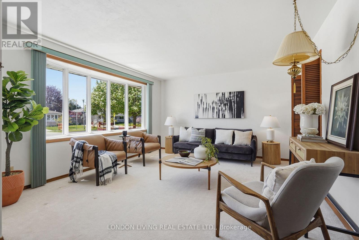
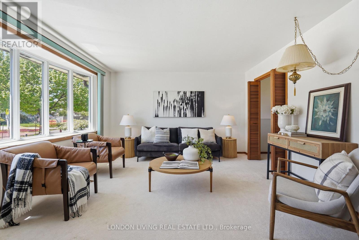
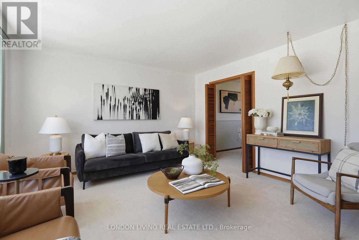
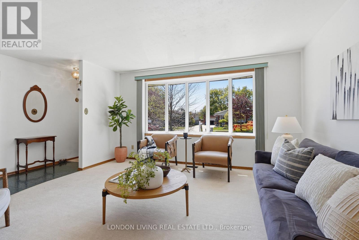
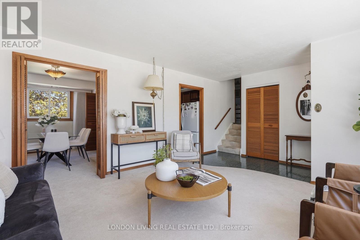
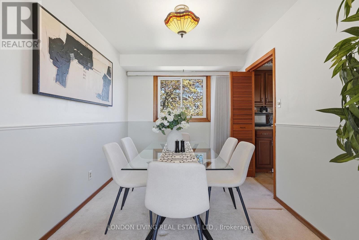
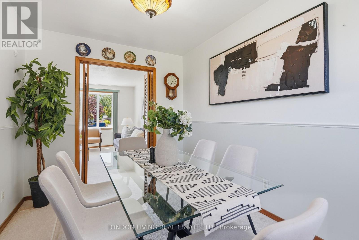
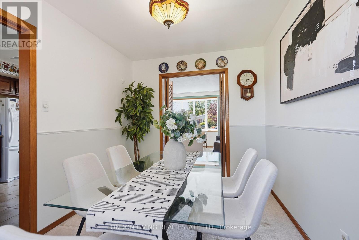
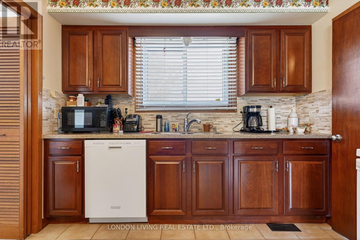
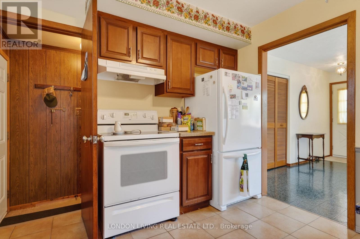
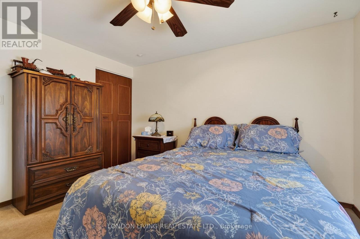
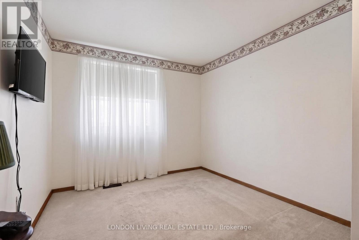
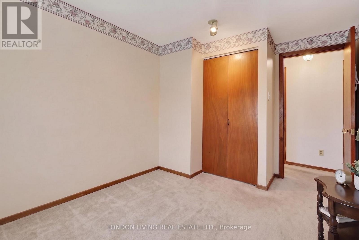
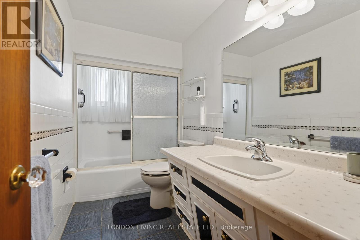
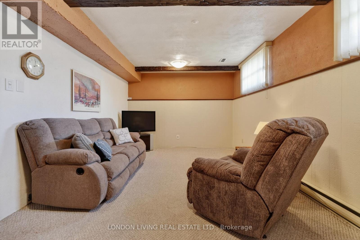
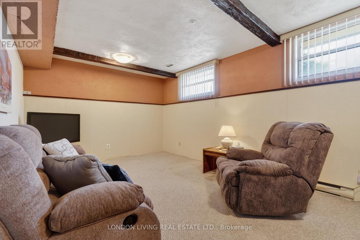
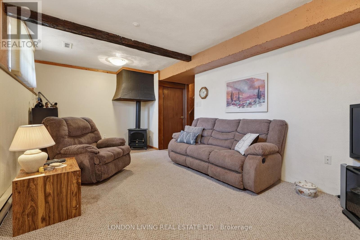
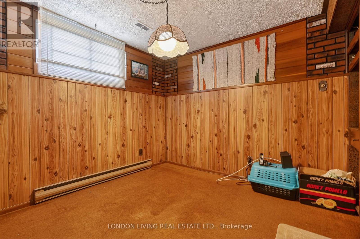
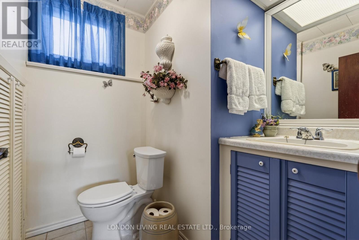
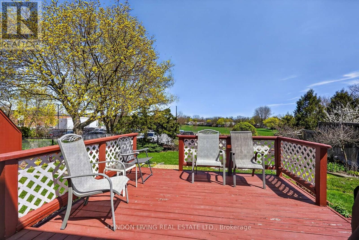
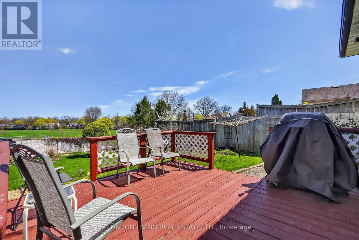
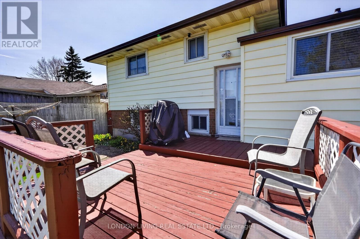
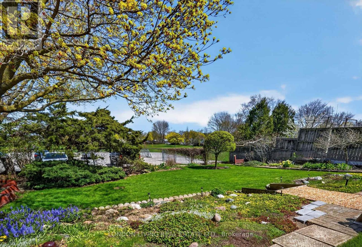
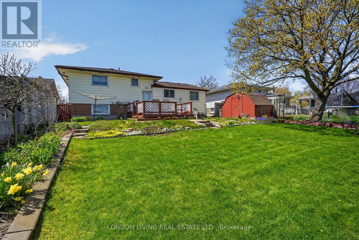
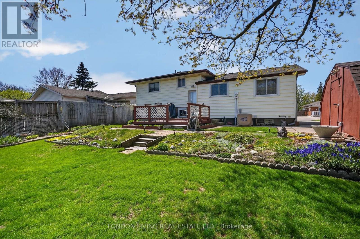
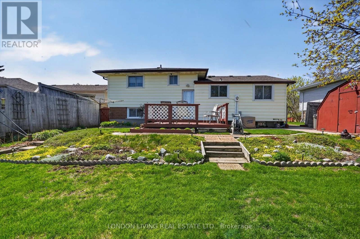
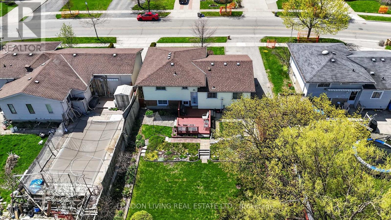
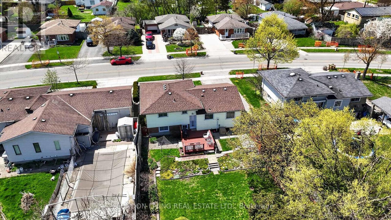
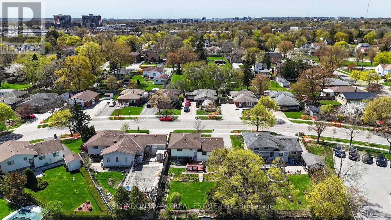
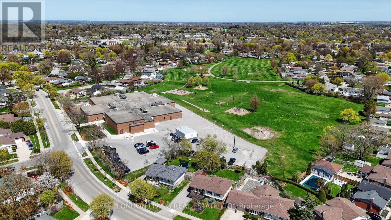
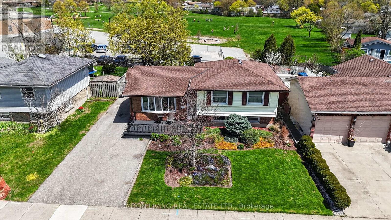
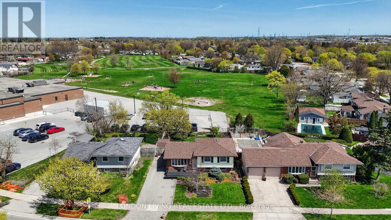
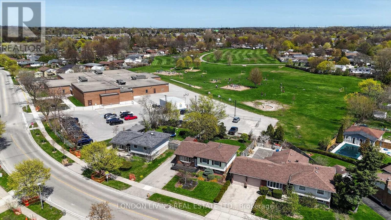
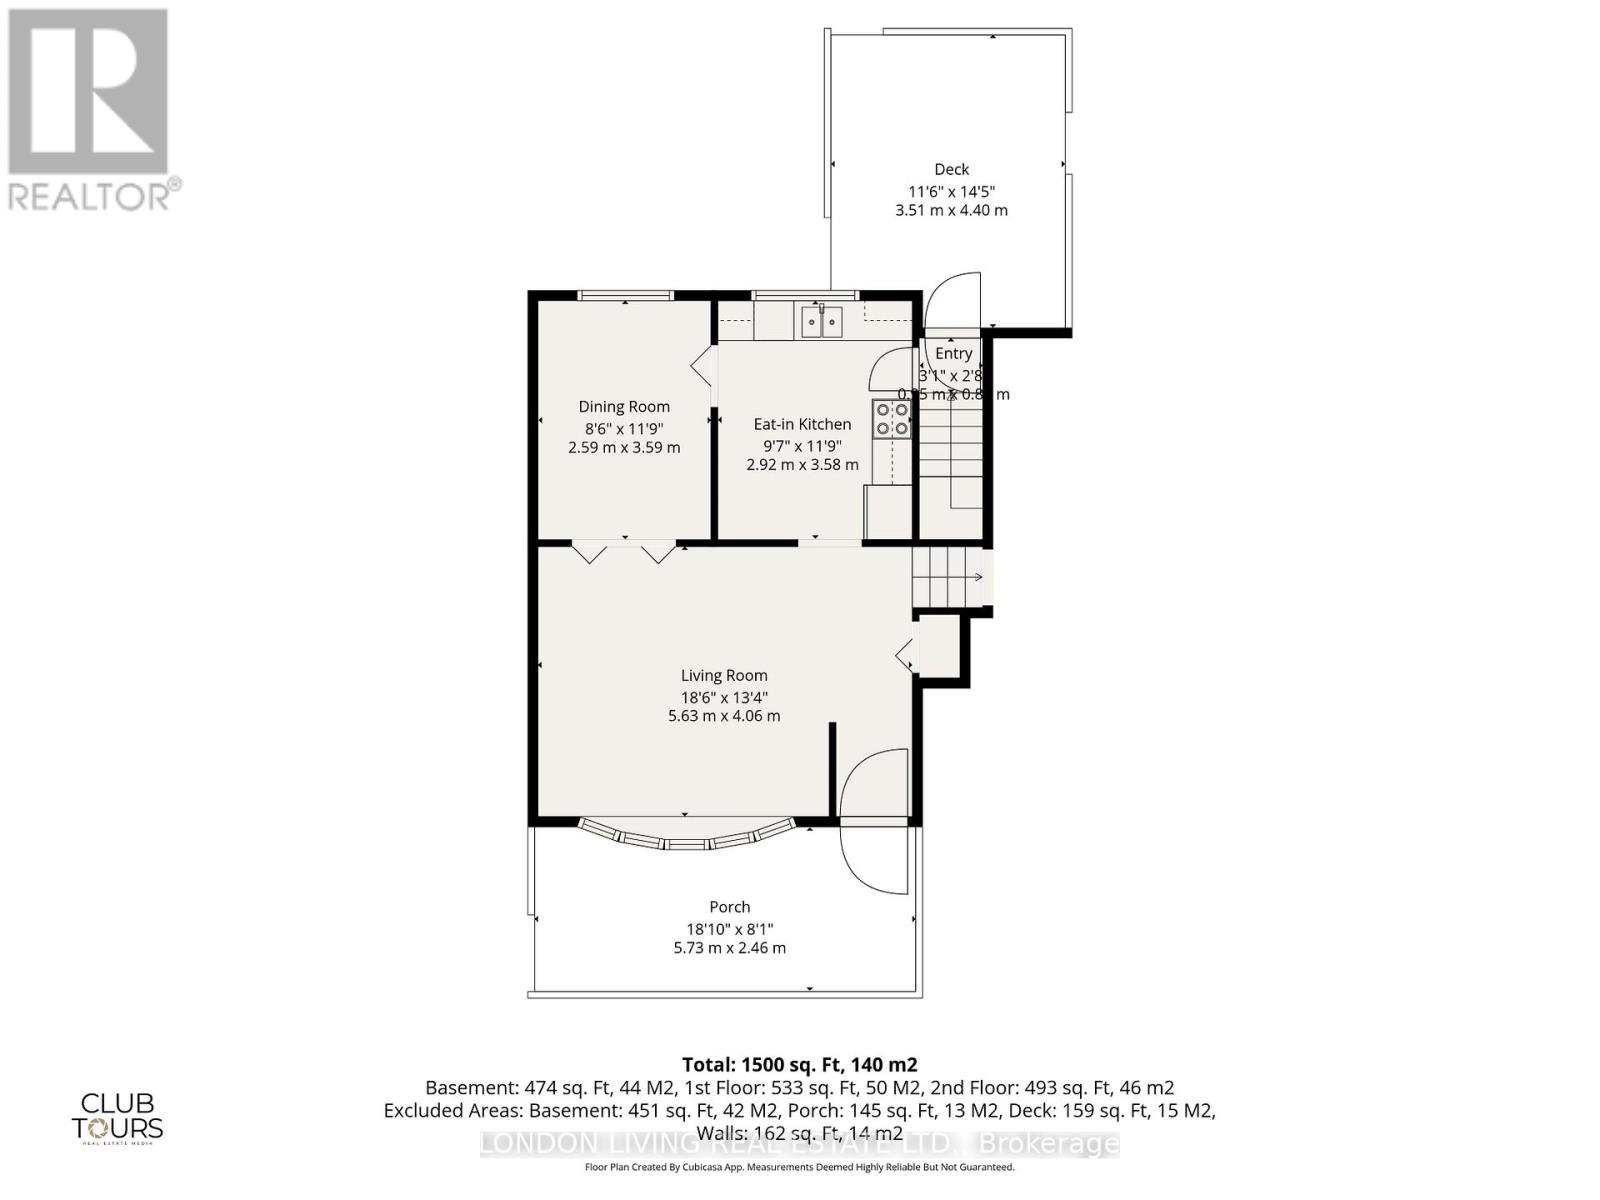
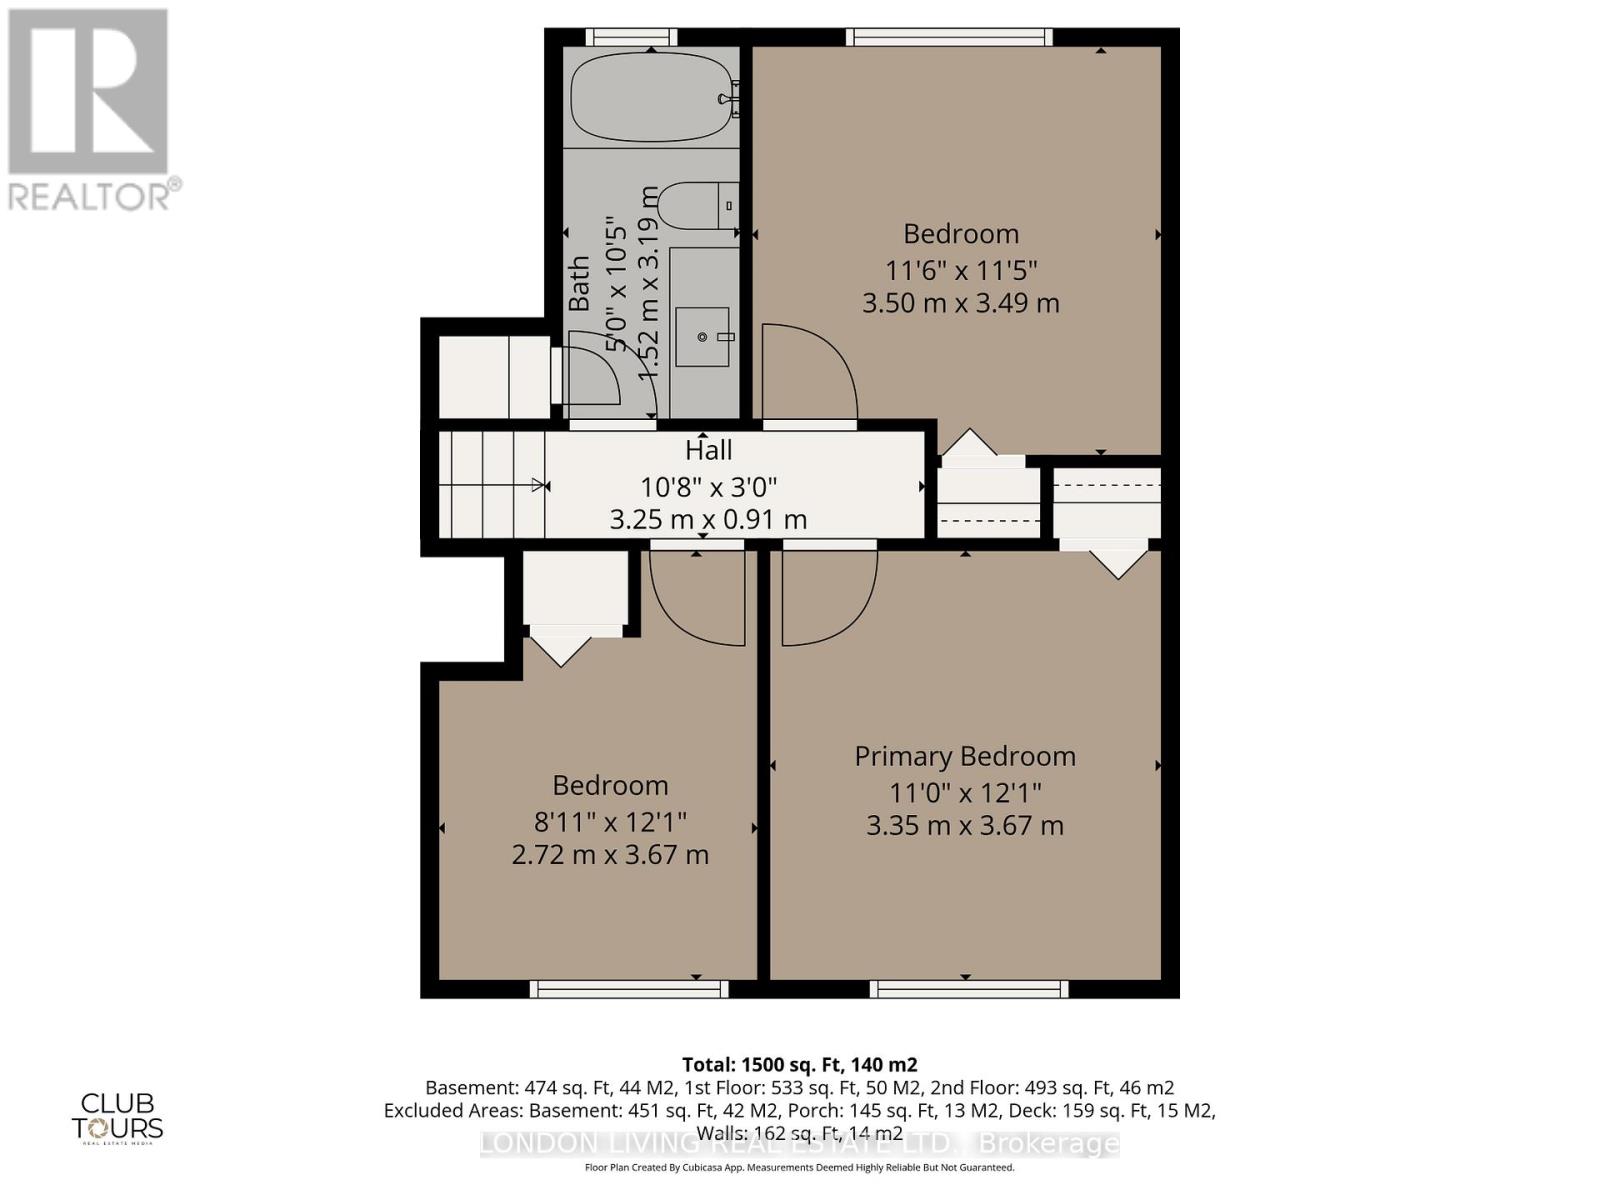
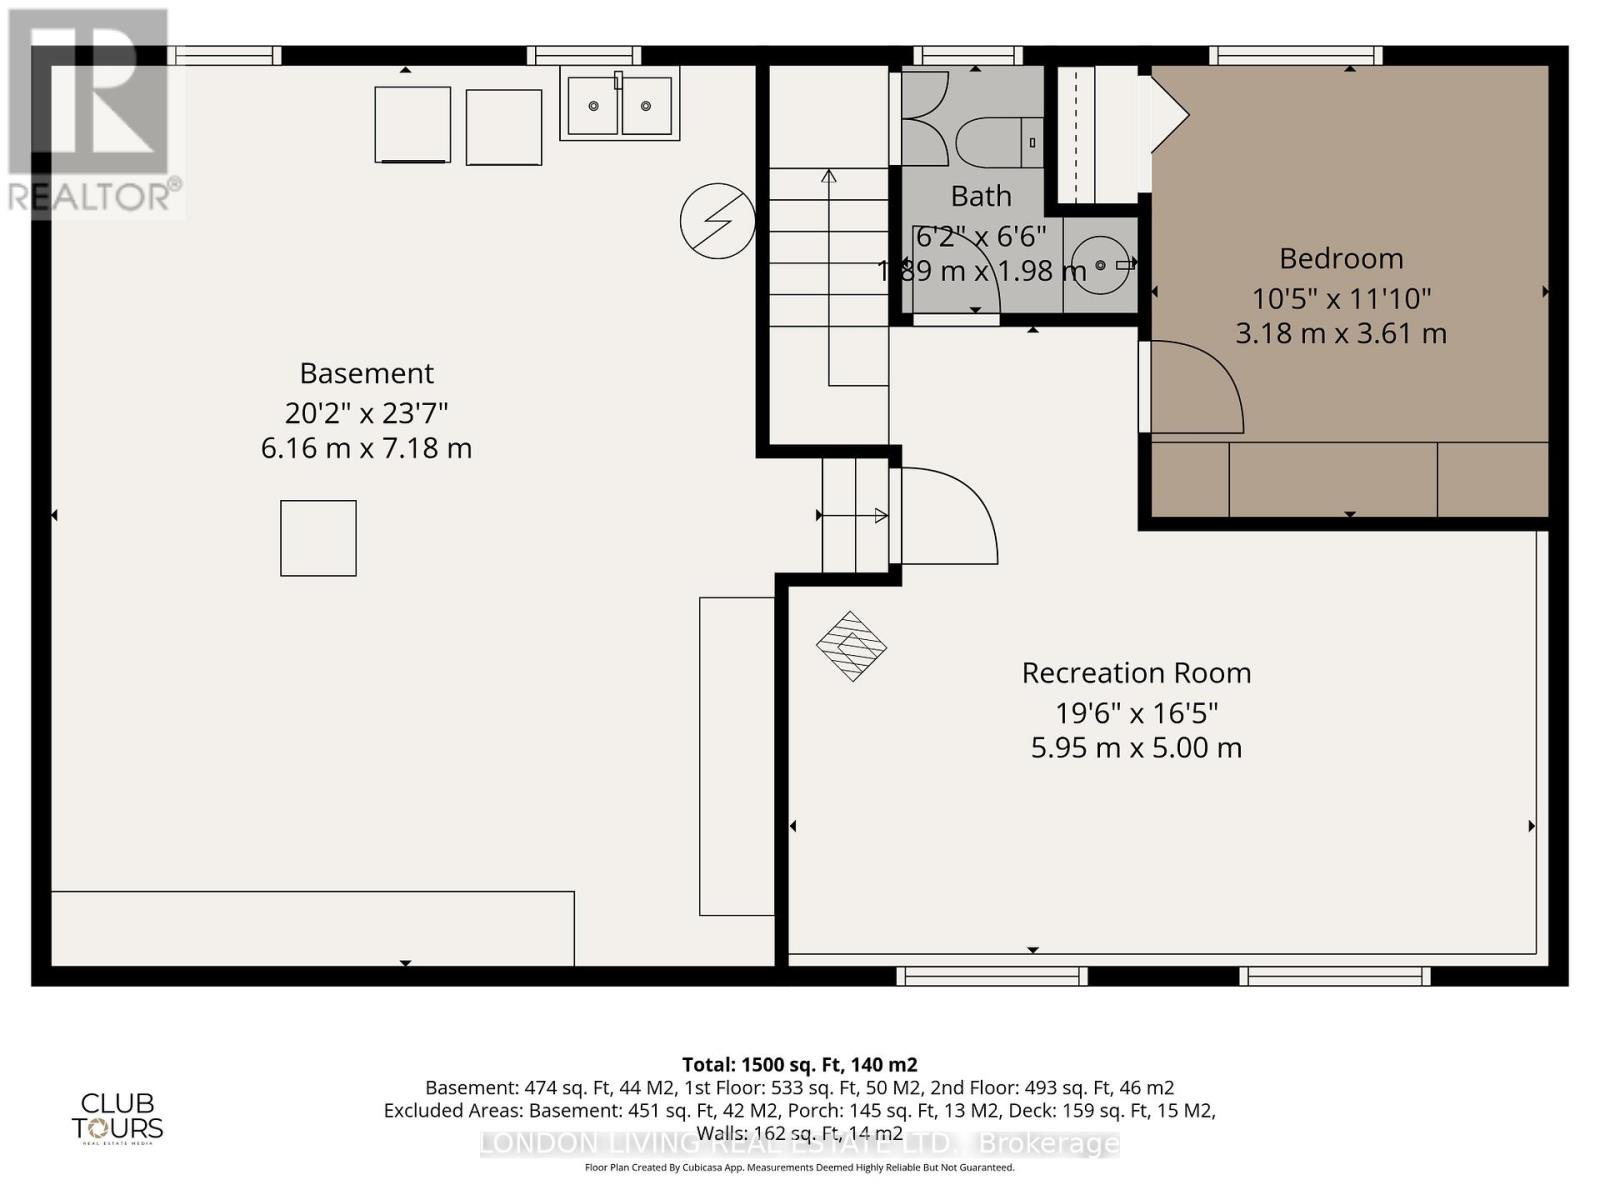
Welcome to 965 Osgoode Drive, a place where neighbours gather, children laugh, and life unfolds on the front porch. This detached 3-level sidesplit has been loved and cared for by the same family, and it shows in every corner. Step inside to find a bright, inviting layout with three bedrooms upstairs and a fourth on the lower level - perfect for guests or in-laws. A convenient 2-piece bathroom sits beside the lower bedroom. 3+1 bedrooms, 2 bathrooms, spacious living/dining rooms, eat-in kitchen, lower level family room with electric fireplace. Lower level laundry, workshop and storage. Many updates. Deck overlooks the private landscaped lot. Opportunity knocks! Add your personal touch. (id:60297)
Open House
This property has open houses!
1:00 pm
Ends at:3:00 pm
Property Details
| MLS® Number | X13053338 |
| Property Type | Single Family |
| Community Name | South Y |
| AmenitiesNearBy | Hospital, Park, Public Transit, Schools |
| CommunityFeatures | School Bus |
| EquipmentType | Water Heater - Electric, Water Heater |
| Features | Flat Site |
| ParkingSpaceTotal | 3 |
| RentalEquipmentType | Water Heater - Electric, Water Heater |
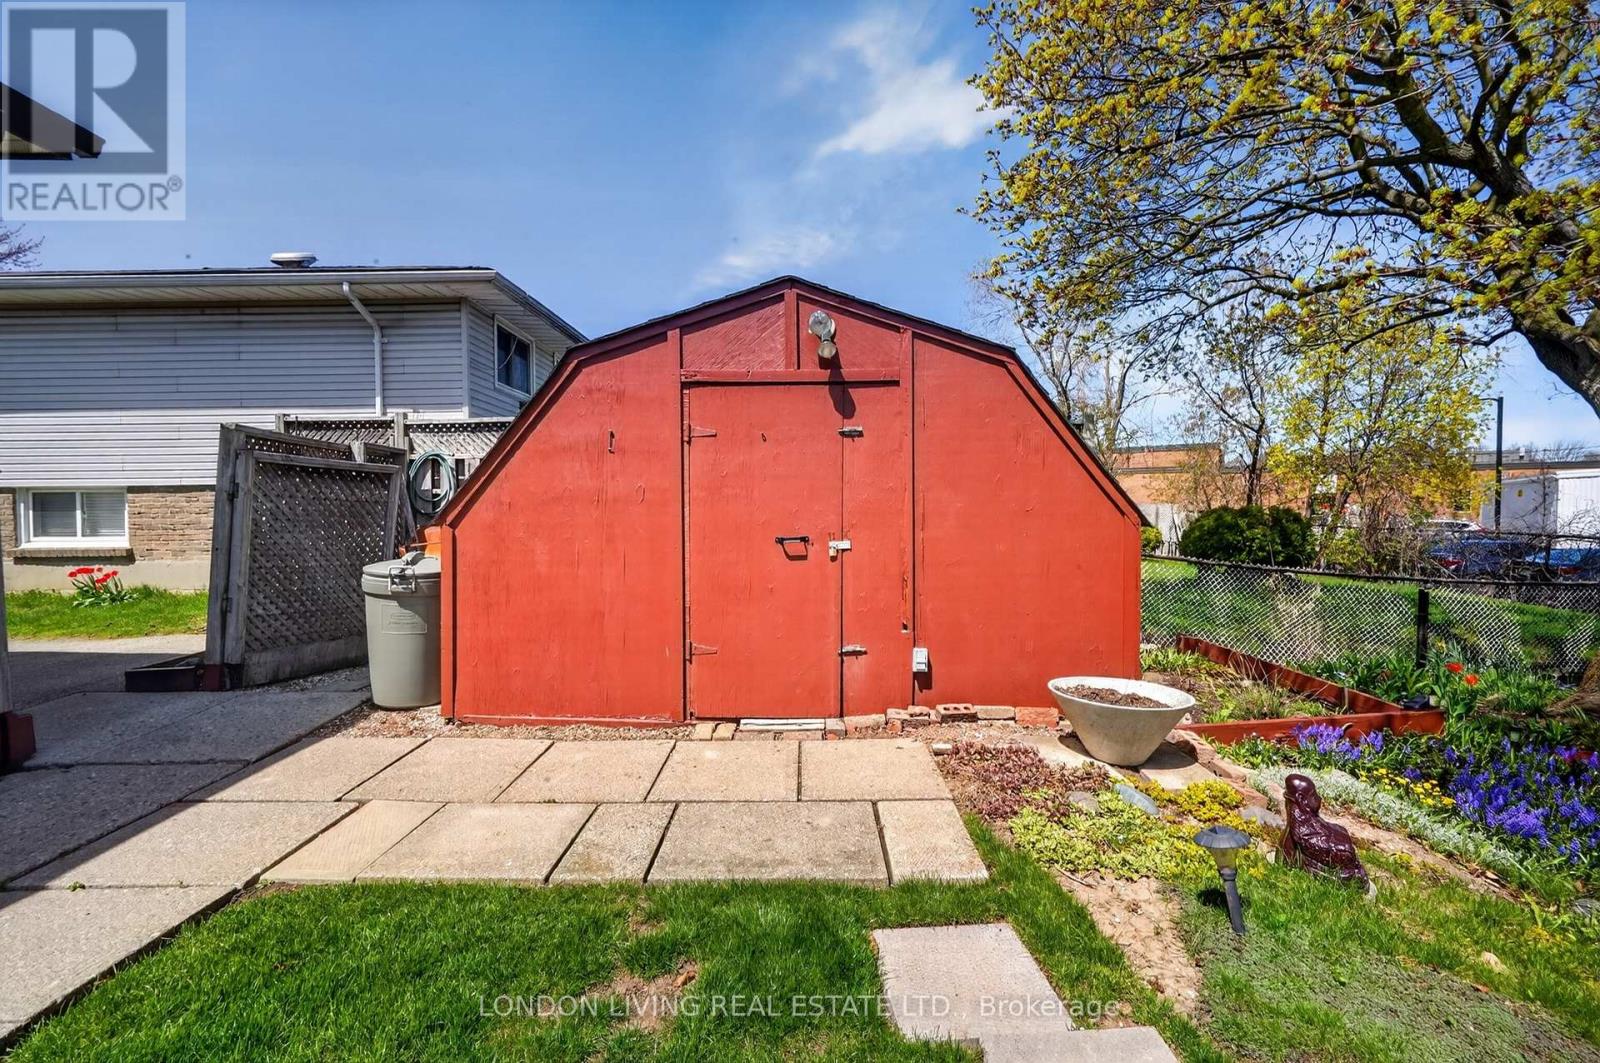
| Structure | Deck, Porch, Shed |
Building
| BathroomTotal | 2 |
| BedroomsAboveGround | 3 |
| BedroomsBelowGround | 1 |
| BedroomsTotal | 4 |
| Age | 51 To 99 Years |
| Amenities | Fireplace(s) |
| Appliances | Water Heater, Water Meter, Dishwasher, Dryer, Microwave, Stove, Washer, Window Coverings, Refrigerator |
| BasementDevelopment | Finished |
| BasementType | N/a (finished) |
| ConstructionStyleAttachment | Detached |
| ConstructionStyleSplitLevel | Sidesplit |
| CoolingType | Central Air Conditioning |
| ExteriorFinish | Brick, Vinyl Siding |
| FireProtection | Smoke Detectors |
| FireplacePresent | Yes |
| FireplaceTotal | 1 |
| FoundationType | Concrete |
| HalfBathTotal | 1 |
| HeatingFuel | Natural Gas |
| HeatingType | Forced Air |
| SizeInterior | 1100 - 1500 Sqft |
| Type | House |
| UtilityWater | Municipal Water |
Parking
| No Garage |
Land
| Acreage | No |
| FenceType | Fenced Yard |
| LandAmenities | Hospital, Park, Public Transit, Schools |
| LandscapeFeatures | Landscaped |
| Sewer | Sanitary Sewer |
| SizeDepth | 113 Ft |
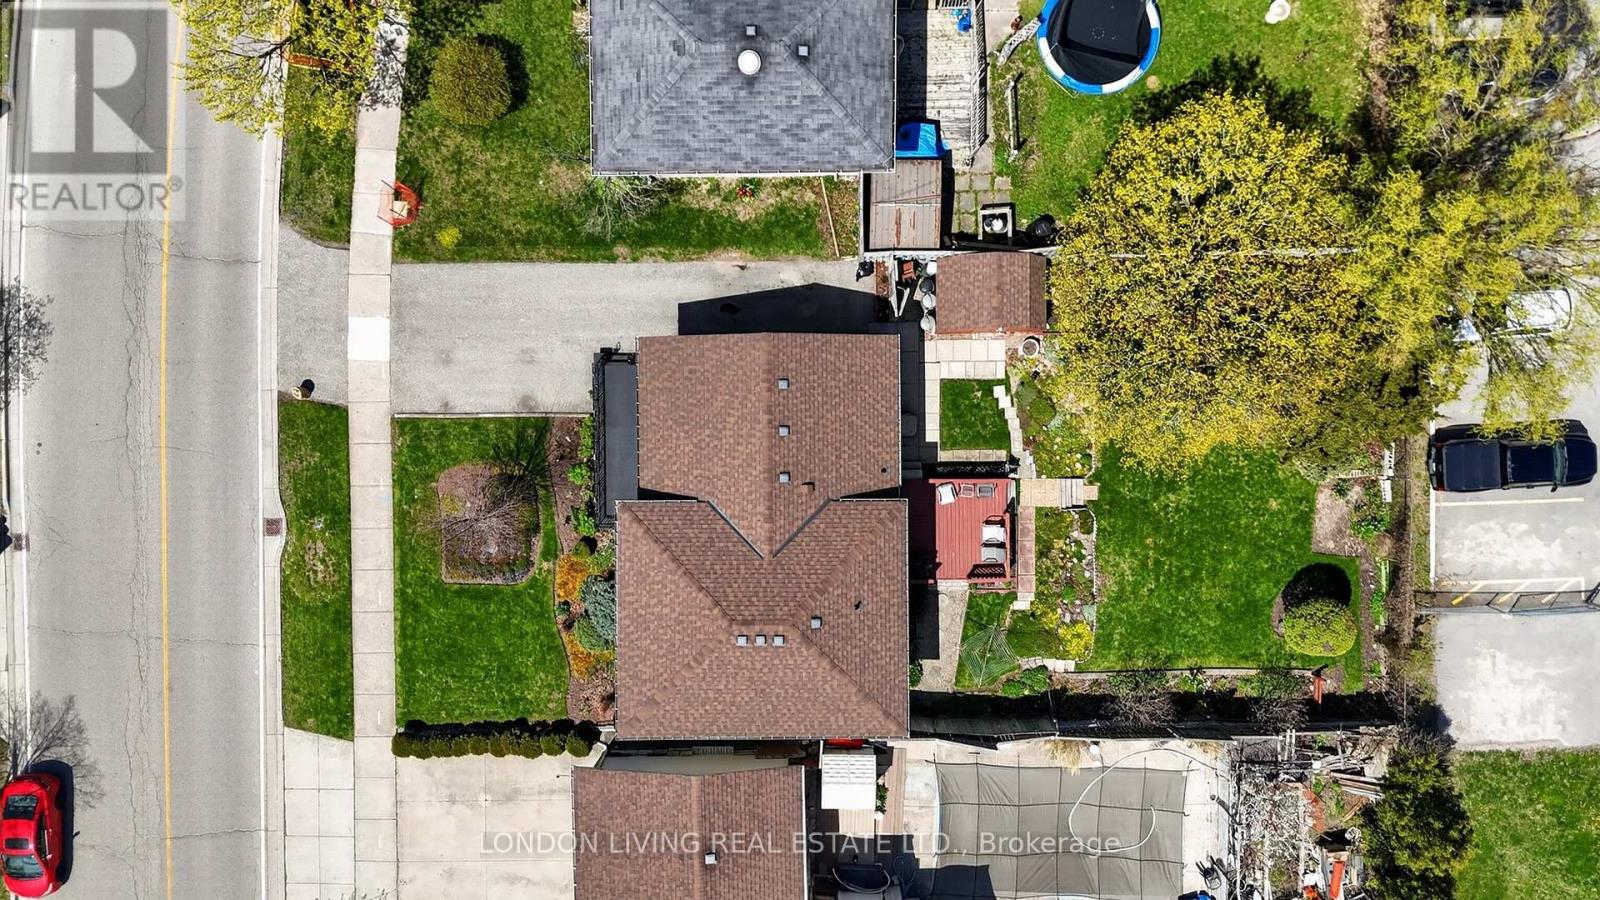
| SizeFrontage | 55 Ft |
| SizeIrregular | 55 X 113 Ft |
| SizeTotalText | 55 X 113 Ft|under 1/2 Acre |
| ZoningDescription | Residential |
Rooms
| Level | Type | Length | Width | Dimensions |
|---|---|---|---|---|
| Second Level | Primary Bedroom | 3.35 m | 3.67 m | 3.35 m x 3.67 m |
| Second Level | Bedroom | 2.72 m | 3.67 m | 2.72 m x 3.67 m |
| Second Level | Bedroom | 3.5 m | 3.49 m | 3.5 m x 3.49 m |
| Lower Level | Recreational, Games Room | 5.95 m | 5 m | 5.95 m x 5 m |
| Lower Level | Bedroom | 3.18 m | 3.61 m | 3.18 m x 3.61 m |
| Lower Level | Laundry Room | 6.16 m | 7.18 m | 6.16 m x 7.18 m |
| Main Level | Living Room | 5.63 m | 4.06 m | 5.63 m x 4.06 m |
| Main Level | Dining Room | 2.59 m | 3.59 m | 2.59 m x 3.59 m |
| Main Level | Kitchen | 2.92 m | 3.58 m | 2.92 m x 3.58 m |
https://www.realtor.ca/real-estate/29666899/965-osgoode-drive-london-south-south-y-south-y
Interested?
Contact us for more information
Diane Gordon
Salesperson
Ainsley Gordon
Broker of Record

The trademarks REALTOR®, REALTORS®, and the REALTOR® logo are controlled by The Canadian Real Estate Association (CREA) and identify real estate professionals who are members of CREA. The trademarks MLS®, Multiple Listing Service® and the associated logos are owned by The Canadian Real Estate Association (CREA) and identify the quality of services provided by real estate professionals who are members of CREA. The trademark DDF® is owned by The Canadian Real Estate Association (CREA) and identifies CREA's Data Distribution Facility (DDF®)
July 17 2026 02:30:45
London Living Real Estate Ltd.
THINKING OF SELLING or BUYING?
We Get You Moving!
Contact Us

About Steve & Julia
With over 40 years of combined experience, we are dedicated to helping you find your dream home with personalized service and expertise.
© 2026 Wiggett Properties. All Rights Reserved. | Made with ❤️ by Jet Branding