574 Princess Avenue, London East (East F), Ontario N6B 2B9 (29746040)
574 Princess Avenue London East, Ontario N6B 2B9

$624,900
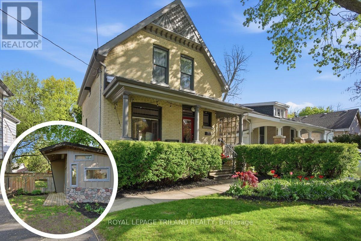
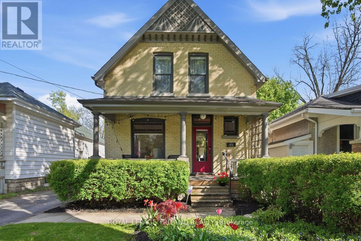
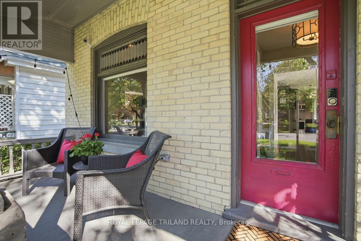
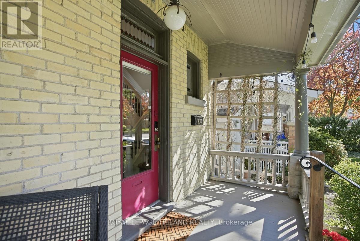
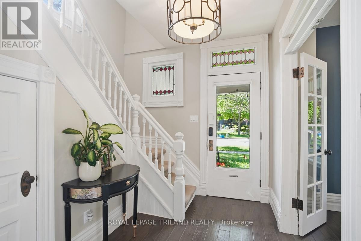
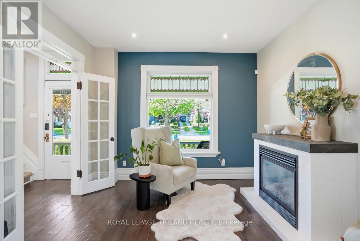
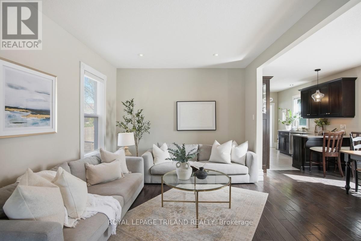
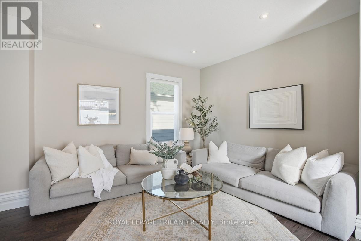
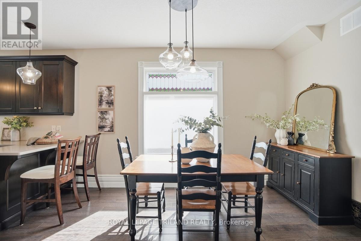
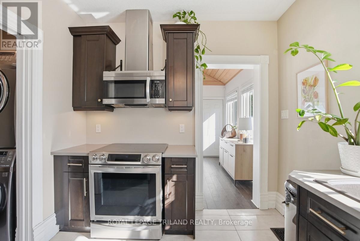
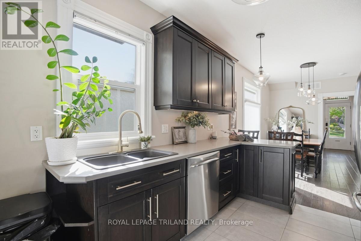
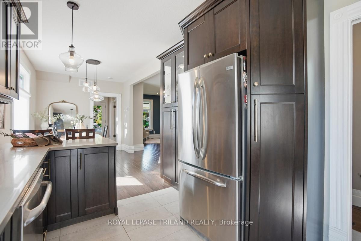
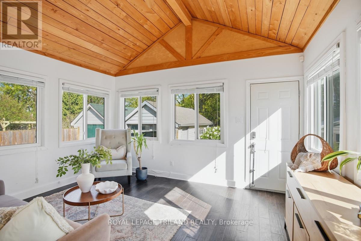
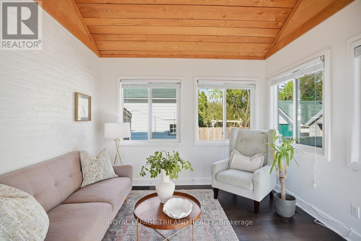
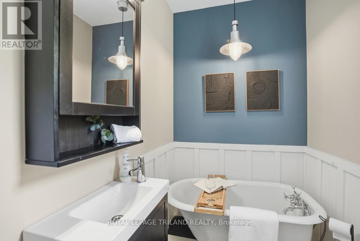
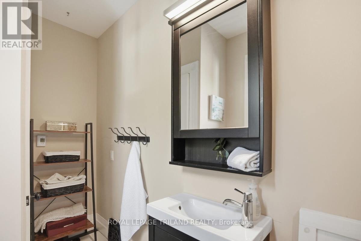
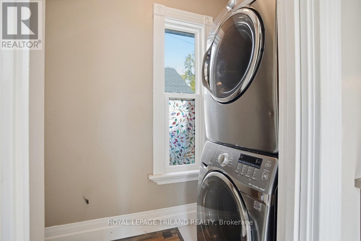
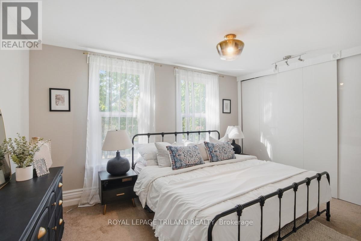
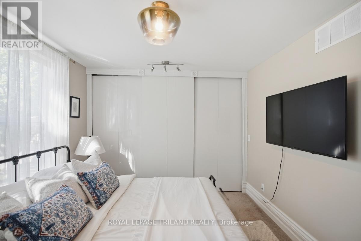
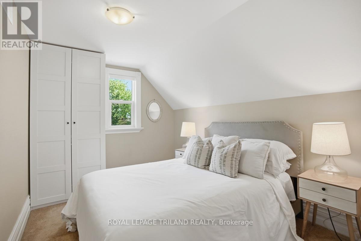
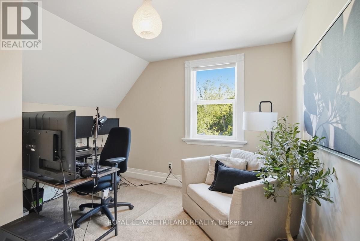
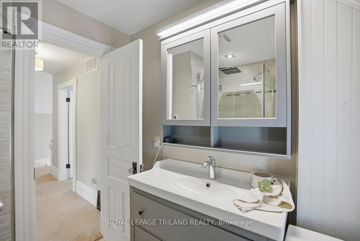
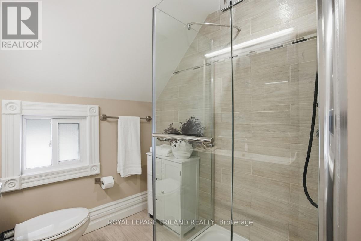
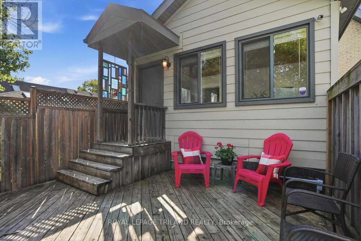
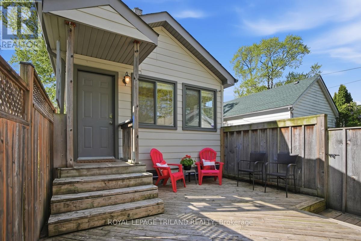
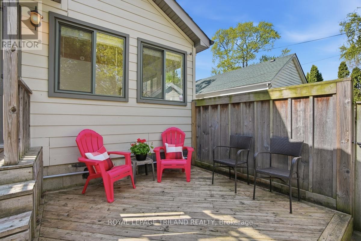
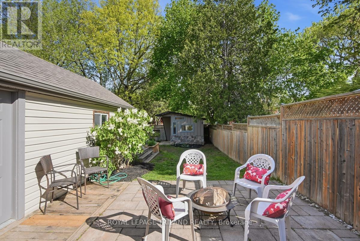
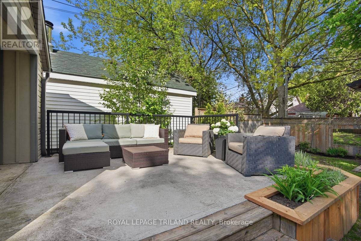
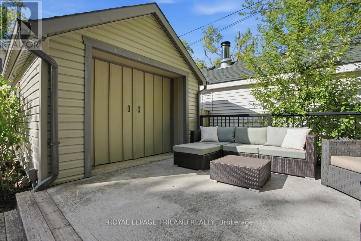
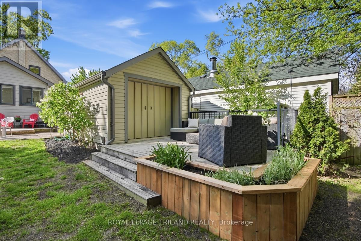
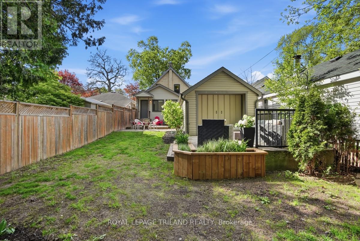
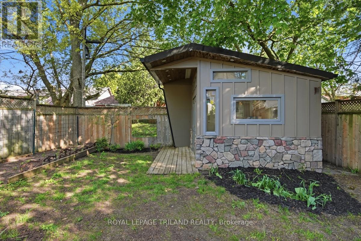
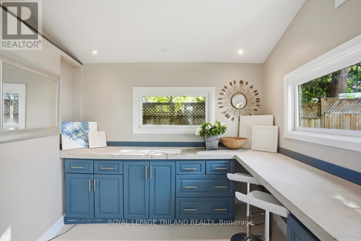
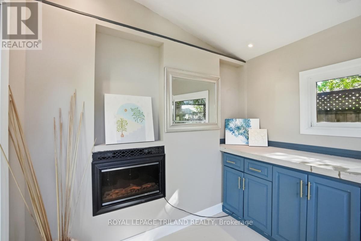
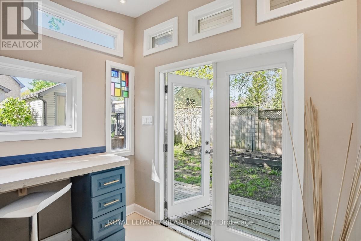
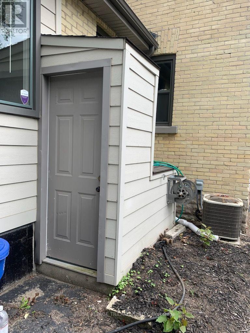
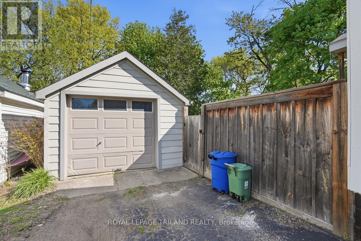
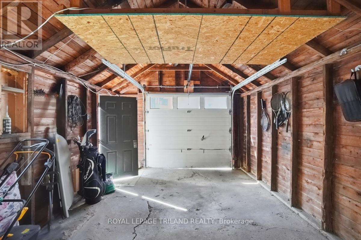
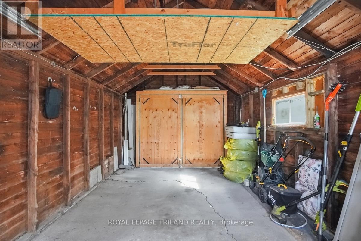
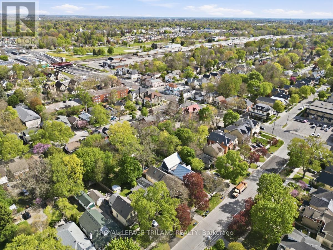
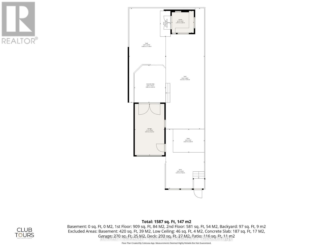
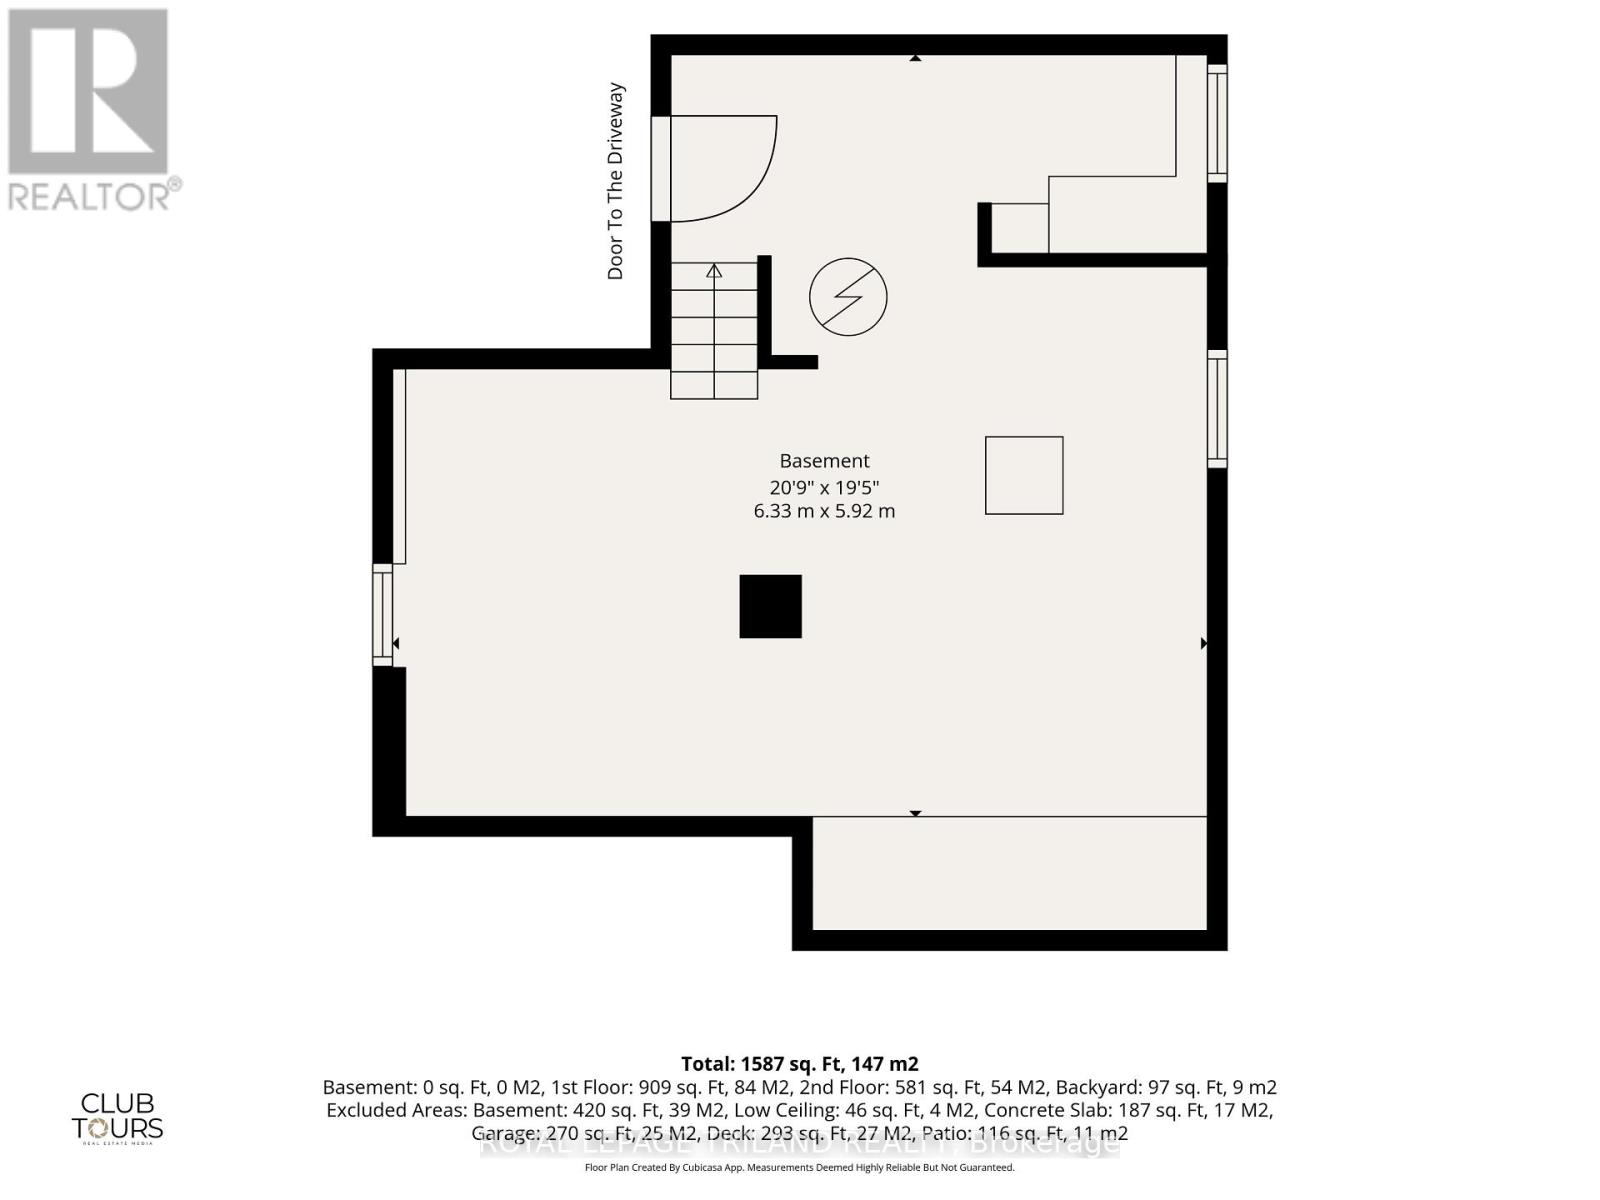
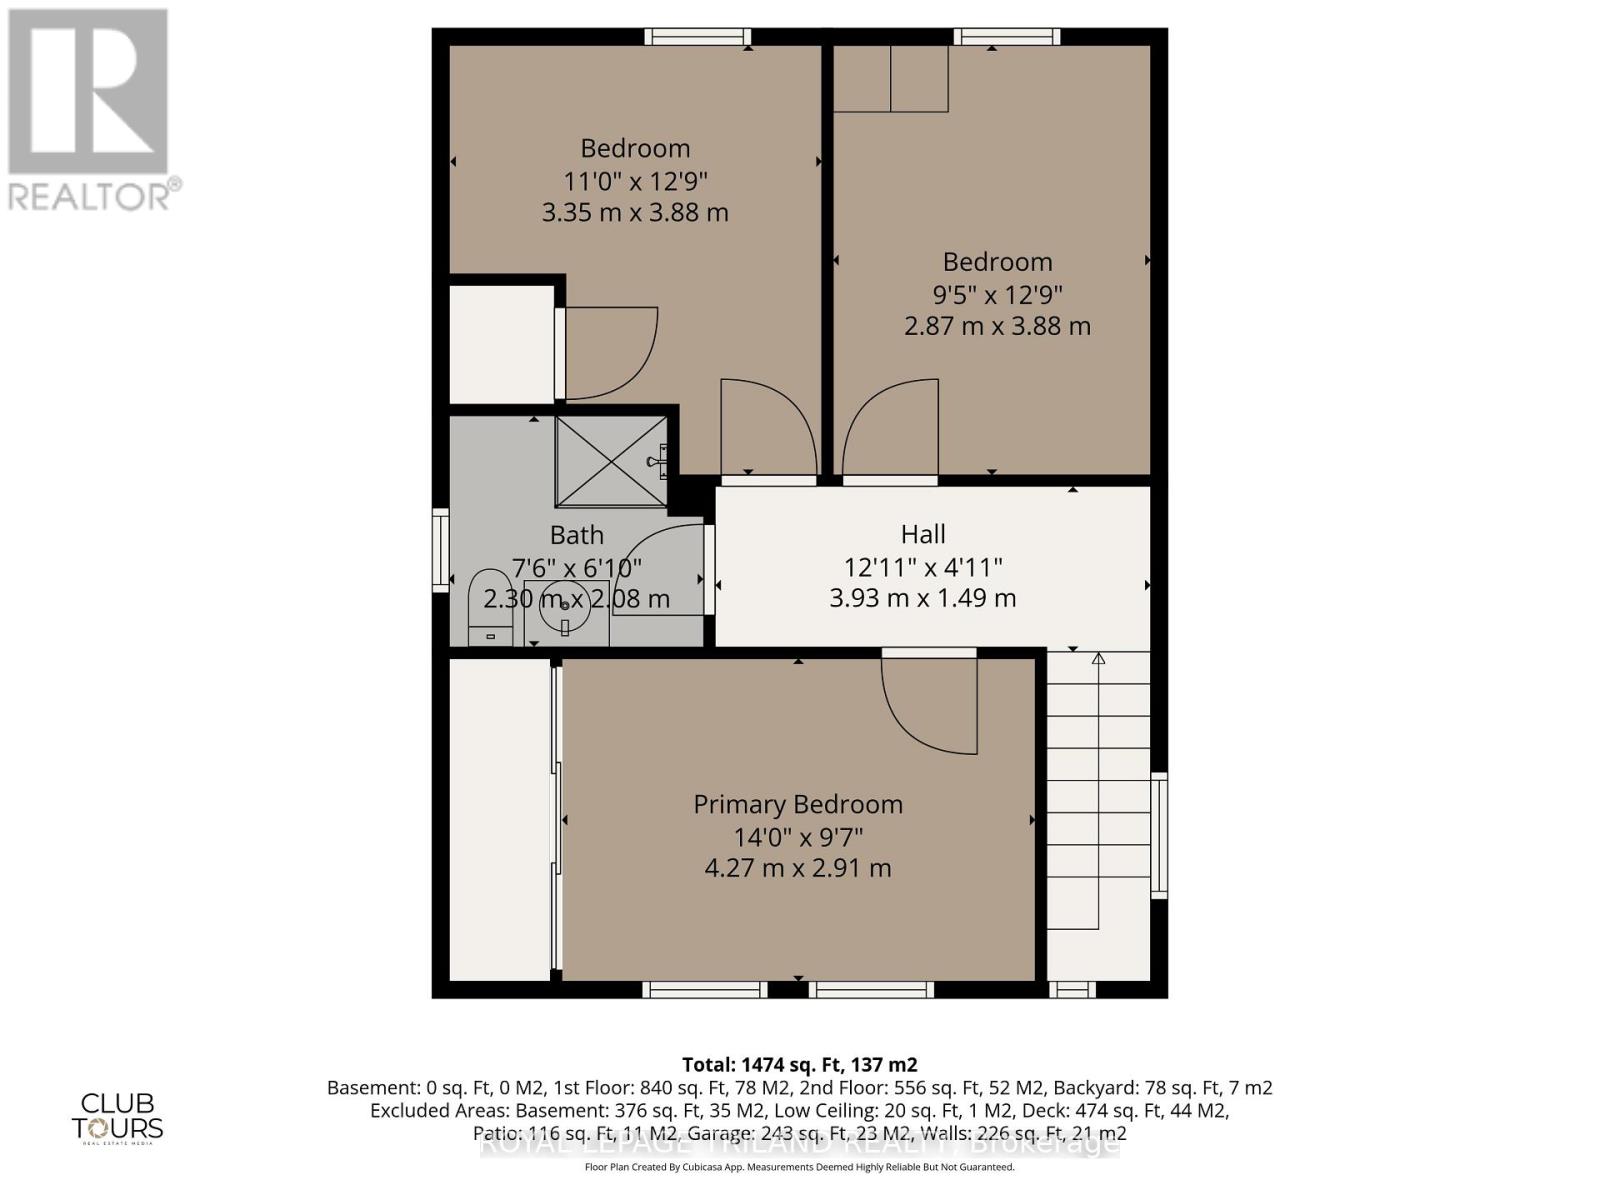
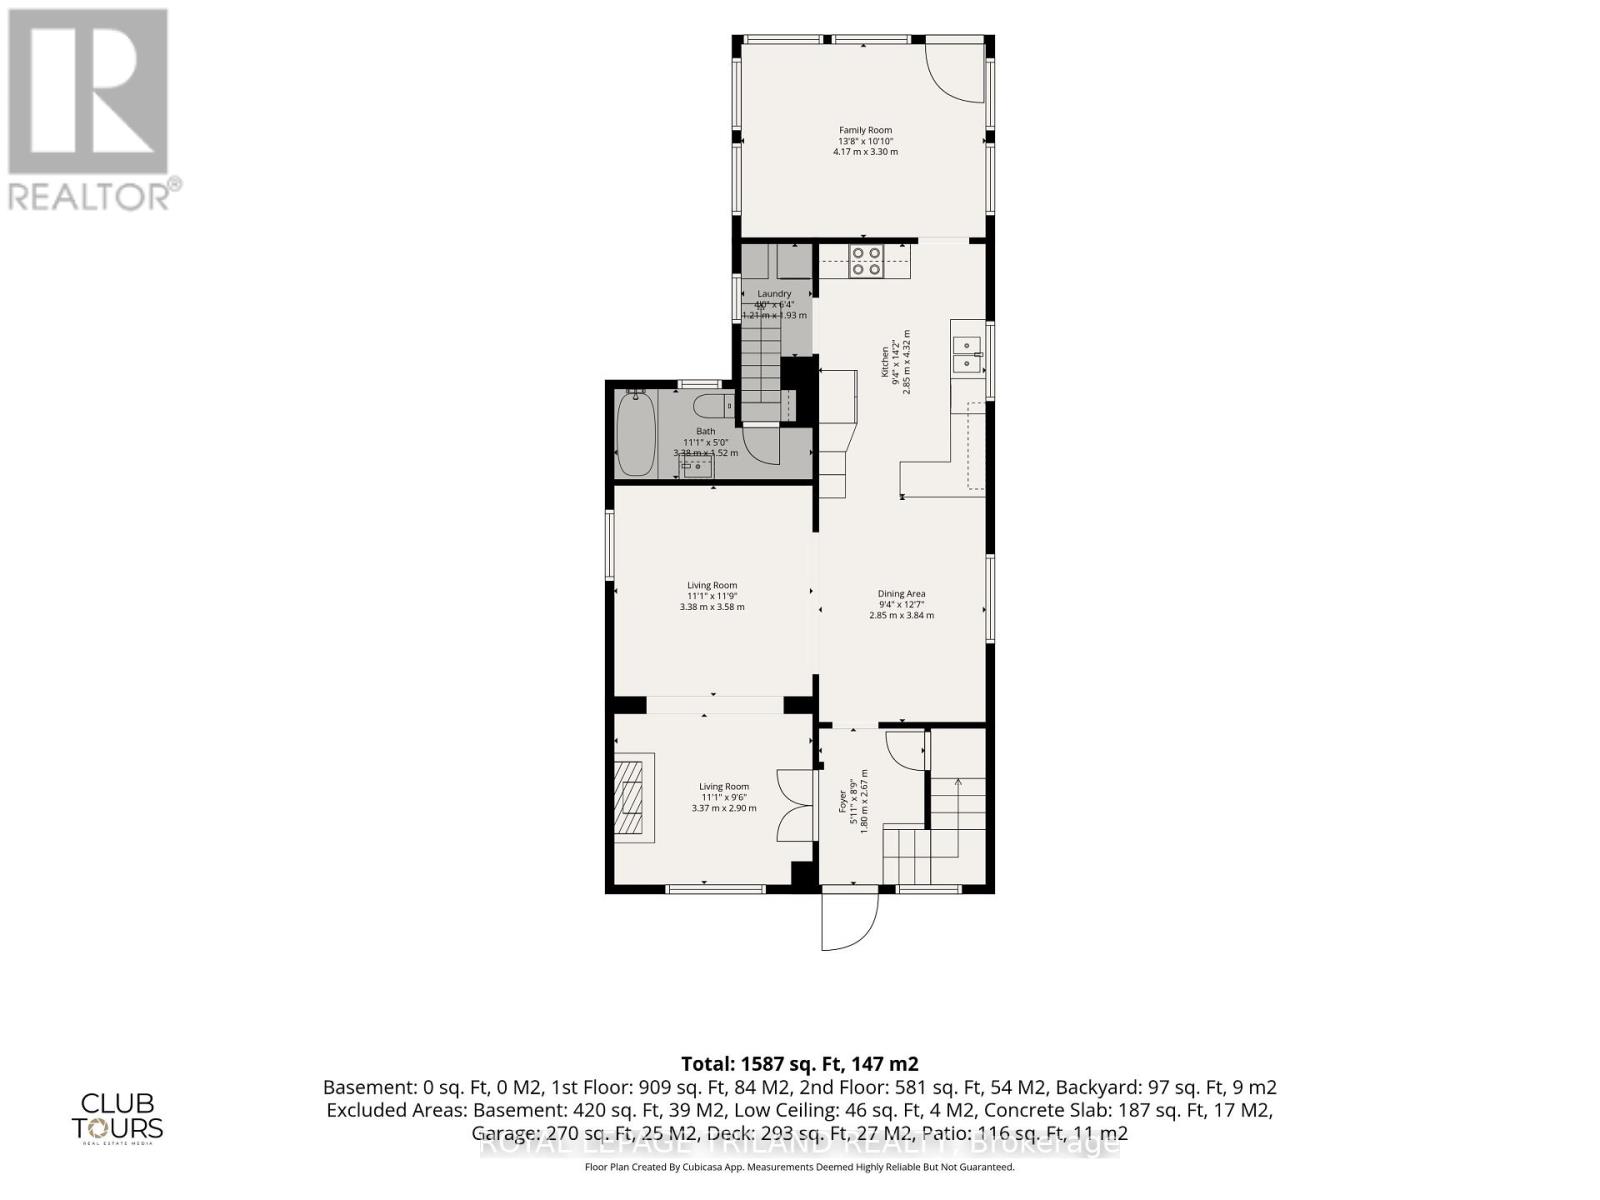
Remarkable value in charming Woodfield neighbourhood, this 2 storey home offers new and old for the perfect blend. Complete with a full front sitting porch which faces south for those warm summer evenings or visits with friends over a lovely light refreshment. A quality built home from the early 1900's, this one offers formal foyer with French door entry to the living room, coloured leaded glass windows, updated lighting, high ceilings and engineered hardwood floors. Tastefully decorated throughout and offering an updated kitchen with loads of storage, stone countertops, under cabinet lighting, glass front upper pantry cabinetry, stainless steel appliances with induction oven in stove, double Blanco style kitchen sink, breakfast bar, solid ripple glass pocket door to main floor laundry and full bathroom with clawfoot tub, heated floors and updated vanity with stone countertop as well. Entering the main floor family room/office from the kitchen you will notice the vaulted pine ceiling and loads of windows as well as access to the rear deck and backyard oasis. The second floor offers updated bathroom with glass shower, stone countertops, heated floors and updated window. Full parking spot behind the drive-through garage and fabulous studio/workshop at the back of the lot that is perfect for an artist or anyone who wants some separate space that offers a built-in countertops, electric fireplace and loads of light. Walk out from basement on driveway side. This property is positioned among fabulous neighbours in the heart of Woodfield and within easy walking distance to downtown for all the summer festivals and access to shopping or restaurants. A treat to view, a pleasure to possess. Check it out today. (id:60297)
Property Details
| MLS® Number | X13122734 |
| Property Type | Single Family |
| Community Name | East F |
| EquipmentType | Water Heater |
| Features | Lighting, Level |
| ParkingSpaceTotal | 2 |
| RentalEquipmentType | Water Heater |
| Structure | Deck, Porch, Shed, Workshop |
Building
| BathroomTotal | 2 |
| BedroomsAboveGround | 3 |
| BedroomsTotal | 3 |
| Age | 100+ Years |
| Amenities | Fireplace(s) |
| Appliances | Garage Door Opener Remote(s), Water Meter, Dishwasher, Dryer, Garage Door Opener, Stove, Washer, Window Coverings, Refrigerator |
| BasementDevelopment | Unfinished |
| BasementType | N/a (unfinished) |
| ConstructionStyleAttachment | Detached |
| CoolingType | Central Air Conditioning |
| ExteriorFinish | Brick, Vinyl Siding |
| FireplacePresent | Yes |
| FireplaceTotal | 1 |
| FlooringType | Hardwood |
| FoundationType | Block |
| HeatingFuel | Natural Gas |
| HeatingType | Forced Air |
| StoriesTotal | 2 |
| SizeInterior | 1100 - 1500 Sqft |
| Type | House |
| UtilityWater | Municipal Water |
Parking
| Detached Garage | |
| Garage |
Land
| Acreage | No |
| FenceType | Fully Fenced, Fenced Yard |
| Sewer | Sanitary Sewer |
| SizeDepth | 134 Ft |
| SizeFrontage | 30 Ft |
| SizeIrregular | 30 X 134 Ft ; 30.41ft X 134.24ft X 30.37ft X 134.42ft |
| SizeTotalText | 30 X 134 Ft ; 30.41ft X 134.24ft X 30.37ft X 134.42ft|under 1/2 Acre |
| ZoningDescription | R3-2 |
Rooms
| Level | Type | Length | Width | Dimensions |
|---|---|---|---|---|
| Second Level | Primary Bedroom | 4.27 m | 2.91 m | 4.27 m x 2.91 m |
| Second Level | Bedroom 2 | 3.88 m | 3.35 m | 3.88 m x 3.35 m |
| Second Level | Bedroom 3 | 3.88 m | 2.87 m | 3.88 m x 2.87 m |
| Main Level | Foyer | 2.67 m | 1.8 m | 2.67 m x 1.8 m |
| Main Level | Living Room | 3.37 m | 2.9 m | 3.37 m x 2.9 m |
| Main Level | Living Room | 3.58 m | 3.38 m | 3.58 m x 3.38 m |
| Main Level | Dining Room | 3.84 m | 2.85 m | 3.84 m x 2.85 m |
| Main Level | Kitchen | 4.32 m | 2.85 m | 4.32 m x 2.85 m |
| Main Level | Family Room | 4.17 m | 3.3 m | 4.17 m x 3.3 m |
| Main Level | Laundry Room | 1.93 m | 1.21 m | 1.93 m x 1.21 m |
Utilities
| Cable | Available |
| Electricity | Installed |
| Sewer | Installed |
https://www.realtor.ca/real-estate/29746040/574-princess-avenue-london-east-east-f-east-f
Interested?
Contact us for more information
Jake Morgan
Salesperson
103-240 Waterloo Street
London, Ontario N6B 2N4
Joan Ball
Salesperson
103-240 Waterloo Street
London, Ontario N6B 2N4

The trademarks REALTOR®, REALTORS®, and the REALTOR® logo are controlled by The Canadian Real Estate Association (CREA) and identify real estate professionals who are members of CREA. The trademarks MLS®, Multiple Listing Service® and the associated logos are owned by The Canadian Real Estate Association (CREA) and identify the quality of services provided by real estate professionals who are members of CREA. The trademark DDF® is owned by The Canadian Real Estate Association (CREA) and identifies CREA's Data Distribution Facility (DDF®)
August 27 2026 09:20:03
Royal LePage Triland Realty
THINKING OF SELLING or BUYING?
We Get You Moving!
Contact Us

About Steve & Julia
With over 40 years of combined experience, we are dedicated to helping you find your dream home with personalized service and expertise.
© 2026 Wiggett Properties. All Rights Reserved. | Made with ❤️ by Jet Branding