120 Susan Avenue, London East (East D), Ontario N5V 2G4 (29761067)
120 Susan Avenue London East, Ontario N5V 2G4

$529,900
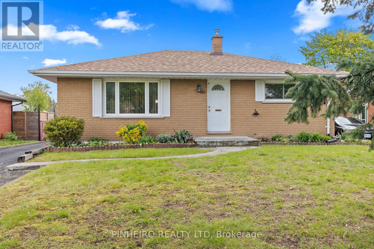
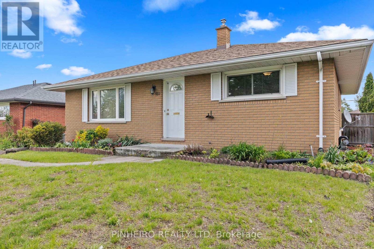
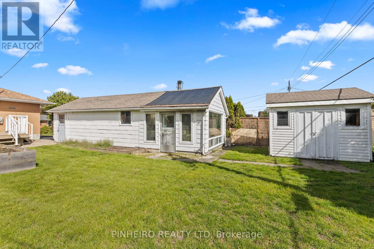
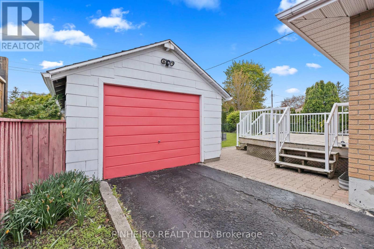
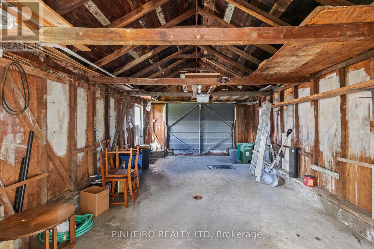
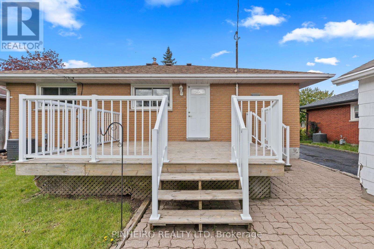
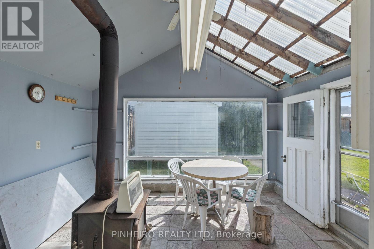
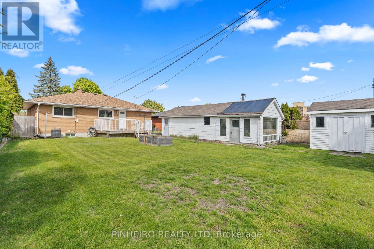
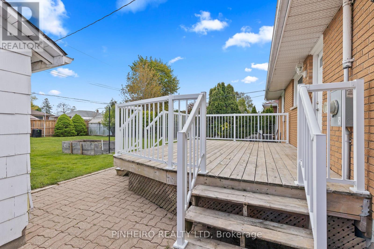
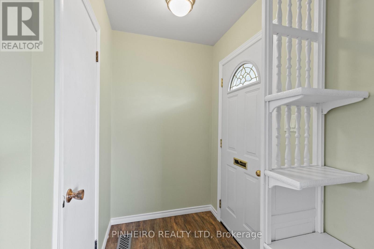
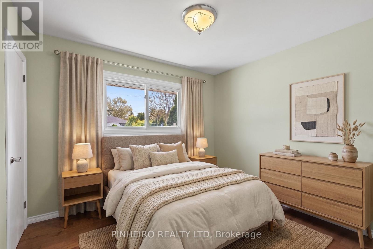
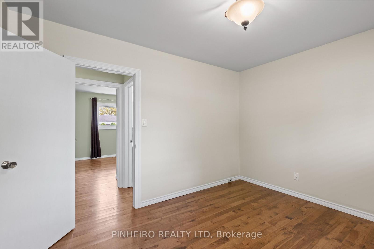
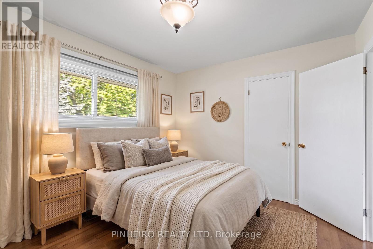
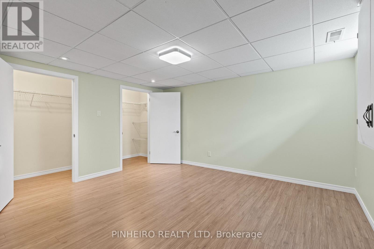
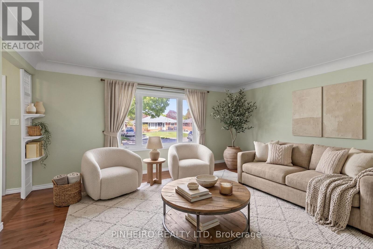
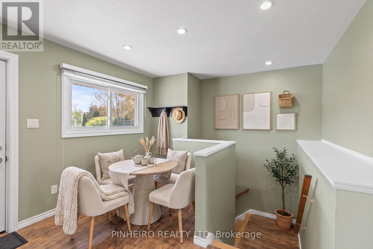
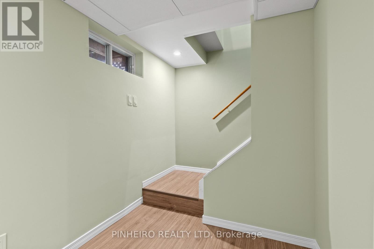
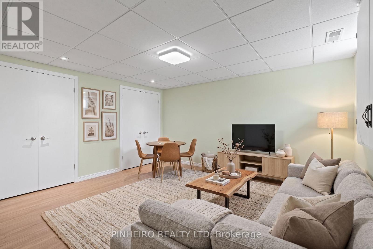
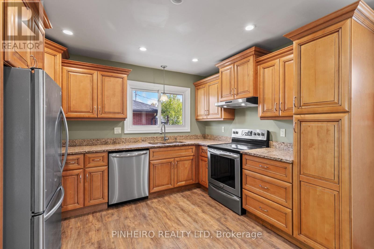
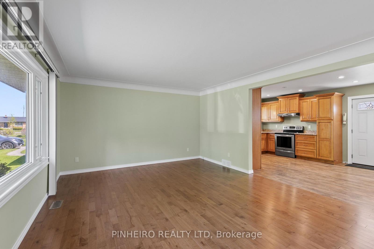
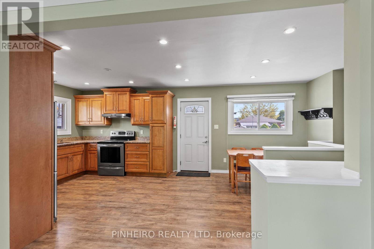
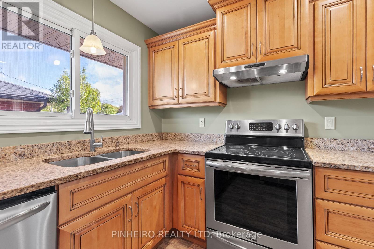
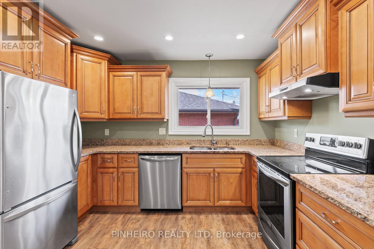
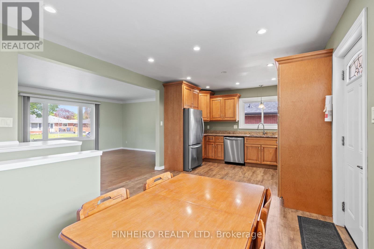
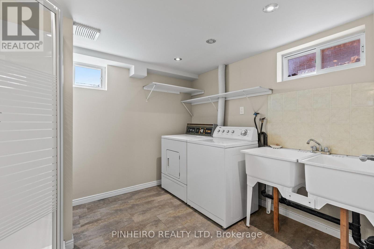
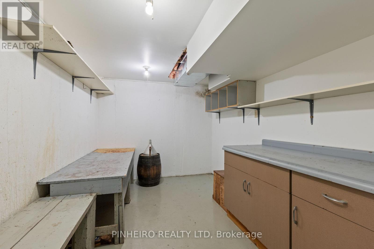
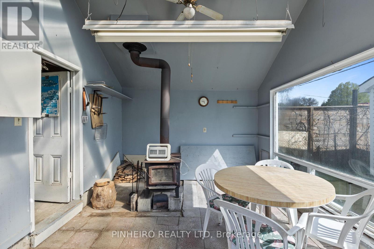
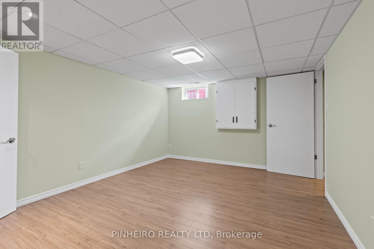
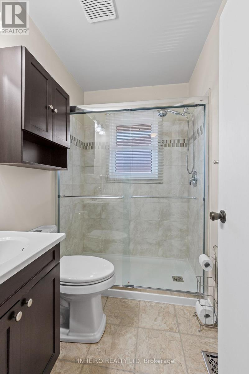
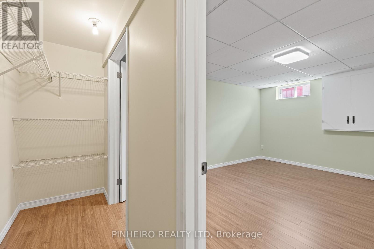
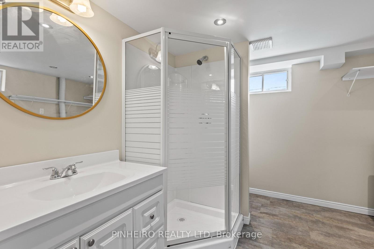
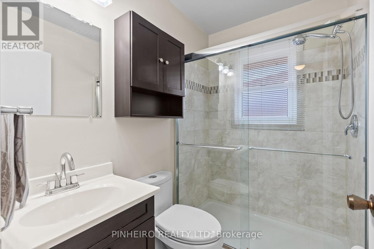
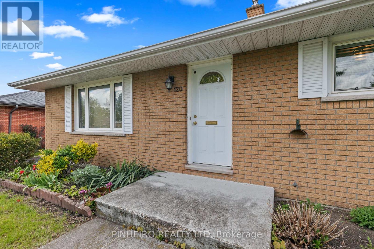
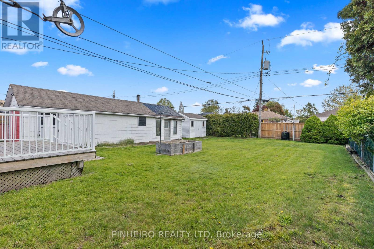
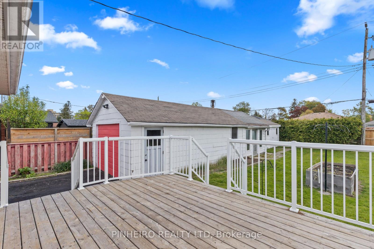
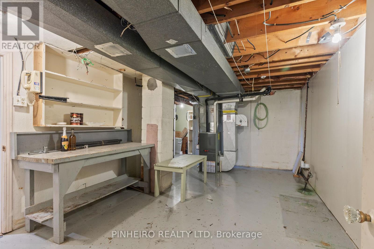
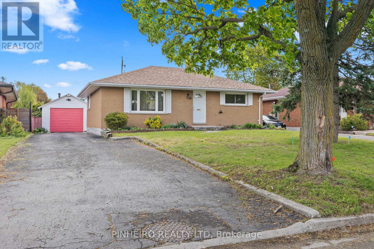
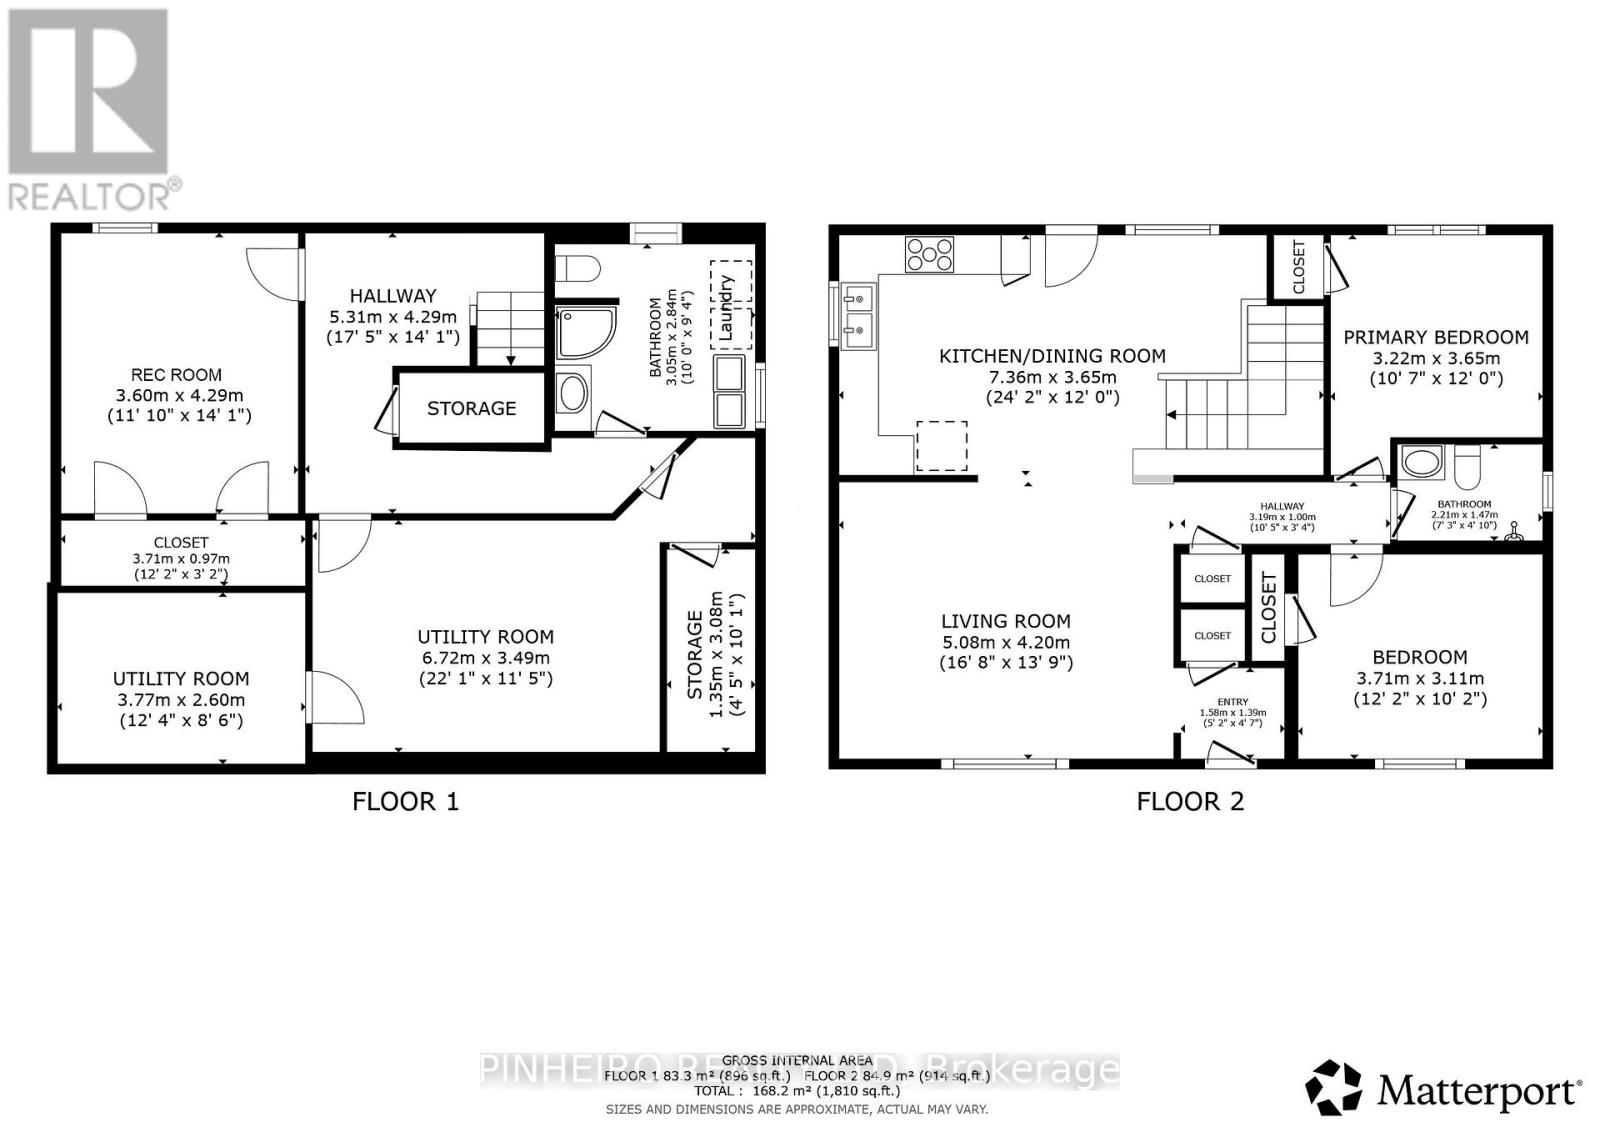
You will be absolutely delighted stepping into this updated bungalow, ideal for first time buyers or someone looking to downsize. Originally a three bedroom home, the third smaller bedroom was removed to create a beautiful more functional kitchen/dining space and easier basement access. Updated kitchen cabinetry w/ granite countertops ( 2018 ), newer maple hardwood flooring throughout the living room, hallway and two bedrooms. Modernized main floor bath has a walk in shower w/ glass doors. Basement consists of a large rec room w/ double closets, three piece bath / laundry room and multiple storage spaces. Outside you will enjoy the private backyard and deck for entertaining, single detached garage with a bonus "man cave" and wood stove. Some other updates include: Central air unit 2025, roof 2019, interior painting 2026, 100 amp breaker panel. A great opportunity for those looking for a well cared for home in a family friendly neighborhood. (id:60297)
Property Details
| MLS® Number | X13135948 |
| Property Type | Single Family |
| Community Name | East D |
| AmenitiesNearBy | Place Of Worship, Schools, Public Transit |
| EquipmentType | None |
| Features | Carpet Free |
| ParkingSpaceTotal | 4 |
| RentalEquipmentType | None |
| Structure | Deck, Patio(s) |
Building
| BathroomTotal | 2 |
| BedroomsAboveGround | 2 |
| BedroomsBelowGround | 1 |
| BedroomsTotal | 3 |
| Appliances | Dishwasher, Dryer, Stove, Water Heater, Washer, Refrigerator |
| ArchitecturalStyle | Bungalow |
| BasementDevelopment | Partially Finished |
| BasementType | Full (partially Finished) |
| ConstructionStyleAttachment | Detached |
| CoolingType | Central Air Conditioning |
| ExteriorFinish | Brick |
| FoundationType | Concrete |
| HeatingFuel | Natural Gas |
| HeatingType | Forced Air |
| StoriesTotal | 1 |
| SizeInterior | 700 - 1100 Sqft |
| Type | House |
| UtilityWater | Municipal Water |
Parking
| Detached Garage | |
| Garage |
Land
| Acreage | No |
| FenceType | Fenced Yard |
| LandAmenities | Place Of Worship, Schools, Public Transit |
| Sewer | Sanitary Sewer |
| SizeDepth | 130 Ft ,3 In |
| SizeFrontage | 50 Ft |
| SizeIrregular | 50 X 130.3 Ft |
| SizeTotalText | 50 X 130.3 Ft |
Rooms
| Level | Type | Length | Width | Dimensions |
|---|---|---|---|---|
| Basement | Laundry Room | 2.8 m | 3.1 m | 2.8 m x 3.1 m |
| Basement | Recreational, Games Room | 3.5 m | 5 m | 3.5 m x 5 m |
| Basement | Other | 3.4 m | 5.2 m | 3.4 m x 5.2 m |
| Basement | Other | 4 m | 2.4 m | 4 m x 2.4 m |
| Main Level | Kitchen | 3 m | 3.6 m | 3 m x 3.6 m |
| Main Level | Dining Room | 3.4 m | 3.6 m | 3.4 m x 3.6 m |
| Main Level | Bedroom 2 | 3.2 m | 2.9 m | 3.2 m x 2.9 m |
| Main Level | Primary Bedroom | 3.7 m | 3 m | 3.7 m x 3 m |
| Main Level | Living Room | 4.2 m | 5 m | 4.2 m x 5 m |
https://www.realtor.ca/real-estate/29761067/120-susan-avenue-london-east-east-d-east-d
Interested?
Contact us for more information
Kris Romnes
Salesperson

The trademarks REALTOR®, REALTORS®, and the REALTOR® logo are controlled by The Canadian Real Estate Association (CREA) and identify real estate professionals who are members of CREA. The trademarks MLS®, Multiple Listing Service® and the associated logos are owned by The Canadian Real Estate Association (CREA) and identify the quality of services provided by real estate professionals who are members of CREA. The trademark DDF® is owned by The Canadian Real Estate Association (CREA) and identifies CREA's Data Distribution Facility (DDF®)
May 16 2026 05:02:36
Pinheiro Realty Ltd
THINKING OF SELLING or BUYING?
We Get You Moving!
Contact Us

About Steve & Julia
With over 40 years of combined experience, we are dedicated to helping you find your dream home with personalized service and expertise.
© 2026 Wiggett Properties. All Rights Reserved. | Made with ❤️ by Jet Branding