62 - 601 Lions Park Drive, Strathroy-Caradoc (Mount Brydges), Ontario N0L 1W0 (29762013)
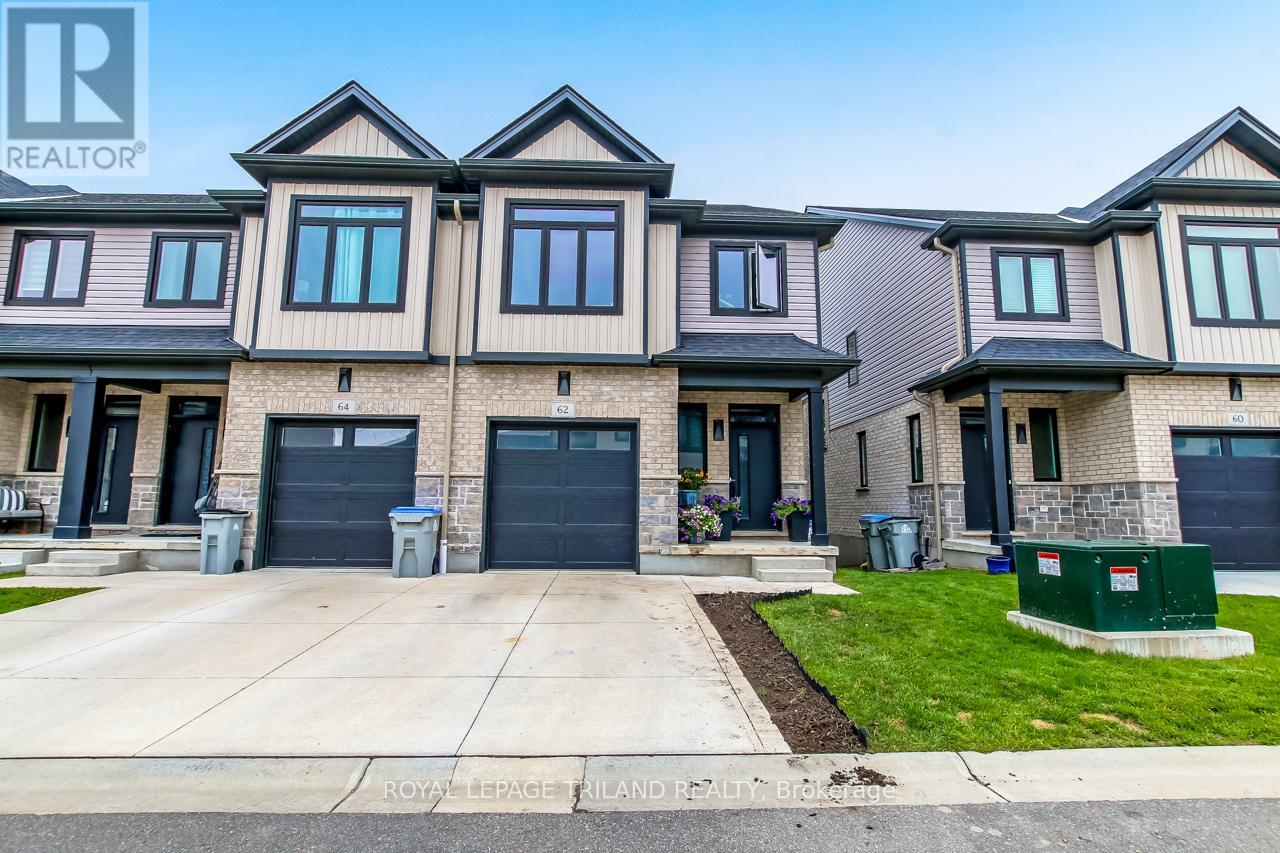
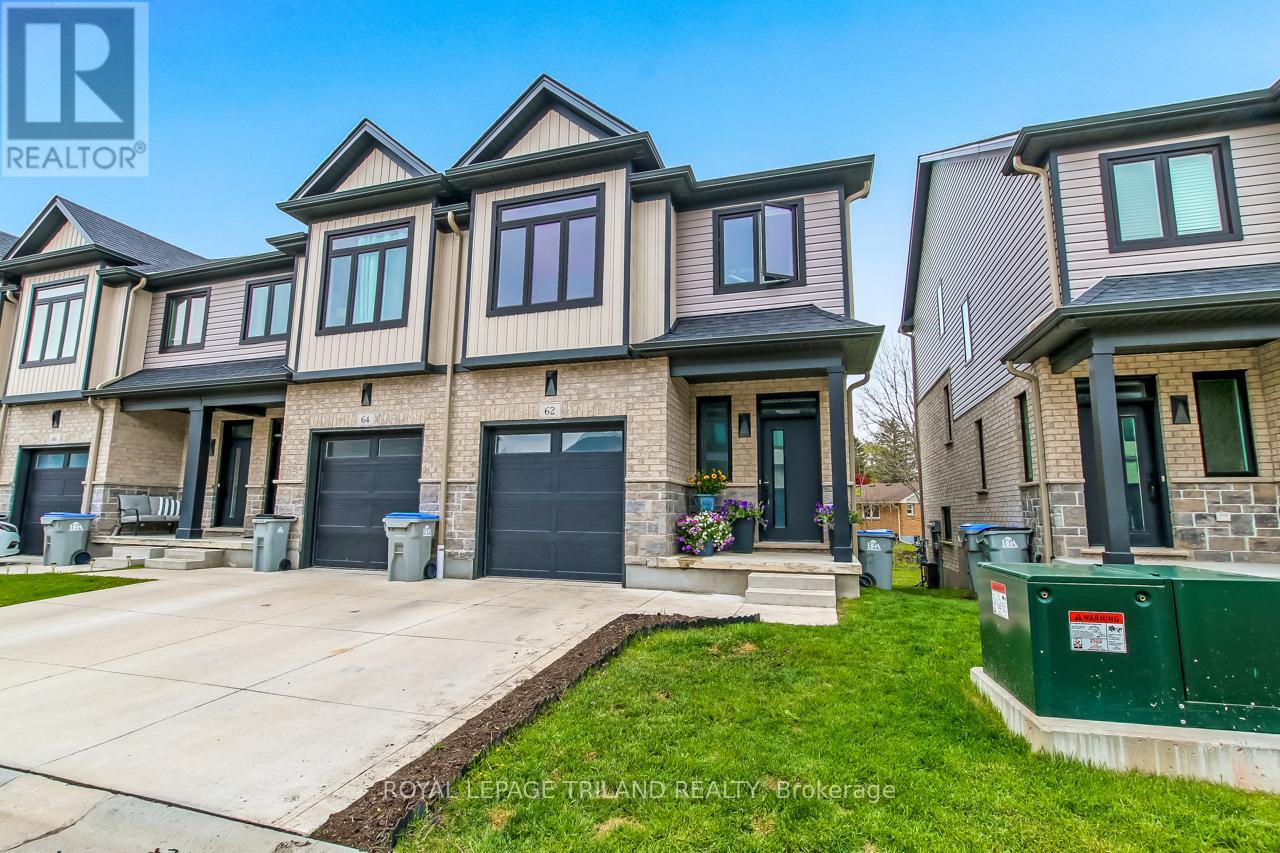
62 - 601 Lions Park Drive Strathroy-Caradoc, Ontario N0L 1W0

$499,900Maintenance, Common Area Maintenance
$102.44 Monthly
Maintenance, Common Area Maintenance
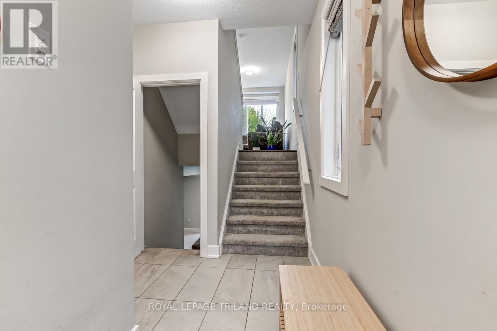
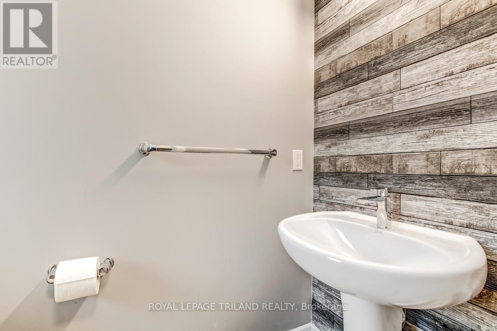
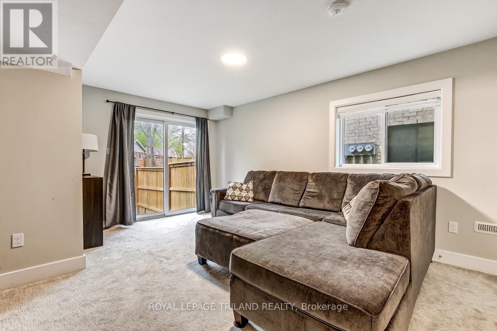
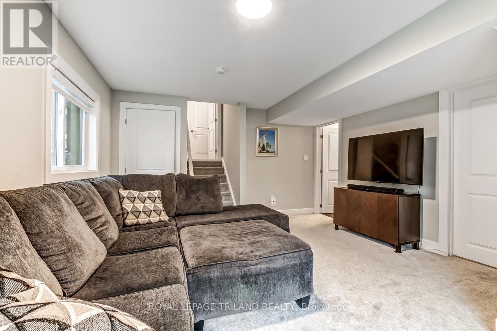
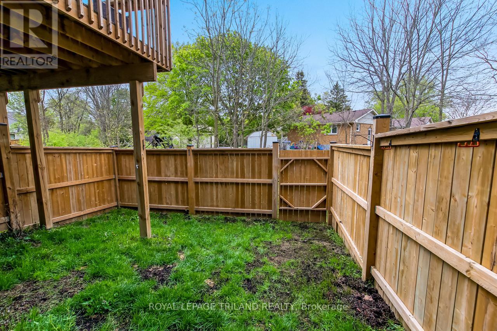
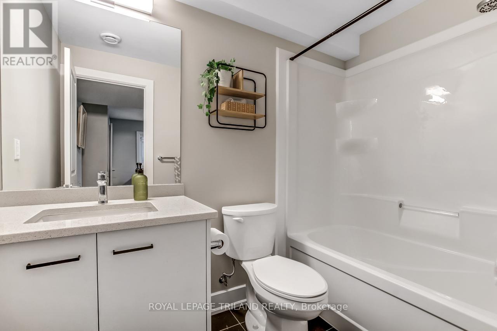
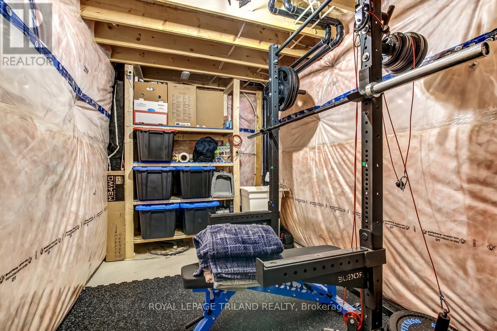
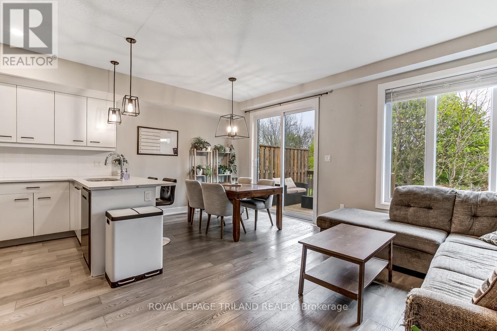
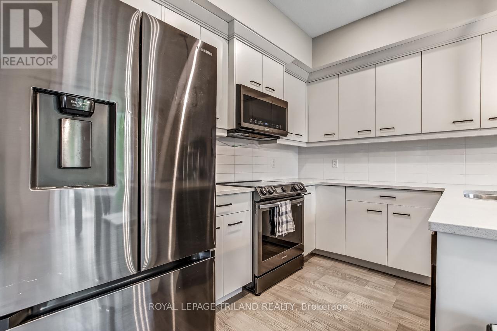
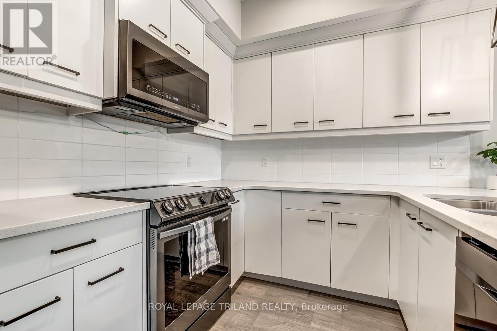
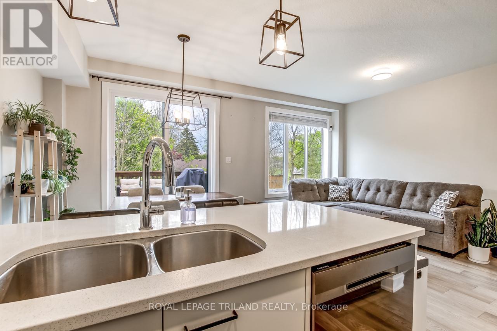
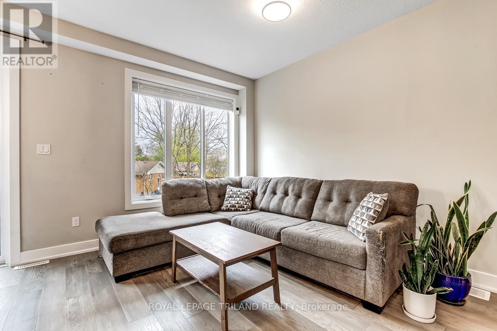
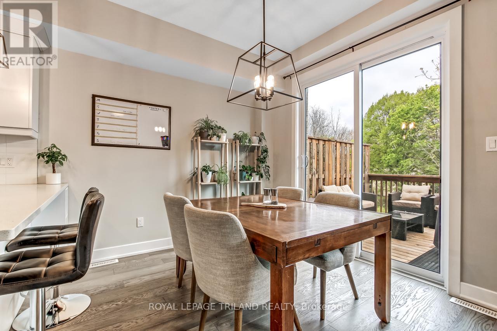
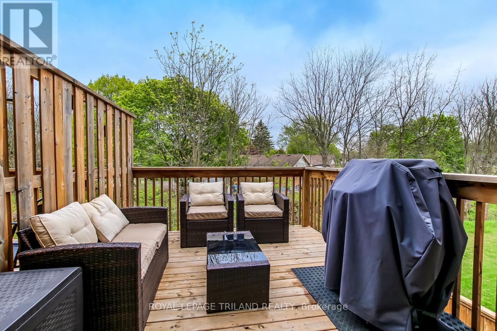
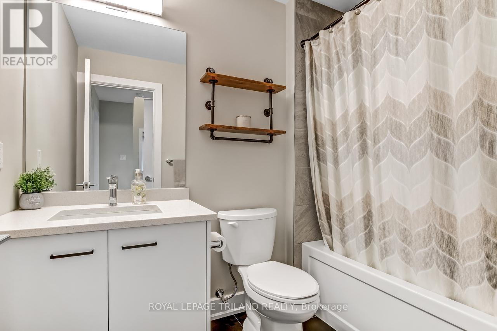
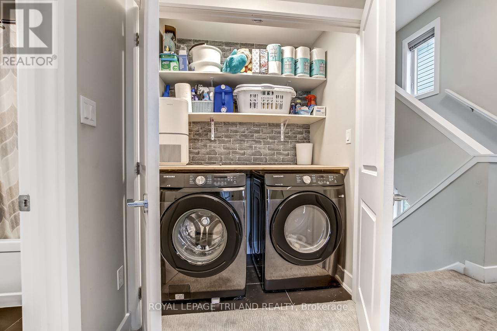
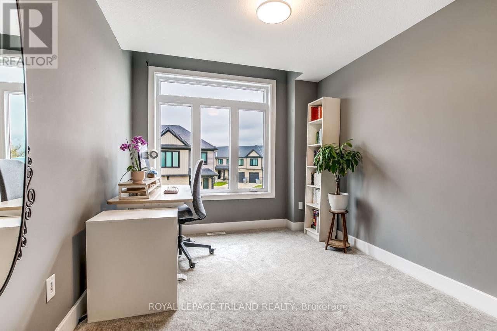
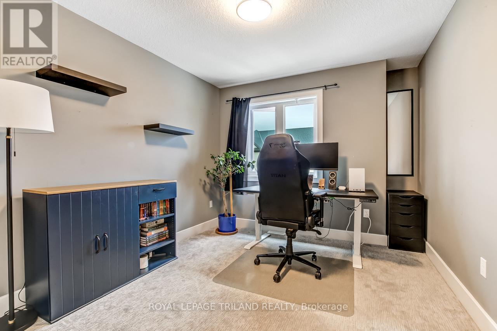
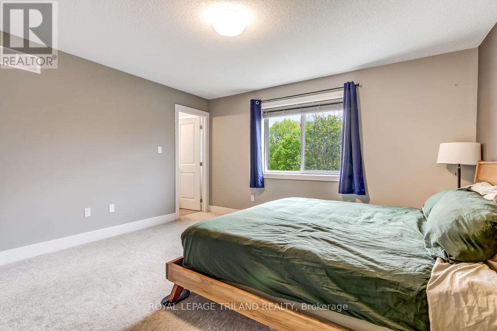
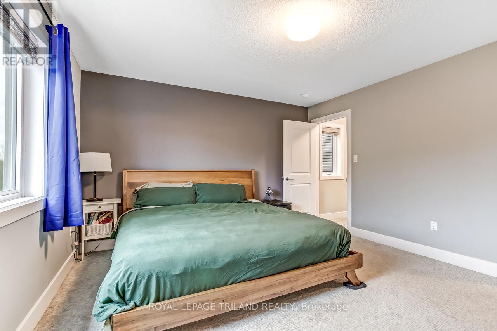
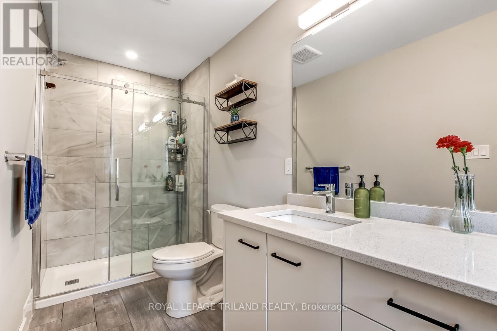
$102.44 MonthlyBeautiful 4-level backsplit end-unit featuring a walkout from the lower level and a private deck off the dining area. This impressive 3-bedroom, 3.5-bath home offers a spacious layout with high-end finishes throughout. The modern kitchen comes complete with premium stainless steel appliances, quartz countertops, and stylish cabinetry. Hardwood flooring runs through the main level, while porcelain tile accents all wet areas and elegant glass-tiled showers add a luxurious touch. Enjoy 9-foot ceilings, upgraded lighting, a fully finished basement, and convenient second-floor laundry. The lower-level family room opens to a fully fenced backyard, creating a great space for relaxing or entertaining. A truly stunning home that must be seen to be appreciated. (id:60297)
Property Details
| MLS® Number | X13136840 |
| Property Type | Single Family |
| Community Name | Mount Brydges |
| CommunityFeatures | Pets Allowed With Restrictions |
| EquipmentType | Water Heater |
| Features | Balcony, In Suite Laundry |
| ParkingSpaceTotal | 2 |
| RentalEquipmentType | Water Heater |
Building
| BathroomTotal | 4 |
| BedroomsAboveGround | 3 |
| BedroomsTotal | 3 |
| Age | 6 To 10 Years |
| Appliances | Water Heater |
| ArchitecturalStyle | Multi-level |
| BasementType | None |
| CoolingType | Central Air Conditioning |
| ExteriorFinish | Brick, Vinyl Siding |
| FireProtection | Alarm System |
| FoundationType | Concrete |
| HalfBathTotal | 1 |
| HeatingFuel | Natural Gas |
| HeatingType | Forced Air |
| SizeInterior | 1200 - 1399 Sqft |
| Type | Row / Townhouse |
Parking
| Attached Garage | |
| Garage |
Land
| Acreage | No |
| FenceType | Fenced Yard |
| ZoningDescription | R1-15-h-5 |
Interested?
Contact us for more information
Charles Baxter
Salesperson
103-240 Waterloo Street
London, Ontario N6B 2N4

The trademarks REALTOR®, REALTORS®, and the REALTOR® logo are controlled by The Canadian Real Estate Association (CREA) and identify real estate professionals who are members of CREA. The trademarks MLS®, Multiple Listing Service® and the associated logos are owned by The Canadian Real Estate Association (CREA) and identify the quality of services provided by real estate professionals who are members of CREA. The trademark DDF® is owned by The Canadian Real Estate Association (CREA) and identifies CREA's Data Distribution Facility (DDF®)
May 15 2026 09:22:42
Royal LePage Triland Realty
THINKING OF SELLING or BUYING?
We Get You Moving!
Contact Us

About Steve & Julia
With over 40 years of combined experience, we are dedicated to helping you find your dream home with personalized service and expertise.
© 2026 Wiggett Properties. All Rights Reserved. | Made with ❤️ by Jet Branding