119 Metcalfe Crescent, London South (South Y), Ontario N6E 1H8 (29823691)
119 Metcalfe Crescent London South, Ontario N6E 1H8

$525,000
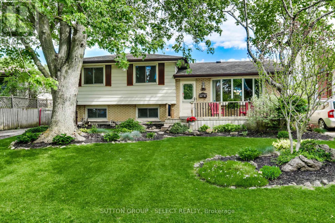
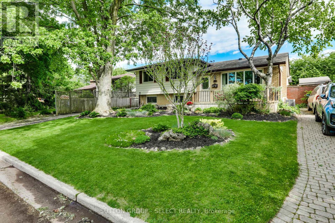
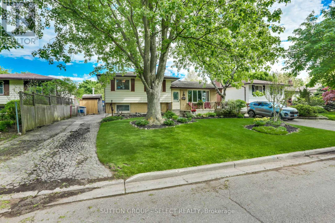
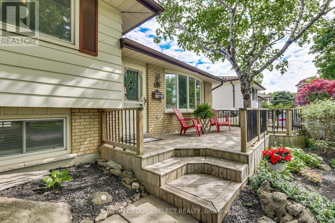
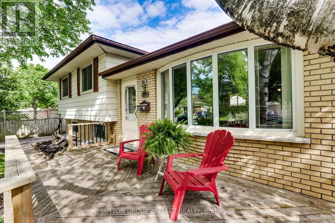
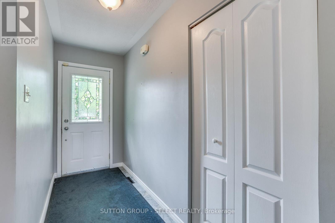
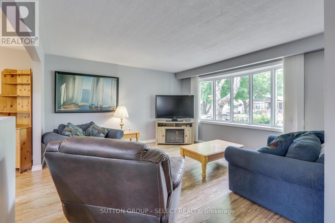
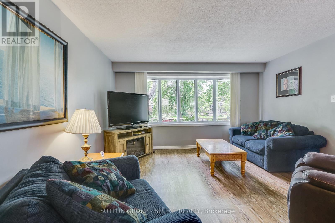
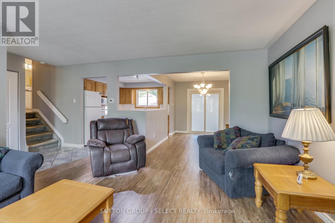
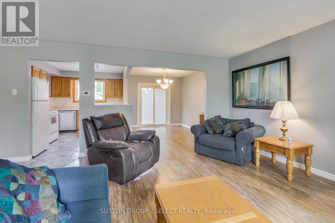
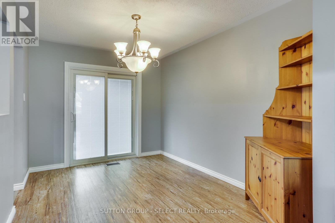
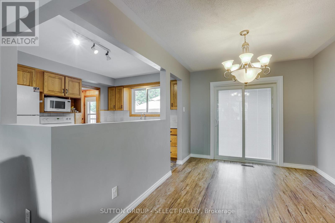
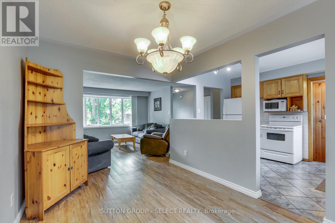
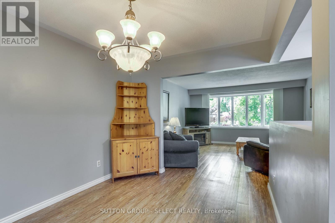
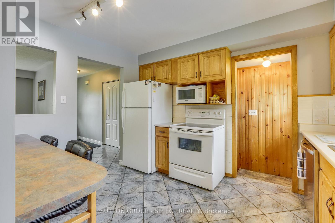
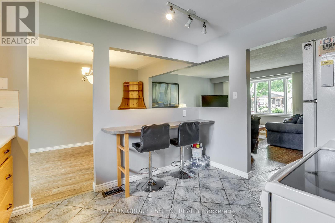
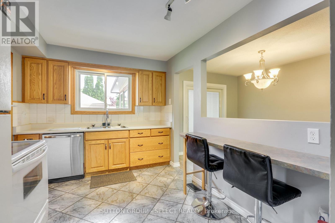
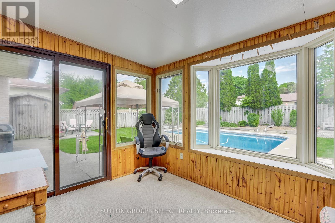
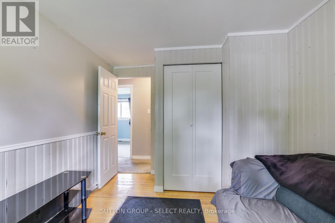
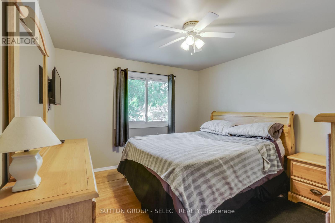
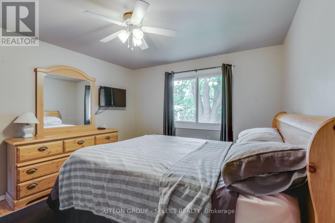
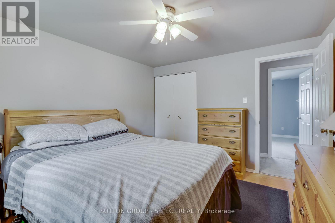
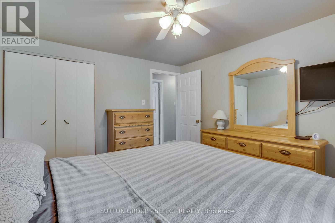
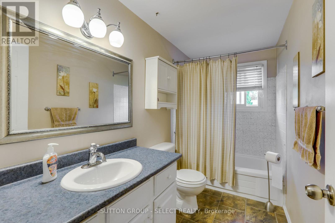
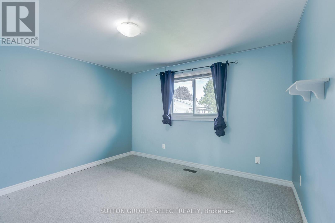
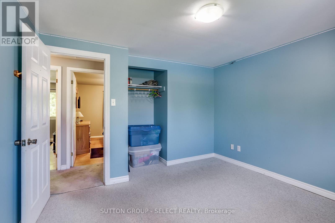
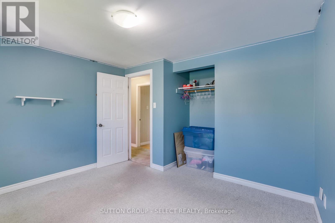
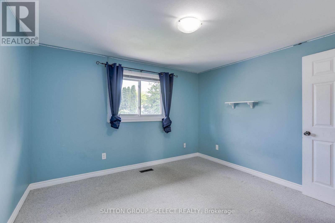
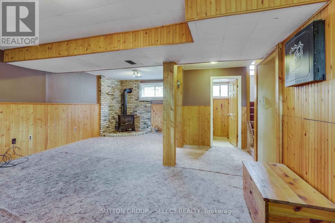
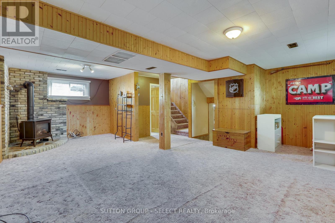
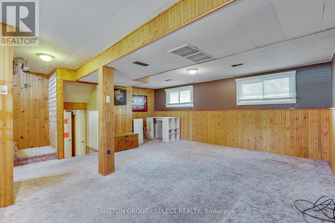
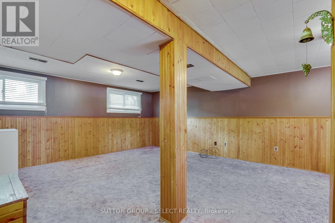
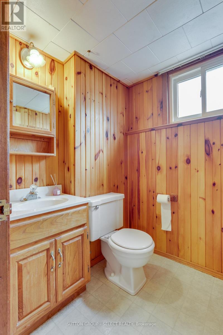
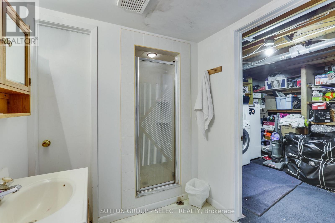
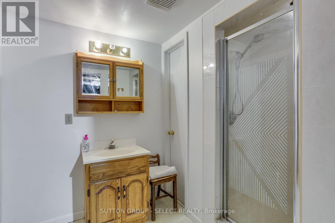
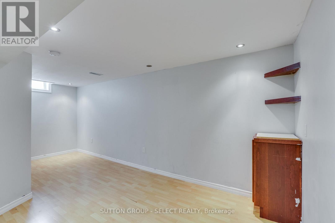
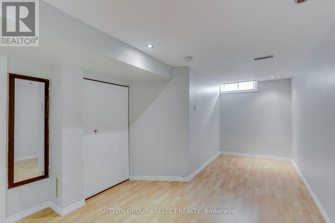
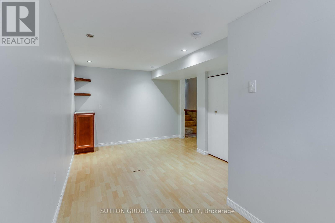
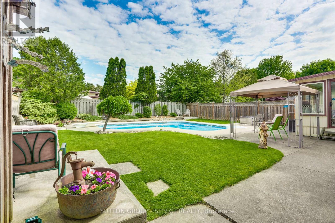
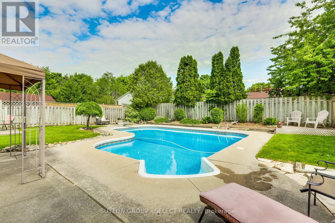
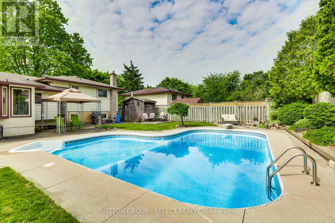
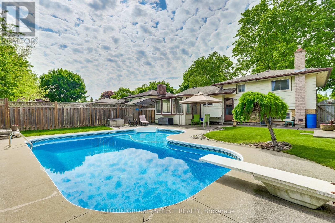
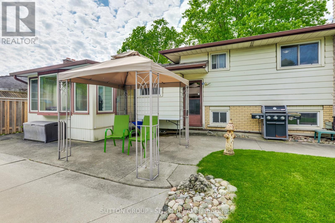
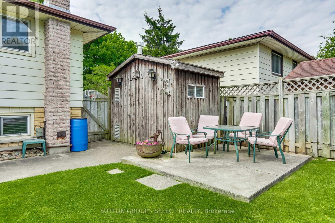
Welcome to this 3-bedroom, 3-bathroom home located in a quiet, family-friendly neighbourhood in London, Ontario. This move-in ready property offers a spacious and bright layout with several good size living areas, three bedrooms, and three bathrooms designed for comfort and convenience. Step outside to your own private backyard oasis featuring a stunning inground pool, perfect for relaxing or entertaining all summer long. Relax on the Family/Rec room around the gas fireplace in the cooler months. Situated close to schools, parks, shopping, and everyday amenities, this home offers the perfect blend of peaceful suburban living and modern convenience. A rare opportunity to own a home in a desirable location with everything your family needs. (id:60297)
Property Details
| MLS® Number | X13213162 |
| Property Type | Single Family |
| Community Name | South Y |
| AmenitiesNearBy | Hospital, Park, Schools |
| EquipmentType | Water Heater, Furnace |
| ParkingSpaceTotal | 3 |
| PoolType | Inground Pool, Outdoor Pool |
| RentalEquipmentType | Water Heater, Furnace |
| Structure | Patio(s), Porch, Shed |
Building
| BathroomTotal | 3 |
| BedroomsAboveGround | 3 |
| BedroomsTotal | 3 |
| Age | 31 To 50 Years |
| Amenities | Fireplace(s) |
| Appliances | Water Meter, Dishwasher, Dryer, Stove, Refrigerator |
| BasementDevelopment | Finished |
| BasementType | Full, None, N/a (finished) |
| ConstructionStyleAttachment | Detached |
| ConstructionStyleSplitLevel | Backsplit |
| CoolingType | Central Air Conditioning |
| ExteriorFinish | Aluminum Siding, Brick |
| FireplacePresent | Yes |
| FoundationType | Concrete |
| HalfBathTotal | 2 |
| HeatingFuel | Natural Gas |
| HeatingType | Forced Air |
| SizeInterior | 700 - 1100 Sqft |
| Type | House |
| UtilityWater | Municipal Water |
Parking
| Attached Garage | |
| No Garage |
Land
| Acreage | No |
| FenceType | Fully Fenced, Fenced Yard |
| LandAmenities | Hospital, Park, Schools |
| LandscapeFeatures | Landscaped |
| Sewer | Sanitary Sewer |
| SizeDepth | 100 Ft |
| SizeFrontage | 55 Ft |
| SizeIrregular | 55 X 100 Ft |
| SizeTotalText | 55 X 100 Ft |
Rooms
| Level | Type | Length | Width | Dimensions |
|---|---|---|---|---|
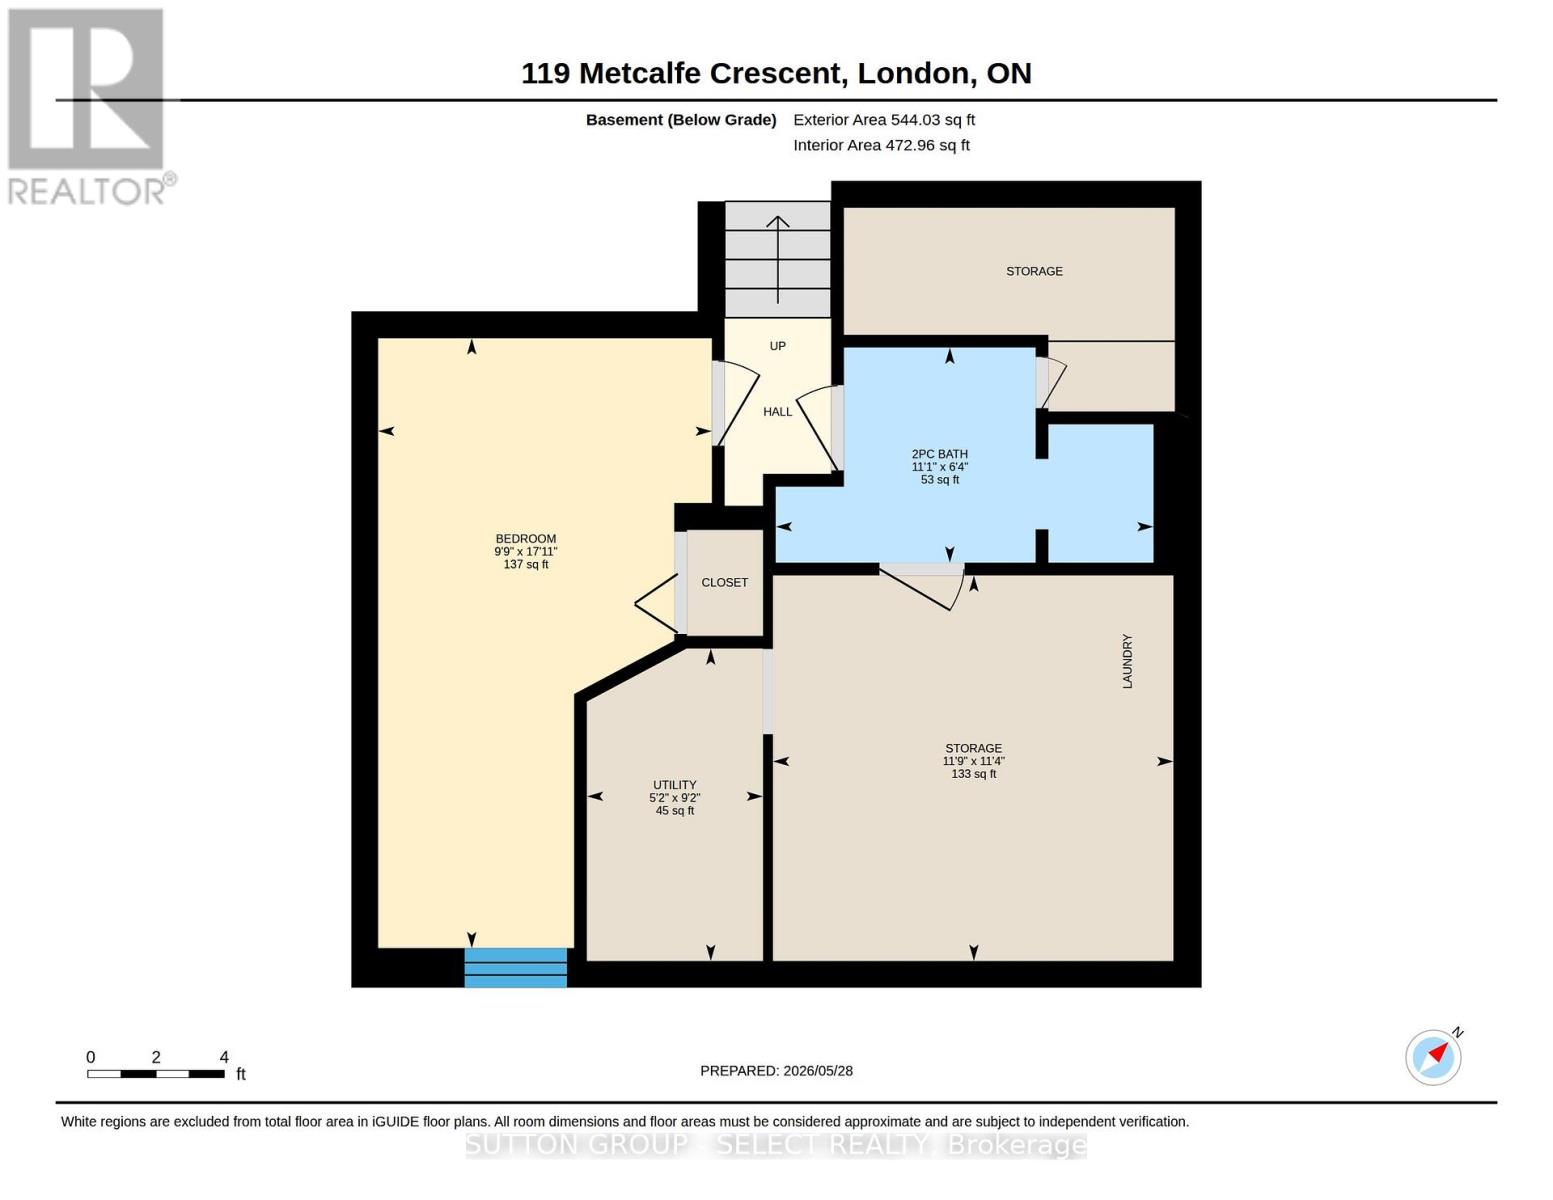
| Basement | Workshop | 2.48 m | 1.52 m | 2.48 m x 1.52 m |
| Basement | Other | 5.43 m | 2.65 m | 5.43 m x 2.65 m |
| Basement | Furnace | 3.44 m | 3.59 m | 3.44 m x 3.59 m |
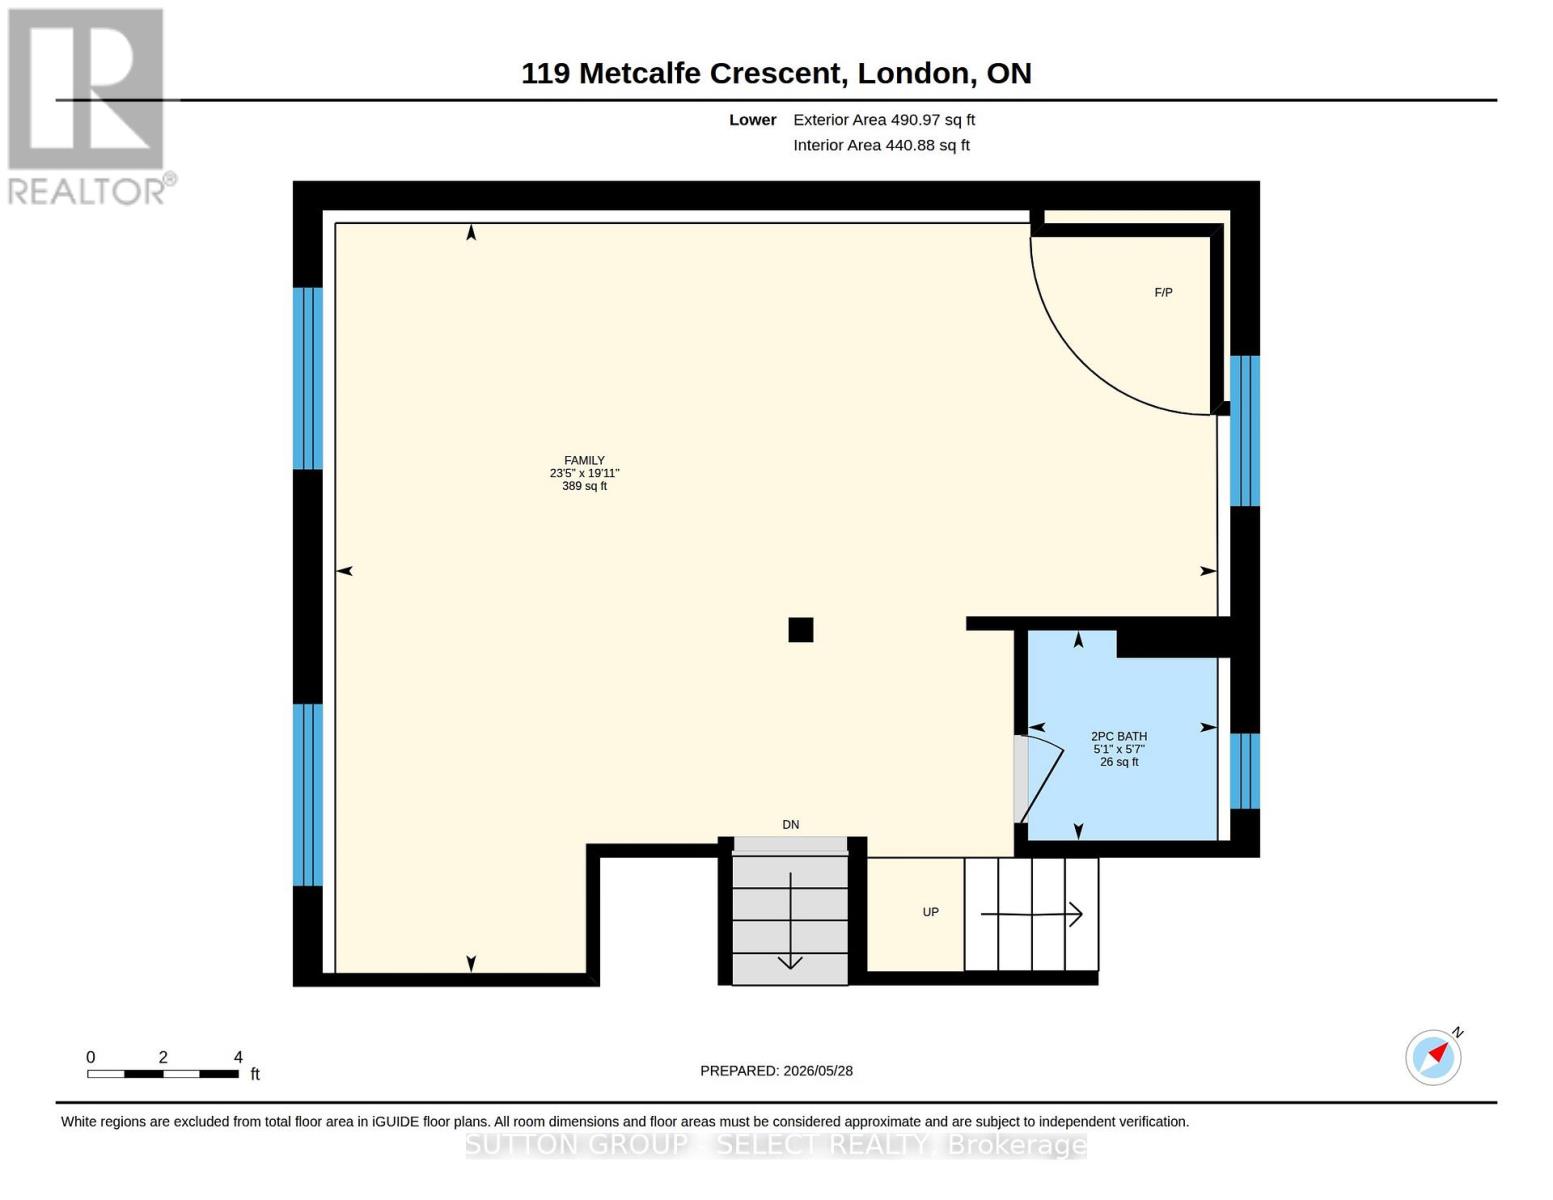
| Lower Level | Family Room | 23.5 m | 19.11 m | 23.5 m x 19.11 m |
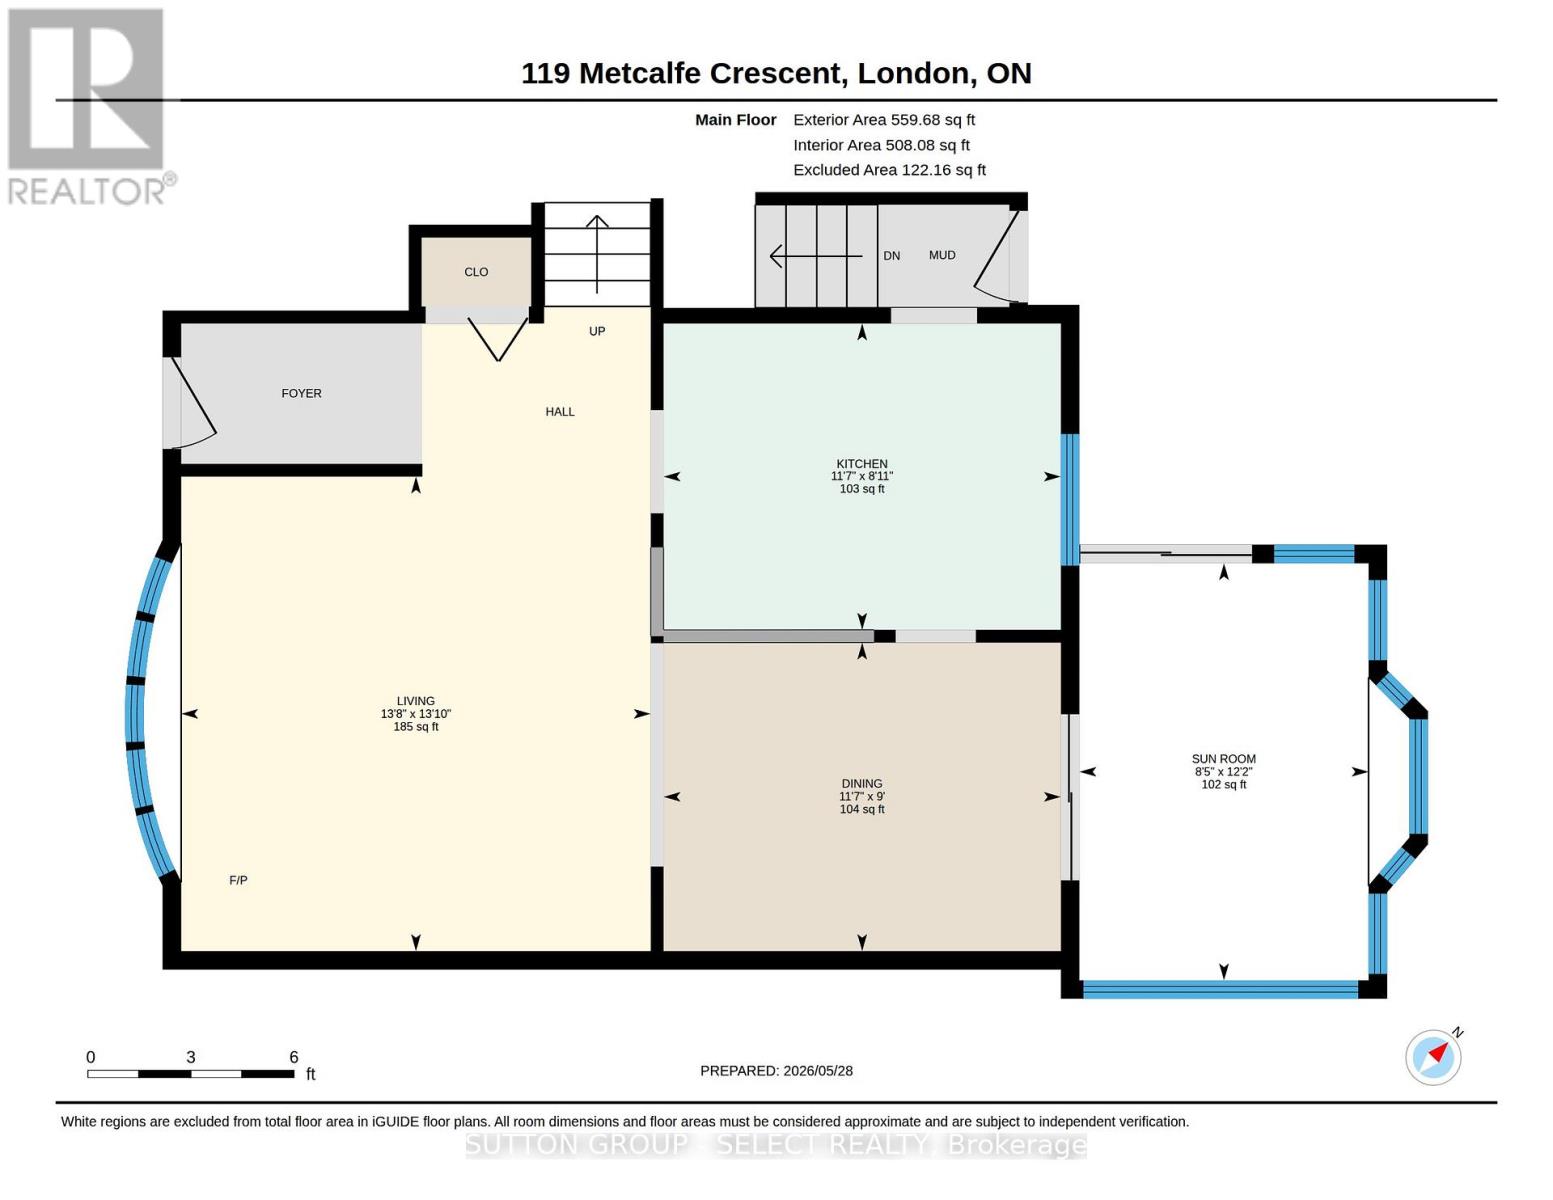
| Main Level | Living Room | 4.15 m | 4.17 m | 4.15 m x 4.17 m |
| Main Level | Dining Room | 2.57 m | 3.49 m | 2.57 m x 3.49 m |
| Main Level | Kitchen | 3.5 m | 2.7 m | 3.5 m x 2.7 m |
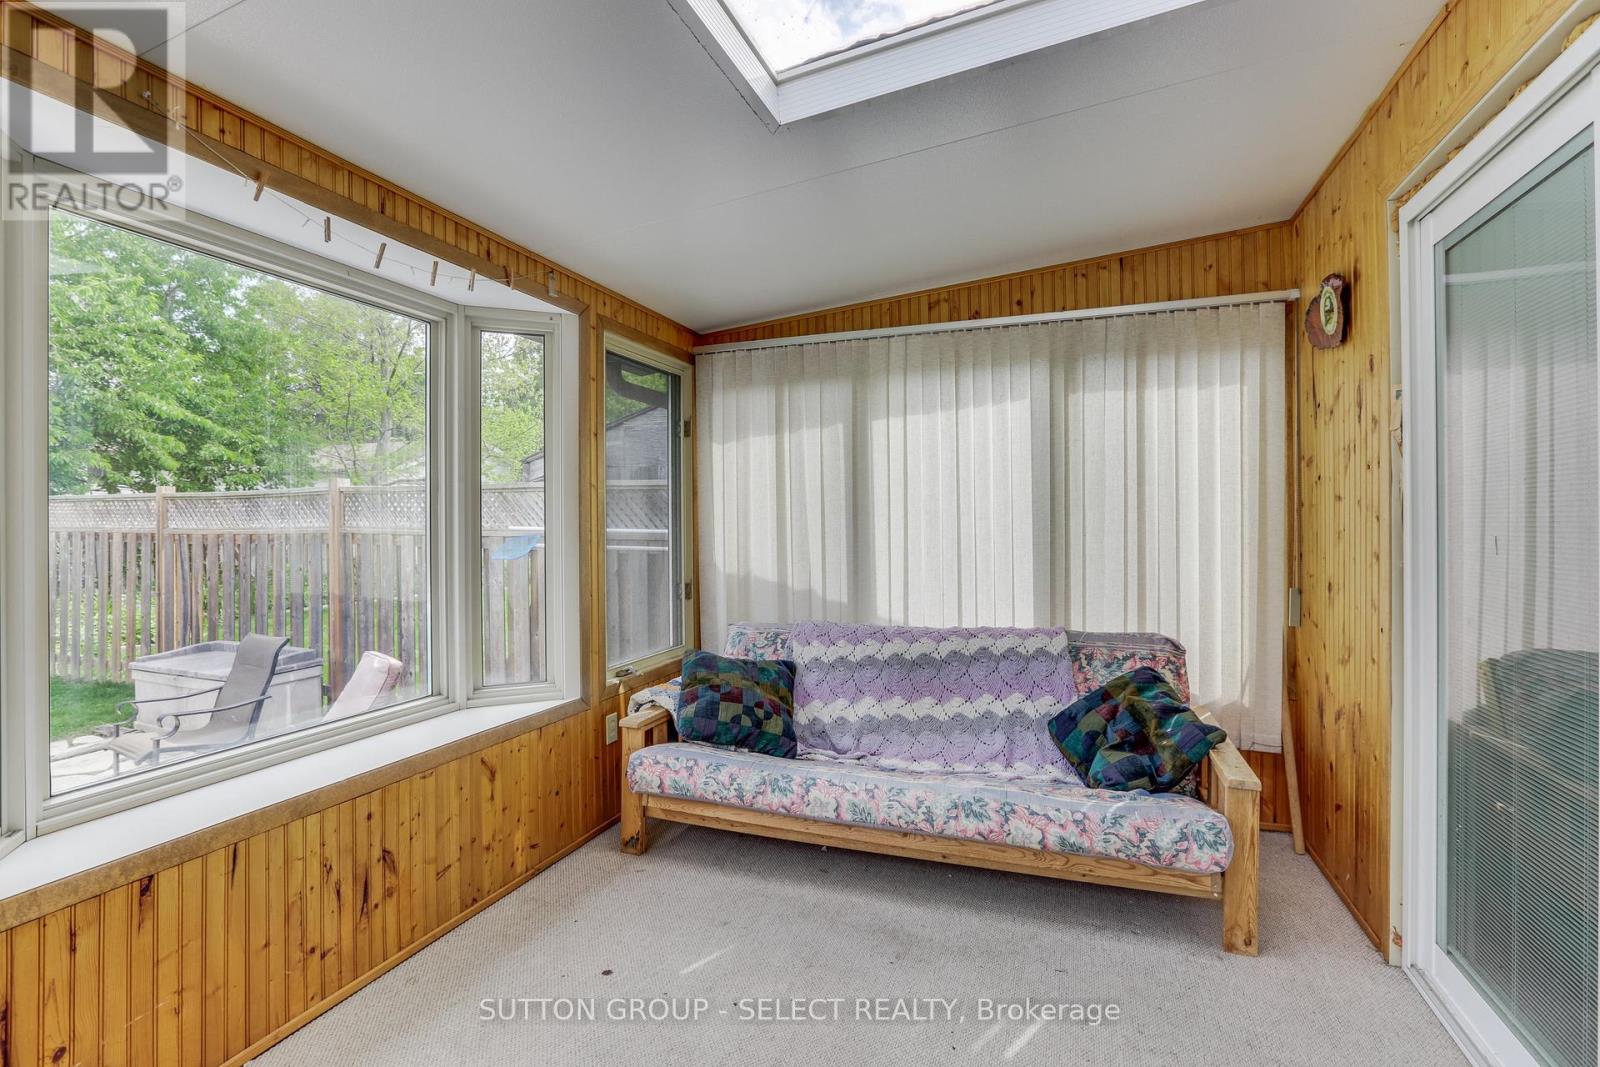
| Main Level | Sunroom | 2.54 m | 3.17 m | 2.54 m x 3.17 m |
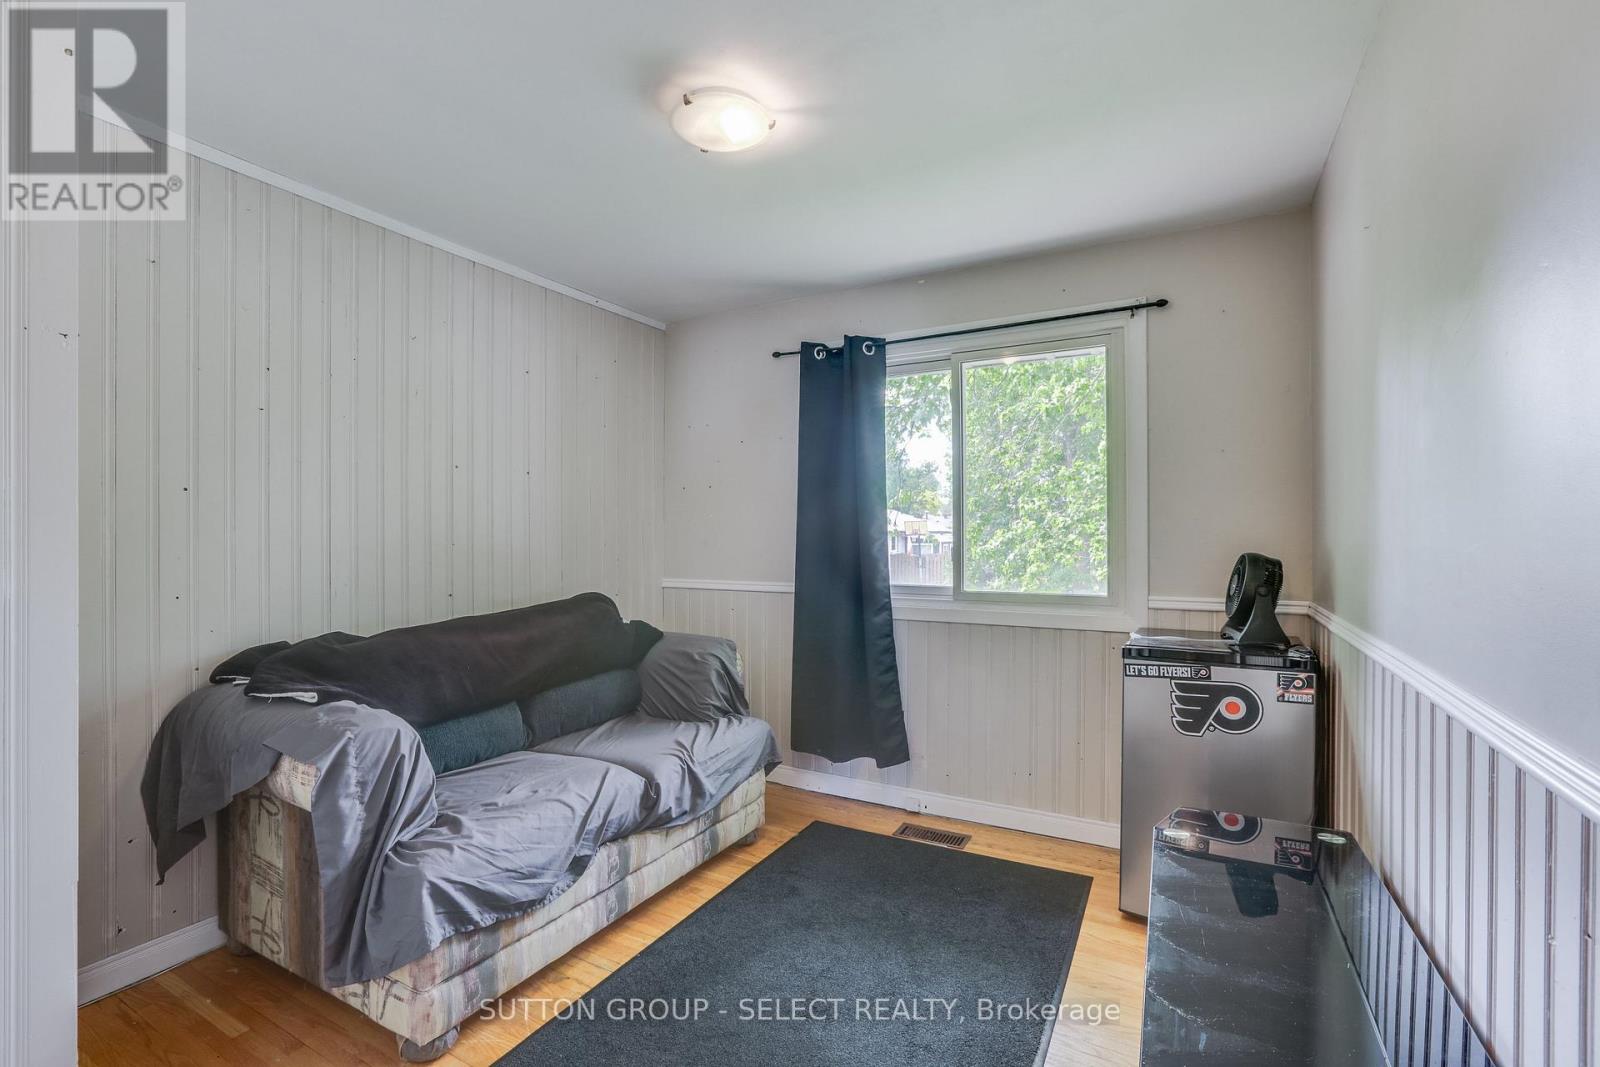
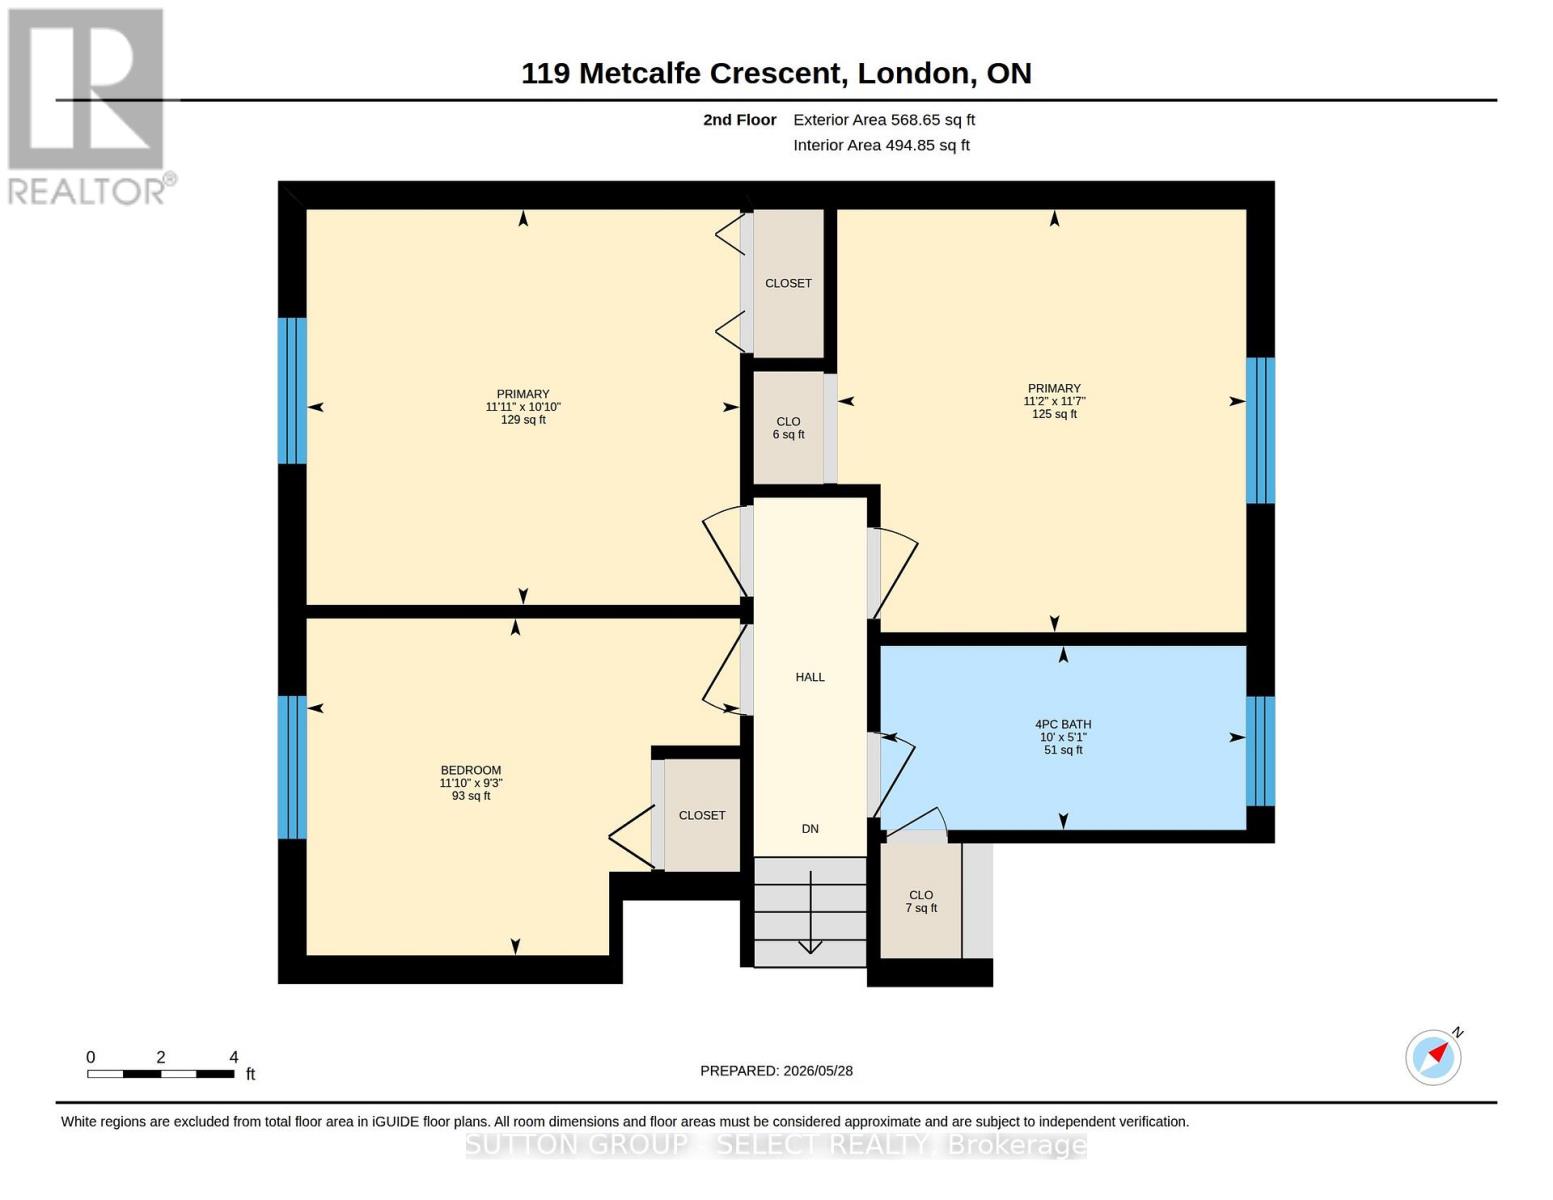
| Upper Level | Primary Bedroom | 3.62 m | 3.27 m | 3.62 m x 3.27 m |
| Upper Level | Bedroom 2 | 2.87 m | 2.81 m | 2.87 m x 2.81 m |
| Upper Level | Bedroom 3 | 3.35 m | 3 m | 3.35 m x 3 m |
Utilities
| Cable | Installed |
| Electricity | Installed |
| Sewer | Installed |
https://www.realtor.ca/real-estate/29823691/119-metcalfe-crescent-london-south-south-y-south-y
Interested?
Contact us for more information
Mark Gordon
Salesperson
250 Wharncliffe Road North
London, Ontario N6H 2B8

The trademarks REALTOR®, REALTORS®, and the REALTOR® logo are controlled by The Canadian Real Estate Association (CREA) and identify real estate professionals who are members of CREA. The trademarks MLS®, Multiple Listing Service® and the associated logos are owned by The Canadian Real Estate Association (CREA) and identify the quality of services provided by real estate professionals who are members of CREA. The trademark DDF® is owned by The Canadian Real Estate Association (CREA) and identifies CREA's Data Distribution Facility (DDF®)
July 17 2026 02:01:42
Sutton Group - Select Realty
THINKING OF SELLING or BUYING?
We Get You Moving!
Contact Us

About Steve & Julia
With over 40 years of combined experience, we are dedicated to helping you find your dream home with personalized service and expertise.
© 2026 Wiggett Properties. All Rights Reserved. | Made with ❤️ by Jet Branding