12 Chester Street, St. Thomas, Ontario N5R 1T8 (29852988)
12 Chester Street St. Thomas, Ontario N5R 1T8

$454,900

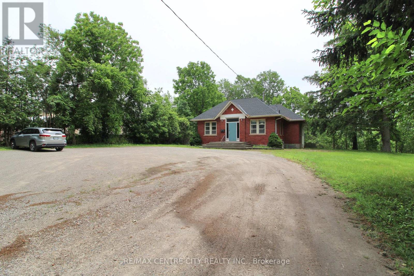
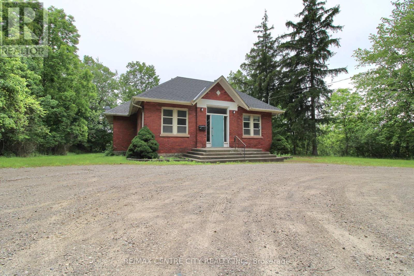
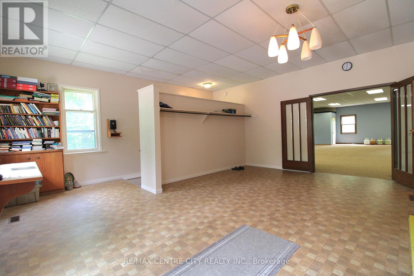
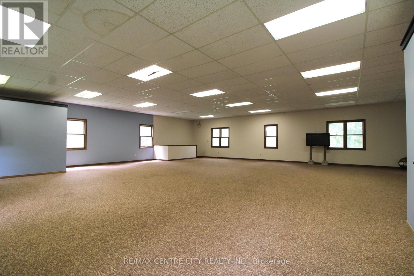
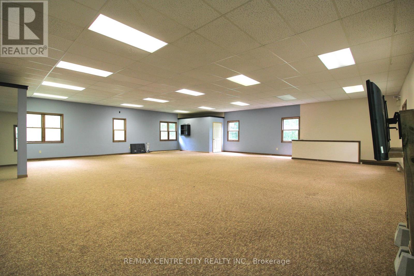
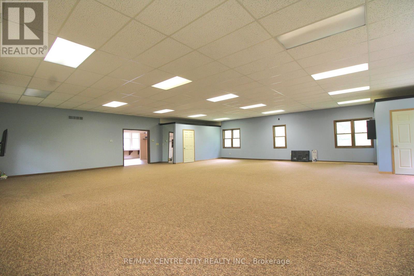
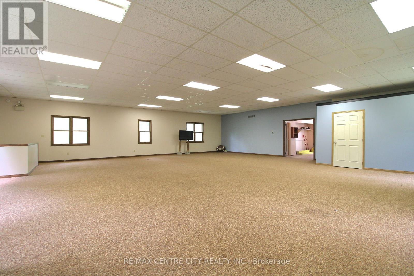
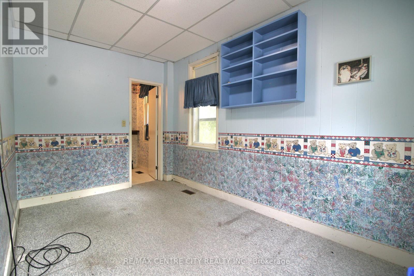
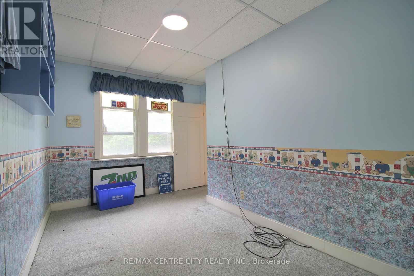
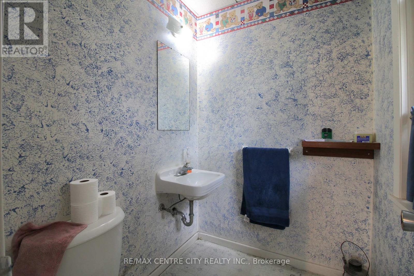
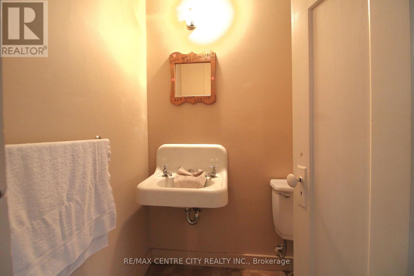
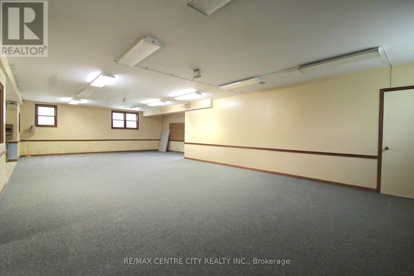
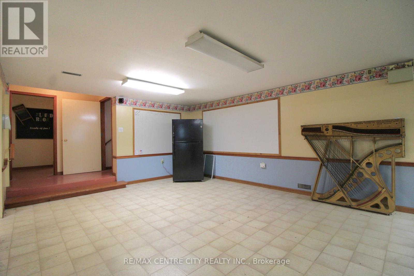
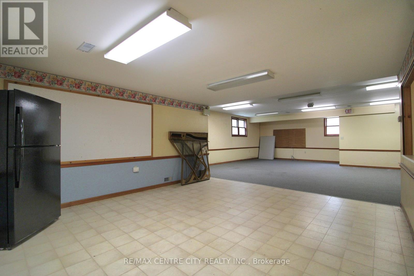
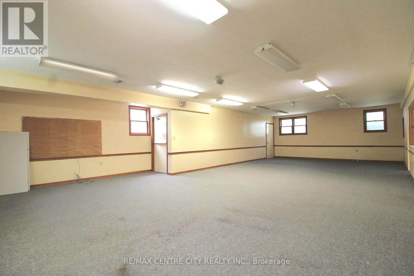
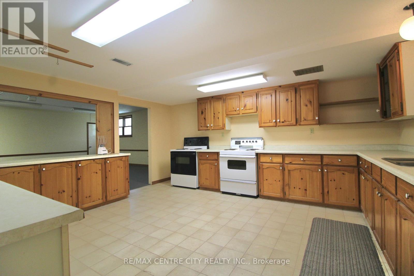
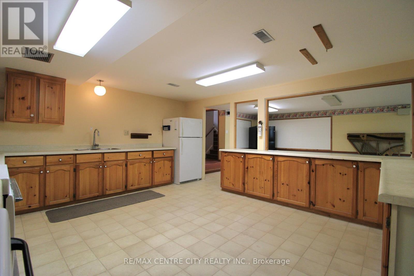
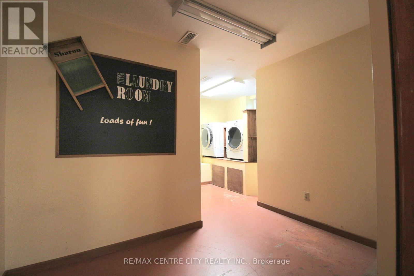
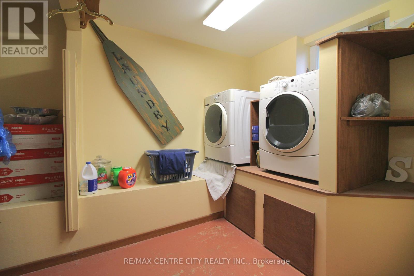
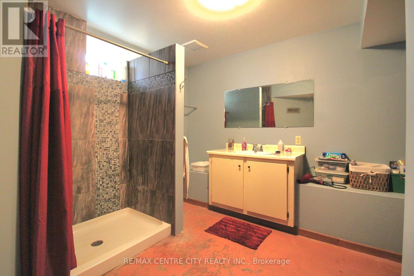
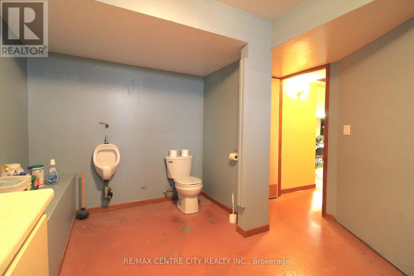
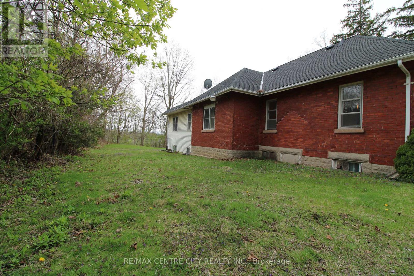
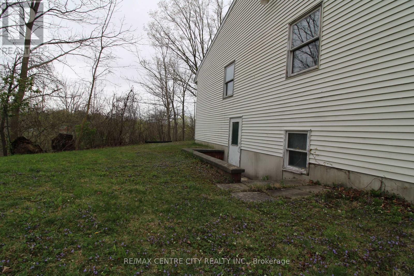
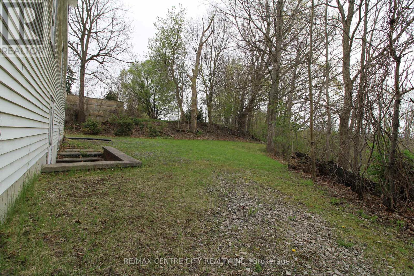
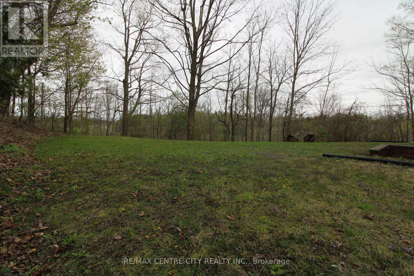
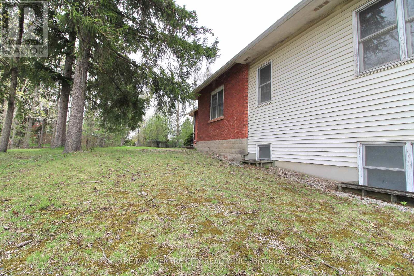
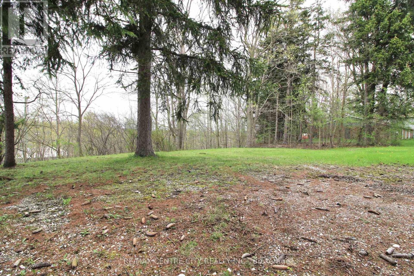
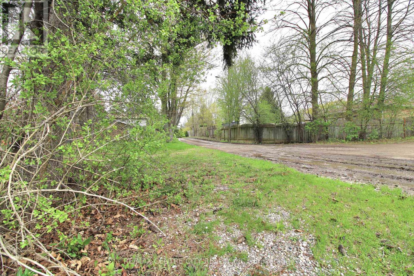
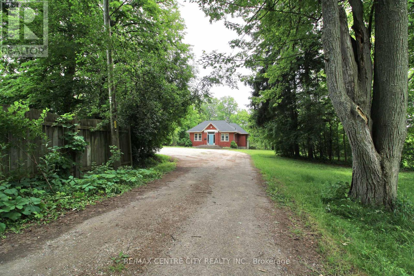
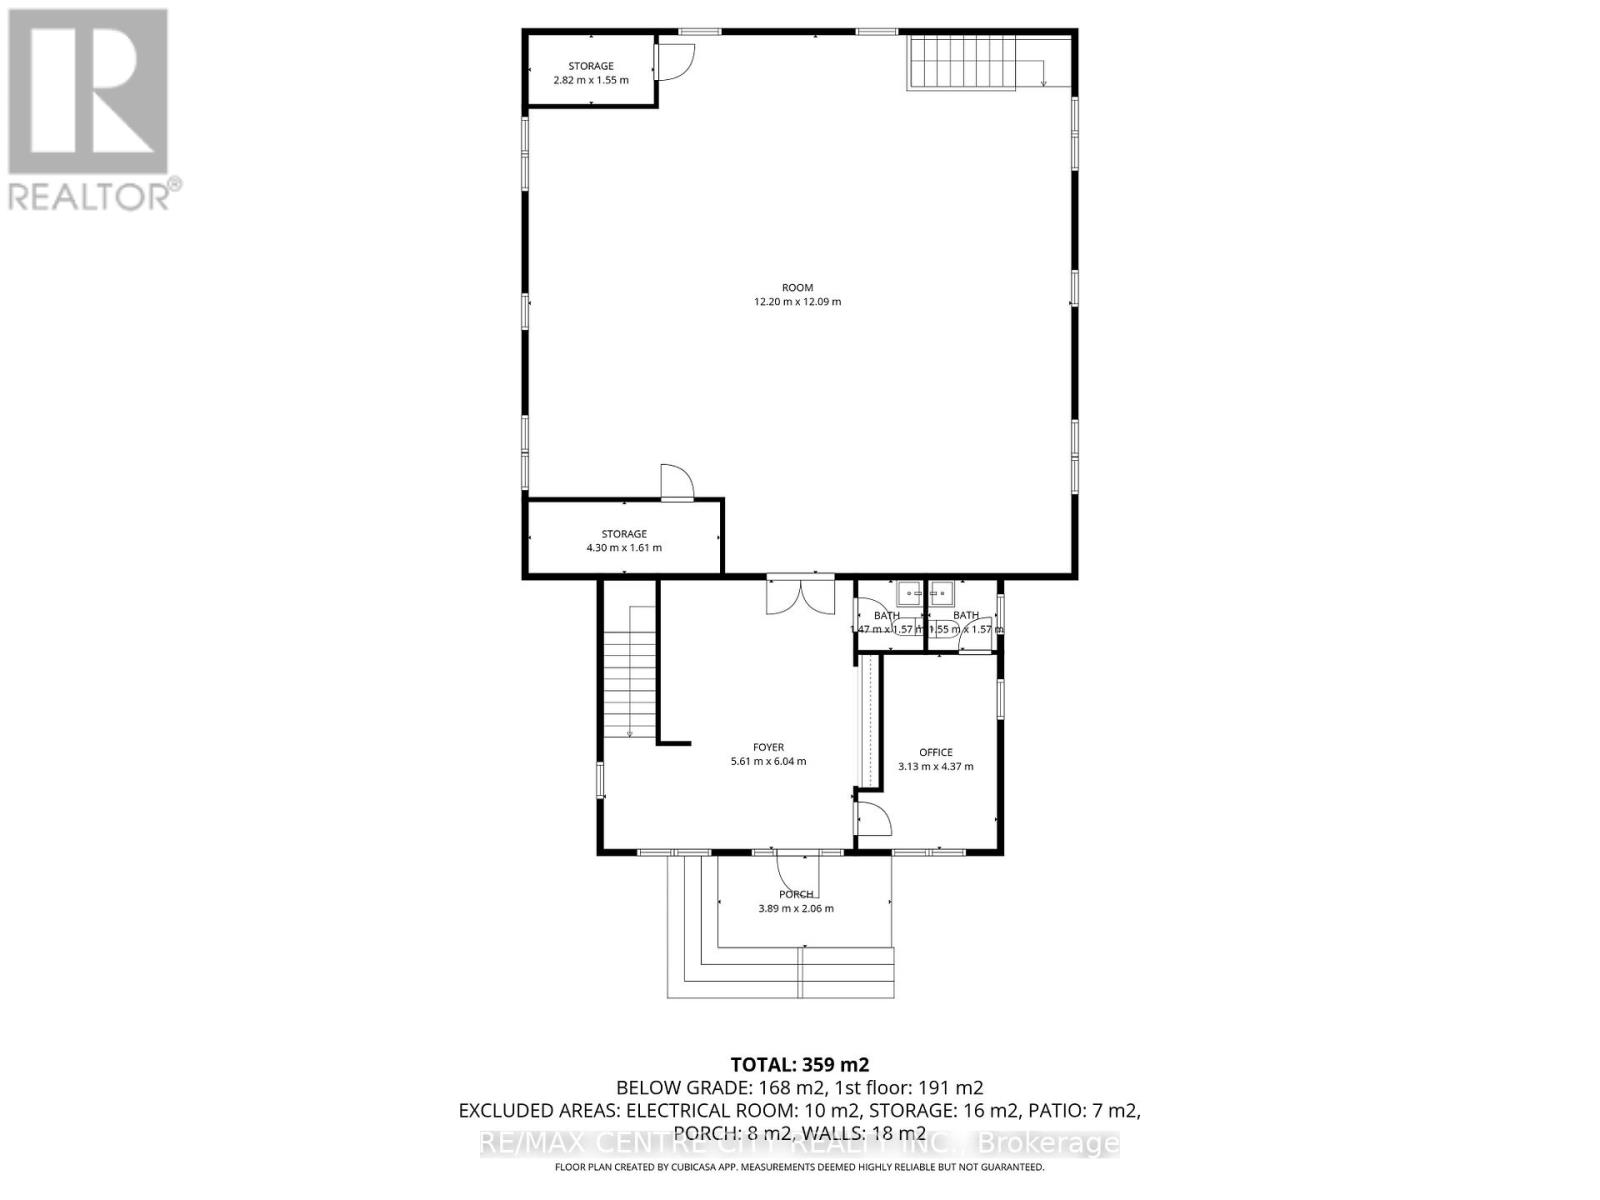
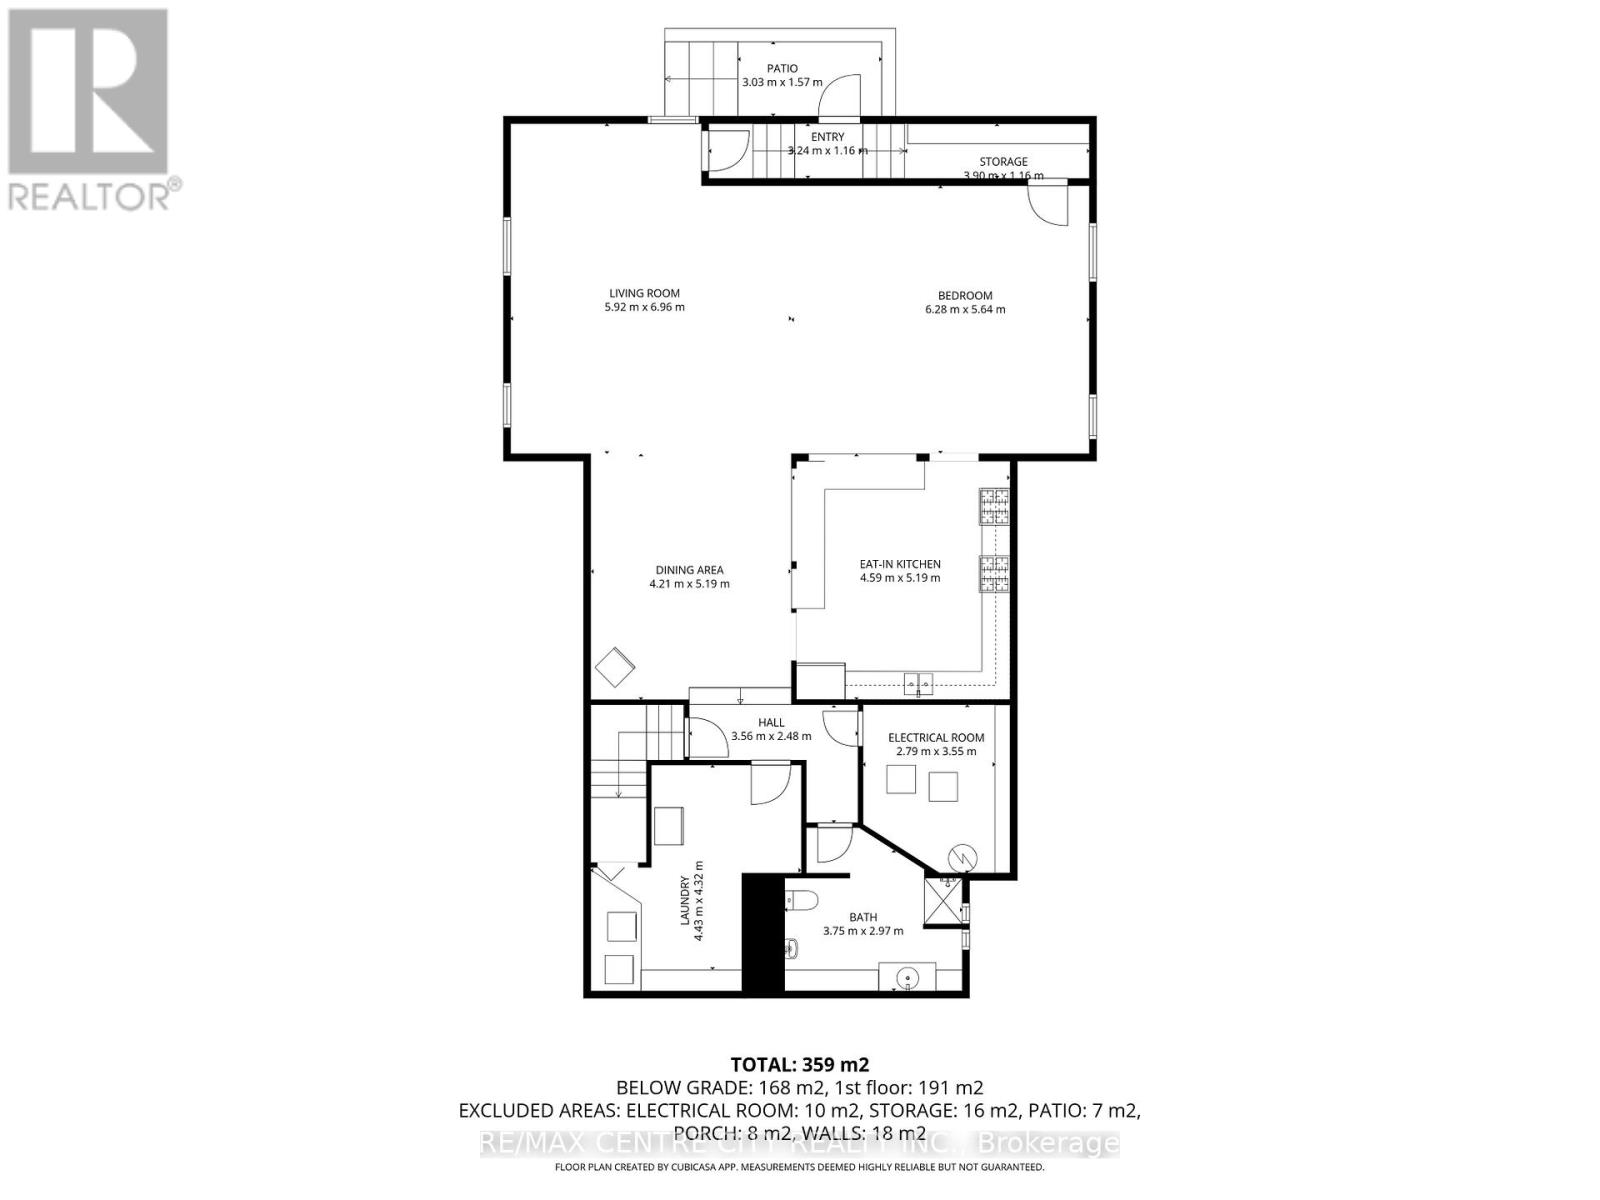
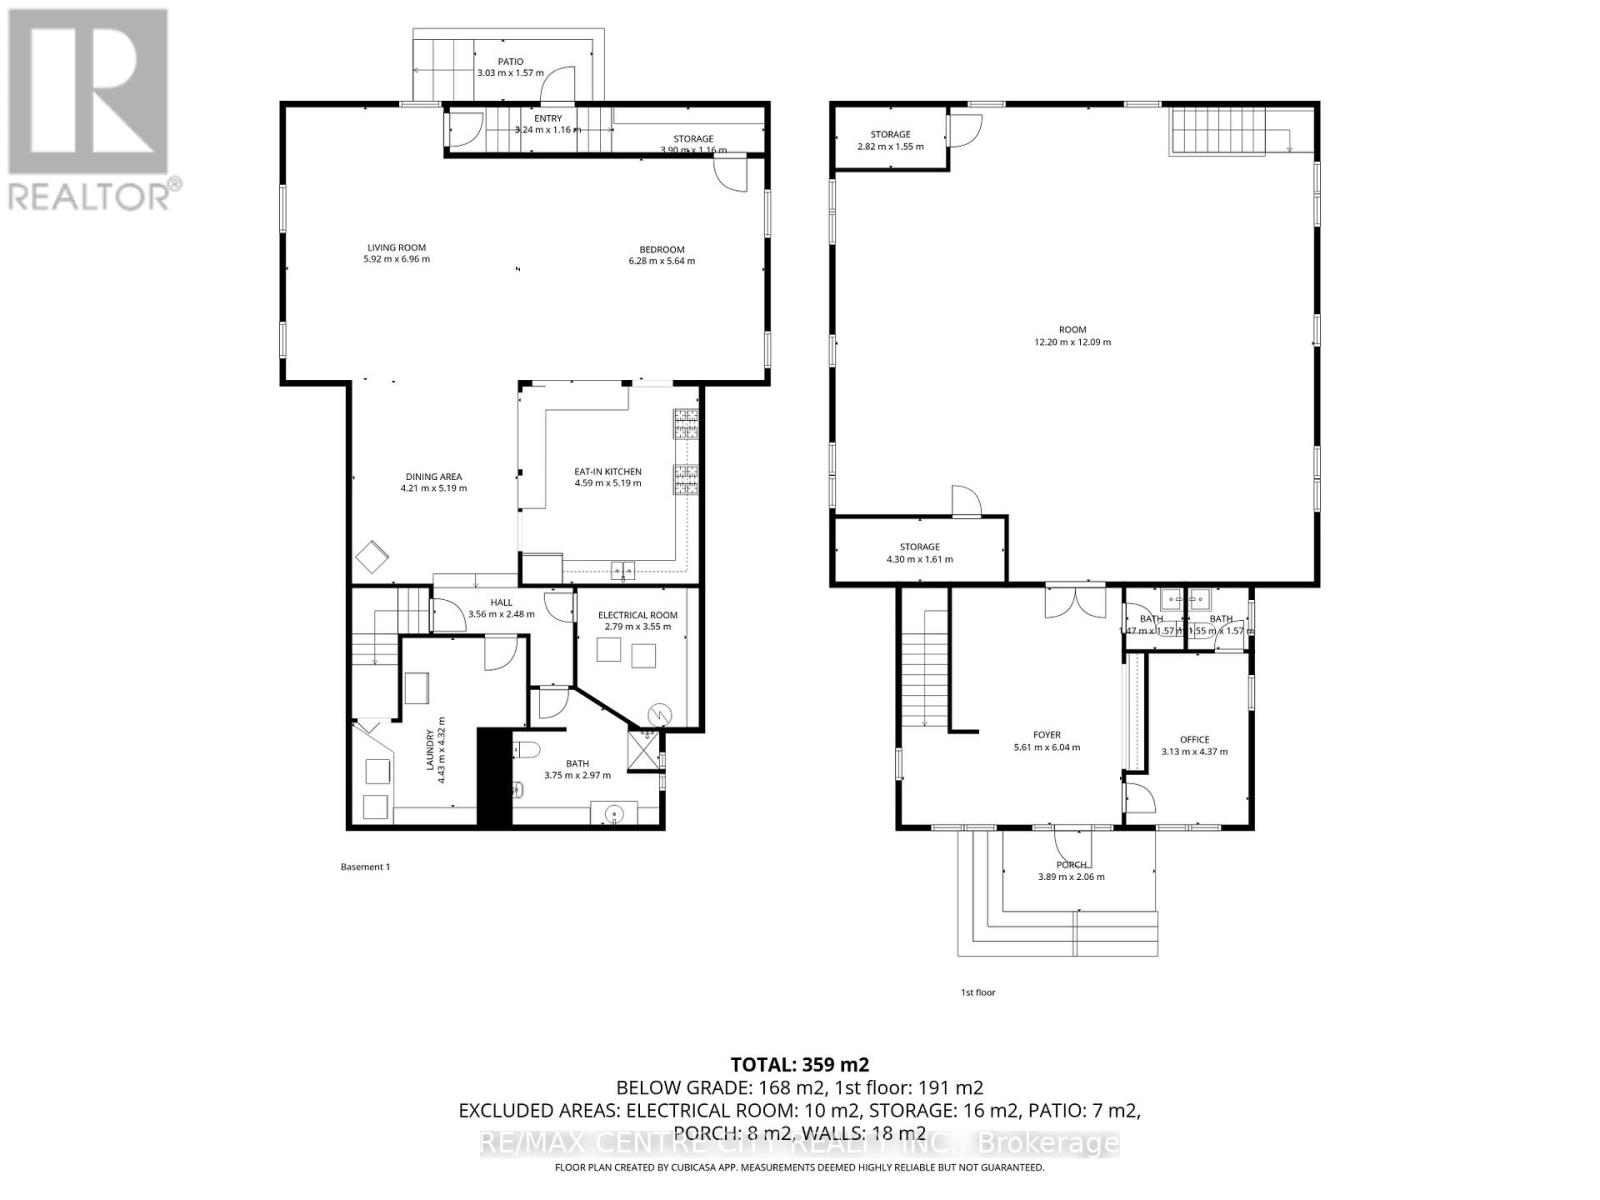
Welcome to 12 Chestnut Street, a rare and inspiring property in the heart of St. Thomas. Originally built in 1890 as a church, this unique structure blends historic charm with the flexibility and space today's buyers and investors are seeking. Spanning approximately 2,192 square feet on the main and 1700 on 5he lower levels, the building offers nearly 3900 square feet of total living space. The main floor features a large great room with soaring ceilings and abundant natural light, a welcoming foyer, two 2-piece bathrooms, and a spacious office-ideal for remote work or creative use. The lower level is fully equipped for residential living, with a full eat-in kitchen, dining area, living space, primary bathroom, laundry room, and bedroom quarters. It's a comfortable layout that suits a variety of living or rental scenarios. Zoned R3, this property presents exciting potential for conversion into a triplex. There is also a possibility for the construction of a large garage with an additional dwelling unit above-offering further options for added living space or rental income, and parking for 10 cars. Set on just over half an acre and located close to local amenities, parks, and schools, this property combines historic character with modern opportunity. Whether you're looking to invest, redevelop, or settle into a truly one-of-a-kind space, 12 Chestnut Street offers a canvas full of possibility. Explore the potential! This is a property that invites your imagination. Roof replaced 2023 (id:60297)
Property Details
| MLS® Number | X13240064 |
| Property Type | Single Family |
| Community Name | St. Thomas |
| AmenitiesNearBy | Hospital, Park, Place Of Worship |
| Features | Level Lot, Flat Site |
| ParkingSpaceTotal | 10 |
| Structure | Porch |
Building
| BathroomTotal | 3 |
| BedroomsAboveGround | 1 |
| BedroomsTotal | 1 |
| Age | 100+ Years |
| Appliances | Water Heater |
| ArchitecturalStyle | Bungalow |
| BasementDevelopment | Finished |
| BasementFeatures | Separate Entrance |
| BasementType | N/a (finished), N/a, Full |
| ConstructionStyleAttachment | Detached |
| CoolingType | None |
| ExteriorFinish | Brick, Vinyl Siding |
| FoundationType | Concrete, Poured Concrete |
| HalfBathTotal | 2 |
| HeatingFuel | Natural Gas |
| HeatingType | Forced Air |
| StoriesTotal | 1 |
| SizeInterior | 2000 - 2500 Sqft |
| Type | House |
| UtilityWater | Municipal Water |
Parking
| No Garage |
Land
| Acreage | No |
| LandAmenities | Hospital, Park, Place Of Worship |
| Sewer | Sanitary Sewer |
| SizeFrontage | 101 Ft ,4 In |
| SizeIrregular | 101.4 Ft ; 27x257x7x125x142x223x 68x257 |
| SizeTotalText | 101.4 Ft ; 27x257x7x125x142x223x 68x257 |
| ZoningDescription | R3-108 |
Rooms
| Level | Type | Length | Width | Dimensions |
|---|---|---|---|---|
| Basement | Bathroom | 3.47 m | 4.06 m | 3.47 m x 4.06 m |
| Basement | Utility Room | 3 m | 3.44 m | 3 m x 3.44 m |
| Basement | Dining Room | 5.12 m | 4.34 m | 5.12 m x 4.34 m |
| Basement | Kitchen | 4.94 m | 4.46 m | 4.94 m x 4.46 m |
| Basement | Family Room | 7.04 m | 4.44 m | 7.04 m x 4.44 m |
| Basement | Primary Bedroom | 5.69 m | 7.81 m | 5.69 m x 7.81 m |
| Basement | Laundry Room | 4.54 m | 4.57 m | 4.54 m x 4.57 m |
| Main Level | Foyer | 6 m | 5.63 m | 6 m x 5.63 m |
| Main Level | Office | 4.2 m | 3.03 m | 4.2 m x 3.03 m |
| Main Level | Great Room | 12.23 m | 12.4 m | 12.23 m x 12.4 m |
| Main Level | Bathroom | 1.67 m | 1.47 m | 1.67 m x 1.47 m |
| Main Level | Bathroom | 1.67 m | 1.42 m | 1.67 m x 1.42 m |
Utilities
| Cable | Available |
| Electricity | Installed |
| Sewer | Installed |
https://www.realtor.ca/real-estate/29852988/12-chester-street-st-thomas-st-thomas
Interested?
Contact us for more information
Carl Vandergoot
Broker of Record
Ryan Christopher Dupuis
Salesperson

The trademarks REALTOR®, REALTORS®, and the REALTOR® logo are controlled by The Canadian Real Estate Association (CREA) and identify real estate professionals who are members of CREA. The trademarks MLS®, Multiple Listing Service® and the associated logos are owned by The Canadian Real Estate Association (CREA) and identify the quality of services provided by real estate professionals who are members of CREA. The trademark DDF® is owned by The Canadian Real Estate Association (CREA) and identifies CREA's Data Distribution Facility (DDF®)
August 31 2026 05:58:34
RE/MAX Centre City Realty Inc.
THINKING OF SELLING or BUYING?
We Get You Moving!
Contact Us

About Steve & Julia
With over 40 years of combined experience, we are dedicated to helping you find your dream home with personalized service and expertise.
© 2026 Wiggett Properties. All Rights Reserved. | Made with ❤️ by Jet Branding