91 Moore Avenue, Aylmer, Ontario N5H 2Z8 (29881749)
91 Moore Avenue Aylmer, Ontario N5H 2Z8

$499,900
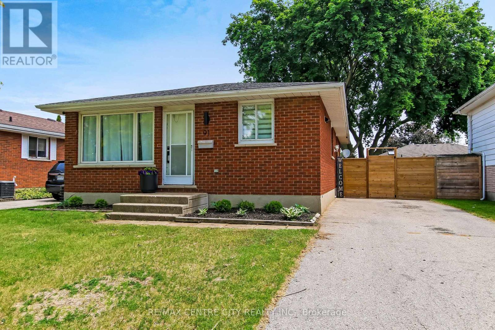
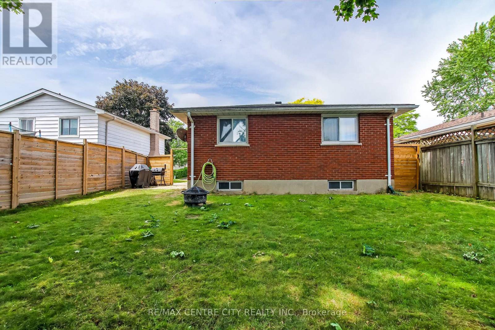
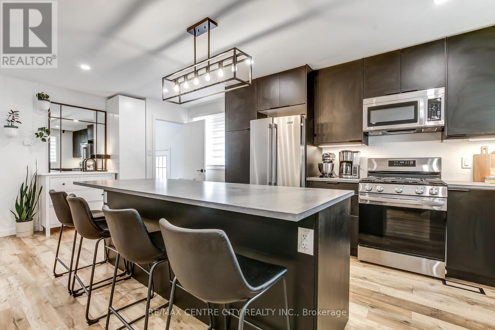
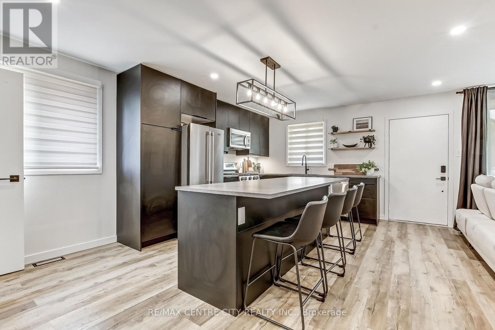
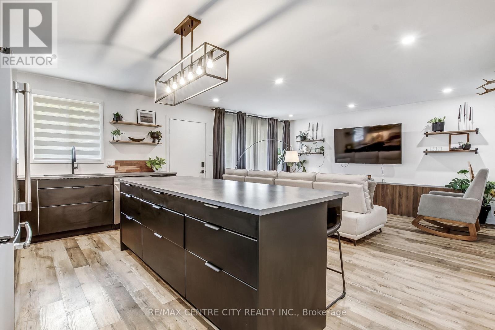
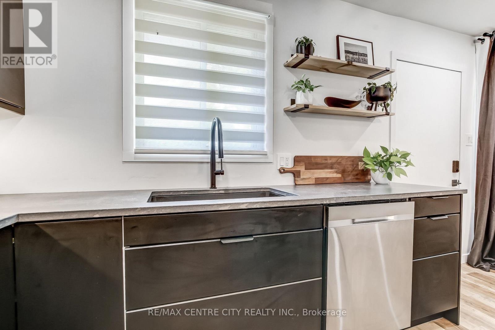
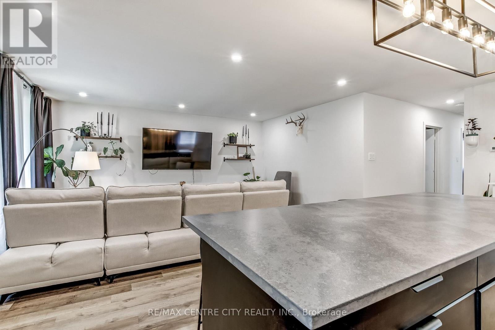
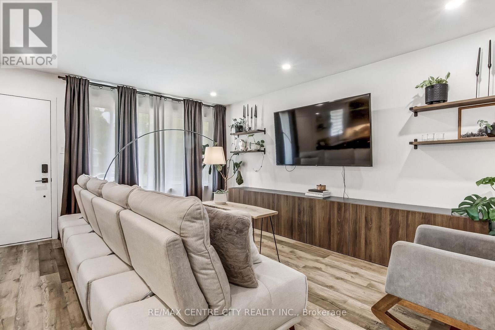
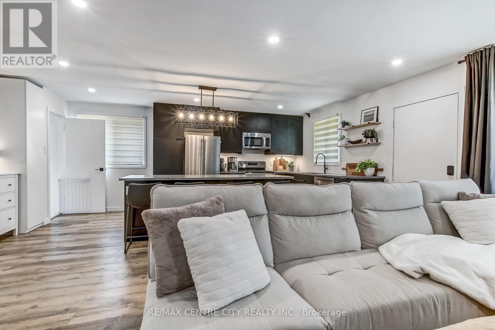
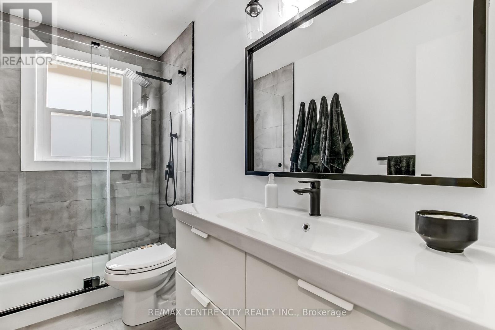
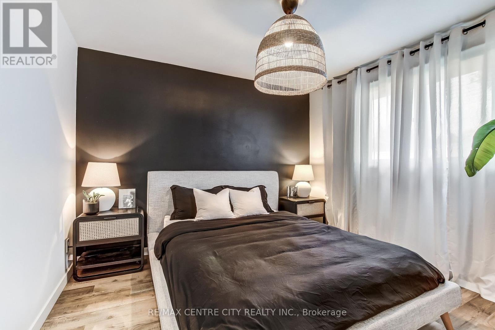
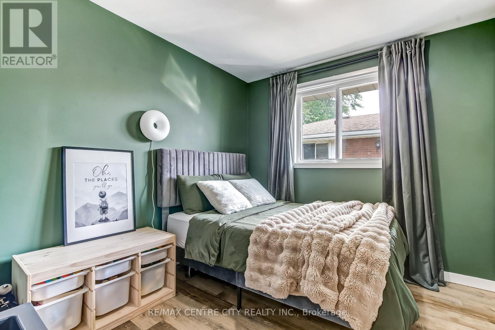
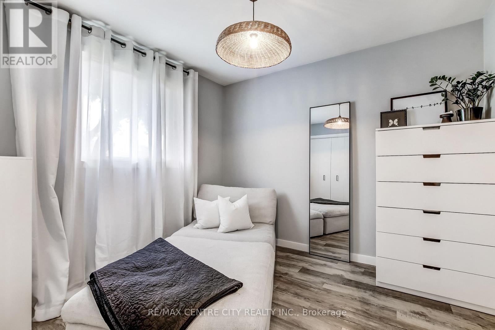
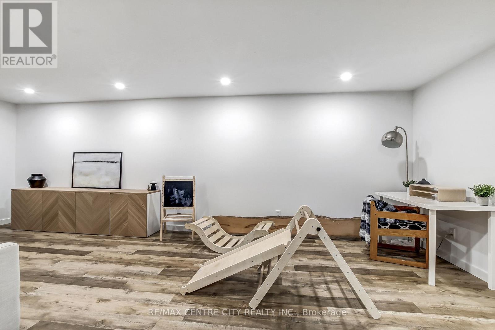
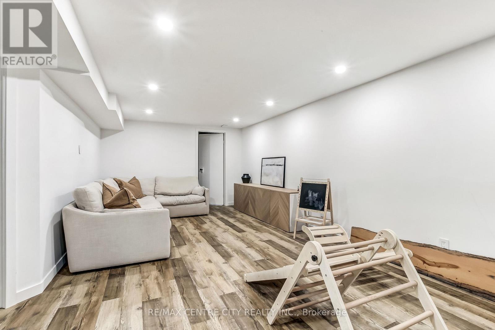
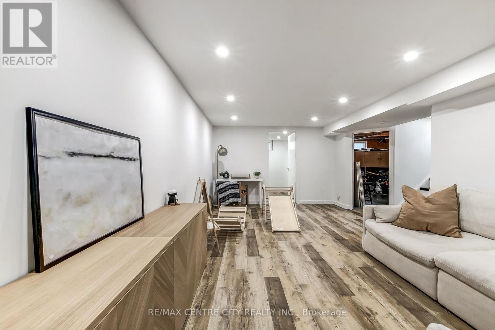
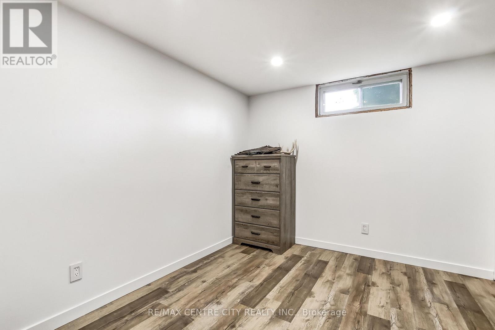
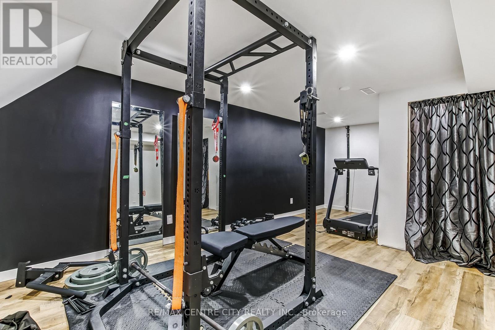
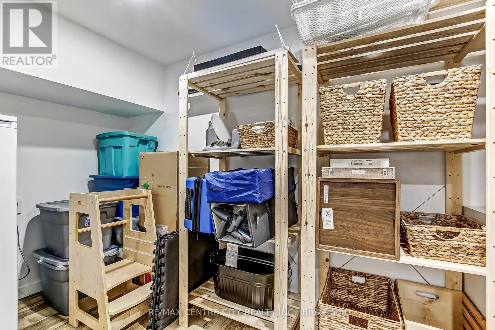
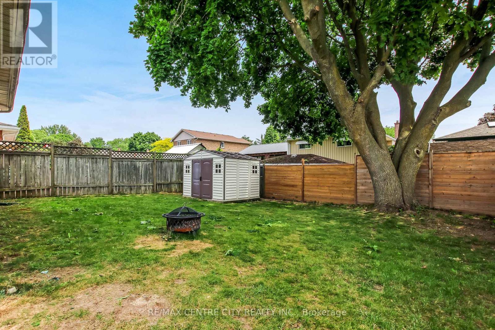
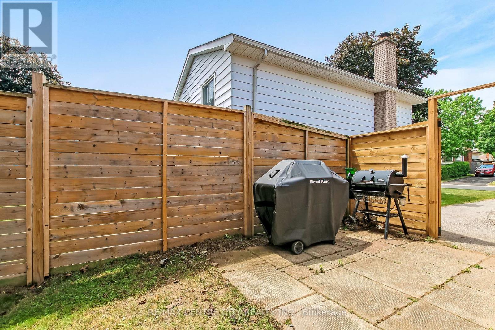
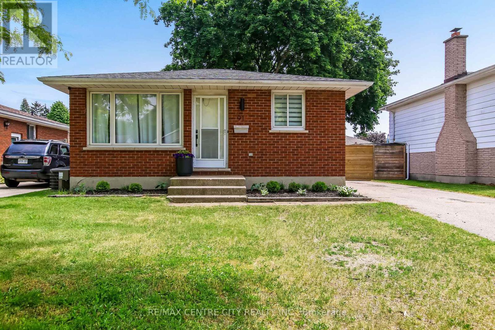
Welcome to this beautifully updated family home, perfectly situated on a quiet, tree-lined street in a sought-after family-friendly neighbourhood in Aylmer, ON. Thoughtfully renovated throughout, this move-in-ready home features a stunning modern kitchen with a massive island, an abundance of pot drawers and pull-out storage, new appliances and solid surface countertops-ideal for both everyday living and entertaining. The tasteful updates continue with new flooring throughout, a stylishly renovated bathroom, and fresh finishes that create a bright, contemporary feel. Offering 3+1 bedrooms, this home provides plenty of space for growing families, guests, or a home office. The finished lower level adds valuable living space with a spacious rec room, 4th bedroom and a bonus exercise room, hobby space, or playroom. Step outside to enjoy the fully fenced backyard, perfect for children, pets, and summer gatherings. Located within walking distance to schools, parks, and local amenities, this property offers the charm of small-town living while still providing all the conveniences you need. A wonderful opportunity to enjoy a beautifully updated home in a peaceful and welcoming community. (id:60297)
Property Details
| MLS® Number | X13424998 |
| Property Type | Single Family |
| Community Name | Aylmer |
| AmenitiesNearBy | Park, Place Of Worship, Schools |
| CommunityFeatures | School Bus |
| EquipmentType | Water Heater |
| Features | Flat Site |
| ParkingSpaceTotal | 2 |
| RentalEquipmentType | Water Heater |
| Structure | Shed |
Building
| BathroomTotal | 1 |
| BedroomsAboveGround | 3 |
| BedroomsBelowGround | 1 |
| BedroomsTotal | 4 |
| Age | 31 To 50 Years |
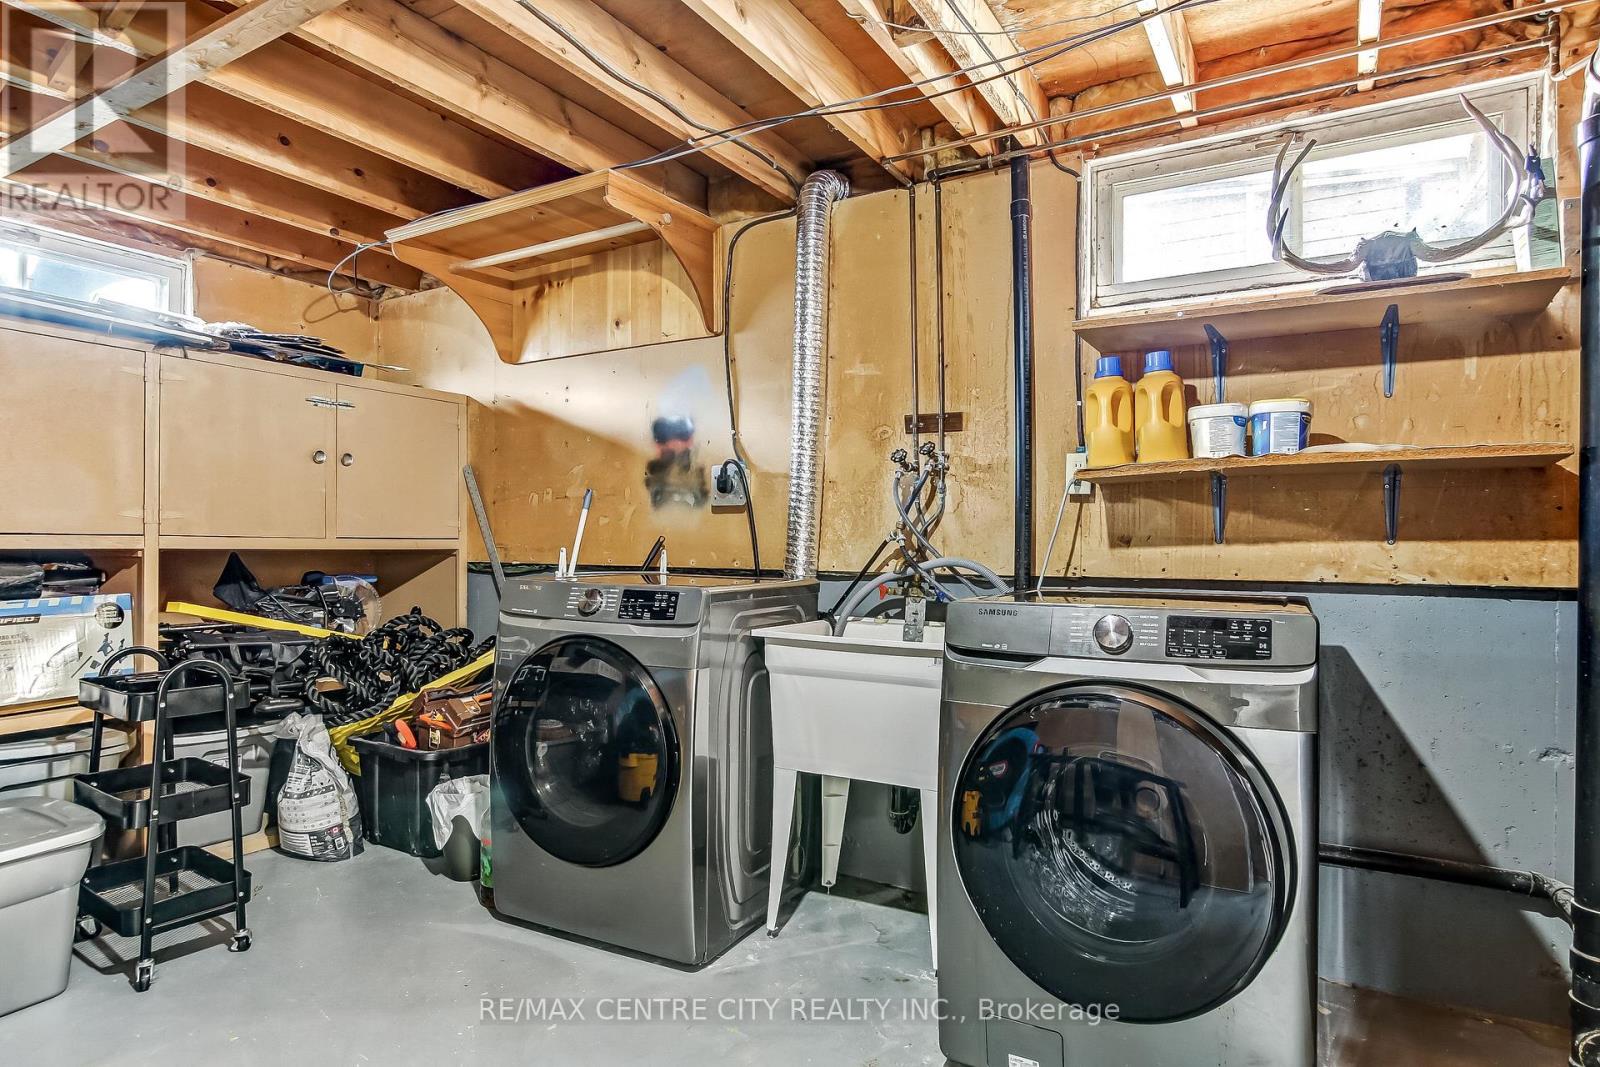
| Appliances | Dishwasher, Dryer, Microwave, Stove, Washer, Refrigerator |
| ArchitecturalStyle | Bungalow |
| BasementDevelopment | Finished |
| BasementType | Full (finished) |
| ConstructionStyleAttachment | Detached |
| CoolingType | Central Air Conditioning |
| ExteriorFinish | Brick |
| FoundationType | Poured Concrete |
| HeatingFuel | Natural Gas |
| HeatingType | Forced Air |
| StoriesTotal | 1 |
| SizeInterior | 700 - 1100 Sqft |
| Type | House |
| UtilityWater | Municipal Water, Unknown |
Parking
| No Garage |
Land
| Acreage | No |
| FenceType | Fenced Yard |
| LandAmenities | Park, Place Of Worship, Schools |
| Sewer | Sanitary Sewer |
| SizeDepth | 100 Ft |
| SizeFrontage | 41 Ft ,6 In |
| SizeIrregular | 41.5 X 100 Ft |
| SizeTotalText | 41.5 X 100 Ft |
| ZoningDescription | R1 |
Rooms
| Level | Type | Length | Width | Dimensions |
|---|---|---|---|---|
| Lower Level | Family Room | 6.88 m | 3.47 m | 6.88 m x 3.47 m |
| Lower Level | Bedroom 4 | 3.2 m | 2.87 m | 3.2 m x 2.87 m |
| Lower Level | Utility Room | 4.31 m | 3.5 m | 4.31 m x 3.5 m |
| Lower Level | Exercise Room | 4.31 m | 3.5 m | 4.31 m x 3.5 m |
| Main Level | Living Room | 4.93 m | 4.08 m | 4.93 m x 4.08 m |
| Main Level | Kitchen | 6.18 m | 2.89 m | 6.18 m x 2.89 m |
| Main Level | Primary Bedroom | 3.37 m | 3.35 m | 3.37 m x 3.35 m |
| Main Level | Bedroom 2 | 3.2 m | 3.04 m | 3.2 m x 3.04 m |
| Main Level | Bedroom 3 | 3.04 m | 2.92 m | 3.04 m x 2.92 m |
| Main Level | Bathroom | Measurements not available |
Utilities
| Cable | Available |
| Electricity | Installed |
| Sewer | Installed |
https://www.realtor.ca/real-estate/29881749/91-moore-avenue-aylmer-aylmer
Interested?
Contact us for more information
Carol Turnbull
Salesperson
Carrie Turnbull
Salesperson

The trademarks REALTOR®, REALTORS®, and the REALTOR® logo are controlled by The Canadian Real Estate Association (CREA) and identify real estate professionals who are members of CREA. The trademarks MLS®, Multiple Listing Service® and the associated logos are owned by The Canadian Real Estate Association (CREA) and identify the quality of services provided by real estate professionals who are members of CREA. The trademark DDF® is owned by The Canadian Real Estate Association (CREA) and identifies CREA's Data Distribution Facility (DDF®)
June 21 2026 11:52:53
RE/MAX Centre City Realty Inc.
THINKING OF SELLING or BUYING?
We Get You Moving!
Contact Us

About Steve & Julia
With over 40 years of combined experience, we are dedicated to helping you find your dream home with personalized service and expertise.
© 2026 Wiggett Properties. All Rights Reserved. | Made with ❤️ by Jet Branding