3361 Paulpeel Avenue, London South (South W), Ontario N6L 0A4 (29910394)
3361 Paulpeel Avenue London South, Ontario N6L 0A4

$749,000
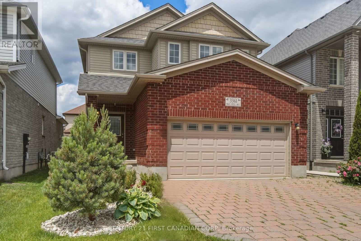
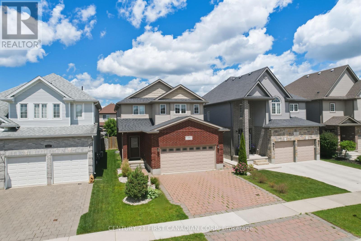
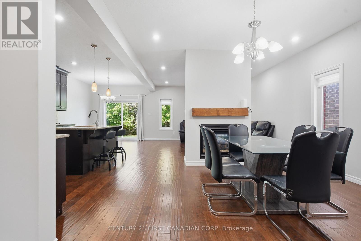
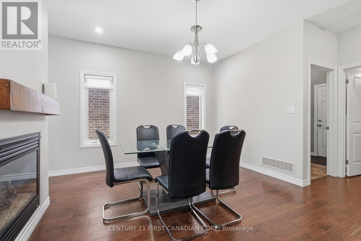
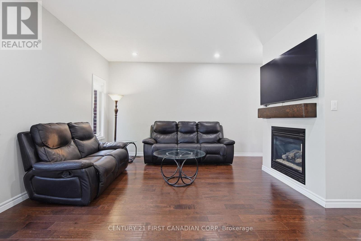
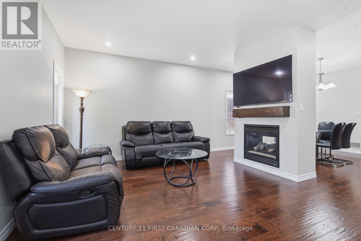
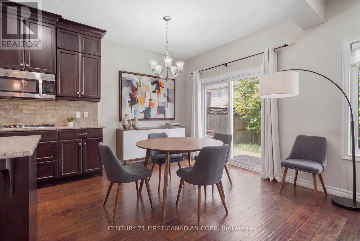
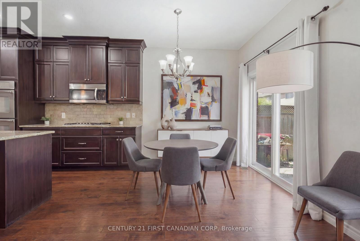
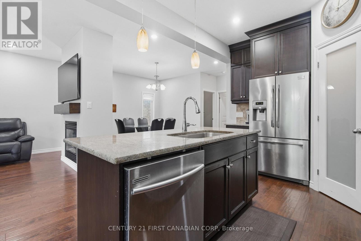
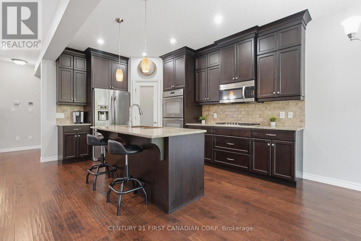
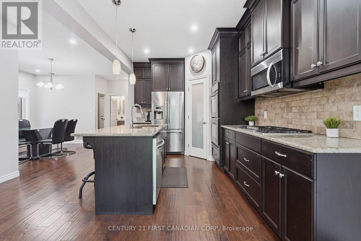
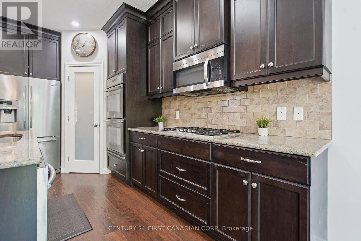
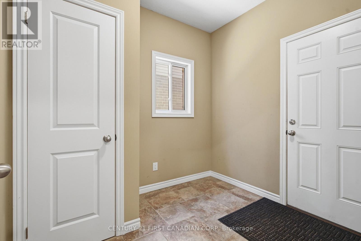
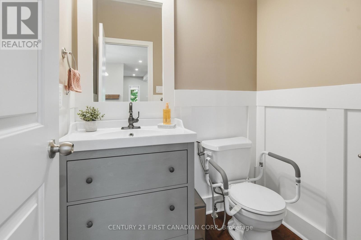
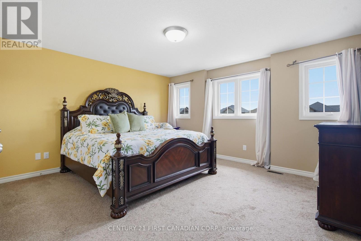
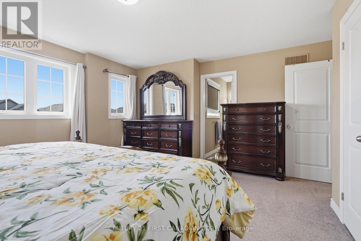
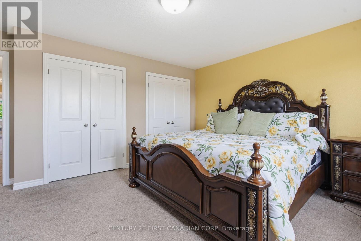
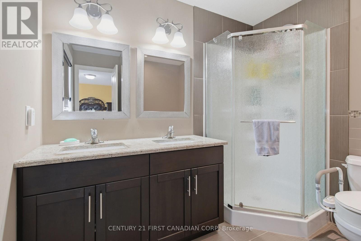
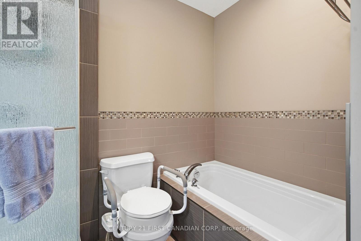
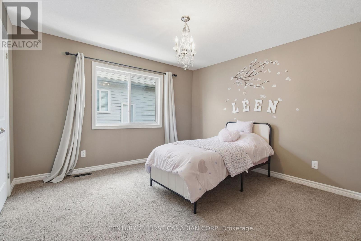
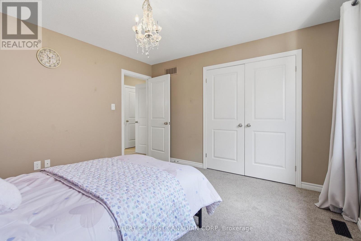
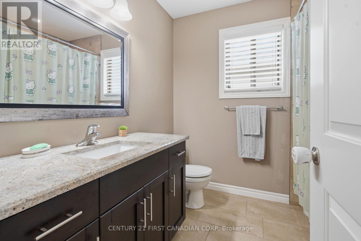
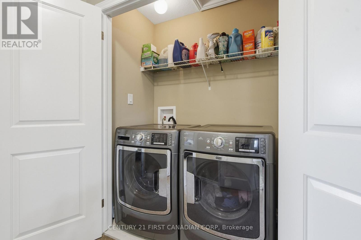
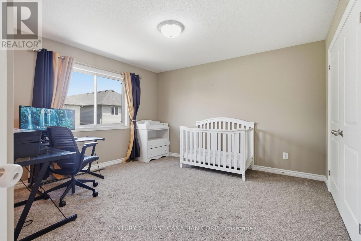
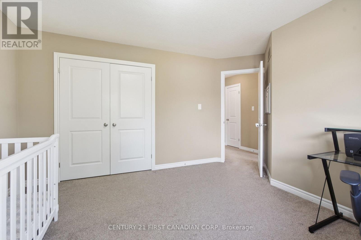
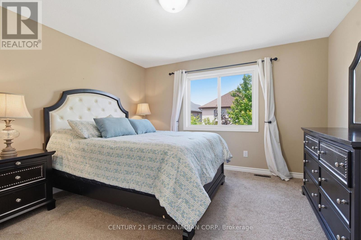
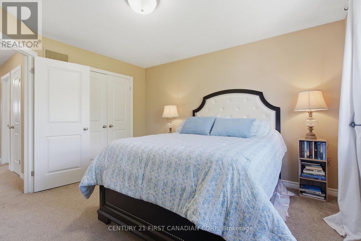
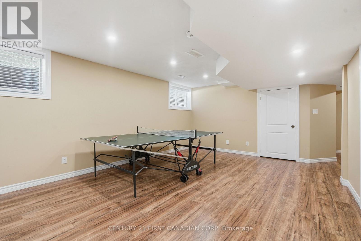
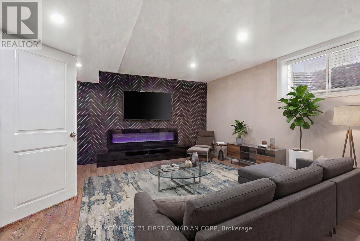
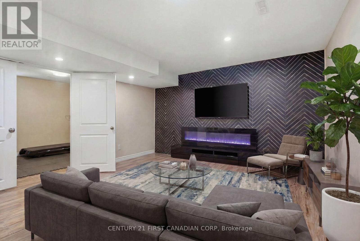
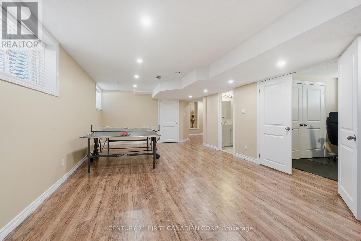
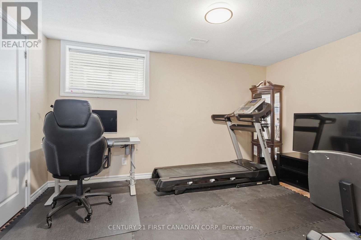
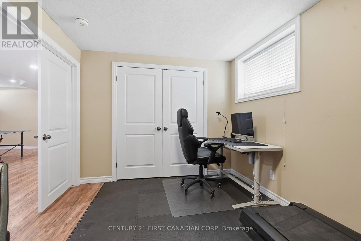
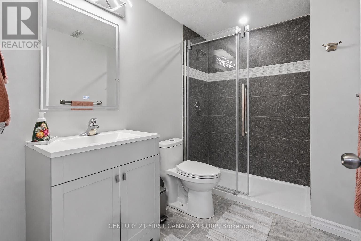
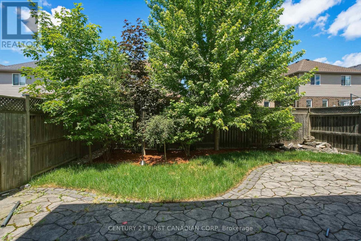
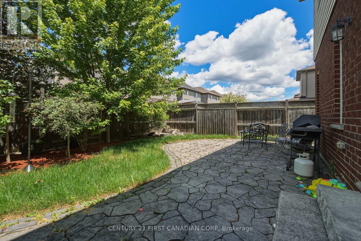
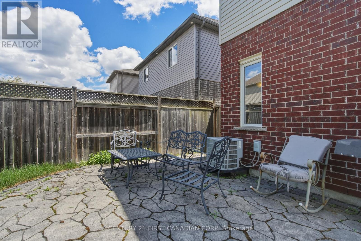
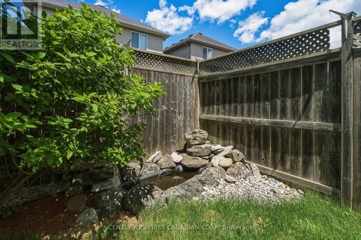
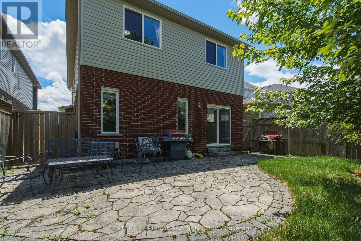
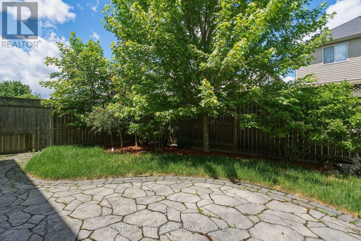
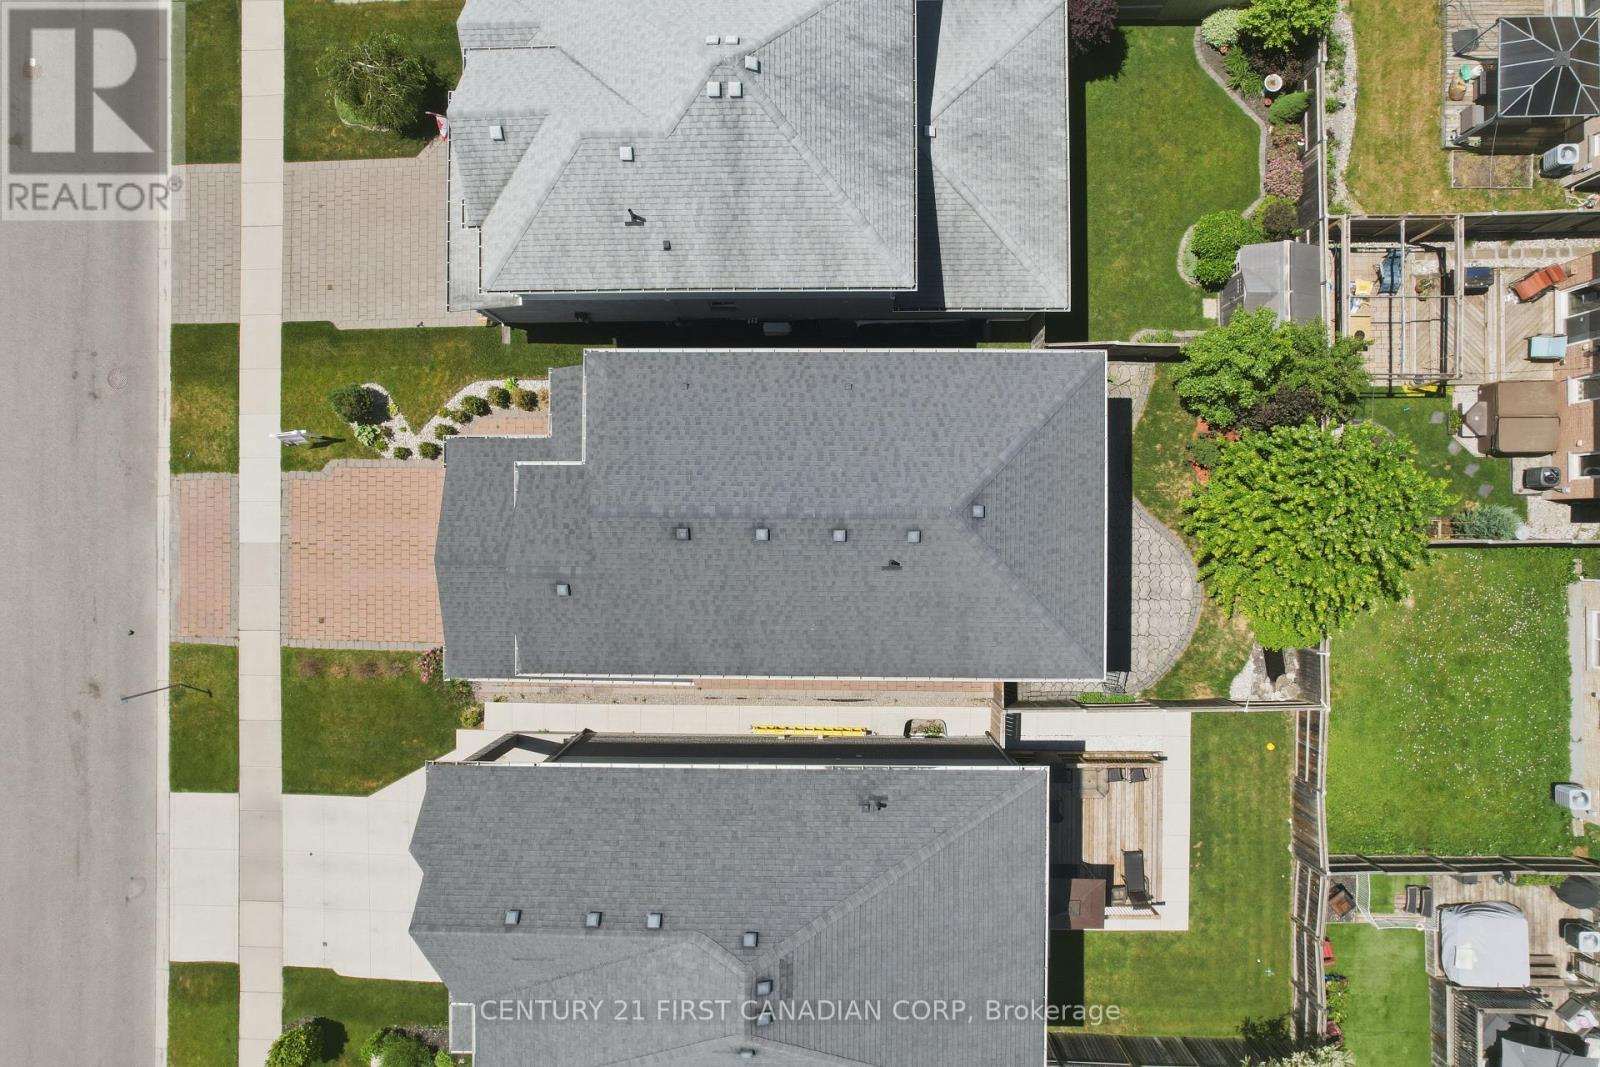
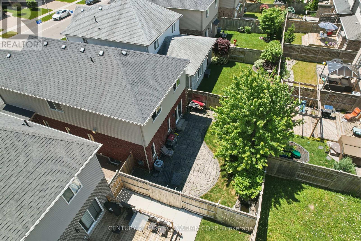
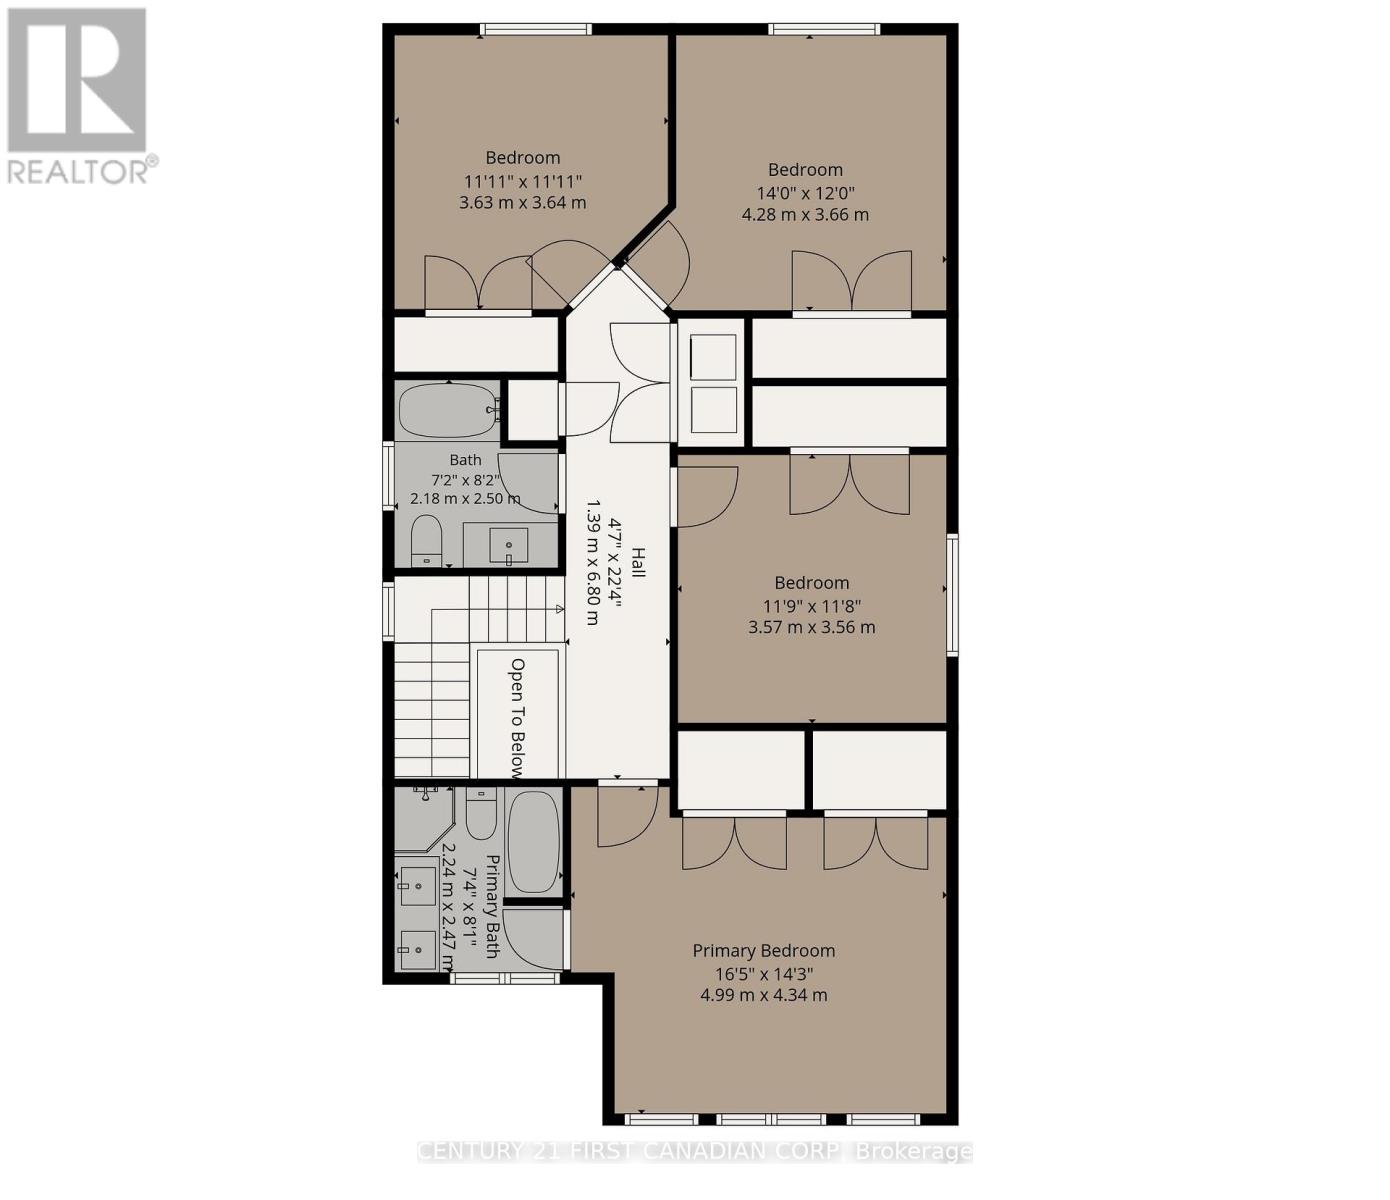
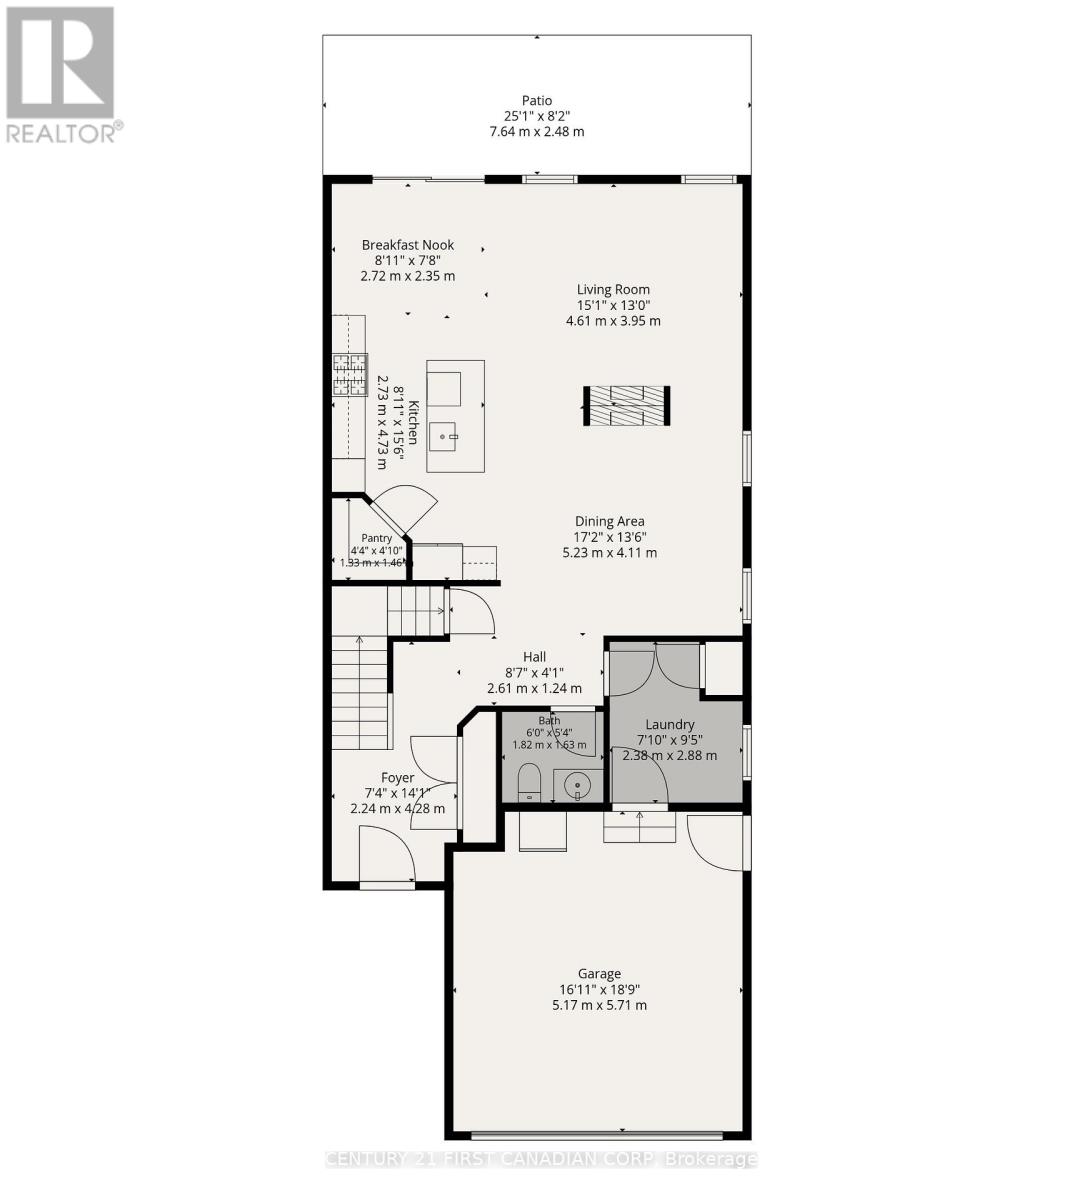
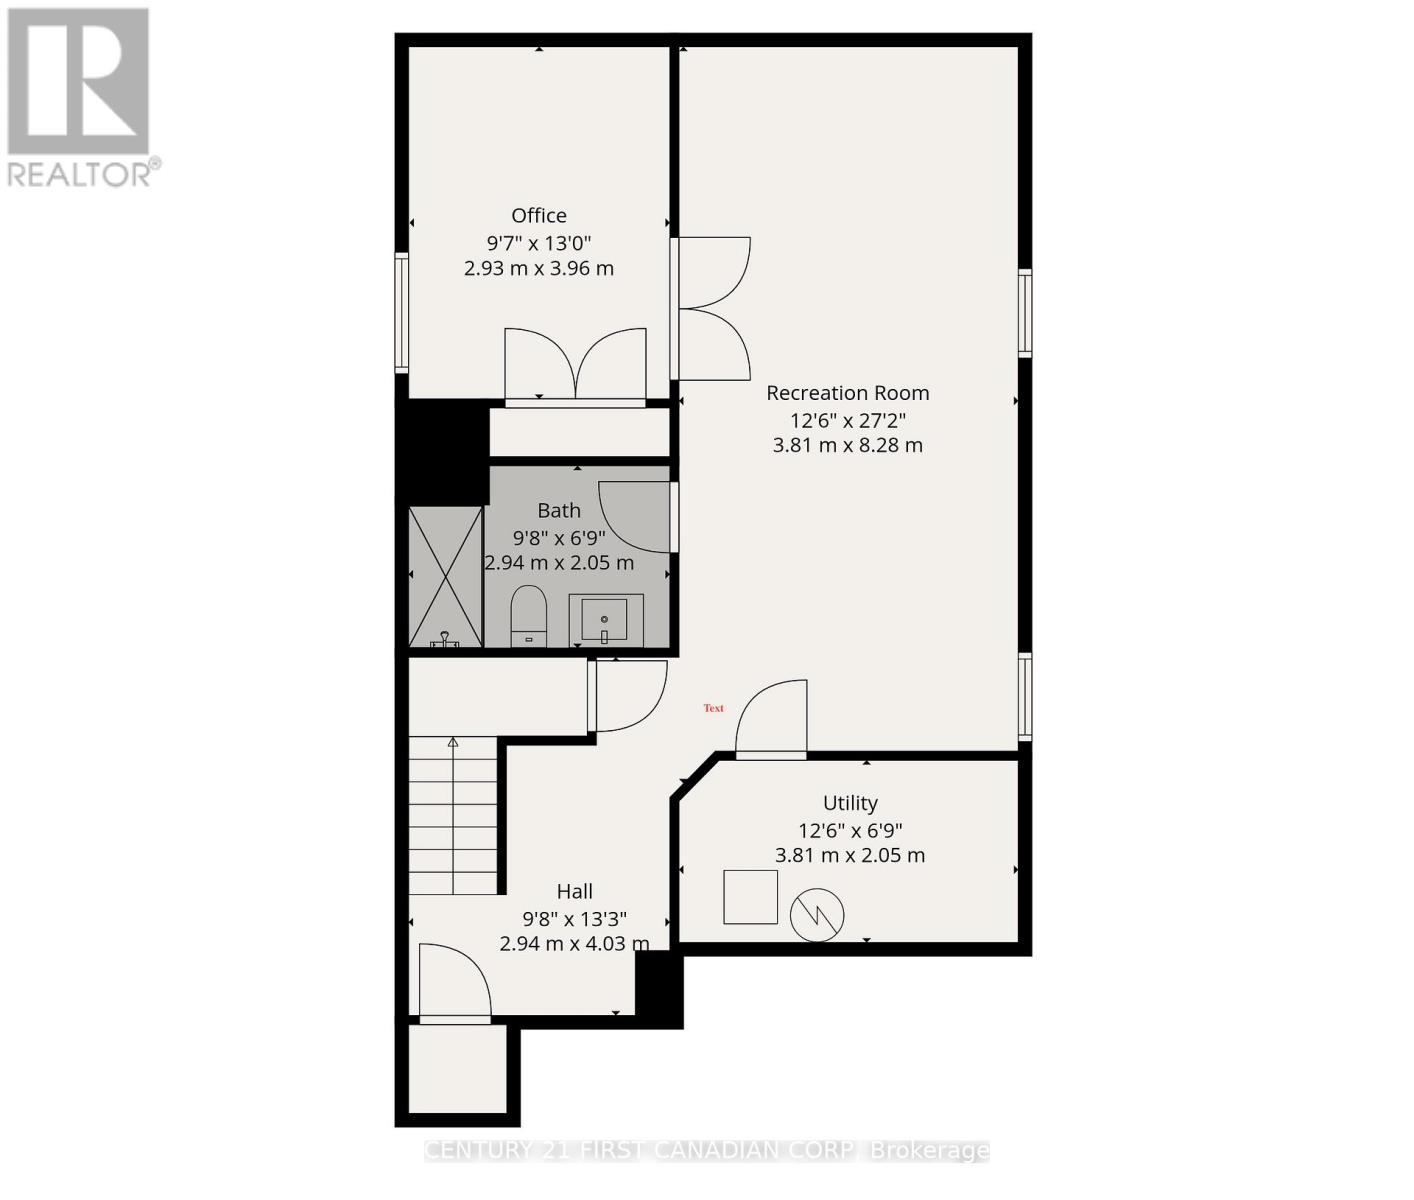
Welcome to this stunning and loaded with upgrades 4 bedroom, 3.5 bathroom family home in the highly sought-after Copperfield community. Offering a total of 2,872 sq.ft of beautifully finished living space, this home combines elegant design with everyday functionality. With 2,173 sq.ft above grae, the open-concept main floor features 9-foot ceilings, engineered hardwood flooring, and a spectacular double-sided gas fireplace that creates a warm and inviting atmosphere between the family and dining rooms. The chef-inspired kitchen is sure to impress with ceiling-height cabinetry, granite countertops, a large centre island, built-in stainless steel appliances including dual wall ovens and a gas cooktop, a double-wide sink, and a spacious walk-in pantry.Upstairs, the bright primary retreat offers custom his-and-hers closets and a private ensuite, while three additional generous bedrooms and convenient second-floor laundry provide the perfect family layout.The professionally finished lower level adds exceptional versatility with a spacious recreation area, abundant storage, a full bathroom, and an additional bedroom-ideal for guests, extended family, or a home office.Outside, enjoy a fully fenced backyard complete with a wrap-around stone patio and gas BBQ hookup, perfect for entertaining. Additional features include customized closet organizers throughout, an oversized double garage with inside entry and exterior man door access, and countless builder upgrades that make this home truly stand out.Situated in one of the area's most desirable neighbourhoods, this meticulously maintained home offers the perfect blend of luxury, comfort, and convenience. A rare opportunity you won't want to miss! (id:60297)
Property Details
| MLS® Number | X13451108 |
| Property Type | Single Family |
| Community Name | South W |
| AmenitiesNearBy | Place Of Worship, Public Transit, Schools |
| CommunityFeatures | Community Centre, School Bus |
| EquipmentType | Water Heater |
| Features | Flat Site, Dry |
| ParkingSpaceTotal | 4 |
| RentalEquipmentType | Water Heater |
| Structure | Deck, Porch |
| ViewType | City View |
Building
| BathroomTotal | 4 |
| BedroomsAboveGround | 4 |
| BedroomsBelowGround | 1 |
| BedroomsTotal | 5 |
| Age | 6 To 15 Years |
| Appliances | Dishwasher, Dryer, Oven, Range, Washer, Refrigerator |
| BasementDevelopment | Finished |
| BasementType | N/a (finished) |
| ConstructionStyleAttachment | Detached |
| CoolingType | Central Air Conditioning, Air Exchanger |
| ExteriorFinish | Brick, Concrete |
| FireplacePresent | Yes |
| FireplaceTotal | 1 |
| FoundationType | Poured Concrete |
| HalfBathTotal | 1 |
| HeatingFuel | Natural Gas |
| HeatingType | Forced Air |
| StoriesTotal | 2 |
| SizeInterior | 2000 - 2500 Sqft |
| Type | House |
| UtilityWater | Municipal Water |
Parking
| Attached Garage | |
| Garage |
Land
| Acreage | No |
| LandAmenities | Place Of Worship, Public Transit, Schools |
| Sewer | Sanitary Sewer |
| SizeDepth | 105 Ft ,3 In |
| SizeFrontage | 36 Ft ,2 In |
| SizeIrregular | 36.2 X 105.3 Ft |
| SizeTotalText | 36.2 X 105.3 Ft|under 1/2 Acre |
| ZoningDescription | H*r1-3, H-r1-3(7) |
Rooms
| Level | Type | Length | Width | Dimensions |
|---|---|---|---|---|
| Second Level | Bedroom 4 | 3.63 m | 3.64 m | 3.63 m x 3.64 m |
| Second Level | Bathroom | 2.18 m | 2.5 m | 2.18 m x 2.5 m |
| Second Level | Primary Bedroom | 4.99 m | 4.34 m | 4.99 m x 4.34 m |
| Second Level | Bathroom | 2.24 m | 2.47 m | 2.24 m x 2.47 m |
| Second Level | Bedroom 2 | 3.57 m | 3.56 m | 3.57 m x 3.56 m |
| Second Level | Bedroom 3 | 4.28 m | 3.66 m | 4.28 m x 3.66 m |
| Lower Level | Bedroom 5 | 2.93 m | 3.96 m | 2.93 m x 3.96 m |
| Lower Level | Recreational, Games Room | 3.81 m | 8.28 m | 3.81 m x 8.28 m |
| Lower Level | Bathroom | 2.94 m | 2.05 m | 2.94 m x 2.05 m |
| Main Level | Foyer | 2.24 m | 4.28 m | 2.24 m x 4.28 m |
| Main Level | Dining Room | 5.23 m | 4.11 m | 5.23 m x 4.11 m |
| Main Level | Living Room | 4.61 m | 3.95 m | 4.61 m x 3.95 m |
| Main Level | Eating Area | 2.72 m | 2.35 m | 2.72 m x 2.35 m |
| Main Level | Kitchen | 2.73 m | 4.73 m | 2.73 m x 4.73 m |
| Main Level | Pantry | 1.33 m | 1.46 m | 1.33 m x 1.46 m |
Utilities
| Cable | Installed |
| Electricity | Installed |
| Sewer | Installed |
https://www.realtor.ca/real-estate/29910394/3361-paulpeel-avenue-london-south-south-w-south-w
Interested?
Contact us for more information
Amin Chehadi
Broker

The trademarks REALTOR®, REALTORS®, and the REALTOR® logo are controlled by The Canadian Real Estate Association (CREA) and identify real estate professionals who are members of CREA. The trademarks MLS®, Multiple Listing Service® and the associated logos are owned by The Canadian Real Estate Association (CREA) and identify the quality of services provided by real estate professionals who are members of CREA. The trademark DDF® is owned by The Canadian Real Estate Association (CREA) and identifies CREA's Data Distribution Facility (DDF®)
July 16 2026 12:50:22
Century 21 First Canadian Corp
THINKING OF SELLING or BUYING?
We Get You Moving!
Contact Us

About Steve & Julia
With over 40 years of combined experience, we are dedicated to helping you find your dream home with personalized service and expertise.
© 2026 Wiggett Properties. All Rights Reserved. | Made with ❤️ by Jet Branding