143 - 166 Southdale Road W, London South (South O), Ontario N6J 2J1 (29923388)
143 - 166 Southdale Road W London South, Ontario N6J 2J1

$324,900Maintenance, Water, Common Area Maintenance, Insurance, Parking
$336.97 Monthly
Maintenance, Water, Common Area Maintenance, Insurance, Parking
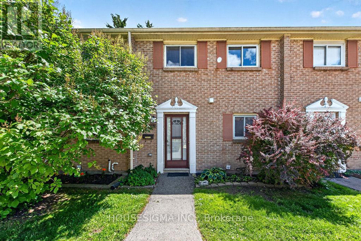
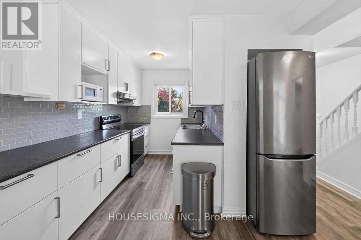
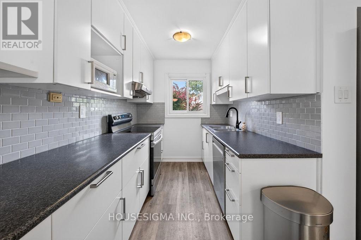
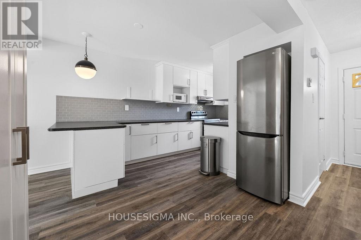
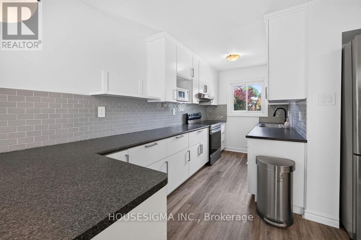
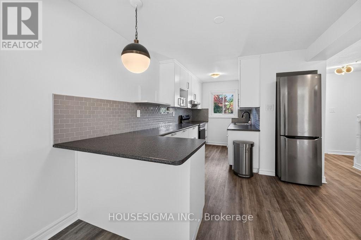
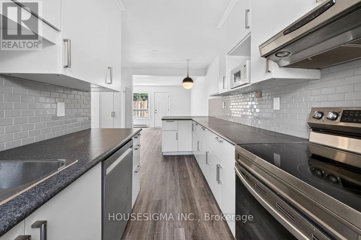
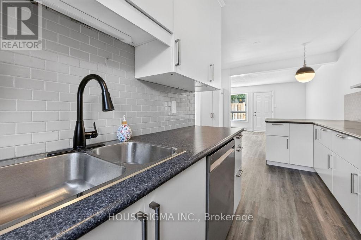
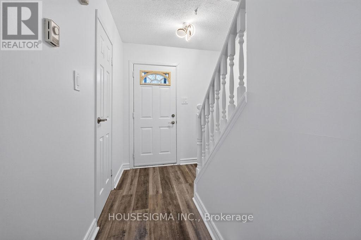
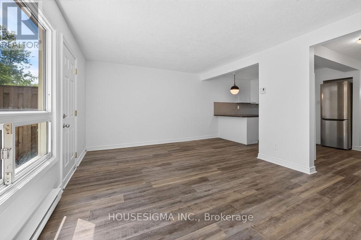
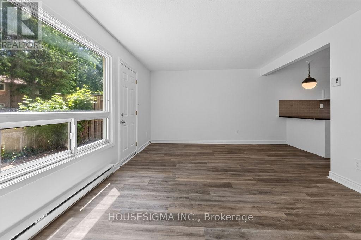
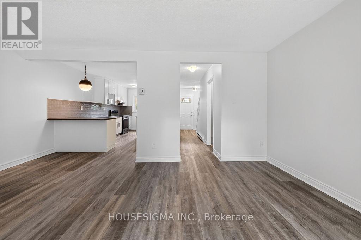
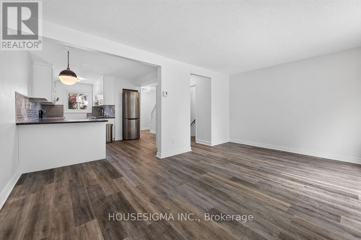
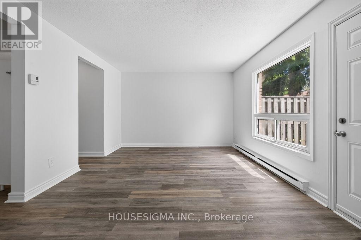
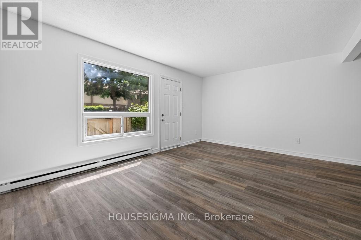
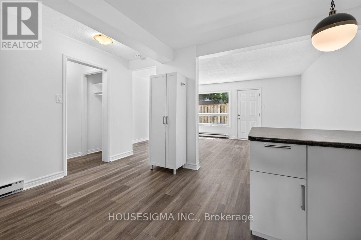
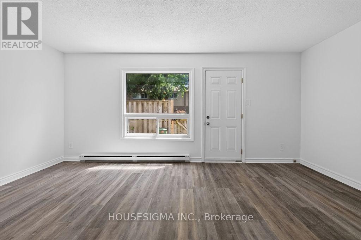
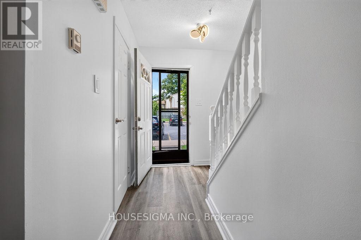
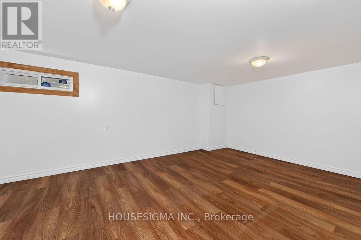
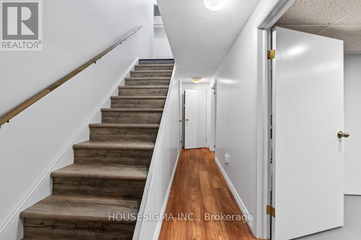
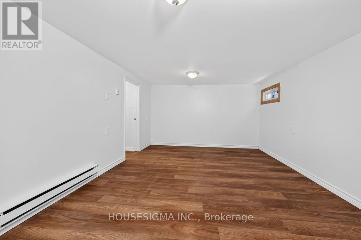
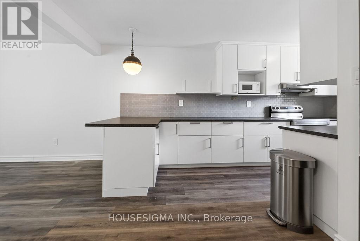
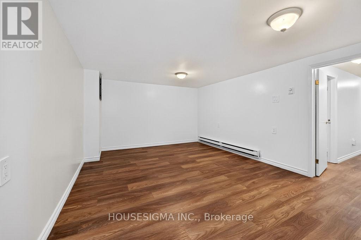
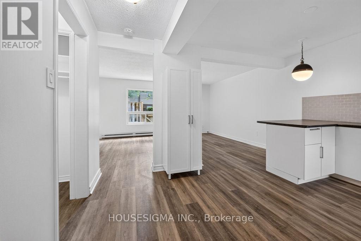
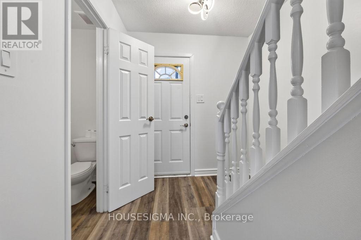
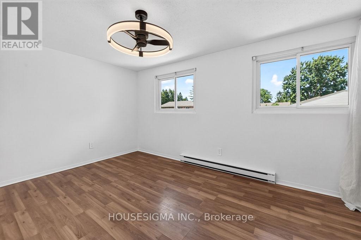
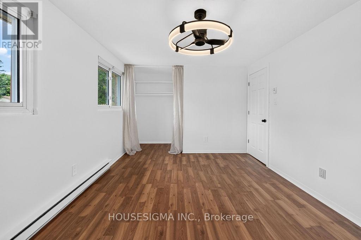
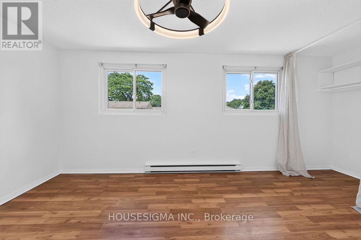
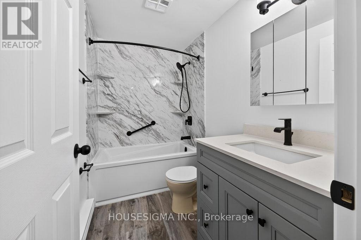
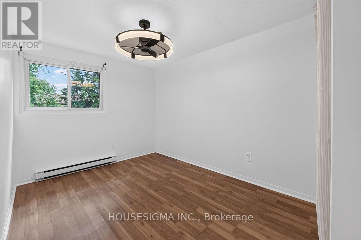
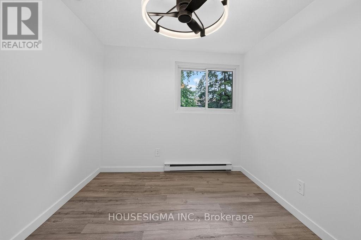
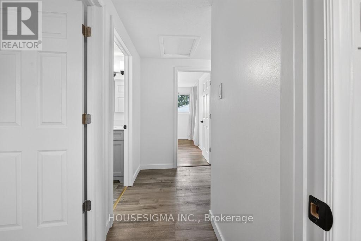
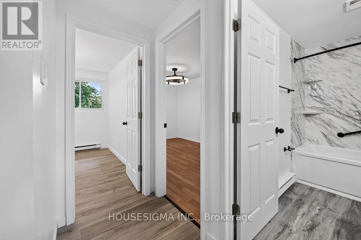
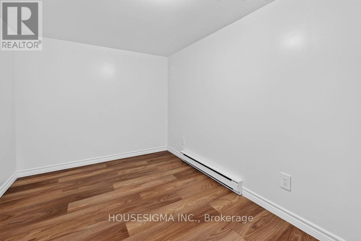
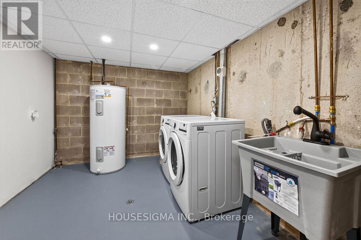
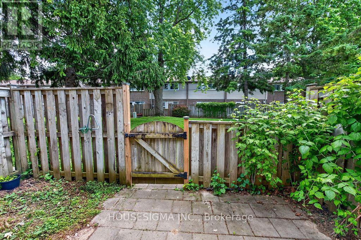
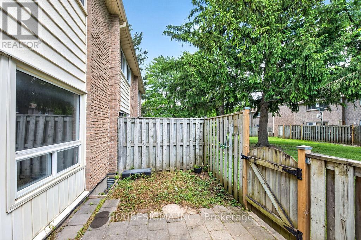
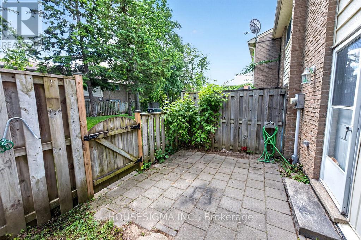
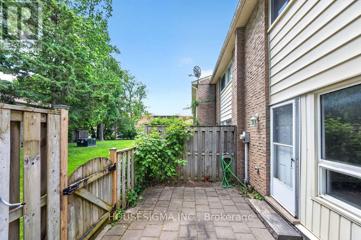
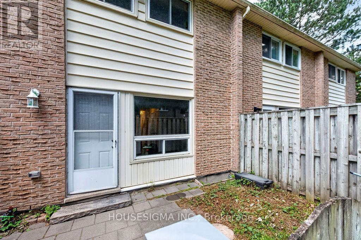
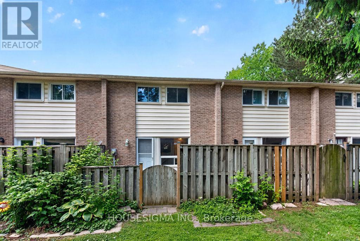
$336.97 MonthlyMove-in-ready living in a connected Southwest London community. Welcome to Unit 143 at 166 Southdale Road West, a bright and modern unit offering comfort, convenience, and value for today's buyerPerfect for first-time homeowners, young families, or those looking to right-size, this updated home delivers practical living in a great location. Inside, you'll find a fresh, functional layout with a spacious main floor, and a finished lower level ideal for a rec room, gym, or home office.Upstairs, three comfortable bedrooms and a full bath provide plenty of flexibility for family or guests. Enjoy the private, fully fenced backyardThe complex is well managed with low condo fees (including water) and offers loads of green space, plenty of parking.Located in a safe, family-friendly neighbourhood, you're just minutes from Public Schools, Wonderland Shopping Centre, grocery stores, parks, and public transit. (id:60297)
Property Details
| MLS® Number | X13462646 |
| Property Type | Single Family |
| Community Name | South O |
| CommunityFeatures | Pets Allowed With Restrictions |
| ParkingSpaceTotal | 1 |
Building
| BathroomTotal | 2 |
| BedroomsAboveGround | 3 |
| BedroomsTotal | 3 |
| Appliances | Water Heater |
| BasementDevelopment | Finished |
| BasementType | Full (finished) |
| CoolingType | Window Air Conditioner |
| ExteriorFinish | Brick |
| HalfBathTotal | 1 |
| HeatingFuel | Electric |
| HeatingType | Baseboard Heaters |
| StoriesTotal | 2 |
| SizeInterior | 1000 - 1199 Sqft |
| Type | Row / Townhouse |
Parking
| No Garage |
Land
| Acreage | No |
Rooms
| Level | Type | Length | Width | Dimensions |
|---|---|---|---|---|
| Second Level | Primary Bedroom | 4.29 m | 3.09 m | 4.29 m x 3.09 m |
| Second Level | Bedroom 2 | 3.41 m | 2.62 m | 3.41 m x 2.62 m |
| Second Level | Bedroom 3 | 3.01 m | 2.65 m | 3.01 m x 2.65 m |
| Second Level | Bathroom | 2.47 m | 1.24 m | 2.47 m x 1.24 m |
| Lower Level | Family Room | 5.33 m | 3.62 m | 5.33 m x 3.62 m |
| Lower Level | Office | 3.35 m | 2.46 m | 3.35 m x 2.46 m |
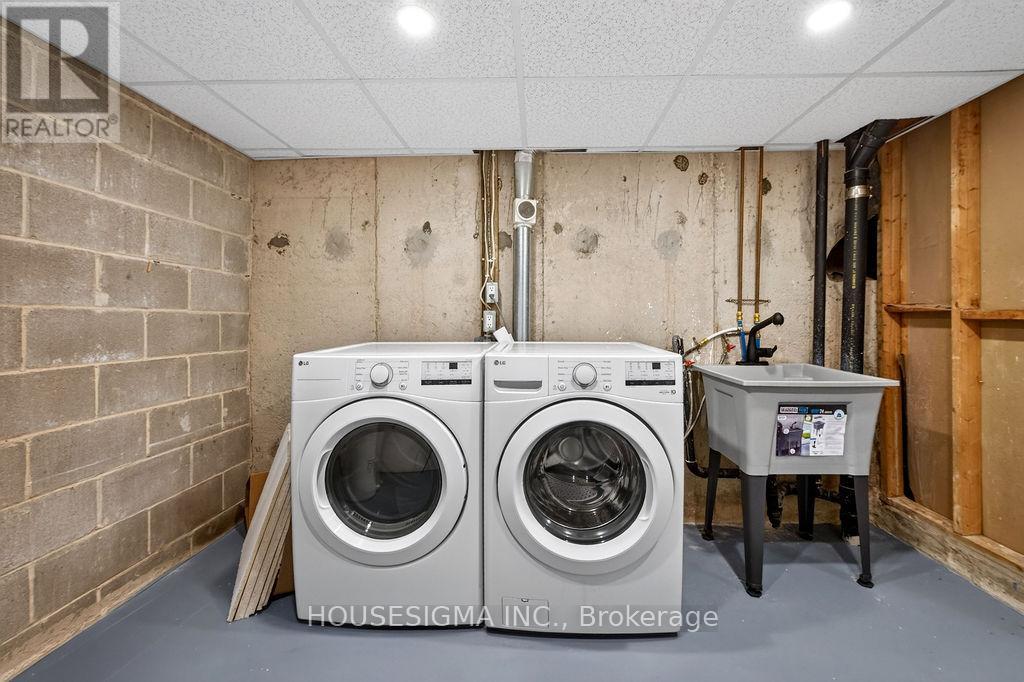
| Lower Level | Laundry Room | 3.47 m | 2.68 m | 3.47 m x 2.68 m |
| Main Level | Kitchen | 5.39 m | 3.35 m | 5.39 m x 3.35 m |
| Main Level | Living Room | 5.3 m | 3.81 m | 5.3 m x 3.81 m |
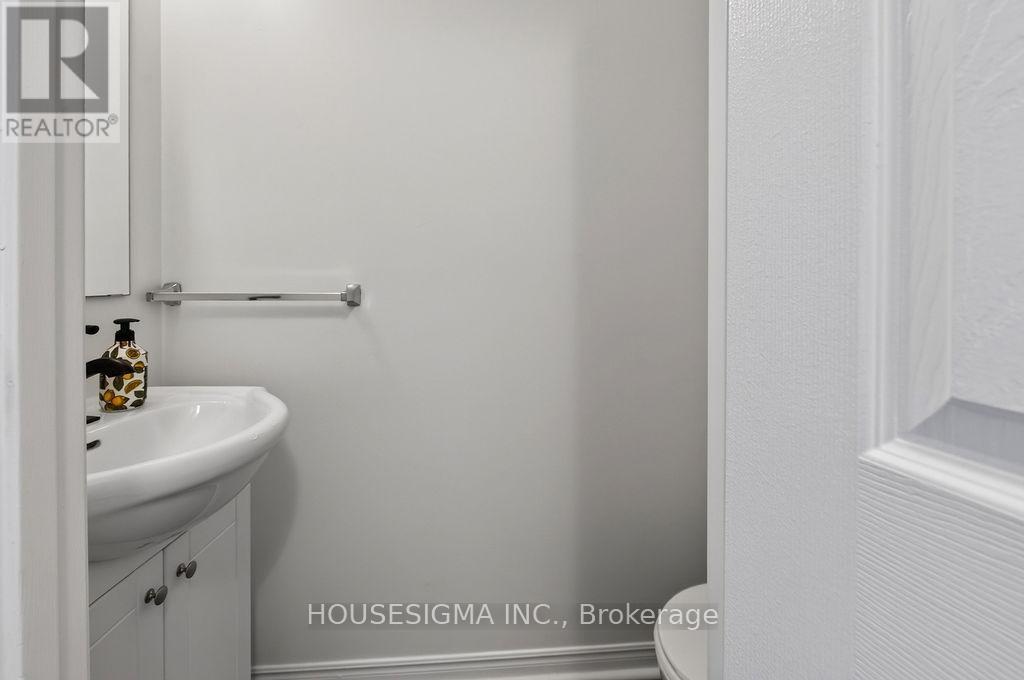
| Main Level | Bathroom | 1.88 m | 0.64 m | 1.88 m x 0.64 m |
https://www.realtor.ca/real-estate/29923388/143-166-southdale-road-w-london-south-south-o-south-o
Interested?
Contact us for more information
Anthony Gallo
Salesperson

The trademarks REALTOR®, REALTORS®, and the REALTOR® logo are controlled by The Canadian Real Estate Association (CREA) and identify real estate professionals who are members of CREA. The trademarks MLS®, Multiple Listing Service® and the associated logos are owned by The Canadian Real Estate Association (CREA) and identify the quality of services provided by real estate professionals who are members of CREA. The trademark DDF® is owned by The Canadian Real Estate Association (CREA) and identifies CREA's Data Distribution Facility (DDF®)
June 18 2026 06:03:57
Housesigma Inc.
THINKING OF SELLING or BUYING?
We Get You Moving!
Contact Us

About Steve & Julia
With over 40 years of combined experience, we are dedicated to helping you find your dream home with personalized service and expertise.
© 2026 Wiggett Properties. All Rights Reserved. | Made with ❤️ by Jet Branding