9 Delevan Crescent, Tillsonburg, Ontario N4G 3M6 (29927568)
9 Delevan Crescent Tillsonburg, Ontario N4G 3M6

$759,900
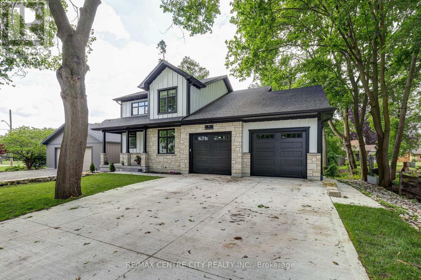
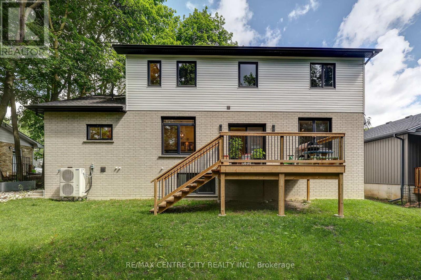
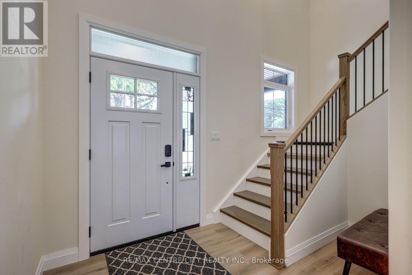
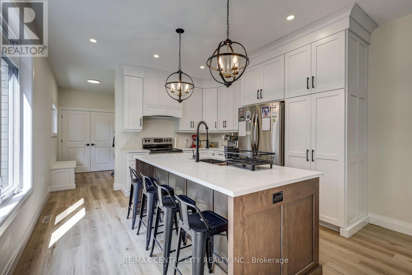
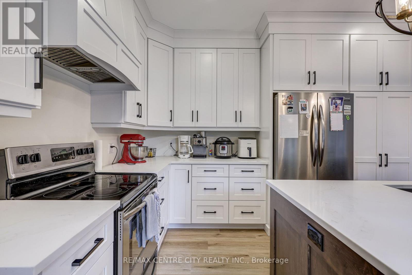
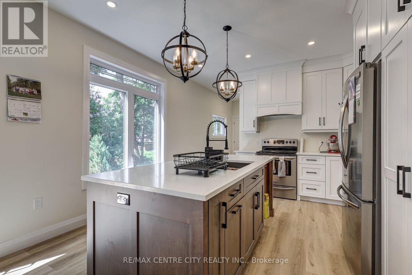
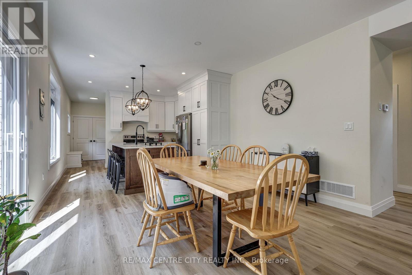
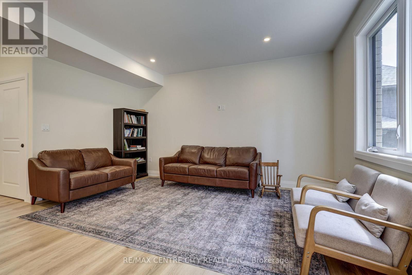
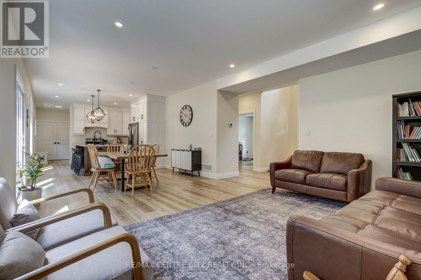
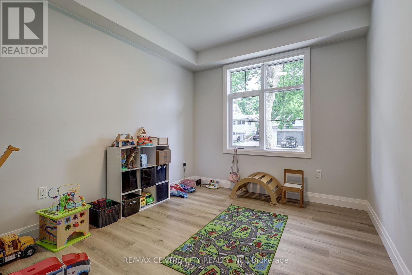
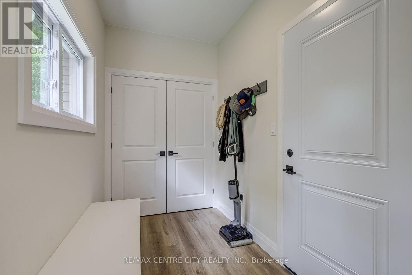
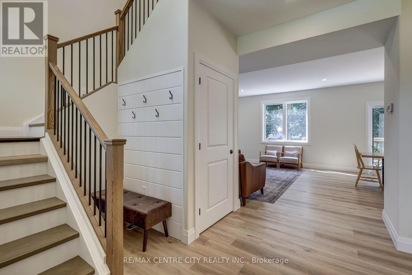
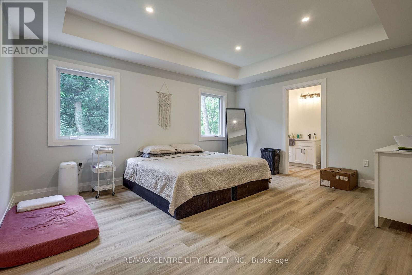
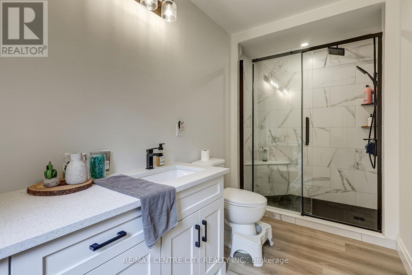
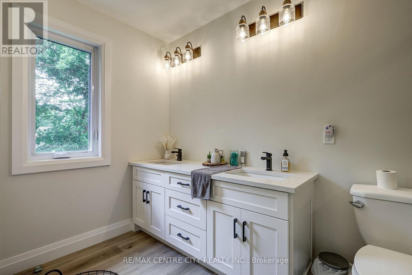
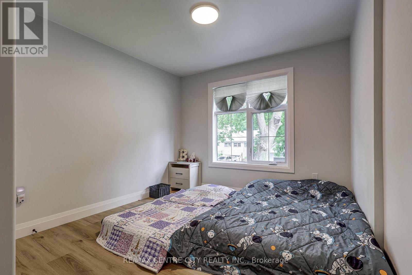
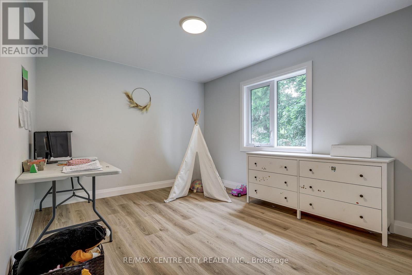
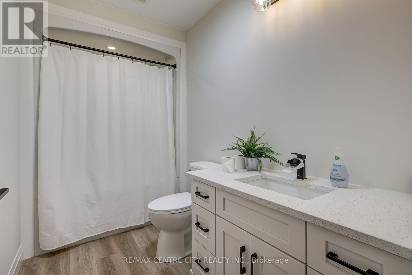
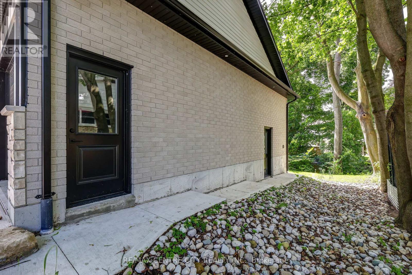
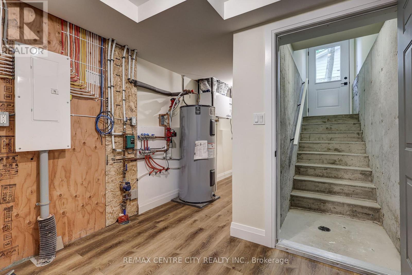
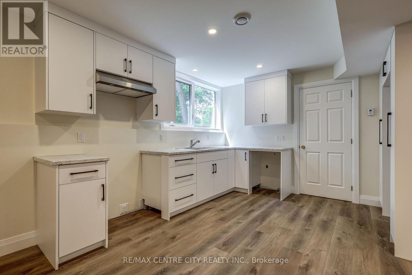
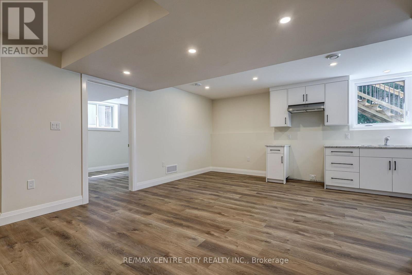
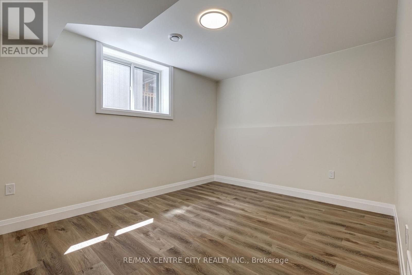
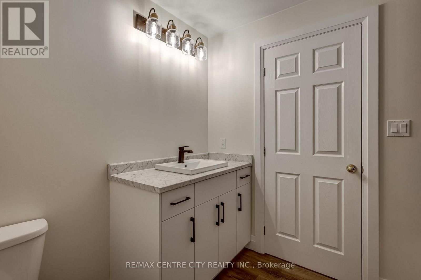
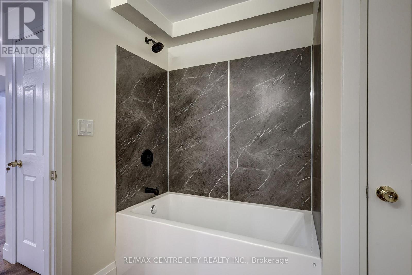
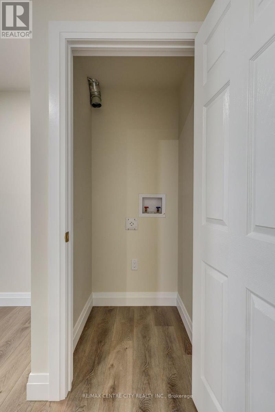
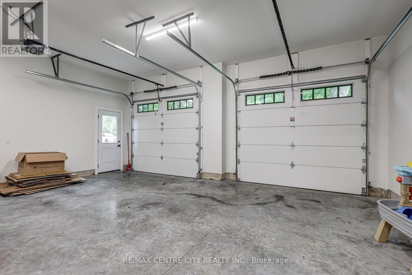
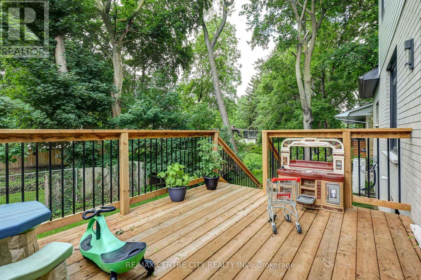
Welcome to 9 Delevan Crescent, a modern 2 storey home in one of Tillsonburg's most convenient in town locations. Built in 2025, this property offers nearly 1,900 sq. ft. of finished living space plus a full basement with in law suite potential.The main floor features an open concept layout with a bright living room, dining area, and kitchen overlooking the backyard and treed backdrop. A dedicated main floor office/den provides the perfect workspace for remote professionals or main floor bedroom option. Upstairs you'll find a spacious primary bedroom with a walk in closet and 5 piece ensuite, along with two additional bedrooms and a full 4 piece bath.The home is equipped with an efficient whole home heat pump, double attached garage, double concrete drive, and main floor laundry. The full basement offers a kitchen, bedroom, living room, laundry, mechanical room, and private entrance or interior entrance. Located within walking distance to downtown shopping, banks, pharmacies, Lake Lisgar, the Community Centre, and multiple parks, this property delivers both comfort and convenience. A great opportunity to own a nearly new home in a mature neighbourhood ** This is a linked property.** (id:60297)
Property Details
| MLS® Number | X13466088 |
| Property Type | Single Family |
| Community Name | Tillsonburg |
| Features | Wooded Area, Carpet Free, Sump Pump |
| ParkingSpaceTotal | 4 |
Building
| BathroomTotal | 4 |
| BedroomsAboveGround | 3 |
| BedroomsBelowGround | 1 |
| BedroomsTotal | 4 |
| Age | 0 To 5 Years |
| Appliances | Garage Door Opener Remote(s), Water Heater - Tankless, Water Meter |
| BasementDevelopment | Finished |
| BasementFeatures | Separate Entrance |
| BasementType | N/a (finished), N/a |
| ConstructionStyleAttachment | Detached |
| CoolingType | Central Air Conditioning |
| ExteriorFinish | Hardboard, Stone |
| FireProtection | Smoke Detectors |
| FoundationType | Concrete |
| HalfBathTotal | 4 |
| HeatingFuel | Electric |
| HeatingType | Forced Air, Heat Pump |
| StoriesTotal | 2 |
| SizeInterior | 1500 - 2000 Sqft |
| Type | House |
| UtilityWater | Municipal Water |
Parking
| Attached Garage | |
| Garage |
Land
| Acreage | No |
| FenceType | Fenced Yard |
| LandscapeFeatures | Landscaped |
| Sewer | Sanitary Sewer |
| SizeDepth | 88 Ft ,2 In |
| SizeFrontage | 68 Ft ,10 In |
| SizeIrregular | 68.9 X 88.2 Ft |
| SizeTotalText | 68.9 X 88.2 Ft |
| ZoningDescription | R1 |
Rooms
| Level | Type | Length | Width | Dimensions |
|---|---|---|---|---|
| Second Level | Bedroom | 4.88 m | 4.71 m | 4.88 m x 4.71 m |
| Second Level | Bedroom 2 | 3.96 m | 3.15 m | 3.96 m x 3.15 m |
| Second Level | Bedroom 3 | 3.15 m | 4.37 m | 3.15 m x 4.37 m |
| Second Level | Bathroom | 4.37 m | 173 m | 4.37 m x 173 m |
| Second Level | Bathroom | 3.07 m | 1.68 m | 3.07 m x 1.68 m |
| Basement | Kitchen | 6.1 m | 3.86 m | 6.1 m x 3.86 m |
| Basement | Living Room | 4.88 m | 3.99 m | 4.88 m x 3.99 m |
| Basement | Bedroom | 3.07 m | 4.29 m | 3.07 m x 4.29 m |
| Basement | Bathroom | 1.68 m | 3.23 m | 1.68 m x 3.23 m |
| Basement | Utility Room | 1.57 m | 6.55 m | 1.57 m x 6.55 m |
| Basement | Foyer | 1.83 m | 1.52 m | 1.83 m x 1.52 m |
| Main Level | Kitchen | 3.96 m | 3.96 m | 3.96 m x 3.96 m |
| Main Level | Dining Room | 3.66 m | 3.96 m | 3.66 m x 3.96 m |
| Main Level | Living Room | 3.66 m | 3.96 m | 3.66 m x 3.96 m |
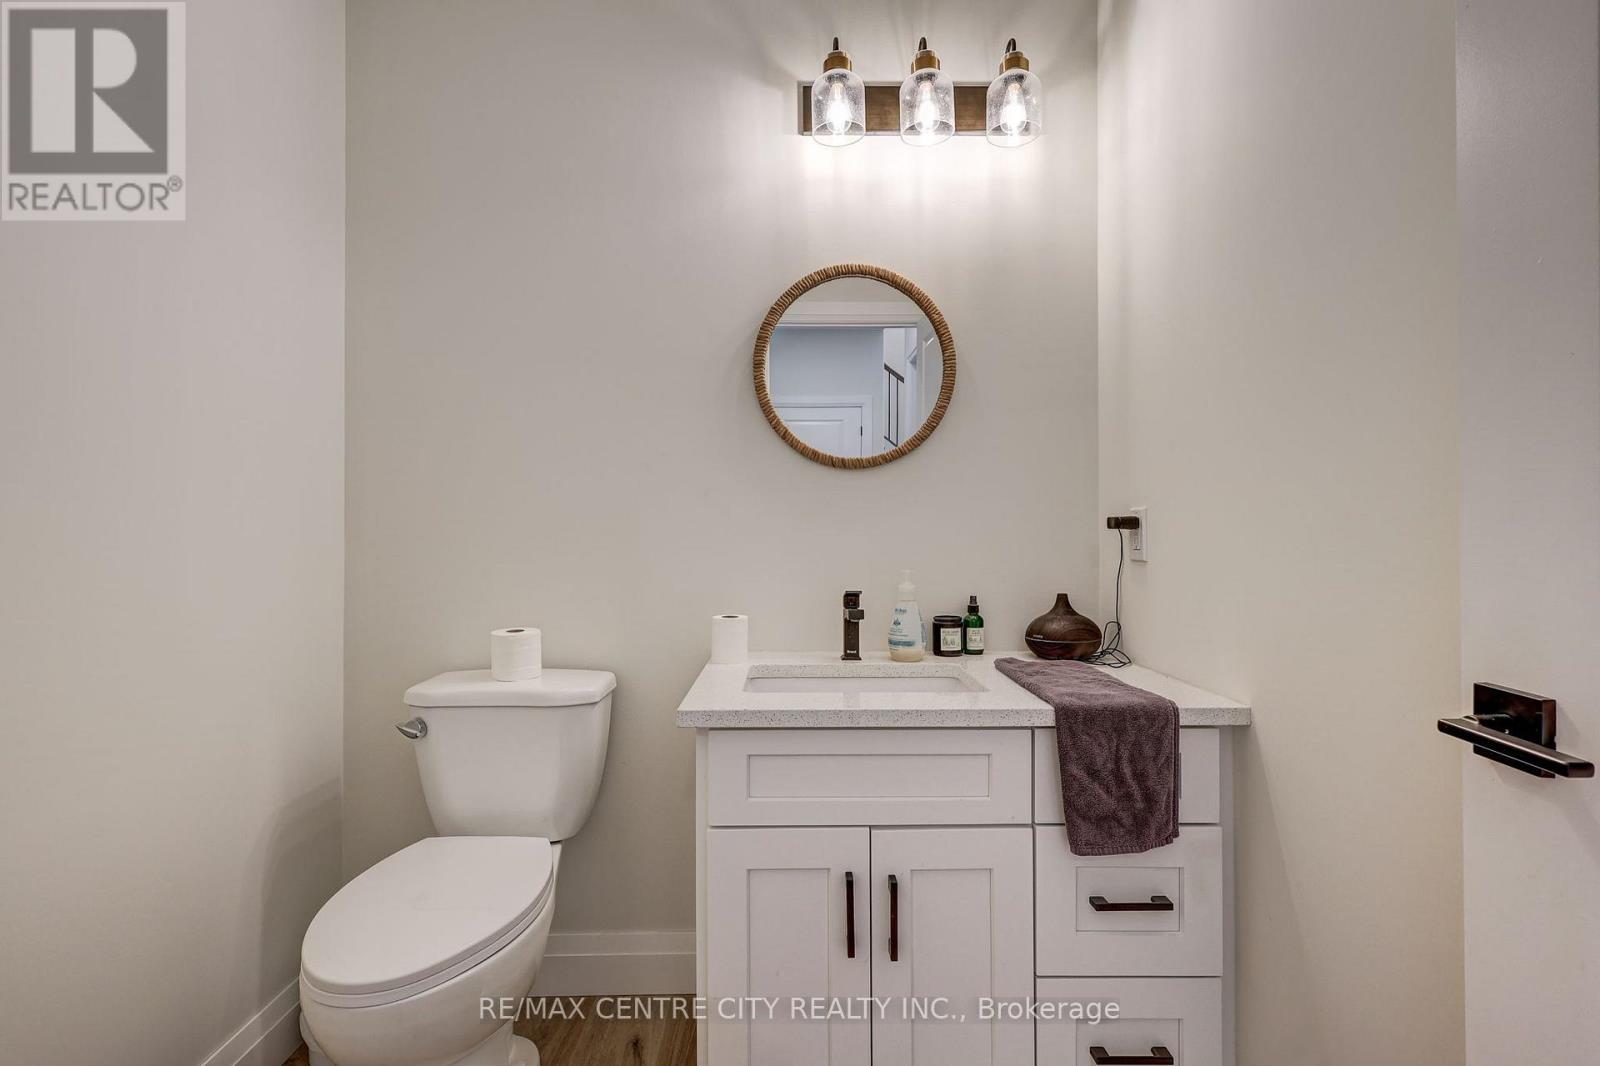
| Main Level | Bathroom | 1.85 m | 1.55 m | 1.85 m x 1.55 m |
| Main Level | Den | 3.48 m | 3.05 m | 3.48 m x 3.05 m |
Utilities
| Cable | Available |
| Electricity | Installed |
| Sewer | Installed |
https://www.realtor.ca/real-estate/29927568/9-delevan-crescent-tillsonburg-tillsonburg
Interested?
Contact us for more information
Tracey Davies
Salesperson

The trademarks REALTOR®, REALTORS®, and the REALTOR® logo are controlled by The Canadian Real Estate Association (CREA) and identify real estate professionals who are members of CREA. The trademarks MLS®, Multiple Listing Service® and the associated logos are owned by The Canadian Real Estate Association (CREA) and identify the quality of services provided by real estate professionals who are members of CREA. The trademark DDF® is owned by The Canadian Real Estate Association (CREA) and identifies CREA's Data Distribution Facility (DDF®)
June 19 2026 02:23:04
RE/MAX Centre City Realty Inc.
THINKING OF SELLING or BUYING?
We Get You Moving!
Contact Us

About Steve & Julia
With over 40 years of combined experience, we are dedicated to helping you find your dream home with personalized service and expertise.
© 2026 Wiggett Properties. All Rights Reserved. | Made with ❤️ by Jet Branding