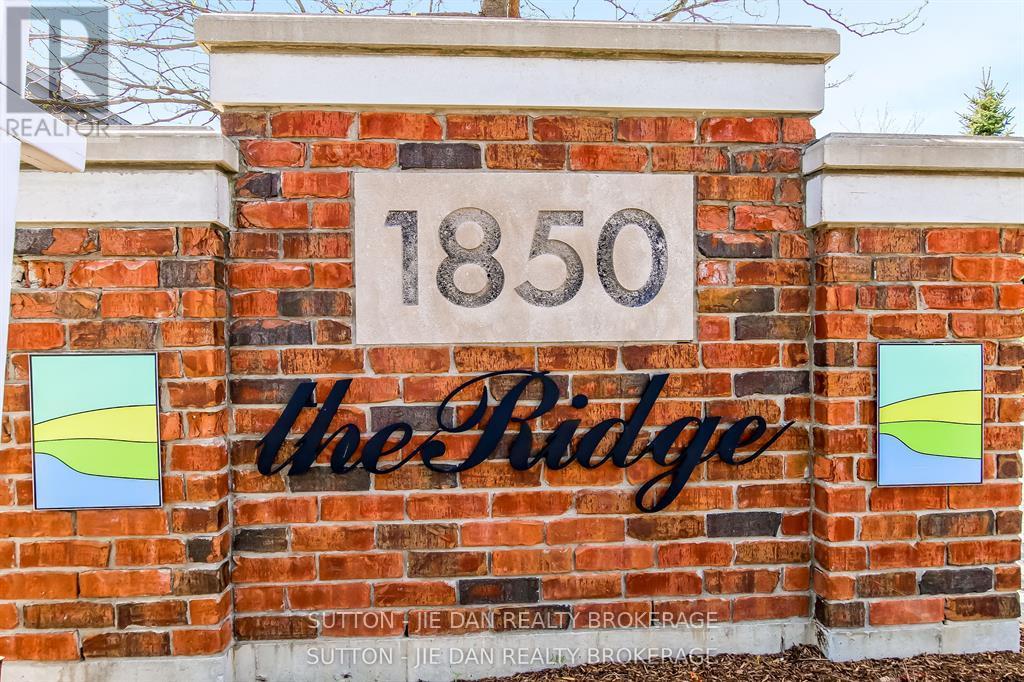
9 - 1850 Beaverbrook Avenue, London North (North M), Ontario N6H 0G7 (29942352)
9 - 1850 Beaverbrook Avenue London North, Ontario N6H 0G7

$549,900Maintenance, Insurance
$336.06 Monthly
Maintenance, Insurance
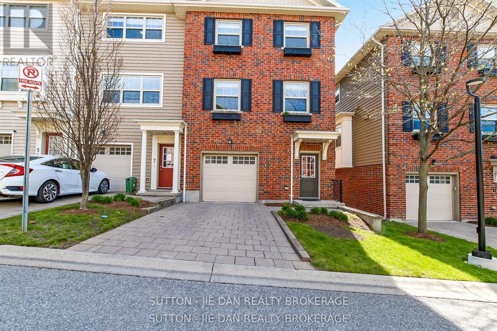
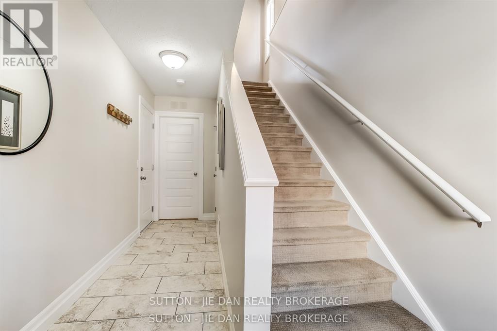
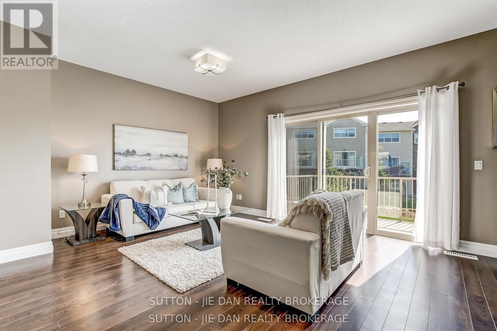
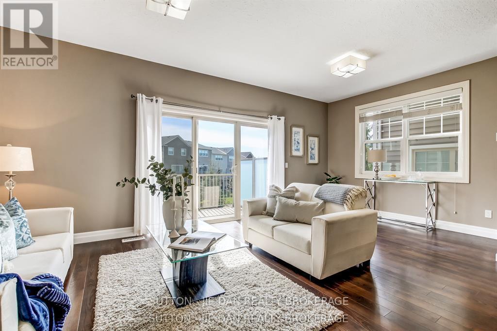
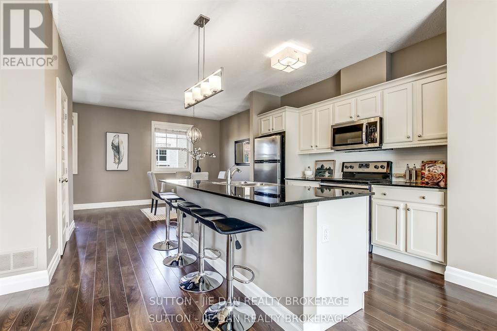
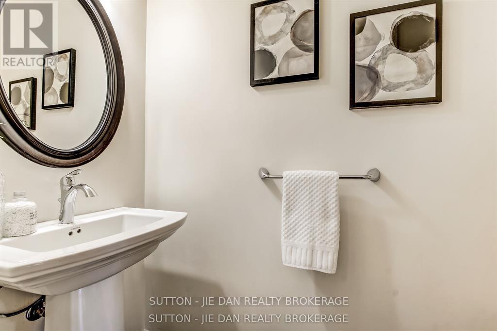
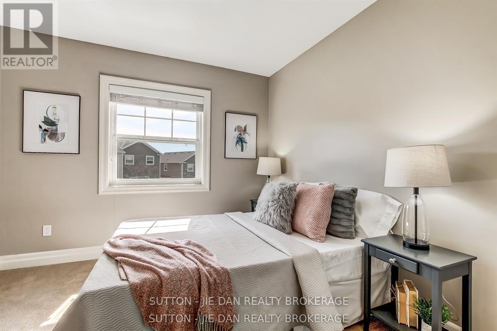
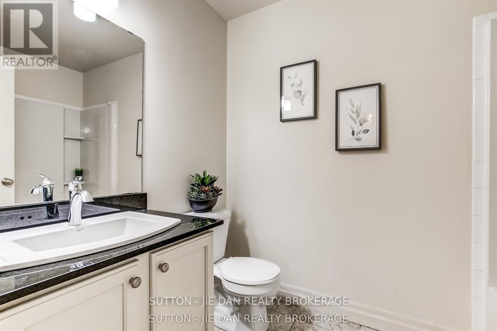
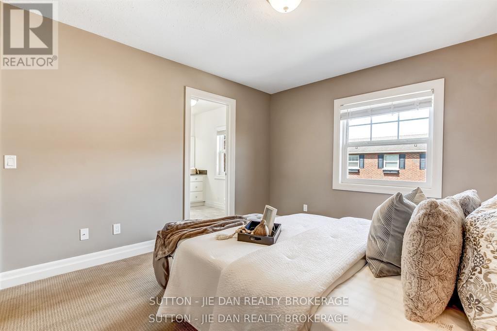
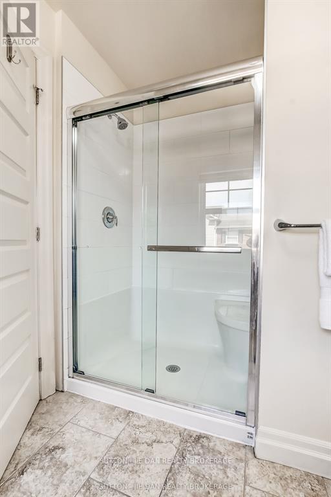
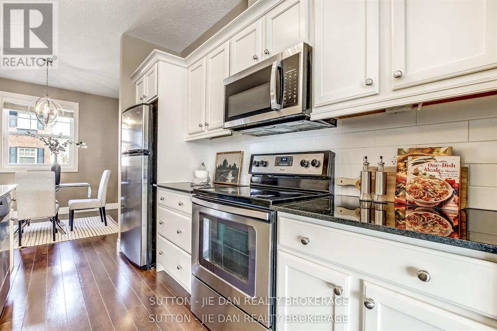
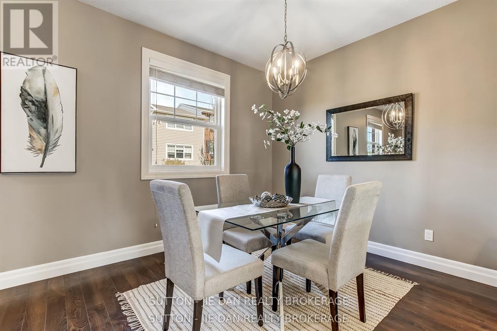
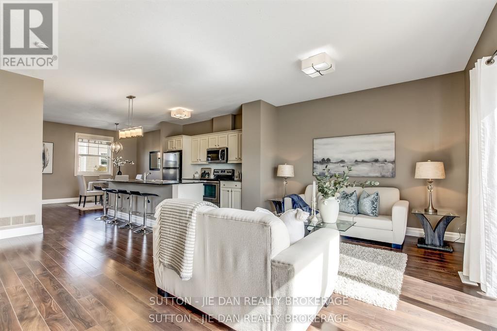
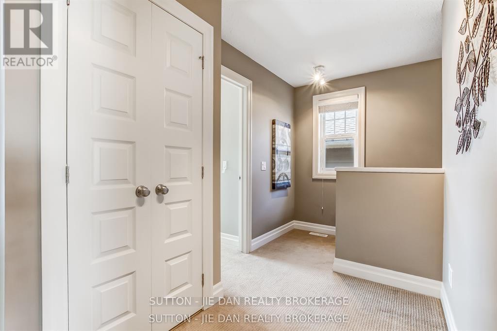
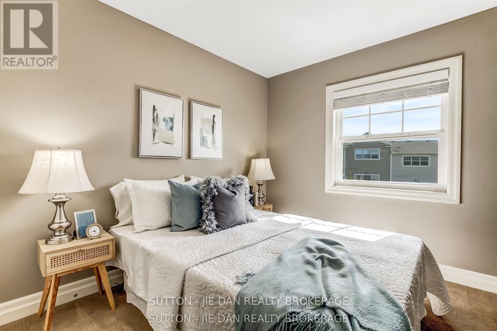
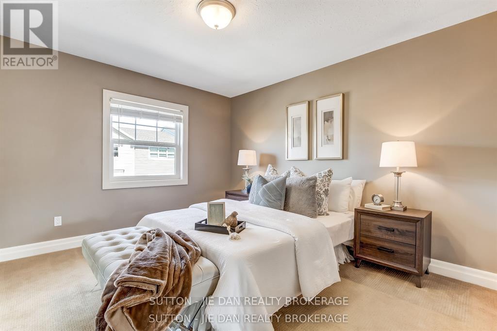
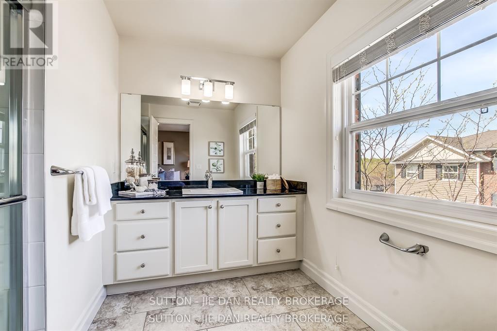
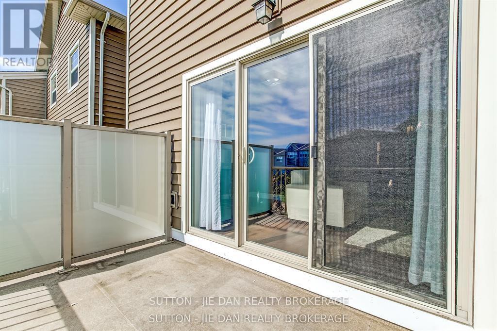
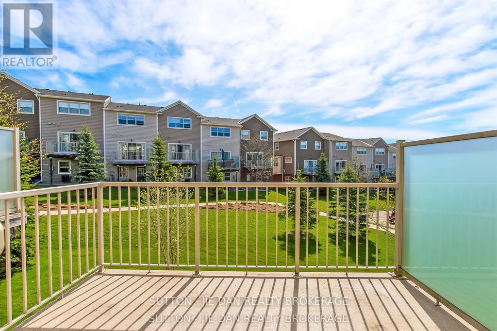
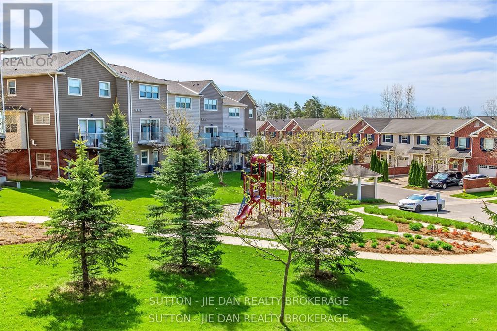
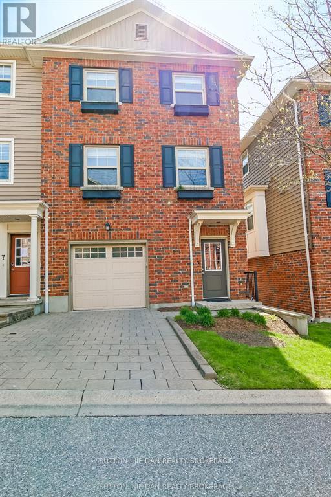
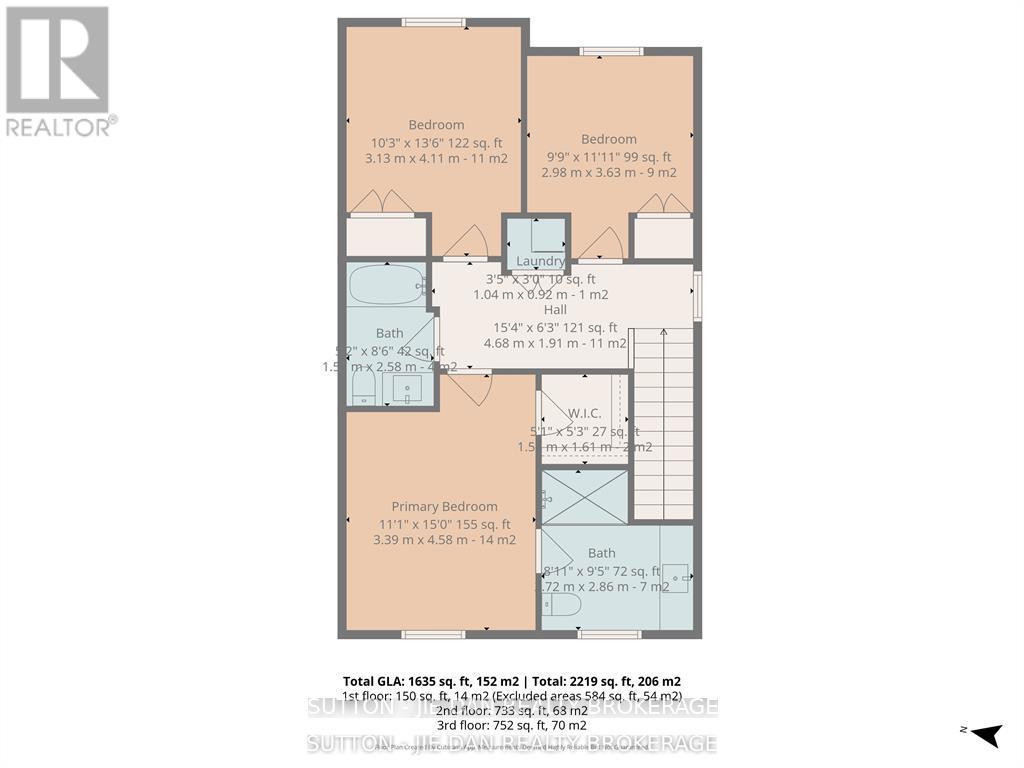
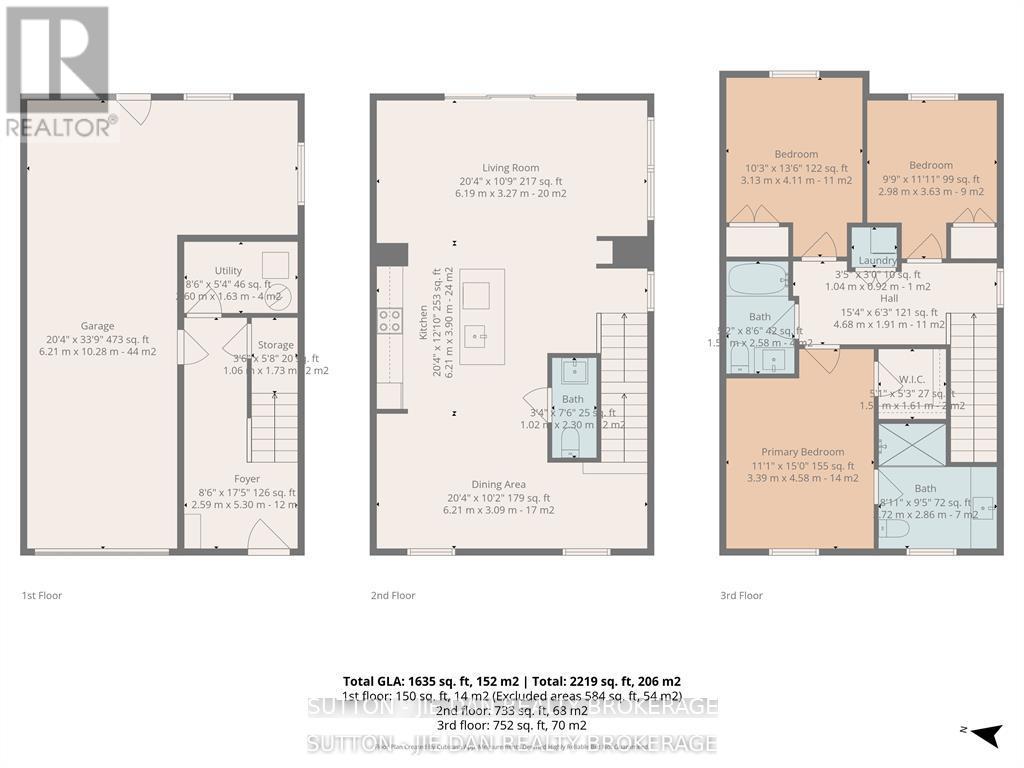
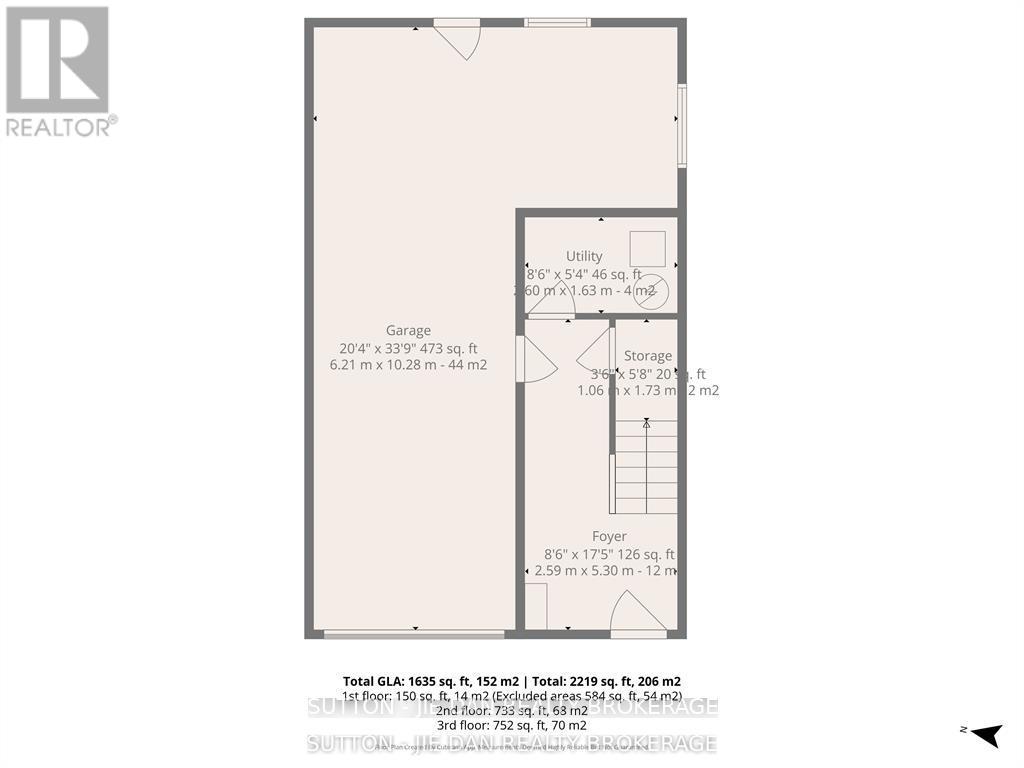
$336.06 MonthlyBeautiful townhouse in fast growing north London! This three bedroom town house features 3 bedroom. 2.5 bath. master bedroom ensuite. Pretty complex located conveniently close to Costco, grocery stores & all convenience. , Gourmet kitchen, large deck off the kitchen area overlooking nice view. Single Tandem garage attached, which can fit two cars in garage, visitor parking. School bus to great schools: Clara Brenton PS & B Davison SS & Sir Fredrick Banting SS. Great for first time home buyer or investment! Call now! (id:60297)
Property Details
| MLS® Number | X13479514 |
| Property Type | Single Family |
| Community Name | North M |
| CommunityFeatures | Pets Allowed With Restrictions |
| EquipmentType | Water Heater |
| Features | Balcony |
| ParkingSpaceTotal | 3 |
| RentalEquipmentType | Water Heater |
Building
| BathroomTotal | 3 |
| BedroomsAboveGround | 3 |
| BedroomsTotal | 3 |
| Age | 11 To 15 Years |
| Amenities | Visitor Parking |
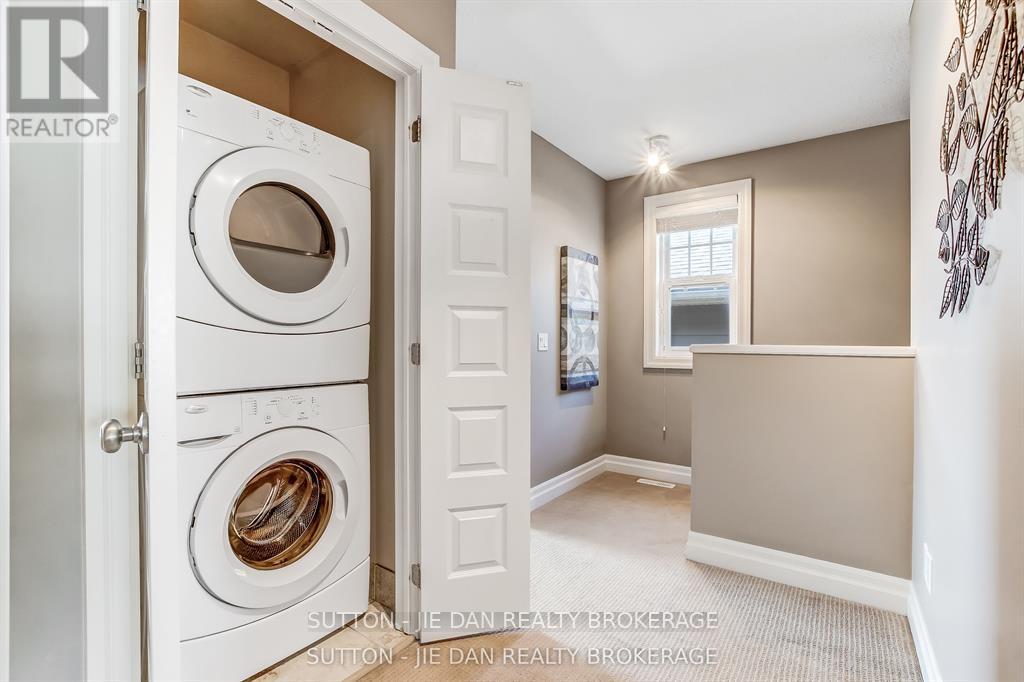
| Appliances | Dishwasher, Dryer, Stove, Washer, Refrigerator |
| ArchitecturalStyle | Multi-level |
| BasementDevelopment | Partially Finished |
| BasementType | Partial (partially Finished) |
| CoolingType | Central Air Conditioning |
| ExteriorFinish | Aluminum Siding, Brick |
| FoundationType | Poured Concrete |
| HalfBathTotal | 1 |
| HeatingFuel | Natural Gas |
| HeatingType | Forced Air |
| SizeInterior | 1600 - 1799 Sqft |
| Type | Row / Townhouse |
Parking
| Attached Garage | |
| Garage |
Land
| Acreage | No |
| ZoningDescription | R5-3(12), R6-5(14), R7(9)*d75*h14, R8-4(13) |
Rooms
| Level | Type | Length | Width | Dimensions |
|---|---|---|---|---|
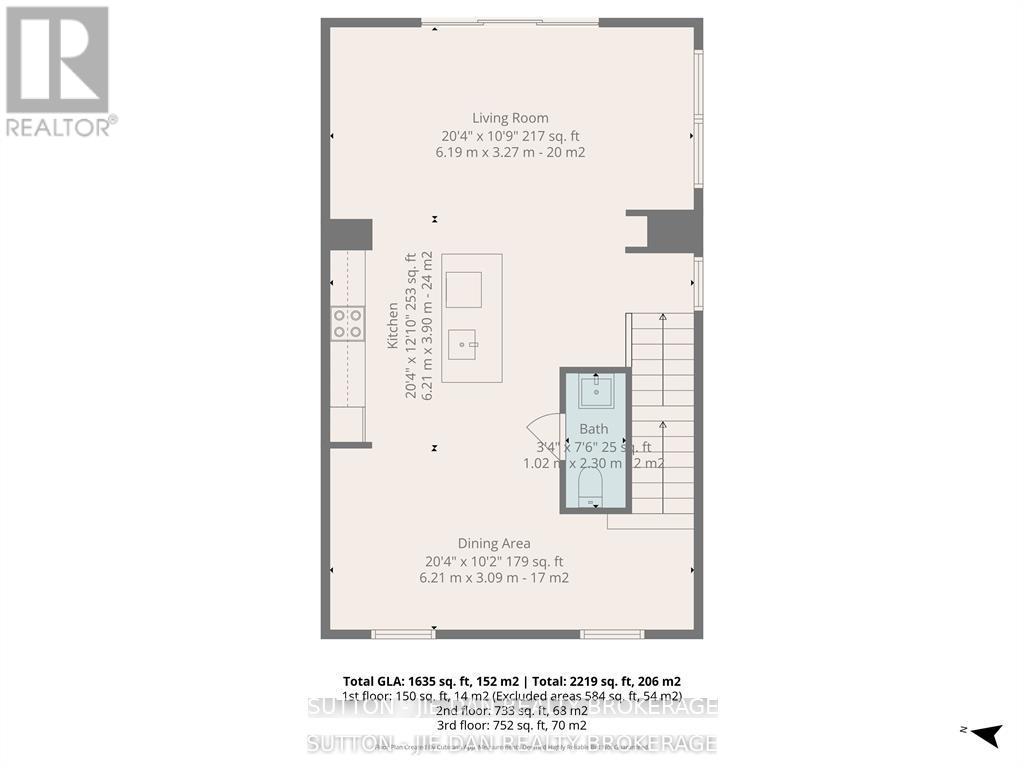
| Second Level | Living Room | 6.19 m | 3.96 m | 6.19 m x 3.96 m |
| Second Level | Kitchen | 3.96 m | 3.17 m | 3.96 m x 3.17 m |
| Second Level | Dining Room | 3.96 m | 3.2 m | 3.96 m x 3.2 m |
| Second Level | Bathroom | 1 m | 1 m | 1 m x 1 m |
| Third Level | Bedroom | 3.04 m | 3.04 m | 3.04 m x 3.04 m |
| Third Level | Bedroom | 3.04 m | 3.04 m | 3.04 m x 3.04 m |
| Third Level | Primary Bedroom | 3.65 m | 3.88 m | 3.65 m x 3.88 m |
| Third Level | Bathroom | 1 m | 1 m | 1 m x 1 m |
| Third Level | Bathroom | 1 m | 1 m | 1 m x 1 m |
https://www.realtor.ca/real-estate/29942352/9-1850-beaverbrook-avenue-london-north-north-m-north-m
Interested?
Contact us for more information
Faisal Anwar
Salesperson
181 Commissioners Road West
London, Ontario N6J 1X9
Jie Dan
Broker of Record
181 Commissioners Road West
London, Ontario N6J 1X9

The trademarks REALTOR®, REALTORS®, and the REALTOR® logo are controlled by The Canadian Real Estate Association (CREA) and identify real estate professionals who are members of CREA. The trademarks MLS®, Multiple Listing Service® and the associated logos are owned by The Canadian Real Estate Association (CREA) and identify the quality of services provided by real estate professionals who are members of CREA. The trademark DDF® is owned by The Canadian Real Estate Association (CREA) and identifies CREA's Data Distribution Facility (DDF®)
June 23 2026 05:23:16
Sutton - Jie Dan Realty Brokerage
THINKING OF SELLING or BUYING?
We Get You Moving!
Contact Us

About Steve & Julia
With over 40 years of combined experience, we are dedicated to helping you find your dream home with personalized service and expertise.
© 2026 Wiggett Properties. All Rights Reserved. | Made with ❤️ by Jet Branding