54 Mcneil Street, Strathroy-Caradoc (Mount Brydges), Ontario N0L 1W0 (29940415)
54 Mcneil Street Strathroy-Caradoc, Ontario N0L 1W0

$774,900
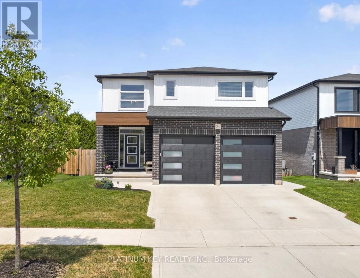
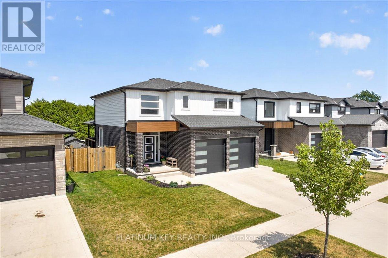
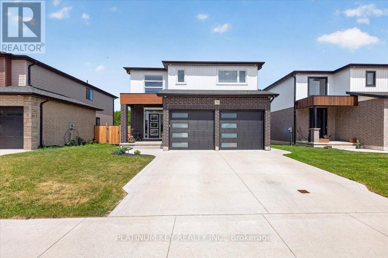
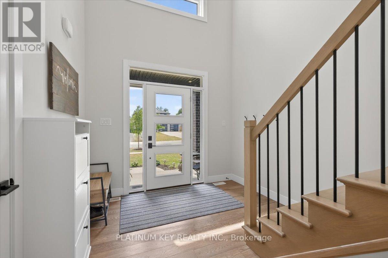
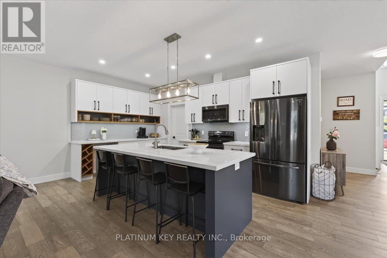
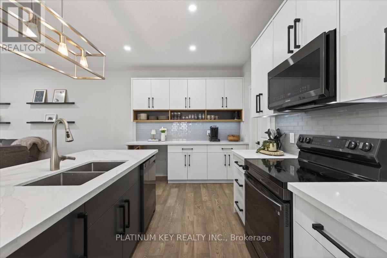
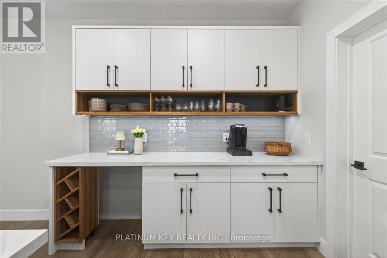
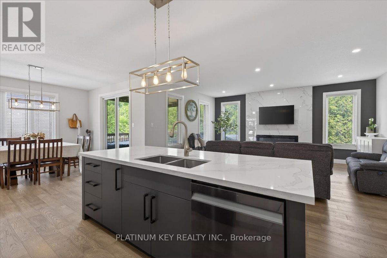
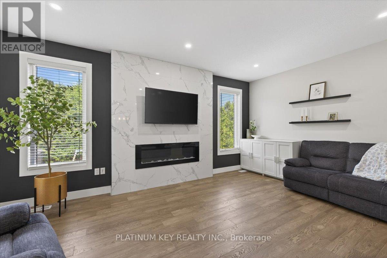
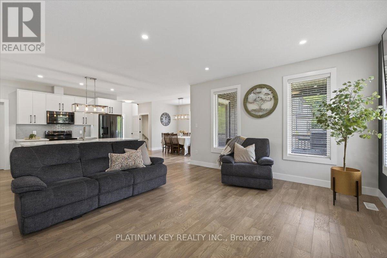
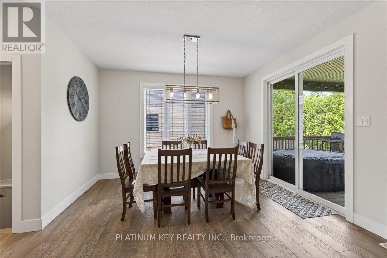
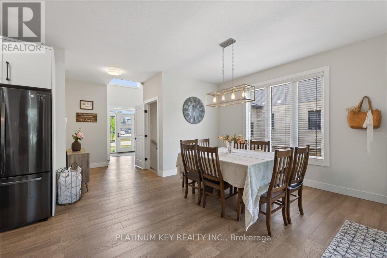
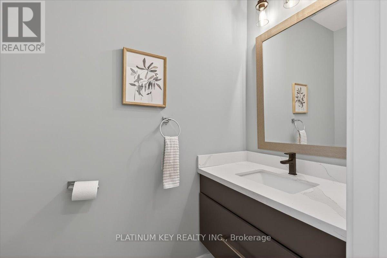
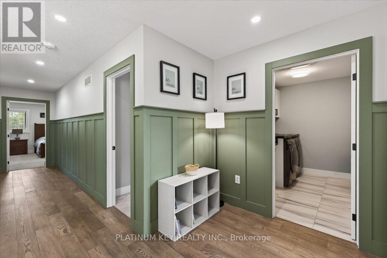
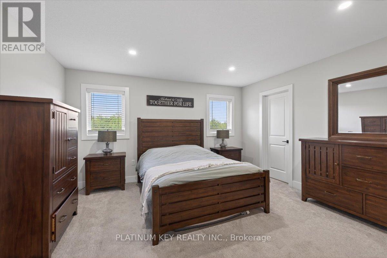
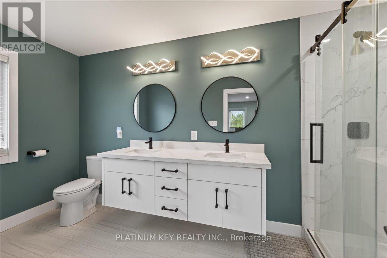
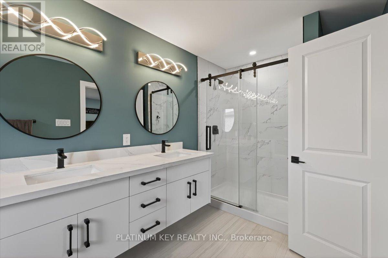
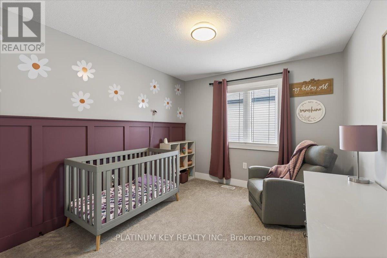
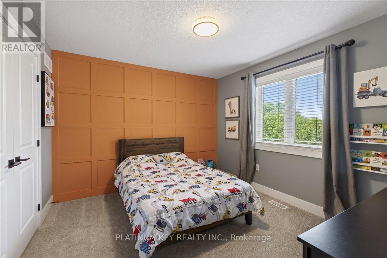
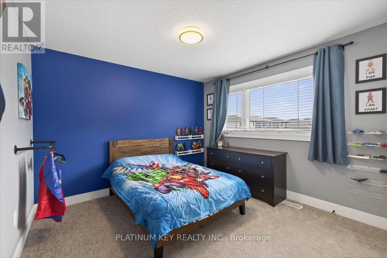
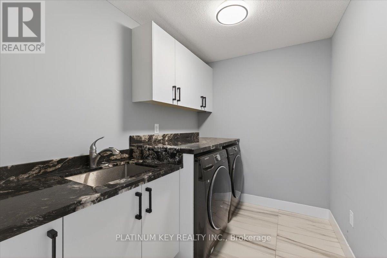
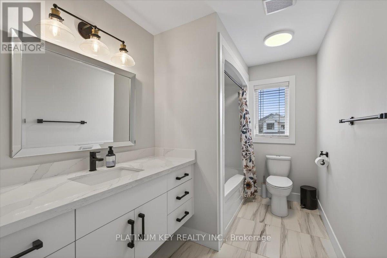
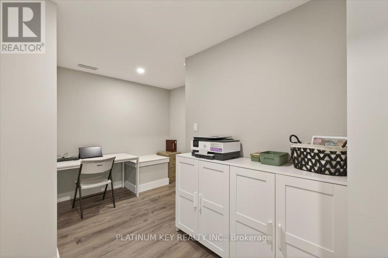
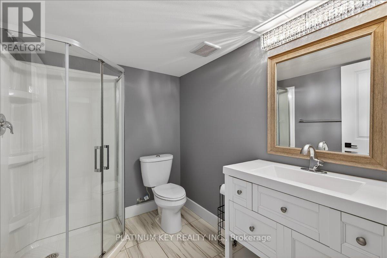
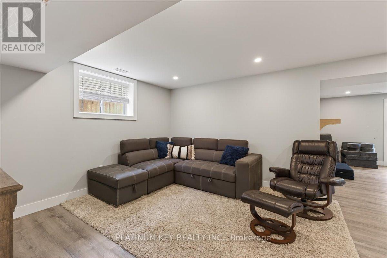
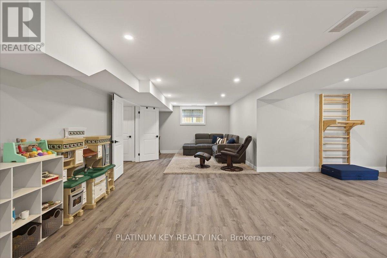
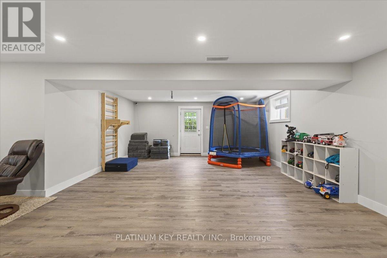
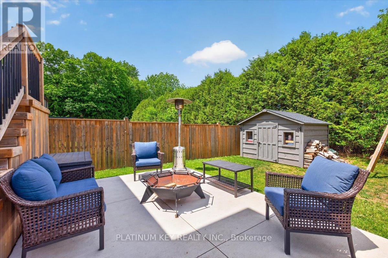
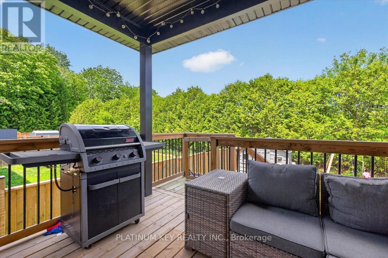
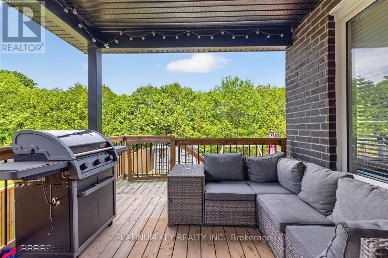
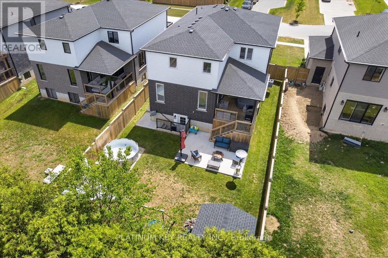
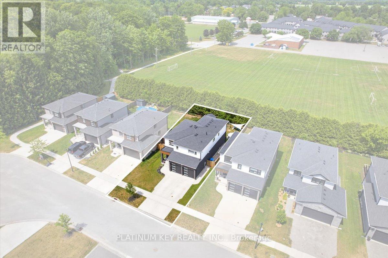
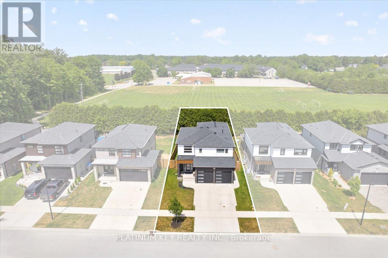
Located in the Lionsgate subdivision of Mount Brydges, this spacious two storey home backs onto greenspace with views of the soccer fields, Caradoc Community Centre, Tri-Township Arena, and Lions Park walking trails. With 4 bedrooms, 3.5 bathrooms, a fully finished lower level, and an attached 2-car garage, this home provides plenty of space for growing families. The open concept main floor is well designed and features a spacious living room with electric fireplace and backyard views, a large dining area with patio doors leading to the covered deck, and an impressive kitchen complete with granite countertops, oversized centre island, walk-in pantry, and abundant cabinetry and workspace. A convenient 2 piece powder room and inside access to the garage complete the main level. Upstairs, there are four generously sized bedrooms, including the primary suite with walk-in closet and 4-piece ensuite featuring a tiled walk-in shower. A 4 piece main bathroom and second-floor laundry room with laundry sink add everyday convenience to the upper level. Finished in 2021, the lower level offers additional living space with a large rec room, den area, 3 piece bathroom, and walk-up entrance providing direct access to the fully fenced backyard. Outdoor features include a covered deck and stone patio, creating an ideal setting for relaxing or entertaining. Situated in a family-friendly neighbourhood close to parks, recreation facilities, and walking trails, this home combines space, comfort, and an exceptional location. Easy access to the 402 and a short commute to Strathroy and London. (id:60297)
Property Details
| MLS® Number | X13477576 |
| Property Type | Single Family |
| Community Name | Mount Brydges |
| AmenitiesNearBy | Park, Place Of Worship, Schools |
| CommunityFeatures | Community Centre |
| EquipmentType | Water Heater |
| Features | Sump Pump |
| ParkingSpaceTotal | 4 |
| RentalEquipmentType | Water Heater |
| Structure | Deck, Patio(s), Porch, Shed |
Building
| BathroomTotal | 4 |
| BedroomsAboveGround | 4 |
| BedroomsTotal | 4 |
| Amenities | Canopy, Fireplace(s) |
| Appliances | Dishwasher, Dryer, Stove, Washer, Refrigerator |
| BasementDevelopment | Finished |
| BasementFeatures | Walk-up, Separate Entrance |
| BasementType | N/a (finished), Full, N/a, N/a |
| ConstructionStyleAttachment | Detached |
| CoolingType | Central Air Conditioning |
| ExteriorFinish | Brick |
| FireplacePresent | Yes |
| FireplaceTotal | 1 |
| FoundationType | Poured Concrete |
| HalfBathTotal | 1 |
| HeatingFuel | Natural Gas |
| HeatingType | Forced Air |
| StoriesTotal | 2 |
| SizeInterior | 2000 - 2500 Sqft |
| Type | House |
| UtilityWater | Municipal Water |
Parking
| Attached Garage | |
| Garage |
Land
| Acreage | No |
| FenceType | Fully Fenced |
| LandAmenities | Park, Place Of Worship, Schools |
| Sewer | Sanitary Sewer |
| SizeDepth | 137 Ft |
| SizeFrontage | 45 Ft |
| SizeIrregular | 45 X 137 Ft |
| SizeTotalText | 45 X 137 Ft |
Rooms
| Level | Type | Length | Width | Dimensions |
|---|---|---|---|---|
| Second Level | Primary Bedroom | 4.333 m | 4.296 m | 4.333 m x 4.296 m |
| Second Level | Bedroom | 3.496 m | 3.072 m | 3.496 m x 3.072 m |
| Second Level | Bedroom | 3.332 m | 3.333 m | 3.332 m x 3.333 m |
| Second Level | Bedroom | 3.563 m | 3.312 m | 3.563 m x 3.312 m |
| Second Level | Laundry Room | 2 m | 2.839 m | 2 m x 2.839 m |
| Basement | Family Room | 3.817 m | 3.498 m | 3.817 m x 3.498 m |
| Basement | Recreational, Games Room | 5.332 m | 8.216 m | 5.332 m x 8.216 m |
| Main Level | Dining Room | 2.952 m | 2.979 m | 2.952 m x 2.979 m |
| Main Level | Kitchen | 4.352 m | 2.952 m | 4.352 m x 2.952 m |
| Main Level | Living Room | 5.609 m | 4.352 m | 5.609 m x 4.352 m |
Interested?
Contact us for more information
Kevin Kingma
Salesperson

The trademarks REALTOR®, REALTORS®, and the REALTOR® logo are controlled by The Canadian Real Estate Association (CREA) and identify real estate professionals who are members of CREA. The trademarks MLS®, Multiple Listing Service® and the associated logos are owned by The Canadian Real Estate Association (CREA) and identify the quality of services provided by real estate professionals who are members of CREA. The trademark DDF® is owned by The Canadian Real Estate Association (CREA) and identifies CREA's Data Distribution Facility (DDF®)
June 29 2026 11:54:25
Platinum Key Realty Inc.
THINKING OF SELLING or BUYING?
We Get You Moving!
Contact Us

About Steve & Julia
With over 40 years of combined experience, we are dedicated to helping you find your dream home with personalized service and expertise.
© 2026 Wiggett Properties. All Rights Reserved. | Made with ❤️ by Jet Branding