400 - 8685 Rock Glen Road, Lambton Shores (Arkona), Ontario N0M 1B0 (29957546)
400 - 8685 Rock Glen Road Lambton Shores, Ontario N0M 1B0

$169,900
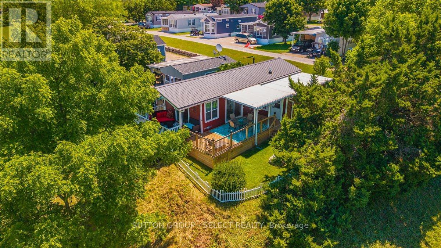
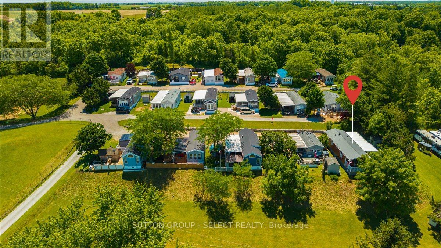
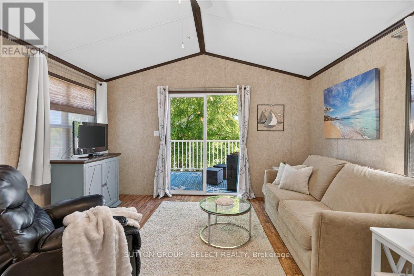
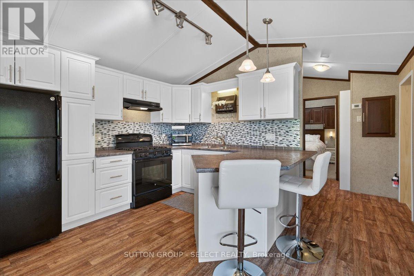
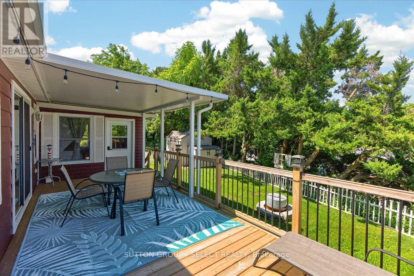
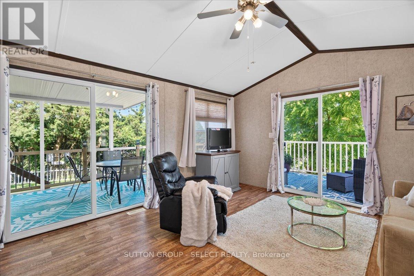
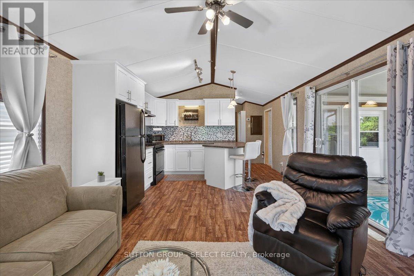
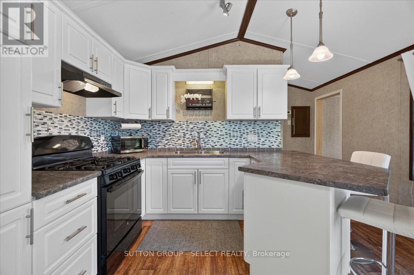
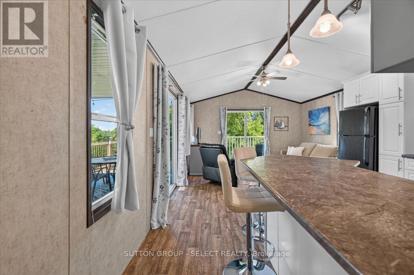
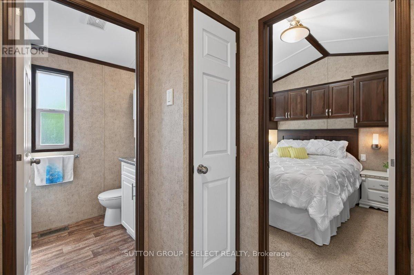
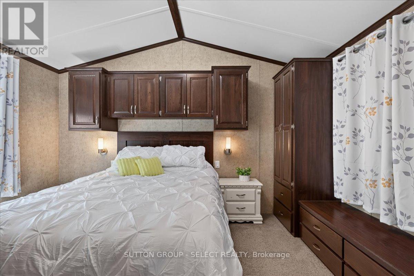
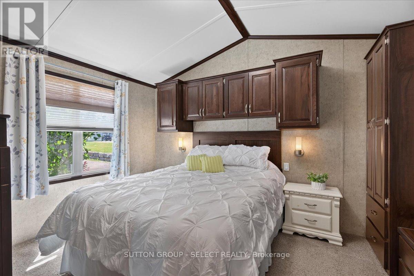
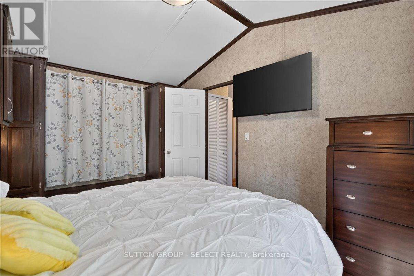
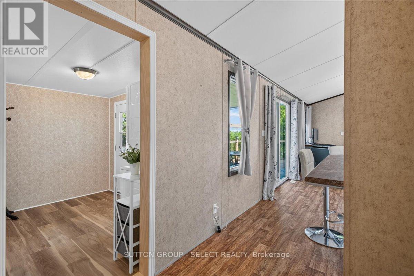
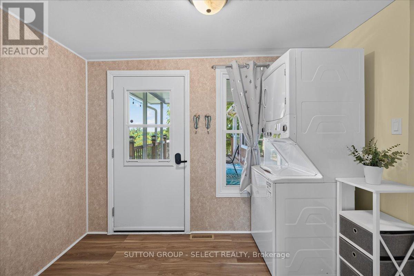
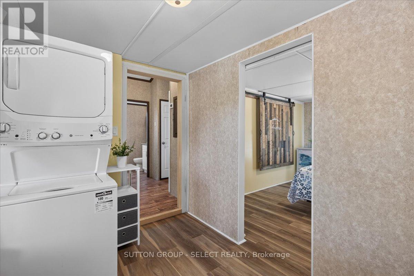
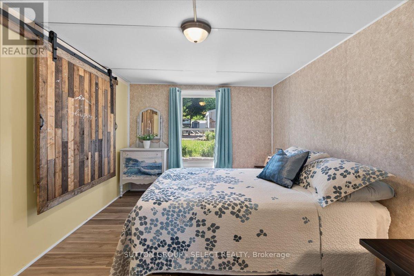
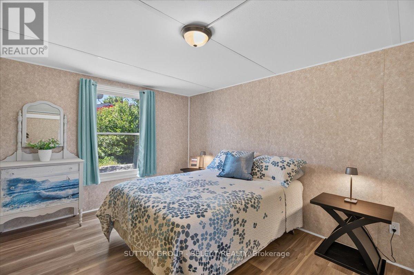
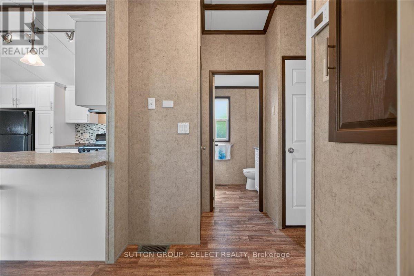
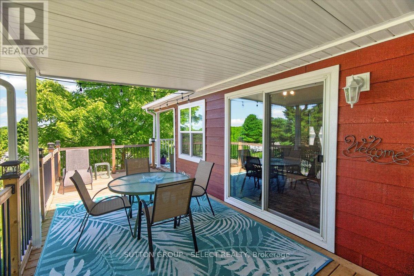
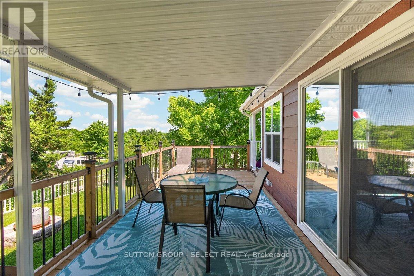
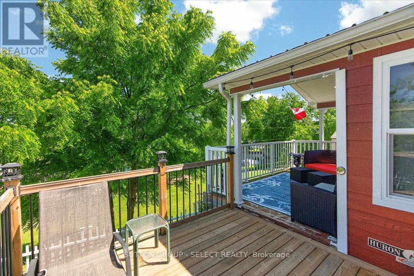
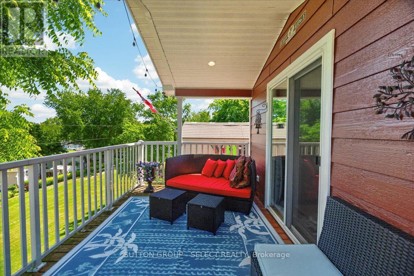
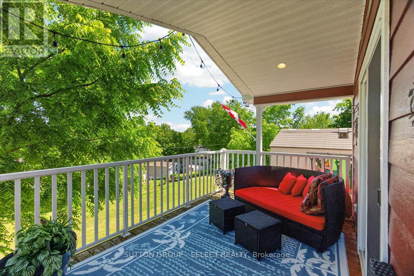
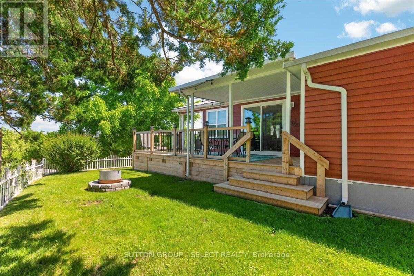
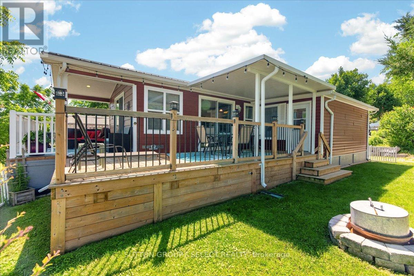
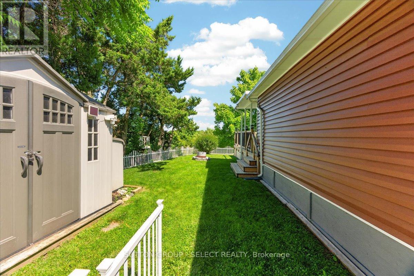
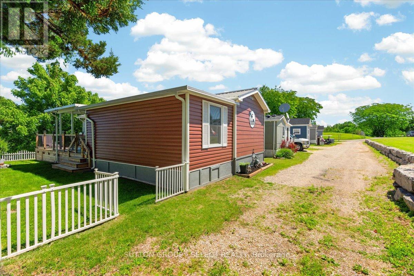
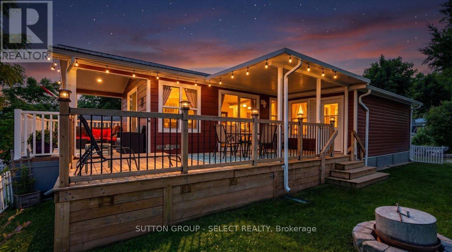
Register for our VIP Guest List for a personalized resort introduction and complimentary tour. As a VIP guest, tour the resort, explore properties, learn the lifestyle, and get answers to your questions. Register today to book your tour. Contact Justin by phone/text at 226-926-7653 or jdeseck@sutton.com to register now. Welcome to this beautifully maintained 2014 Huron Ridge General Coach, ideally situated on a private premium end lot at the top of a hill overlooking the park. This spacious 14' x 40' vacation home features a premium 10' x 20' four-season addition by H&H Patio Enclosures, including a mudroom and additional bedroom with sliding divider door-perfect for guests or extra living space.Recent upgrades include a new American Standard two-stage furnace with ECM blower (Oct. 2025), Continental CT Series central air, hot water on demand and a durable metal roof. Includes gas stove, fridge, new stackable washer/dryer, shed and deck box. Enjoy the wrap-around deck completed in 2023 with a covered section added in 2024.Rock Glen Family Resort amenities include indoor/outdoor pools, sauna, fitness centre, indoor playground, pickleball, shuffleboard, mini golf, adult lounge, recreation hall, summer activities, live entertainment and more. Located across from Rock Glen Conservation Area and within easy reach of Ipperwash Beach, Port Franks, Grand Bend, Sarnia and London.Site access fee: $8,000 + HST/year. One-time membership fee required and included in asking price, subject to management approval. Additional utility fees may apply. This is a 9-month living option April 1st-December 31st; year-round (12-month) occupancy is not permitted. (id:60297)
Property Details
| MLS® Number | X13493338 |
| Property Type | Single Family |
| Community Name | Arkona |
| AmenitiesNearBy | Beach, Golf Nearby |
| EquipmentType | None |
| Features | Cul-de-sac, Wooded Area, Flat Site |
| ParkingSpaceTotal | 1 |
| PoolType | Inground Pool, Indoor Pool |
| RentalEquipmentType | None |
| Structure | Patio(s), Shed |
Building
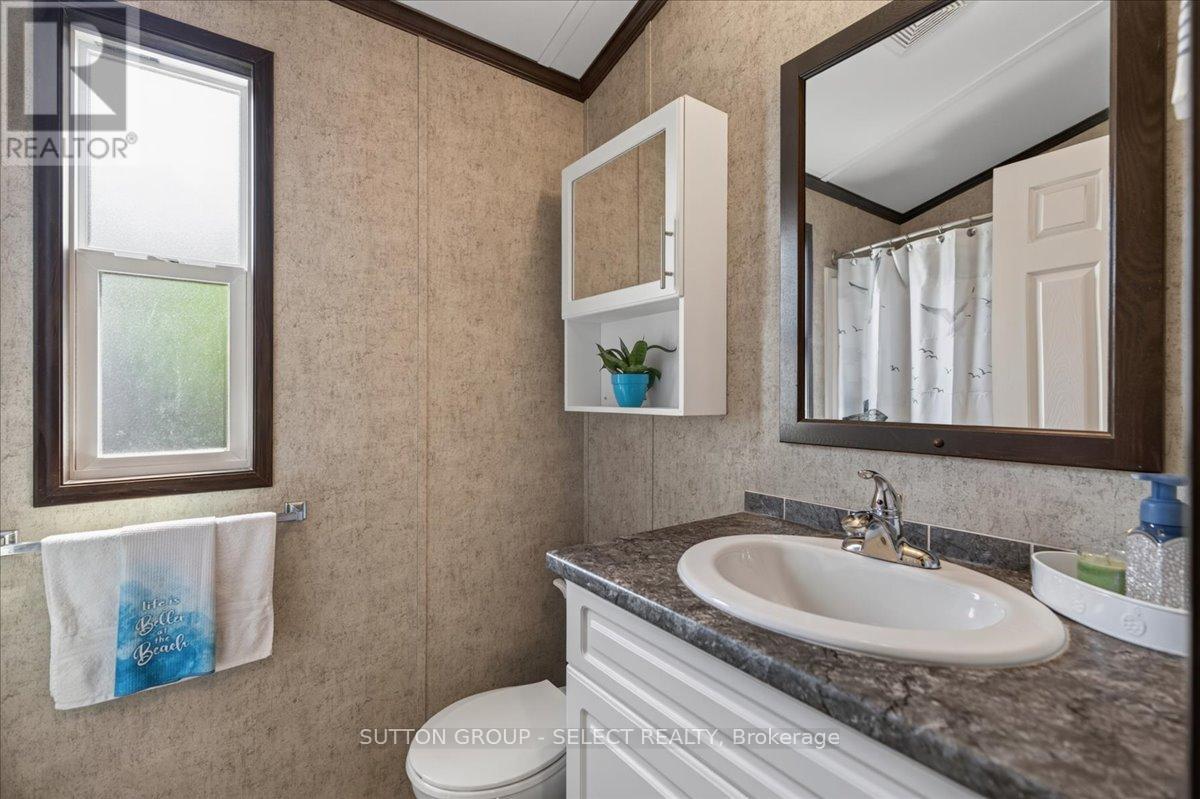
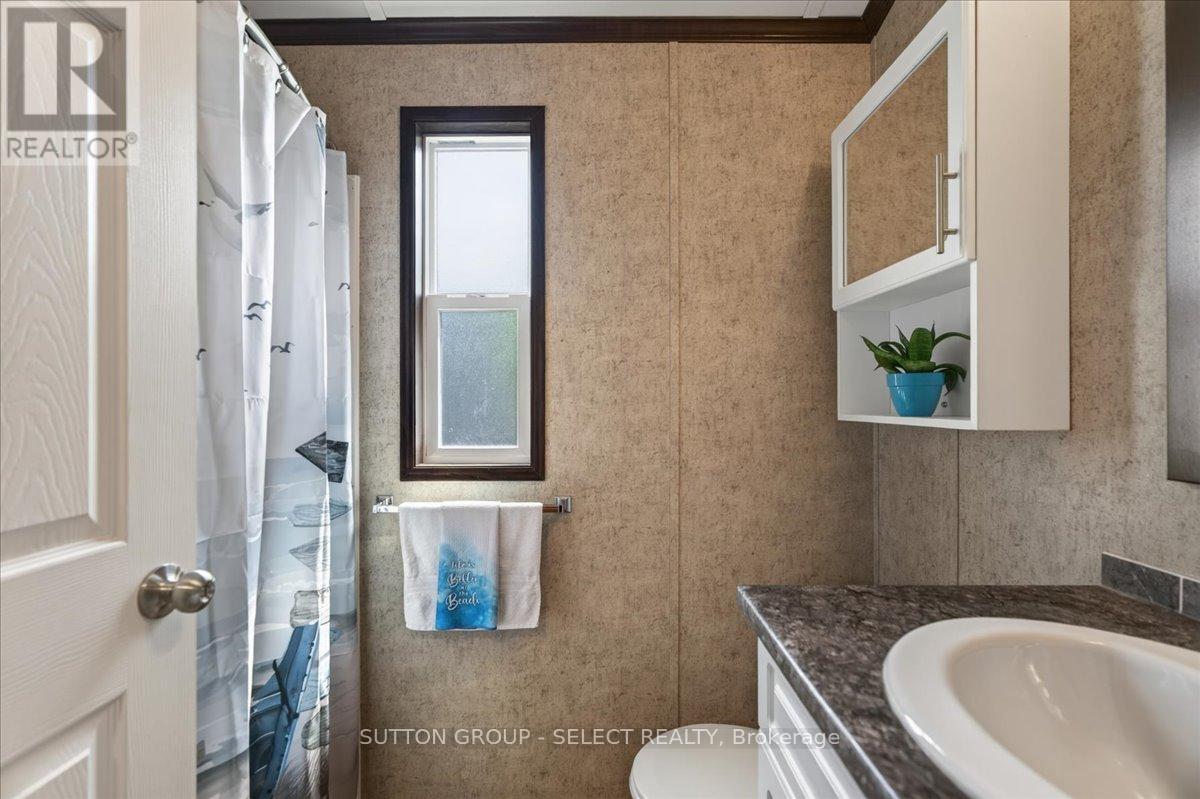
| BathroomTotal | 1 |
| BedroomsAboveGround | 2 |
| BedroomsTotal | 2 |
| Age | 6 To 15 Years |
| Appliances | Water Heater, Dryer, Gas Stove(s), Washer, Refrigerator |
| ArchitecturalStyle | Bungalow |
| BasementType | Crawl Space |
| ConstructionStatus | Insulation Upgraded |
| ConstructionStyleOther | Manufactured |
| CoolingType | Central Air Conditioning |
| ExteriorFinish | Vinyl Siding |
| FireProtection | Smoke Detectors |
| FoundationType | Wood/piers |
| HeatingFuel | Natural Gas |
| HeatingType | Forced Air |
| StoriesTotal | 1 |
| SizeInterior | 0 - 699 Sqft |
| Type | Modular |
| UtilityWater | Municipal Water |
Parking
| No Garage |
Land
| Acreage | No |
| LandAmenities | Beach, Golf Nearby |
| Sewer | Septic System |
| SurfaceWater | River/stream |
| ZoningDescription | N/a |
Rooms
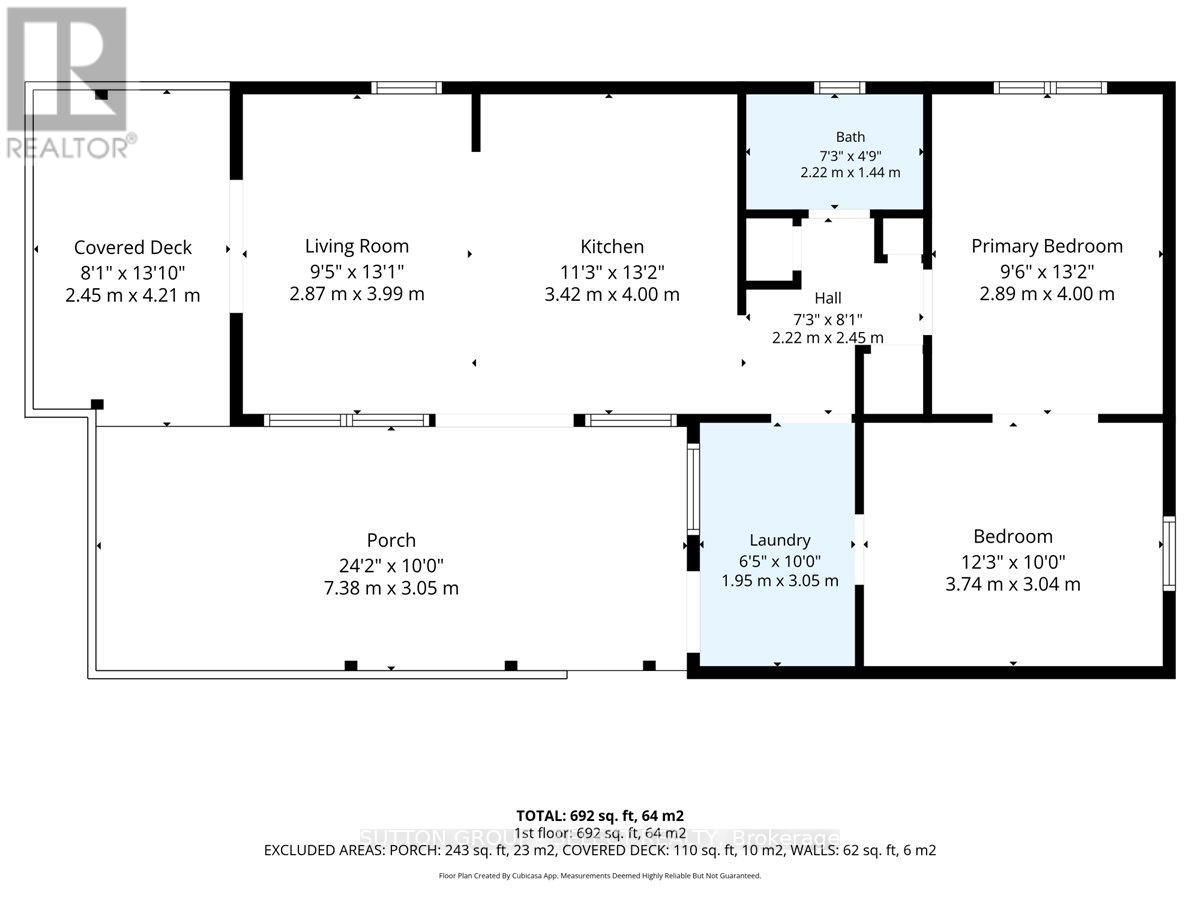
| Level | Type | Length | Width | Dimensions |
|---|---|---|---|---|
| Main Level | Living Room | 2.87 m | 3.99 m | 2.87 m x 3.99 m |
| Main Level | Kitchen | 3.42 m | 4 m | 3.42 m x 4 m |
| Main Level | Laundry Room | 1.95 m | 3.05 m | 1.95 m x 3.05 m |
| Main Level | Bedroom | 3.74 m | 3.04 m | 3.74 m x 3.04 m |
| Main Level | Primary Bedroom | 2.89 m | 4 m | 2.89 m x 4 m |
https://www.realtor.ca/real-estate/29957546/400-8685-rock-glen-road-lambton-shores-arkona-arkona
Interested?
Contact us for more information
Justin Deseck
Salesperson
250 Wharncliffe Road North
London, Ontario N6H 2B8

The trademarks REALTOR®, REALTORS®, and the REALTOR® logo are controlled by The Canadian Real Estate Association (CREA) and identify real estate professionals who are members of CREA. The trademarks MLS®, Multiple Listing Service® and the associated logos are owned by The Canadian Real Estate Association (CREA) and identify the quality of services provided by real estate professionals who are members of CREA. The trademark DDF® is owned by The Canadian Real Estate Association (CREA) and identifies CREA's Data Distribution Facility (DDF®)
August 20 2026 04:20:43
Sutton Group - Select Realty
THINKING OF SELLING or BUYING?
We Get You Moving!
Contact Us

About Steve & Julia
With over 40 years of combined experience, we are dedicated to helping you find your dream home with personalized service and expertise.
© 2026 Wiggett Properties. All Rights Reserved. | Made with ❤️ by Jet Branding