23 Frontenac Road, London South (South T), Ontario N5Z 3X8 (29966853)
23 Frontenac Road London South, Ontario N5Z 3X8

$599,900
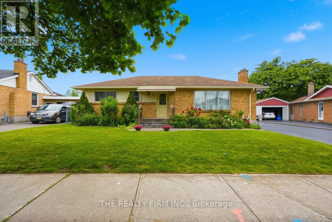
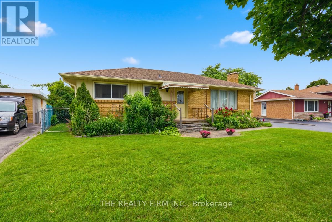
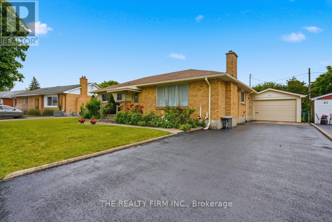
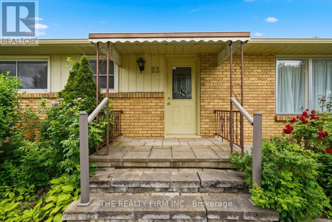
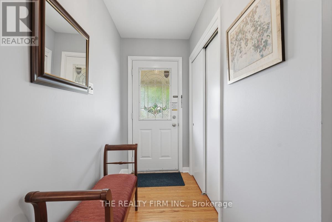
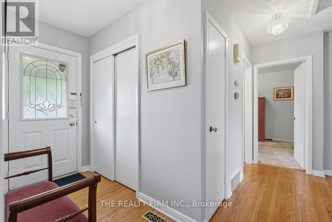
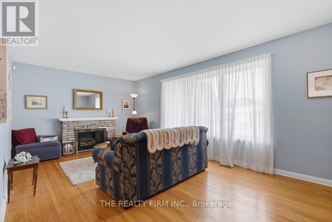
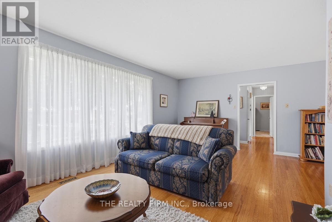
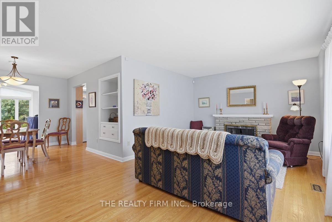
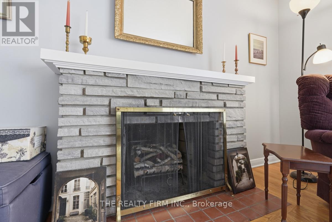
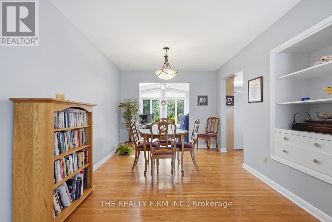
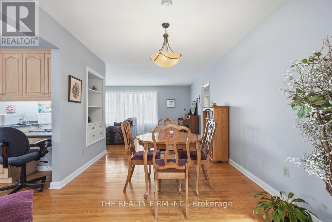
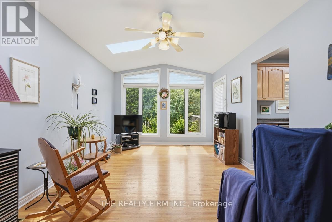
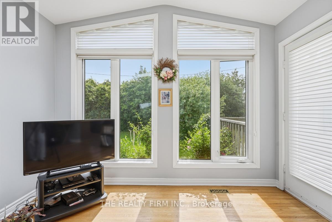
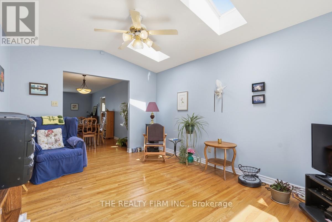
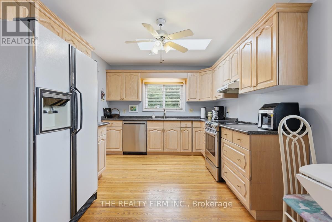
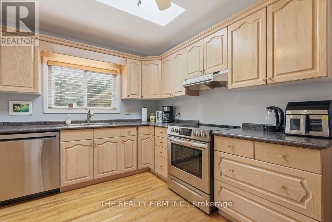
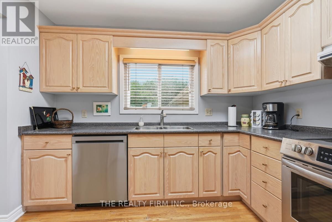
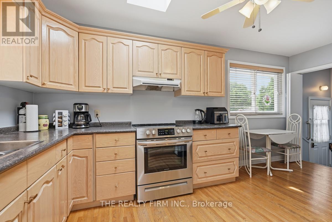
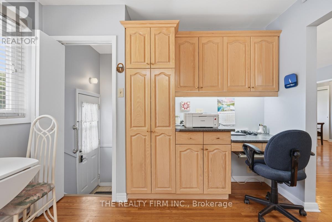
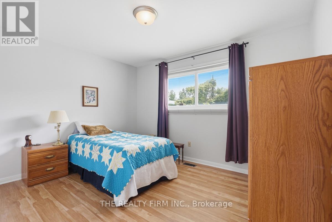
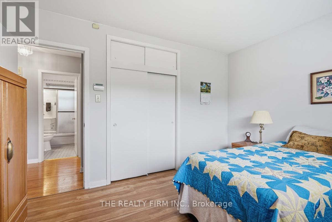
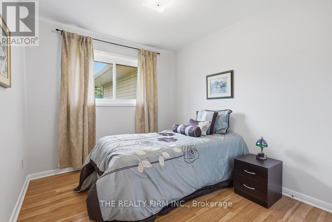
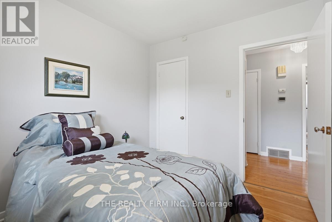
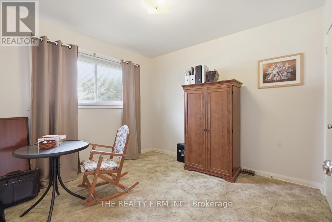
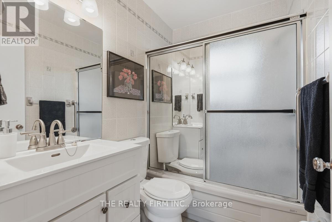
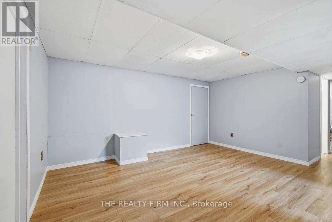
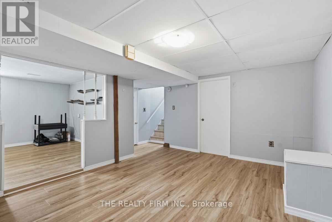
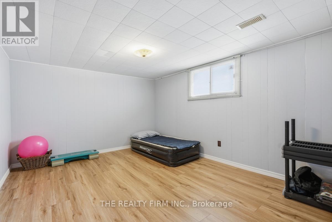
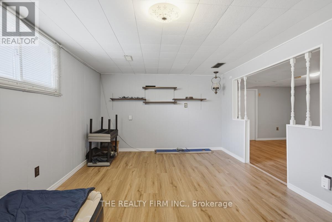
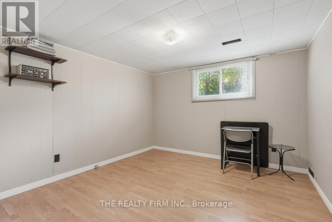
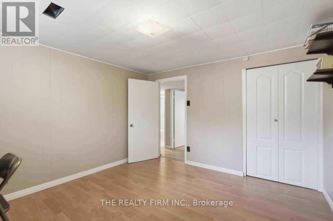
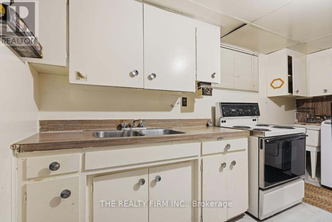
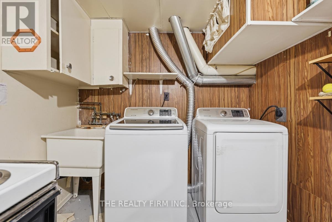
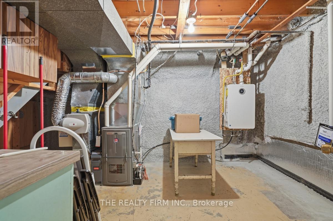
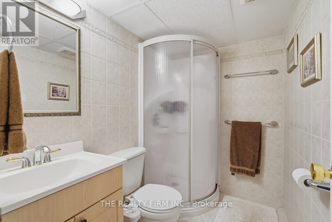
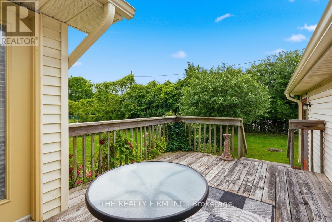
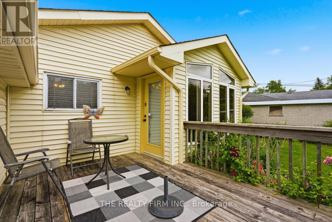
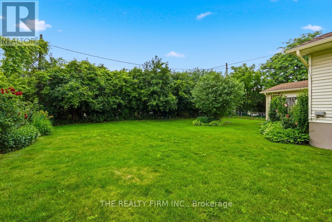
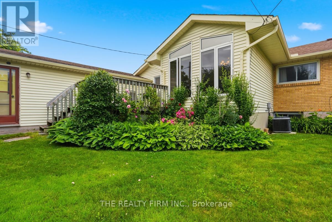
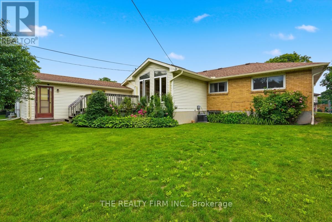
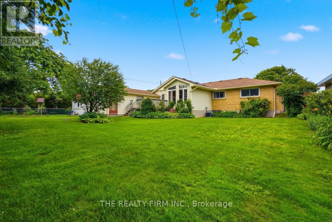
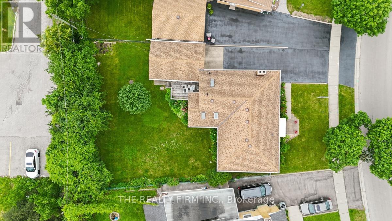
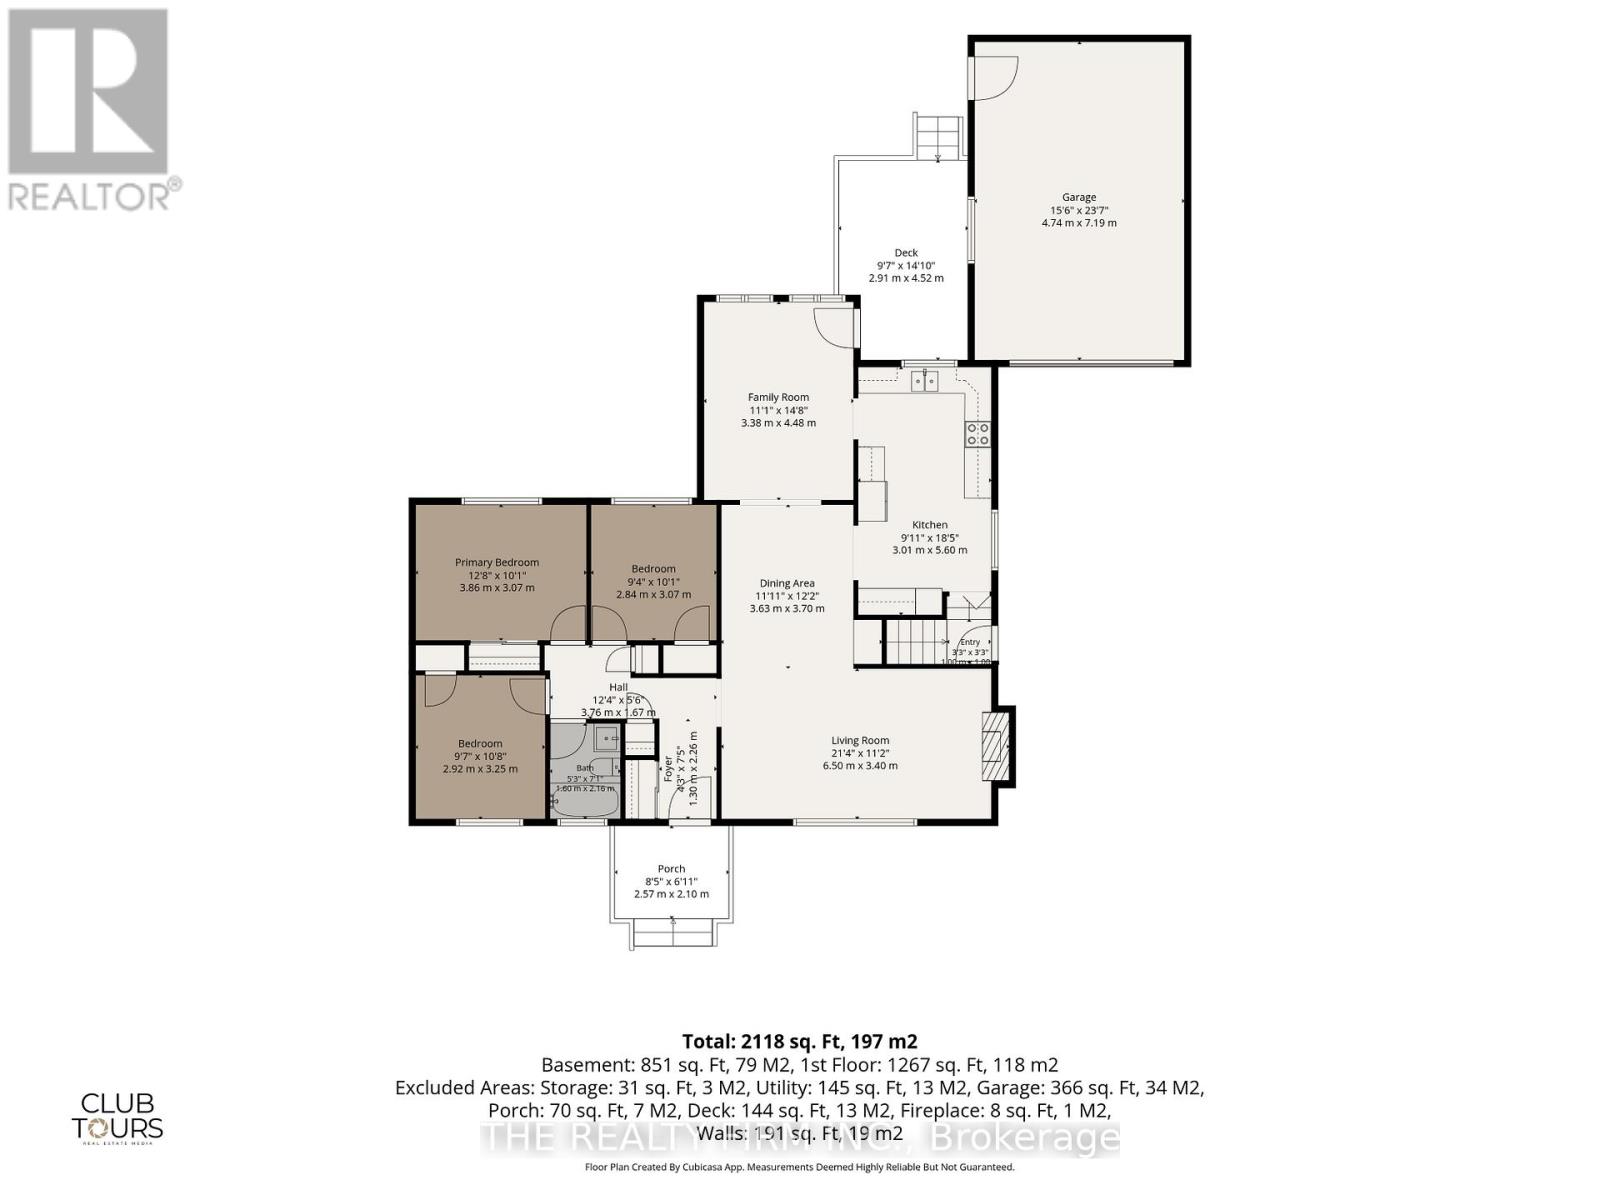
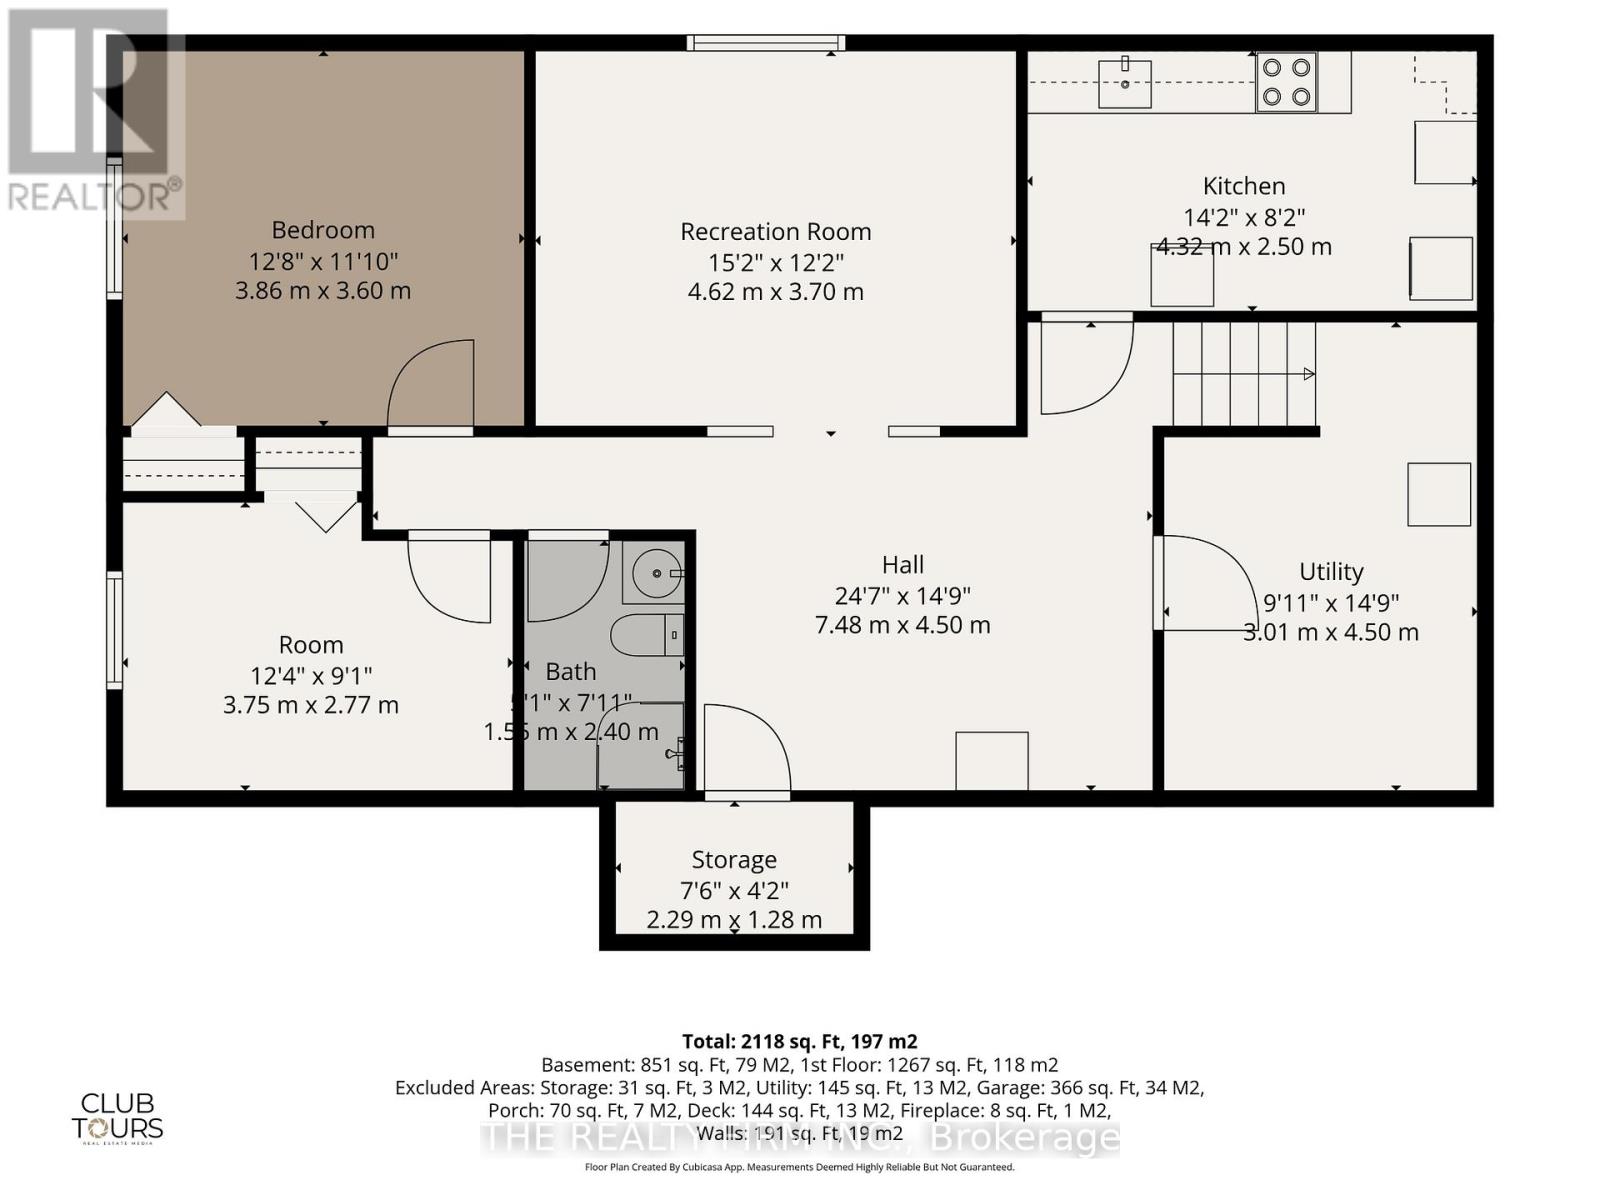
Much larger than it appears! This exceptionally spacious brick ranch features a massive rear addition that transforms the home with an expansive family room, enlarged kitchen, soaring skylights, and an abundance of natural light. Offering 3+2 bedrooms, 2 full bathrooms, two separate family rooms on the main floor, hardwood flooring, fresh neutral paint, and a recently replaced dishwasher, this home is ideal for growing or multi-generational families. A separate side entrance leads to a finished lower level complete with a second kitchen, living area, two bedrooms (with potential for a third), and excellent in-law suite or income-generating potential. Major mechanical updates include the furnace, central air conditioner, on-demand water heater, and a recently replaced dishwasher. Outside, enjoy an ultra-private backyard with mature landscaping, plenty of parking, and an oversized attached garage. Ideally located in London's desirable south end with quick access to Highway 401, schools, parks, shopping, and everyday amenities. (id:60297)
Property Details
| MLS® Number | X13501618 |
| Property Type | Single Family |
| Community Name | South T |
| EquipmentType | None |
| ParkingSpaceTotal | 4 |
| RentalEquipmentType | None |
Building
| BathroomTotal | 2 |
| BedroomsAboveGround | 3 |
| BedroomsBelowGround | 2 |
| BedroomsTotal | 5 |
| Amenities | Fireplace(s) |
| Appliances | Water Heater - Tankless, Dishwasher, Dryer, Stove, Water Heater, Washer, Refrigerator |
| ArchitecturalStyle | Bungalow |
| BasementDevelopment | Finished |
| BasementFeatures | Apartment In Basement |
| BasementType | N/a (finished), N/a |
| ConstructionStyleAttachment | Detached |
| CoolingType | Central Air Conditioning |
| ExteriorFinish | Brick |
| FireplacePresent | Yes |
| FireplaceTotal | 1 |
| FoundationType | Unknown |
| HeatingFuel | Natural Gas |
| HeatingType | Forced Air |
| StoriesTotal | 1 |
| SizeInterior | 1100 - 1500 Sqft |
| Type | House |
| UtilityWater | Municipal Water |
Parking
| Attached Garage | |
| Garage |
Land
| Acreage | No |
| Sewer | Sanitary Sewer |
| SizeDepth | 120 Ft ,3 In |
| SizeFrontage | 60 Ft |
| SizeIrregular | 60 X 120.3 Ft |
| SizeTotalText | 60 X 120.3 Ft |
Rooms
| Level | Type | Length | Width | Dimensions |
|---|---|---|---|---|
| Lower Level | Bedroom | 3.86 m | 3.6 m | 3.86 m x 3.6 m |
| Lower Level | Bedroom 2 | 3.75 m | 2.77 m | 3.75 m x 2.77 m |
| Lower Level | Den | 4.62 m | 3.7 m | 4.62 m x 3.7 m |
| Lower Level | Kitchen | 4.32 m | 2.5 m | 4.32 m x 2.5 m |
| Lower Level | Utility Room | 3.01 m | 4.5 m | 3.01 m x 4.5 m |
| Lower Level | Bathroom | 1.55 m | 2.4 m | 1.55 m x 2.4 m |
| Main Level | Bedroom | 3.86 m | 3.07 m | 3.86 m x 3.07 m |
| Main Level | Bedroom | 2.84 m | 3.07 m | 2.84 m x 3.07 m |
| Main Level | Dining Room | 3.63 m | 3.7 m | 3.63 m x 3.7 m |
| Main Level | Kitchen | 5.6 m | 3.01 m | 5.6 m x 3.01 m |
| Main Level | Family Room | 4.48 m | 3.38 m | 4.48 m x 3.38 m |
| Main Level | Bathroom | 2.16 m | 1.6 m | 2.16 m x 1.6 m |
| Main Level | Foyer | 1.3 m | 2.26 m | 1.3 m x 2.26 m |
| Main Level | Living Room | 6.5 m | 3.4 m | 6.5 m x 3.4 m |
| Main Level | Bedroom | 2.92 m | 3.25 m | 2.92 m x 3.25 m |
https://www.realtor.ca/real-estate/29966853/23-frontenac-road-london-south-south-t-south-t
Interested?
Contact us for more information
Chris Graham
Salesperson

The trademarks REALTOR®, REALTORS®, and the REALTOR® logo are controlled by The Canadian Real Estate Association (CREA) and identify real estate professionals who are members of CREA. The trademarks MLS®, Multiple Listing Service® and the associated logos are owned by The Canadian Real Estate Association (CREA) and identify the quality of services provided by real estate professionals who are members of CREA. The trademark DDF® is owned by The Canadian Real Estate Association (CREA) and identifies CREA's Data Distribution Facility (DDF®)
July 05 2026 11:51:30
The Realty Firm Inc.
THINKING OF SELLING or BUYING?
We Get You Moving!
Contact Us

About Steve & Julia
With over 40 years of combined experience, we are dedicated to helping you find your dream home with personalized service and expertise.
© 2026 Wiggett Properties. All Rights Reserved. | Made with ❤️ by Jet Branding