907 Blacksmith Street, London North (North M), Ontario N6H 5R5 (29965497)
907 Blacksmith Street London North, Ontario N6H 5R5

$639,900
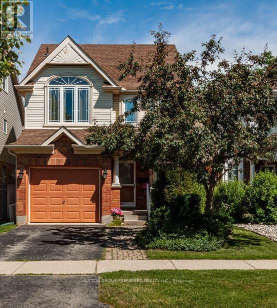
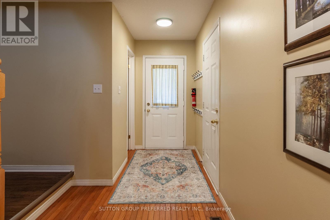
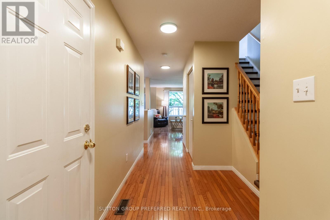
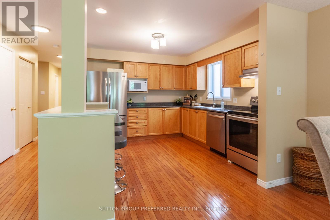
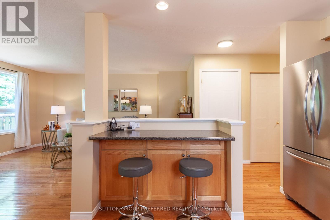
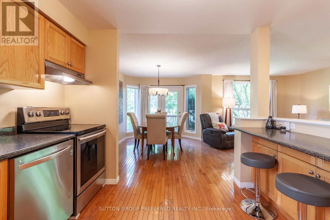
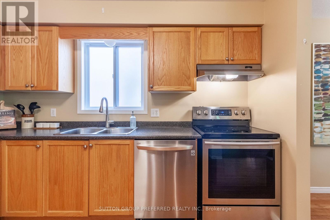
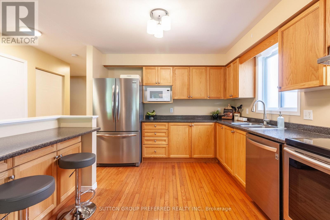
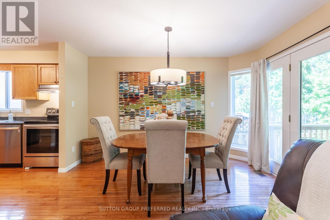
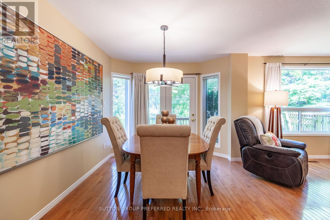
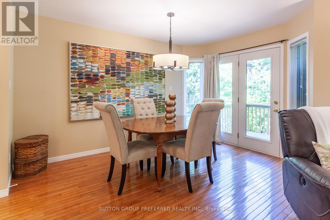
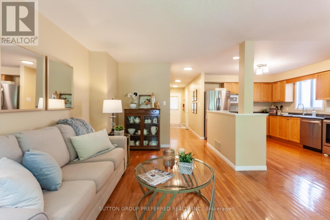
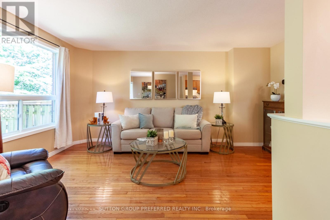
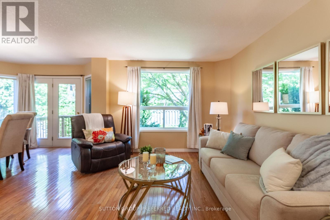
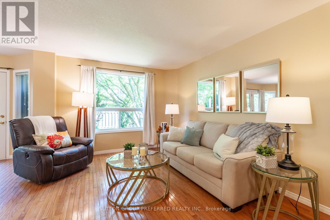
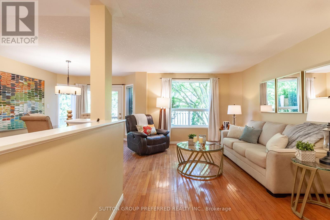
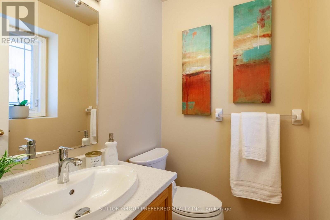
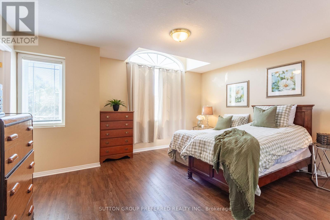
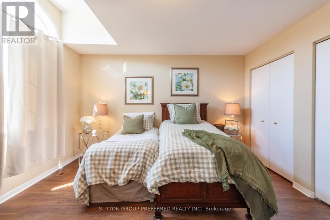
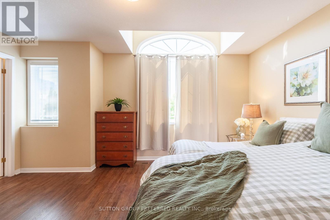
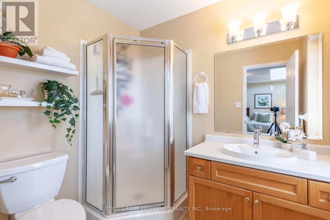
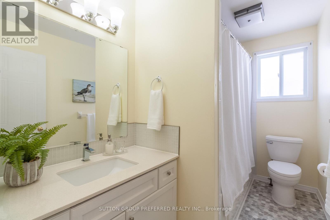
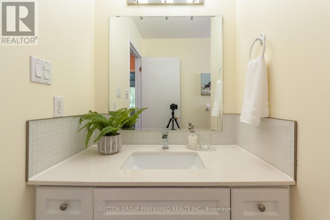
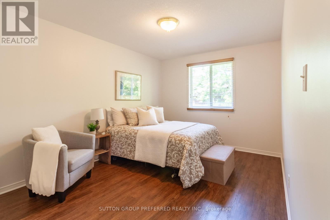
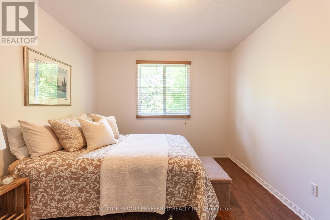
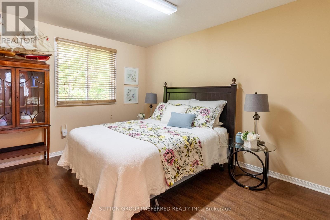
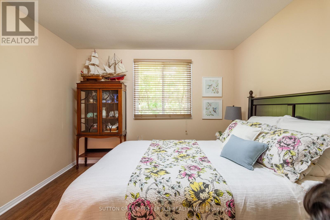
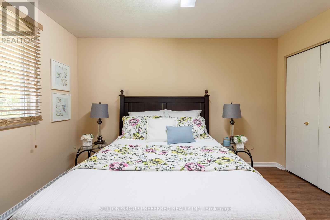
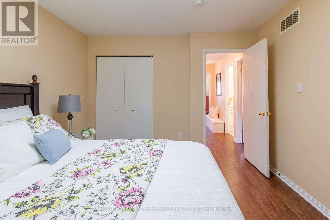
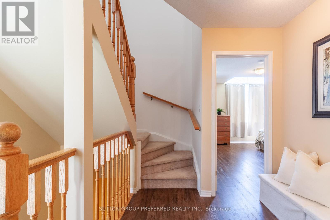
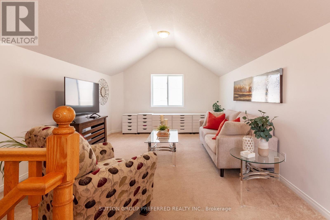
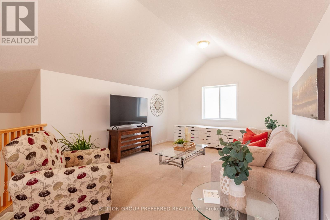
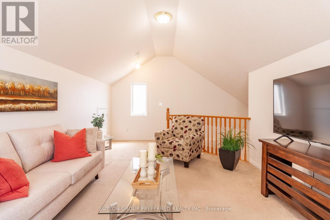
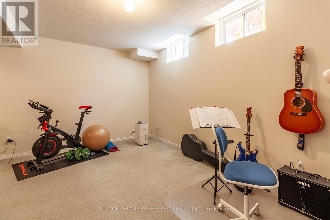
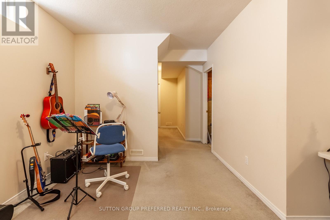
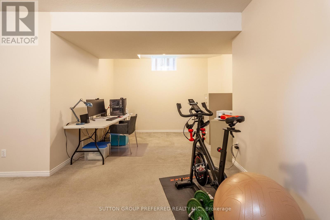
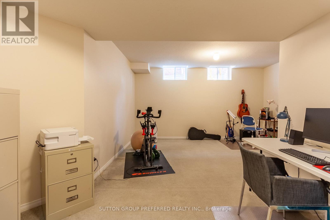
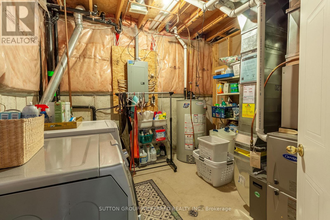
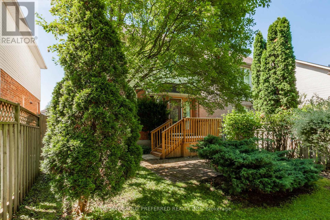
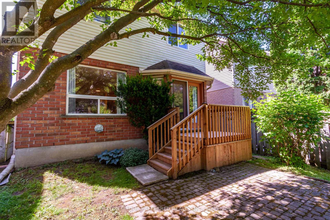
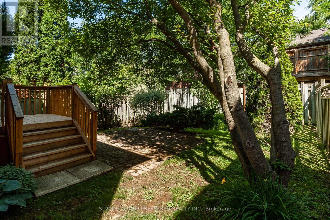
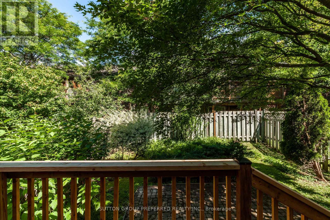
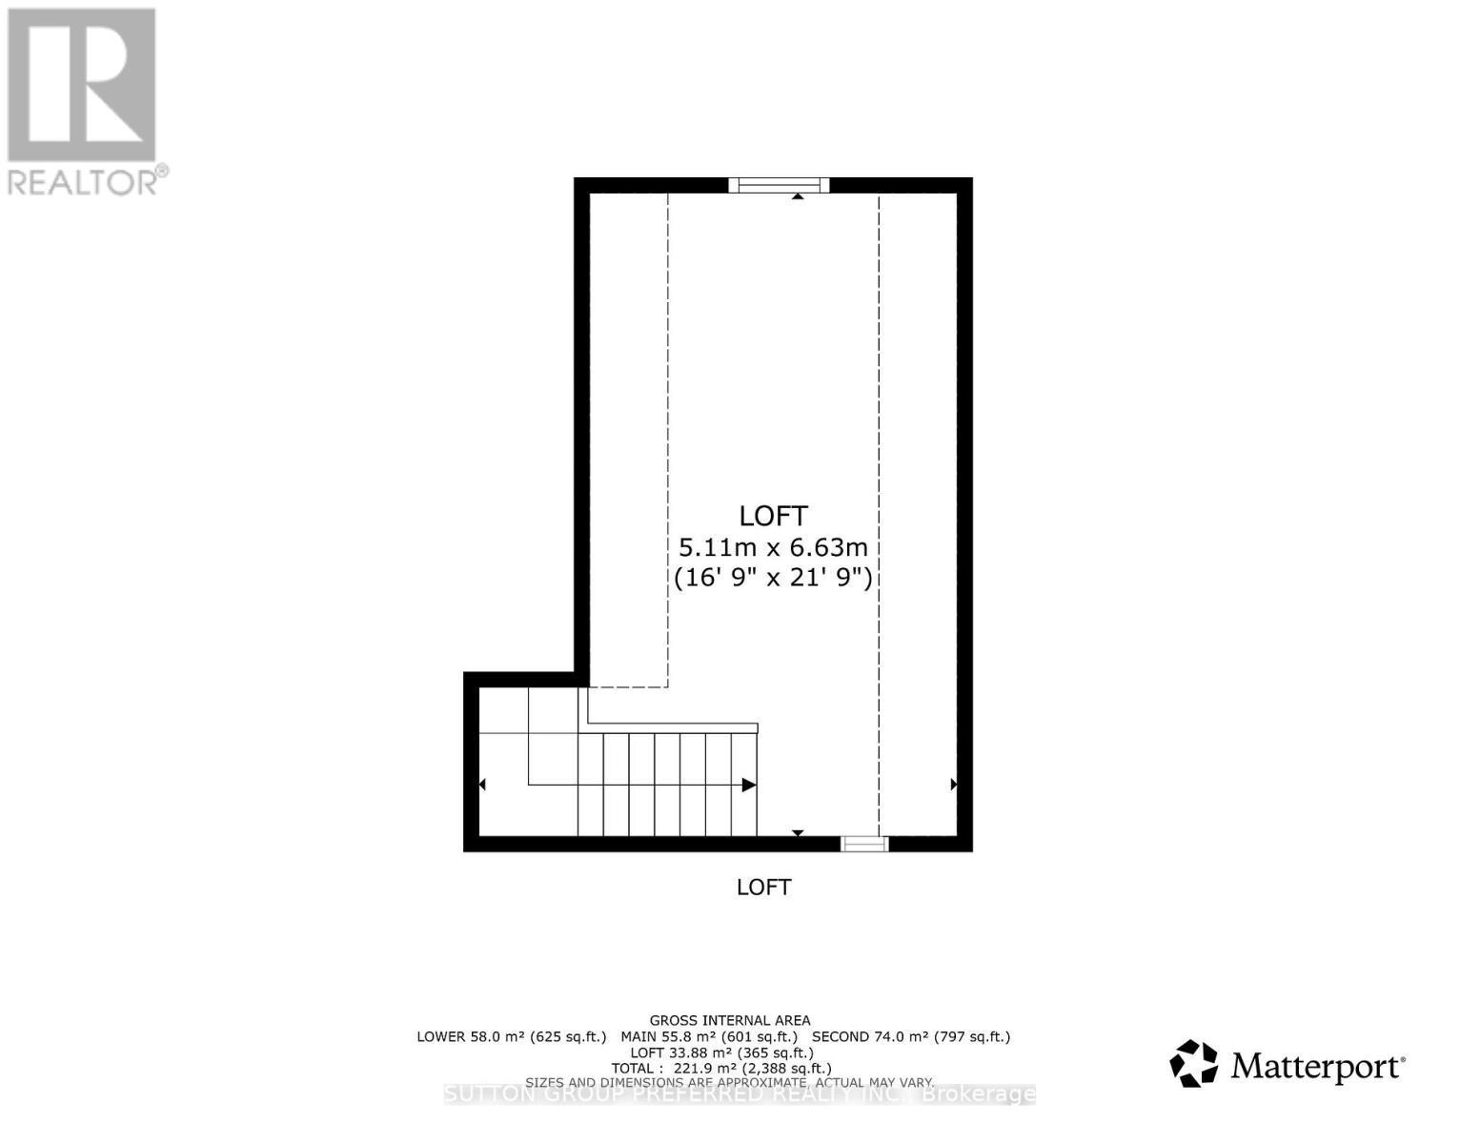
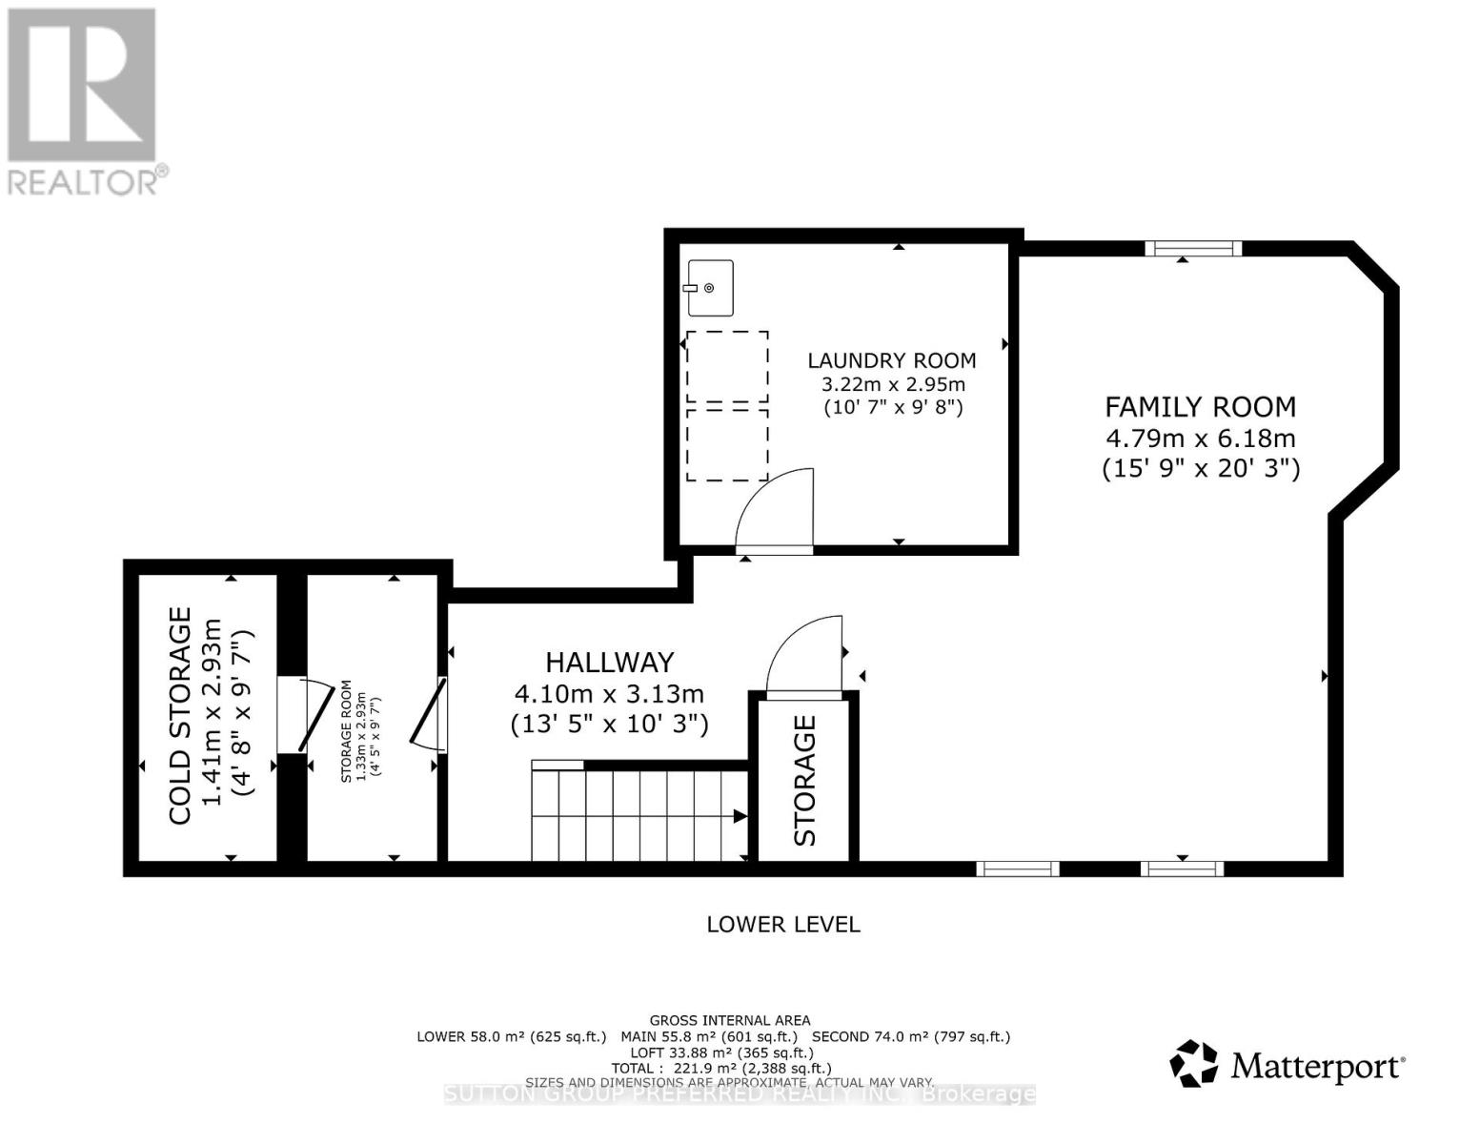
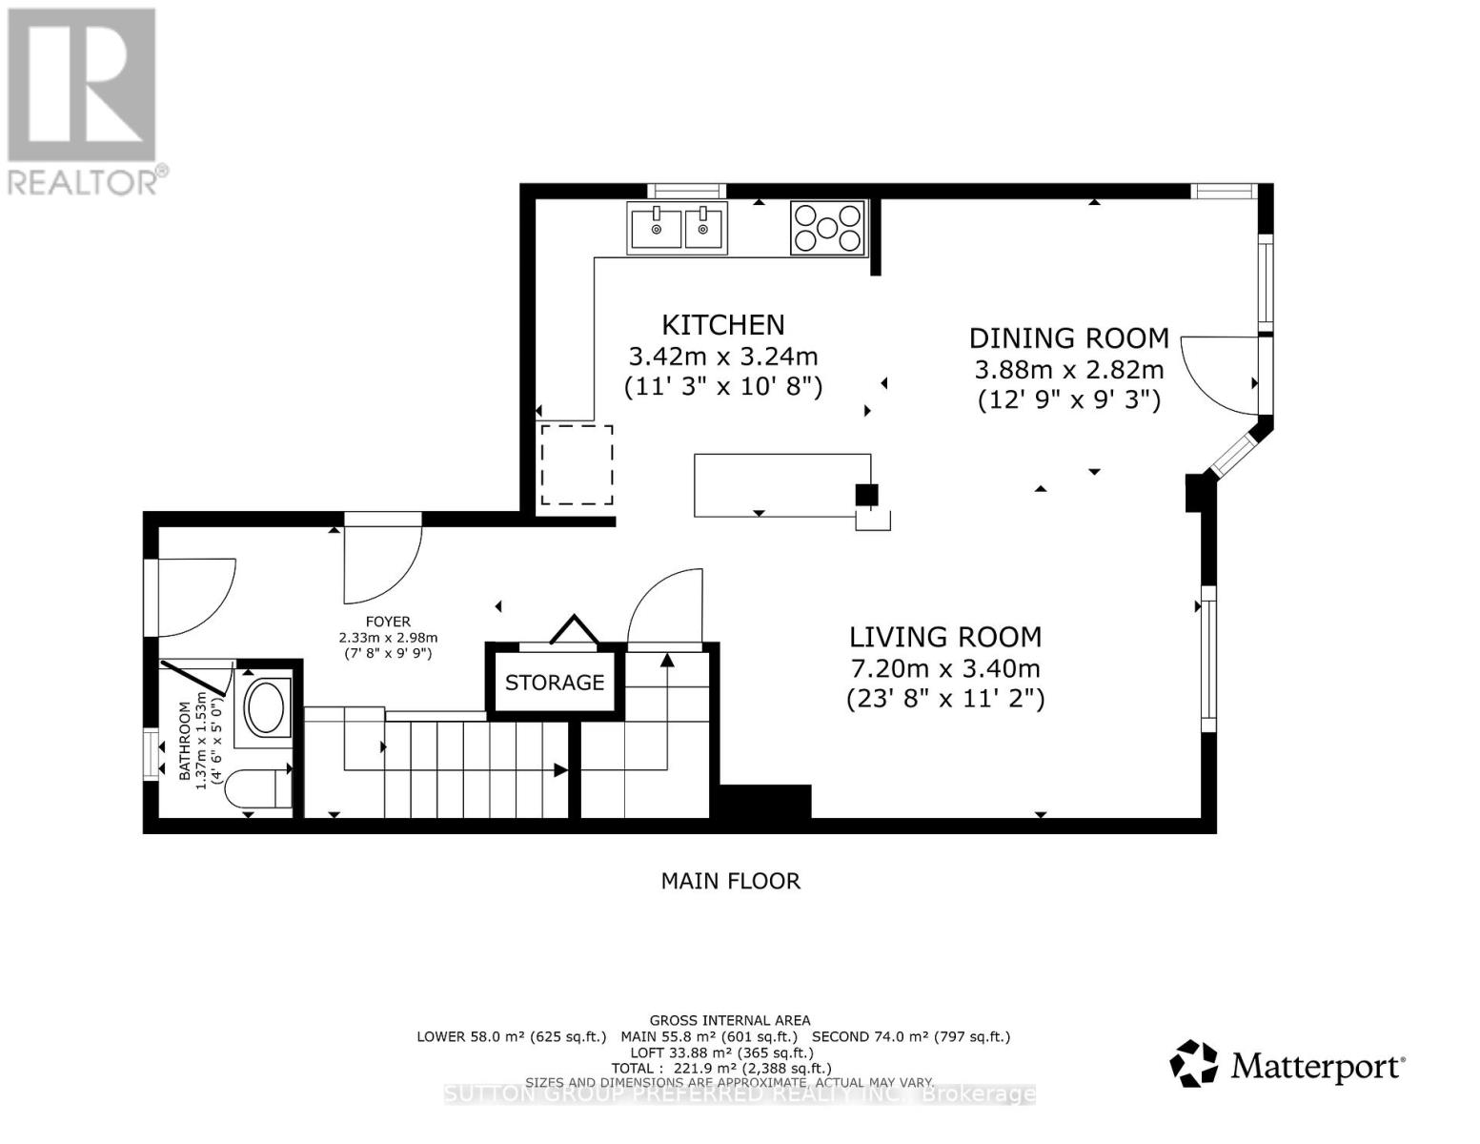
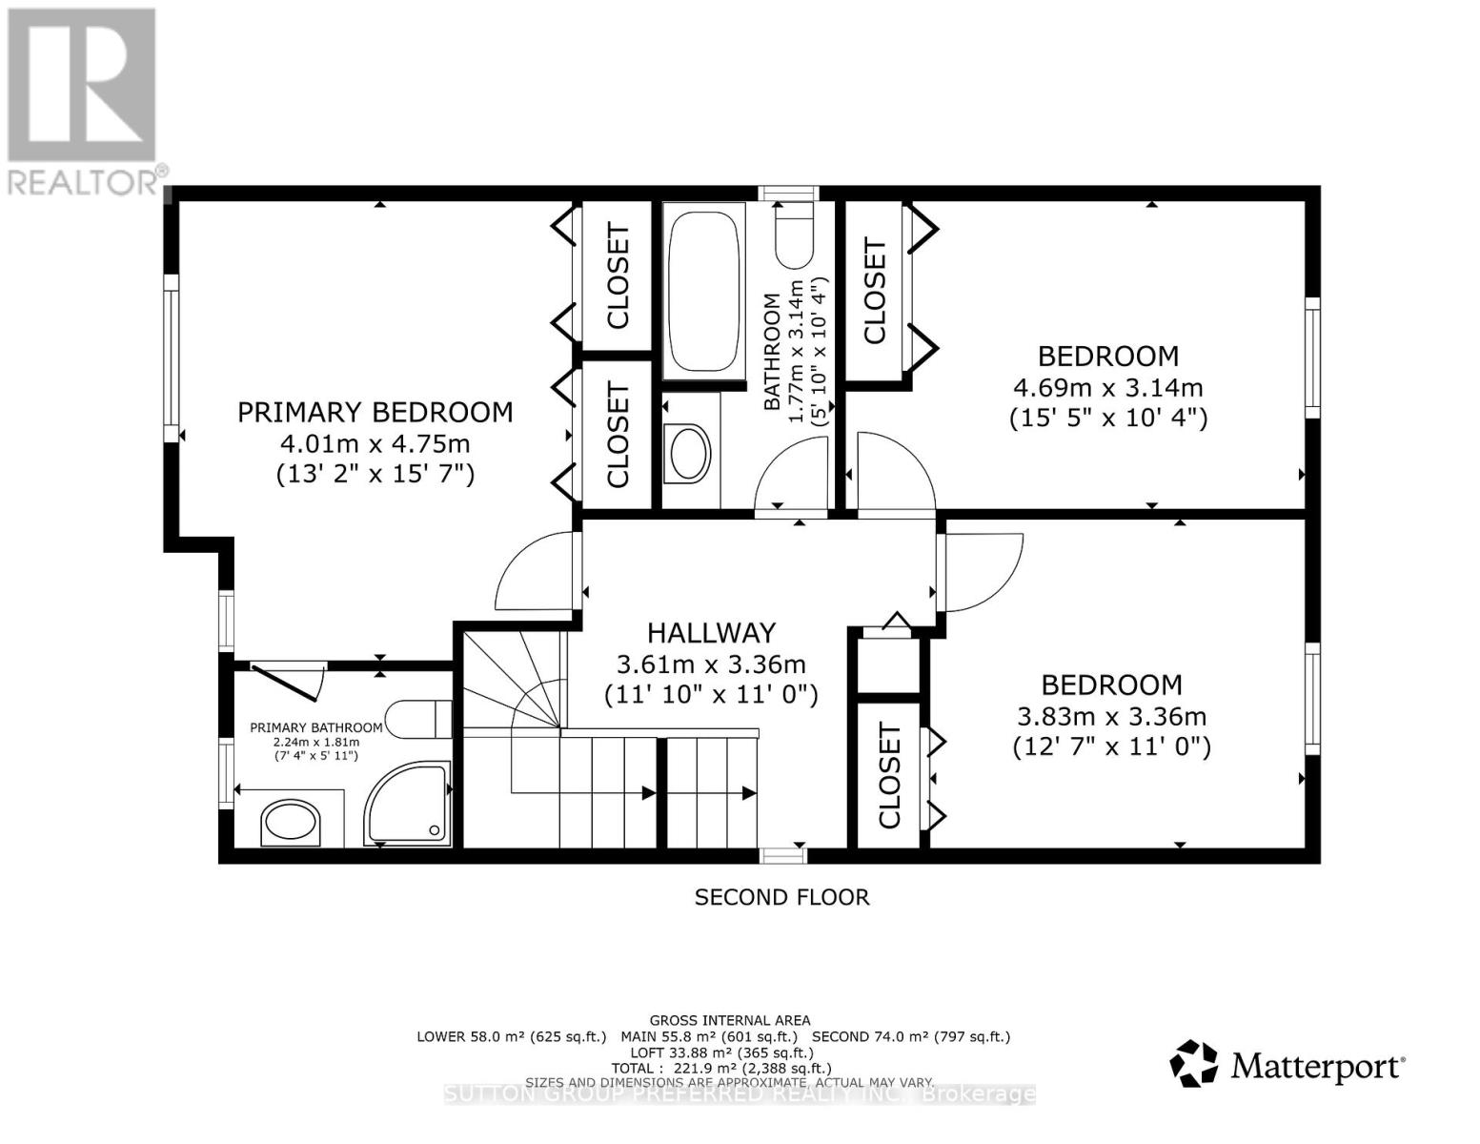
Welcome to 907 Blacksmith Street where amenities are at your fingertips. This 3 bedroom home plus vaulted family room loft (could be 4th bedroom) 2.5 Baths, Primary bedroom has 3 pc Ensuite. The main level features open-concept kitchen dining and living room with Terrace Door to deck (replaced 2025) Upstairs you will find a generous primary bedroom with high ceilings, 2 additional bedrooms offer generously sized closets. The finished lower level has extra high ceilings, spacious rec room and rough in for a bathroom. Furnace 2018, air conditioning 2018, Direct bus to UWO. Move in condition!!!! (id:60297)
Open House
This property has open houses!
2:00 pm
Ends at:4:00 pm
Property Details
| MLS® Number | X13500228 |
| Property Type | Single Family |
| Community Name | North M |
| EquipmentType | Water Heater |
| ParkingSpaceTotal | 2 |
| RentalEquipmentType | Water Heater |
| Structure | Deck |
Building
| BathroomTotal | 3 |
| BedroomsAboveGround | 3 |
| BedroomsTotal | 3 |
| Appliances | Dishwasher, Dryer, Microwave, Stove, Washer, Refrigerator |
| BasementDevelopment | Partially Finished |
| BasementType | N/a (partially Finished) |
| ConstructionStyleAttachment | Detached |
| CoolingType | Central Air Conditioning |
| ExteriorFinish | Brick |
| FoundationType | Concrete |
| HalfBathTotal | 1 |
| HeatingFuel | Natural Gas |
| HeatingType | Forced Air |
| StoriesTotal | 3 |
| SizeInterior | 1500 - 2000 Sqft |
| Type | House |
| UtilityWater | Municipal Water |
Parking
| Attached Garage | |
| Garage | |
| Inside Entry |
Land
| Acreage | No |
| FenceType | Fenced Yard |
| LandscapeFeatures | Landscaped |
| Sewer | Sanitary Sewer |
| SizeDepth | 98 Ft ,4 In |
| SizeFrontage | 30 Ft |
| SizeIrregular | 30 X 98.4 Ft |
| SizeTotalText | 30 X 98.4 Ft |
Rooms
| Level | Type | Length | Width | Dimensions |
|---|---|---|---|---|
| Second Level | Primary Bedroom | 4.75 m | 4.01 m | 4.75 m x 4.01 m |
| Second Level | Bedroom 2 | 3.14 m | 4.69 m | 3.14 m x 4.69 m |
| Second Level | Bedroom 3 | 3.36 m | 3.83 m | 3.36 m x 3.83 m |
| Third Level | Loft | 6.63 m | 5.11 m | 6.63 m x 5.11 m |
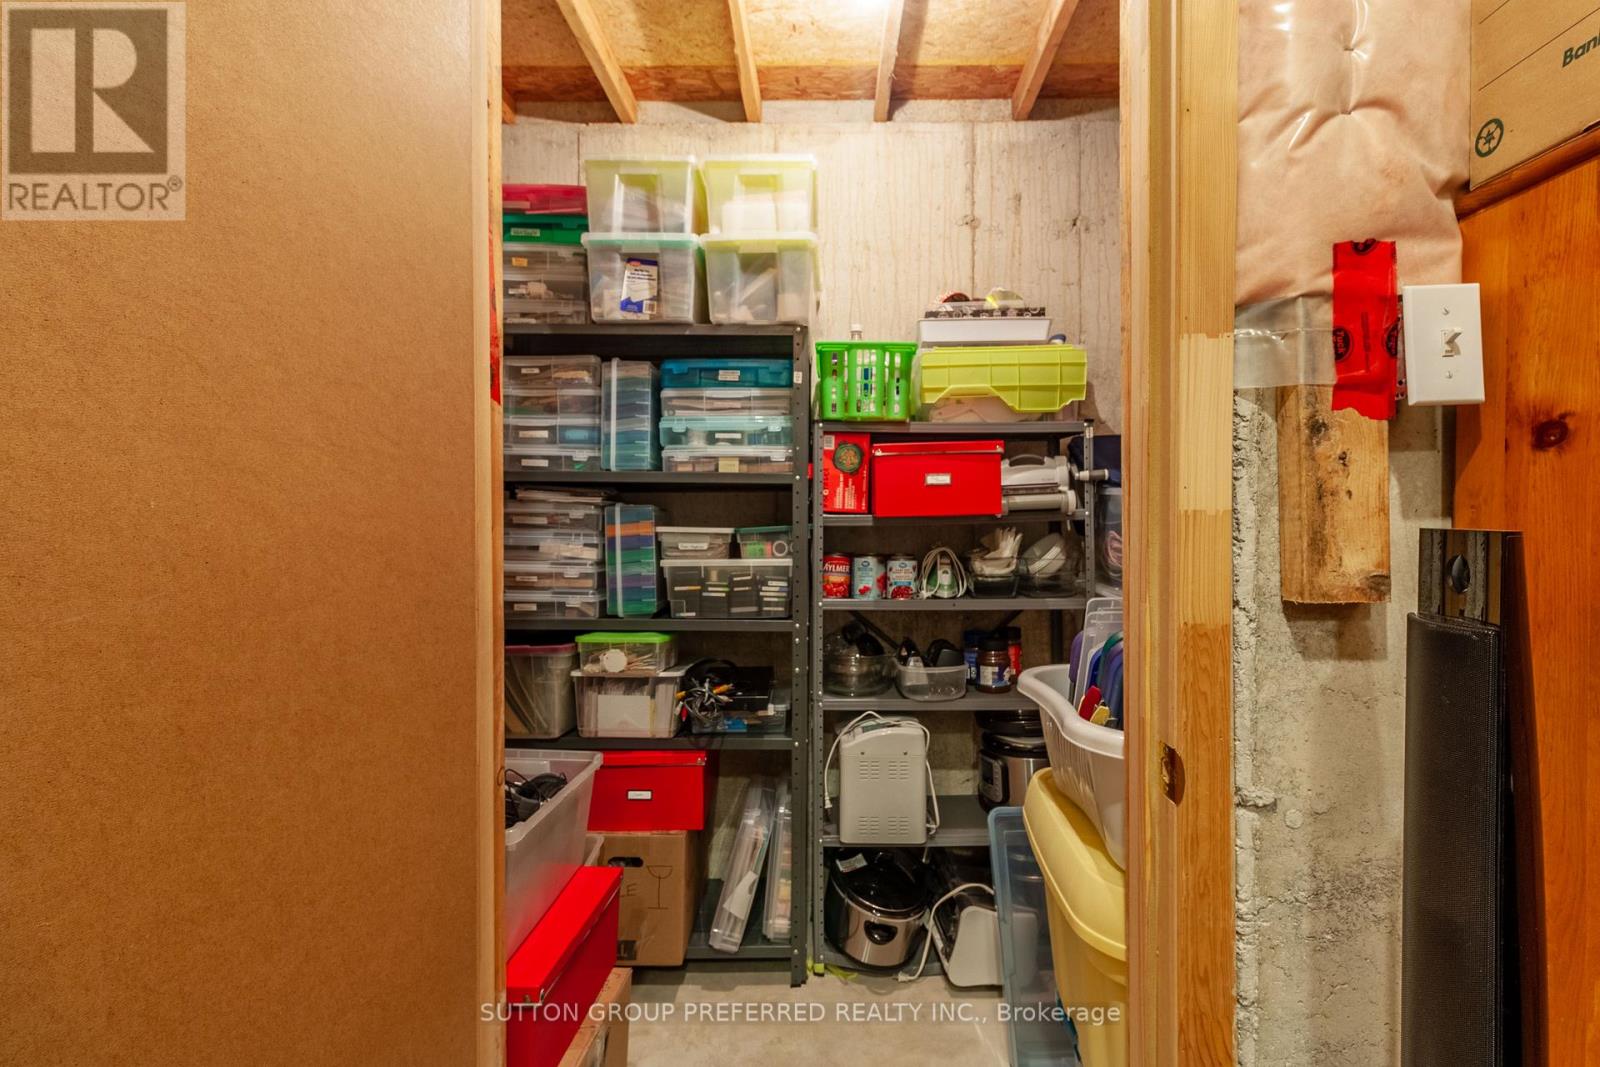
| Lower Level | Cold Room | 2.93 m | 1.41 m | 2.93 m x 1.41 m |
| Lower Level | Family Room | 6.18 m | 4.79 m | 6.18 m x 4.79 m |
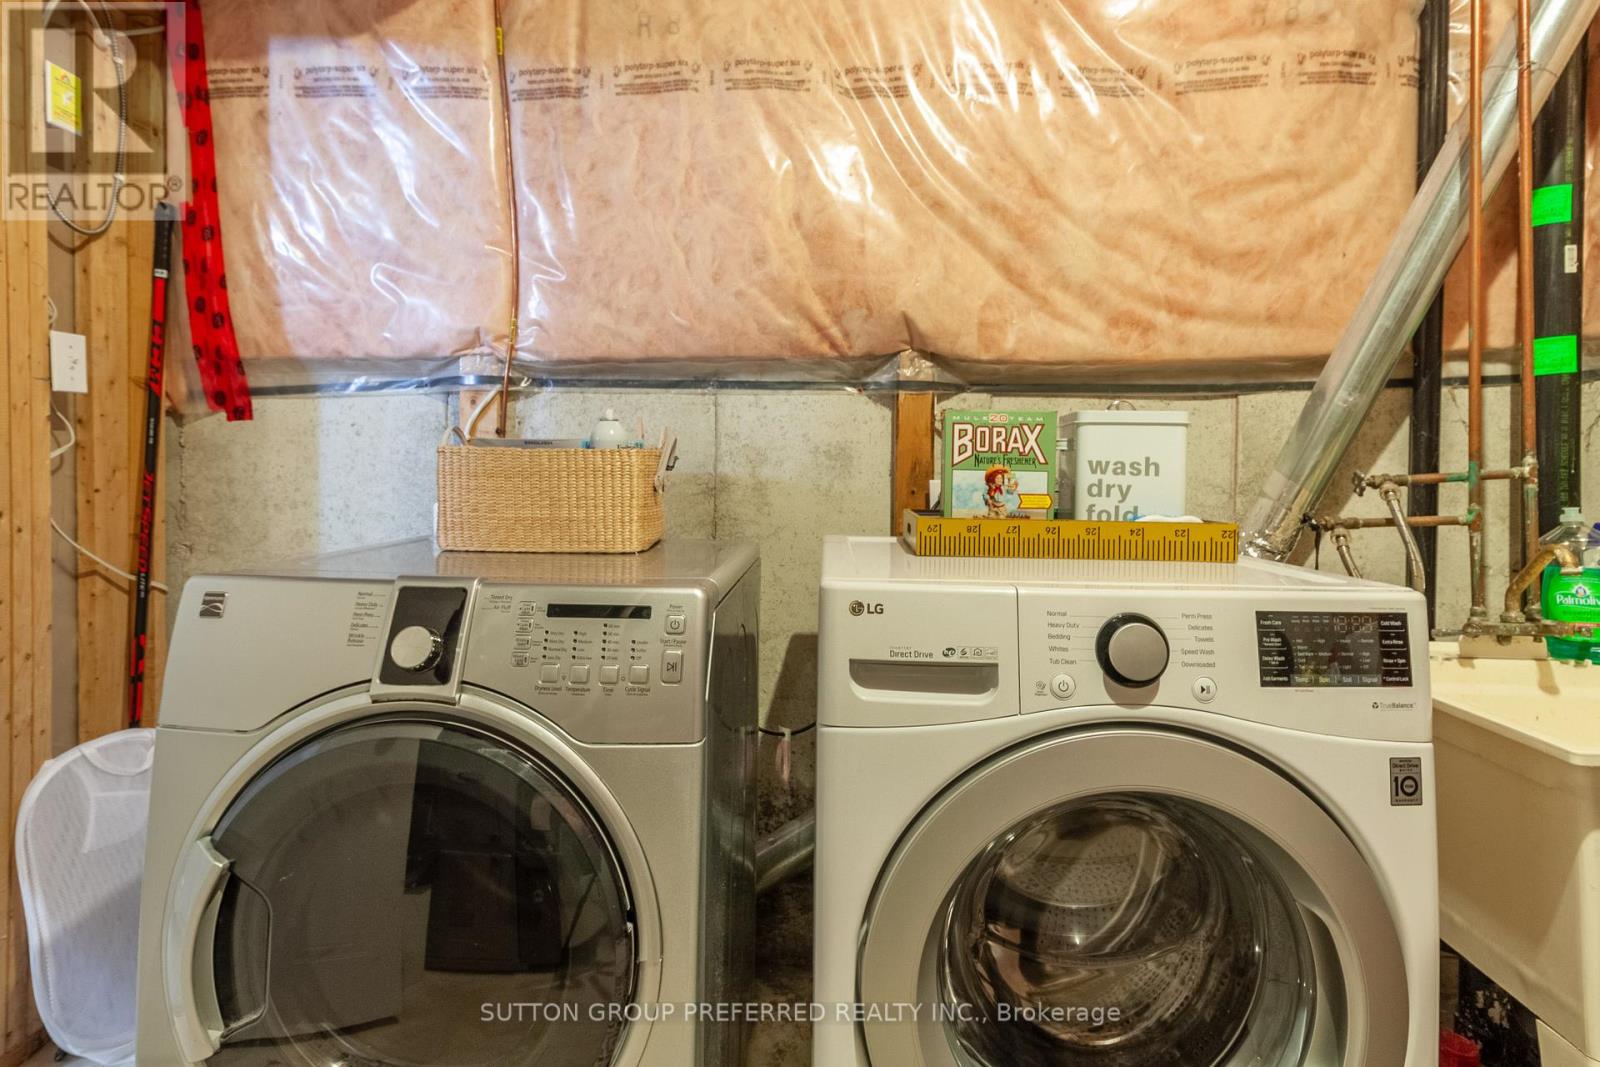
| Lower Level | Laundry Room | 2.95 m | 3.22 m | 2.95 m x 3.22 m |
| Main Level | Foyer | 2.98 m | 2.33 m | 2.98 m x 2.33 m |
| Main Level | Living Room | 3.4 m | 7.2 m | 3.4 m x 7.2 m |
| Main Level | Kitchen | 3.24 m | 3.42 m | 3.24 m x 3.42 m |
| Main Level | Dining Room | 2.82 m | 3.88 m | 2.82 m x 3.88 m |
https://www.realtor.ca/real-estate/29965497/907-blacksmith-street-london-north-north-m-north-m
Interested?
Contact us for more information
Judy Robinson
Salesperson
Warren Shantz
Broker

The trademarks REALTOR®, REALTORS®, and the REALTOR® logo are controlled by The Canadian Real Estate Association (CREA) and identify real estate professionals who are members of CREA. The trademarks MLS®, Multiple Listing Service® and the associated logos are owned by The Canadian Real Estate Association (CREA) and identify the quality of services provided by real estate professionals who are members of CREA. The trademark DDF® is owned by The Canadian Real Estate Association (CREA) and identifies CREA's Data Distribution Facility (DDF®)
July 17 2026 12:50:28
Sutton Group Preferred Realty Inc.
THINKING OF SELLING or BUYING?
We Get You Moving!
Contact Us

About Steve & Julia
With over 40 years of combined experience, we are dedicated to helping you find your dream home with personalized service and expertise.
© 2026 Wiggett Properties. All Rights Reserved. | Made with ❤️ by Jet Branding