180 Camden Crescent, London North (North G), Ontario N5X 2J7 (29965102)
180 Camden Crescent London North, Ontario N5X 2J7

$869,900
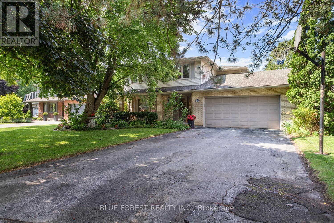
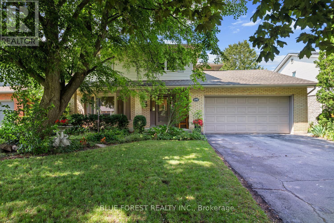
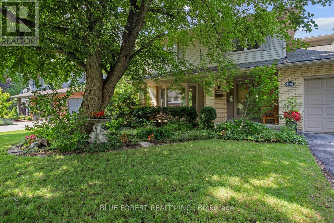
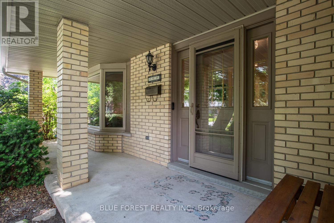
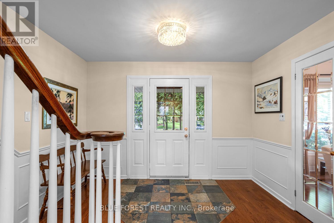
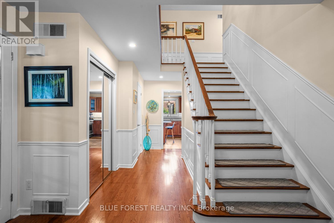
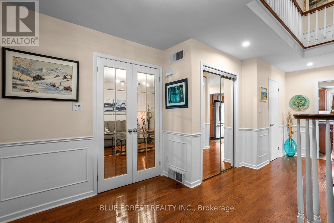
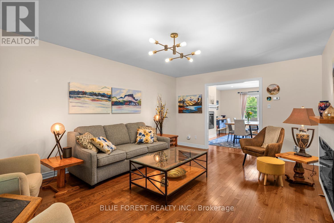
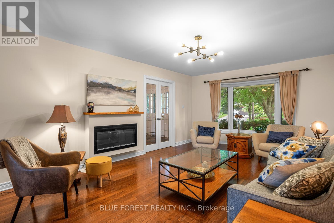
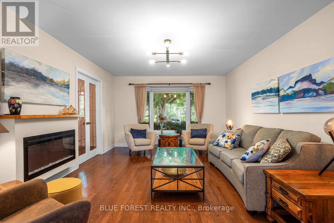
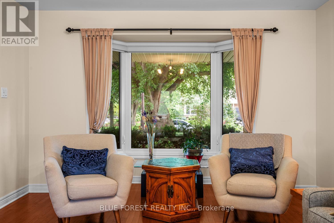
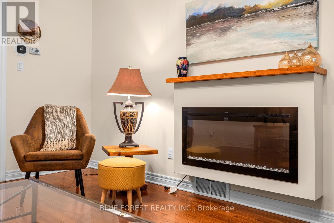
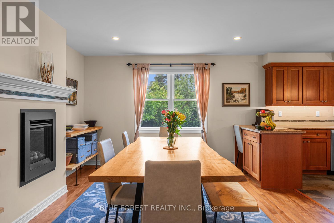
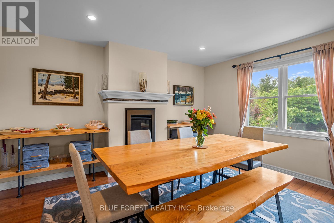
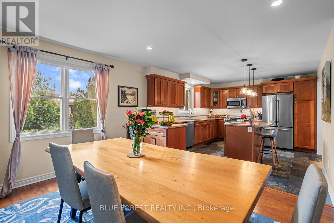
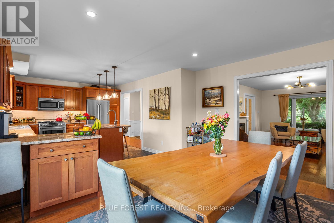
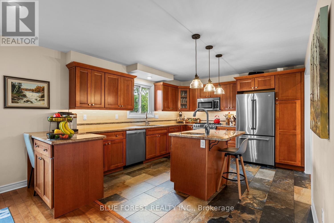
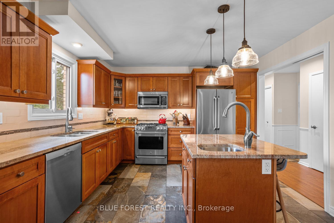
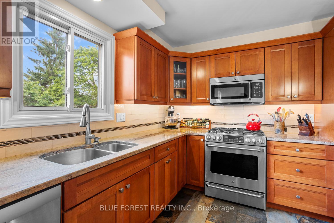
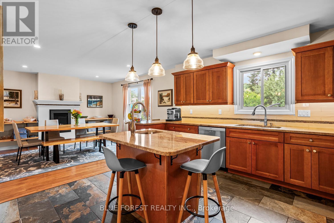
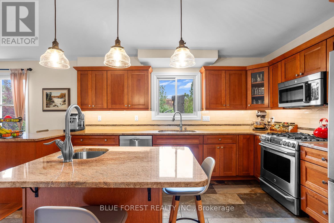
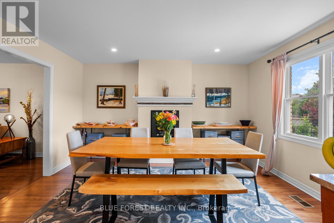
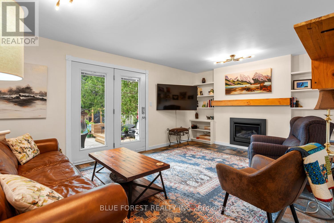
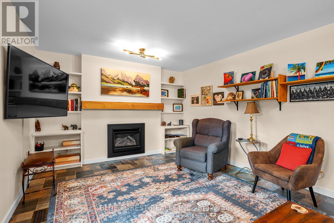
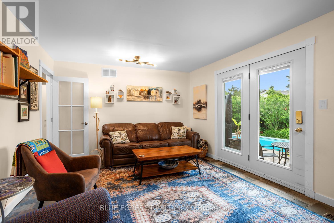
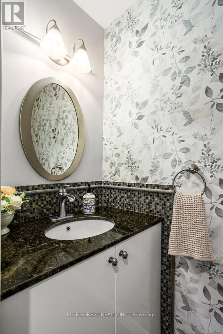
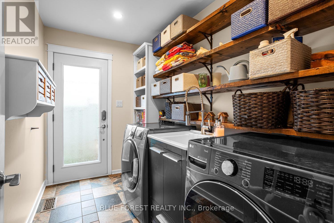
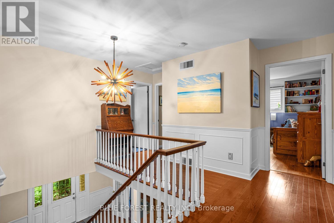
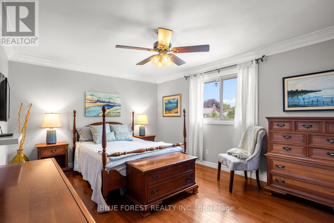
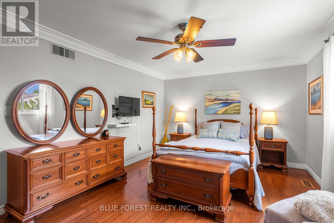
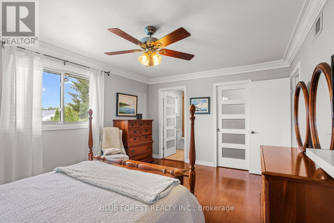
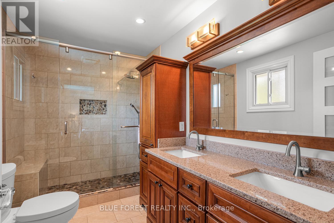
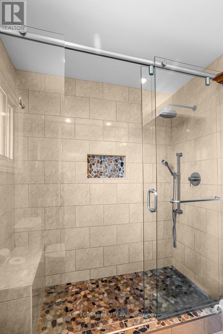
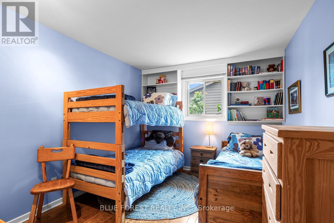
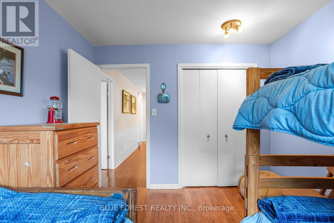
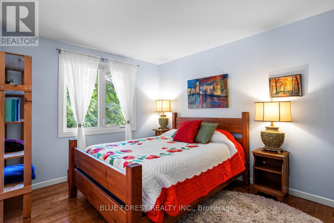
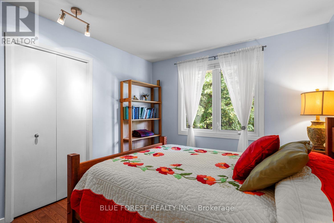
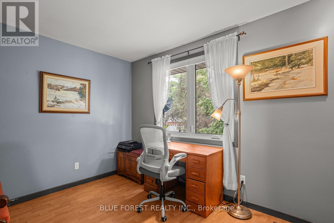
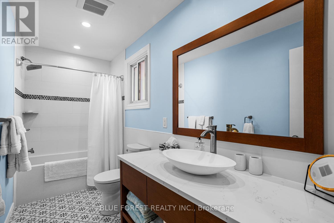
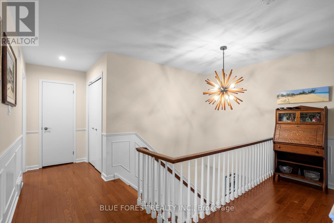
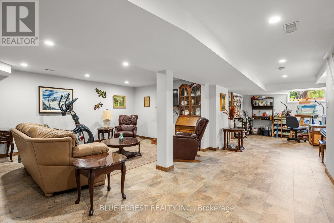
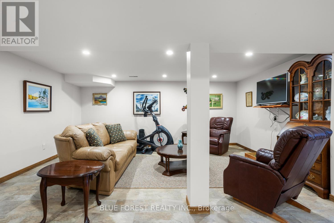
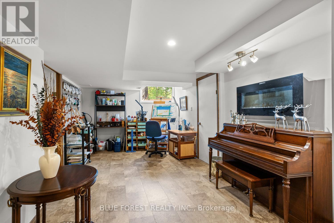
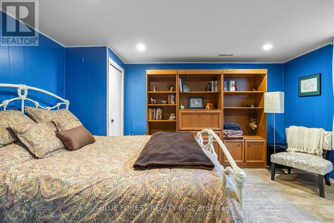
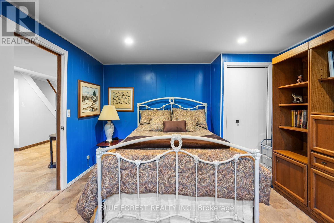
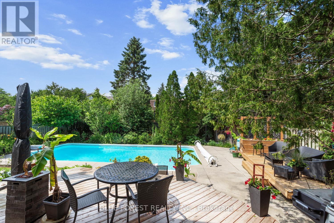
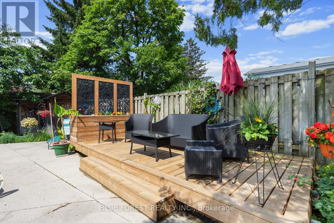
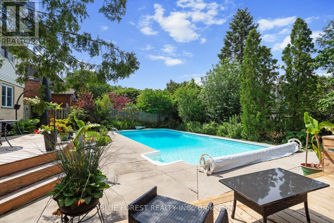
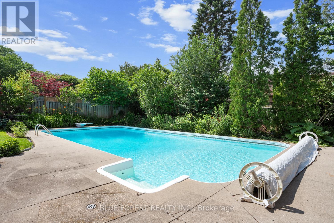
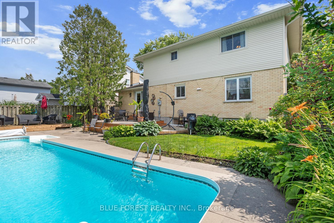
A quiet crescent in London's North End, loads of updates, lushly landscaped and in-ground pool....is there anything else on your "want list"? Come visit this Home Sweet Home, with a FAB address located within walking distance to both Blessed Kateri & Stoneybrook PS, as well as a park literally across the road, wooded paths and amenities galore! This 2-storey, 4+1 bedroom home has been lovingly cared for and is ready to raise its next family. The main floor offers loads of space and storage, updated gleaming hardwoods, maple cabinetry, granite countertops, main floor laundry and 3, yes 3 stunning fireplaces. The rear garden door off the family room accesses the yard with an in-ground salt-water pool, multi-tiered sundecks, a gas BBQ hook up, and SO MUCH privacy! Upstairs, this home has all hard surface flooring, 2 beautifully renovated baths and 4 bedrooms. The lower level is also finished with a recroom, a sunny area for the artist in the family and a 5th bedroom. Pull on in to the driveway and be prepared to not want to leave....... for maybe 20 years. (id:60297)
Property Details
| MLS® Number | X13499938 |
| Property Type | Single Family |
| Community Name | North G |
| AmenitiesNearBy | Place Of Worship, Park, Public Transit, Schools |
| EquipmentType | Water Heater |
| Features | Sloping |
| ParkingSpaceTotal | 6 |
| PoolType | Inground Pool |
| RentalEquipmentType | Water Heater |
| Structure | Patio(s), Porch |
Building
| BathroomTotal | 3 |
| BedroomsAboveGround | 4 |
| BedroomsBelowGround | 1 |
| BedroomsTotal | 5 |
| Age | 51 To 99 Years |
| Amenities | Fireplace(s) |
| Appliances | Garage Door Opener Remote(s), Central Vacuum, Water Meter, Blinds, Dishwasher, Dryer, Garage Door Opener, Stove, Washer, Refrigerator |
| BasementDevelopment | Partially Finished |
| BasementType | N/a (partially Finished) |
| ConstructionStatus | Insulation Upgraded |
| ConstructionStyleAttachment | Detached |
| CoolingType | Central Air Conditioning |
| ExteriorFinish | Brick, Vinyl Siding |
| FireplacePresent | Yes |
| FireplaceTotal | 3 |
| FlooringType | Hardwood |
| FoundationType | Poured Concrete |
| HalfBathTotal | 1 |
| HeatingFuel | Natural Gas |
| HeatingType | Forced Air |
| StoriesTotal | 2 |
| SizeInterior | 2000 - 2500 Sqft |
| Type | House |
| UtilityWater | Municipal Water |
Parking
| Attached Garage | |
| Garage |
Land
| Acreage | No |
| FenceType | Fenced Yard |
| LandAmenities | Place Of Worship, Park, Public Transit, Schools |
| LandscapeFeatures | Landscaped |
| Sewer | Sanitary Sewer |
| SizeDepth | 132 Ft ,8 In |
| SizeFrontage | 62 Ft |
| SizeIrregular | 62 X 132.7 Ft |
| SizeTotalText | 62 X 132.7 Ft |
| ZoningDescription | R1-8 |
Rooms
| Level | Type | Length | Width | Dimensions |
|---|---|---|---|---|
| Second Level | Primary Bedroom | 4.902 m | 3.607 m | 4.902 m x 3.607 m |
| Second Level | Bedroom 2 | 3.861 m | 2.997 m | 3.861 m x 2.997 m |
| Second Level | Bedroom 3 | 3.759 m | 2.718 m | 3.759 m x 2.718 m |
| Second Level | Bedroom 4 | 3.708 m | 2.997 m | 3.708 m x 2.997 m |
| Main Level | Living Room | 3.683 m | 5.461 m | 3.683 m x 5.461 m |
| Main Level | Dining Room | 4.293 m | 3.302 m | 4.293 m x 3.302 m |
| Main Level | Kitchen | 4.724 m | 3.683 m | 4.724 m x 3.683 m |
| Main Level | Family Room | 5.48 m | 3.683 m | 5.48 m x 3.683 m |
| Main Level | Laundry Room | 2.845 m | 1.803 m | 2.845 m x 1.803 m |
https://www.realtor.ca/real-estate/29965102/180-camden-crescent-london-north-north-g-north-g
Interested?
Contact us for more information
Vicki Burbank
Salesperson

The trademarks REALTOR®, REALTORS®, and the REALTOR® logo are controlled by The Canadian Real Estate Association (CREA) and identify real estate professionals who are members of CREA. The trademarks MLS®, Multiple Listing Service® and the associated logos are owned by The Canadian Real Estate Association (CREA) and identify the quality of services provided by real estate professionals who are members of CREA. The trademark DDF® is owned by The Canadian Real Estate Association (CREA) and identifies CREA's Data Distribution Facility (DDF®)
June 29 2026 02:23:53
Blue Forest Realty Inc.
THINKING OF SELLING or BUYING?
We Get You Moving!
Contact Us

About Steve & Julia
With over 40 years of combined experience, we are dedicated to helping you find your dream home with personalized service and expertise.
© 2026 Wiggett Properties. All Rights Reserved. | Made with ❤️ by Jet Branding