666 Piccadilly Street, London East (East G), Ontario N5Y 3H2 (29965101)
666 Piccadilly Street London East, Ontario N5Y 3H2

$499,900
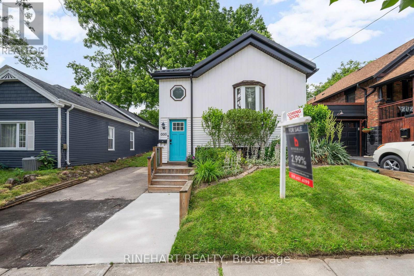
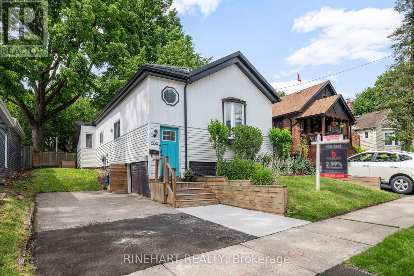
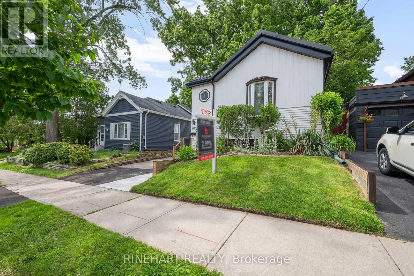
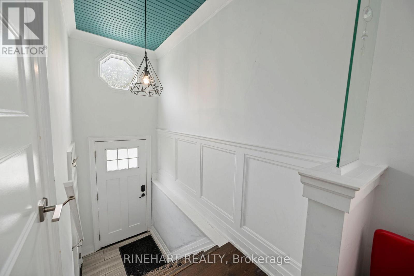
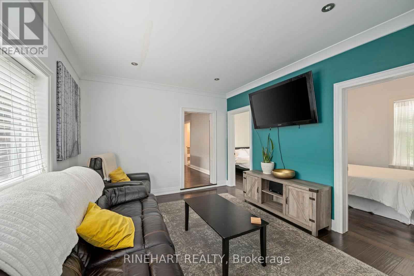
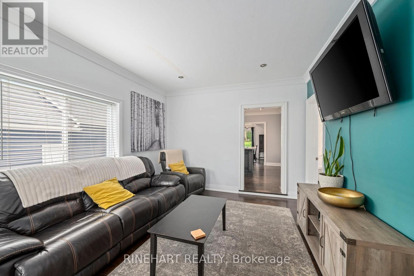
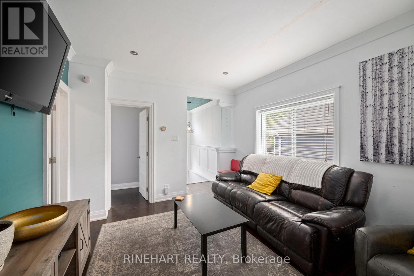
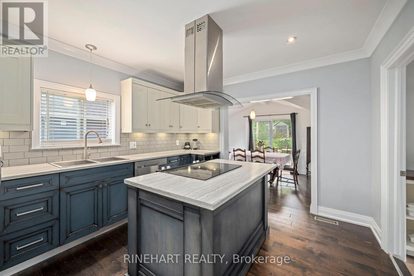
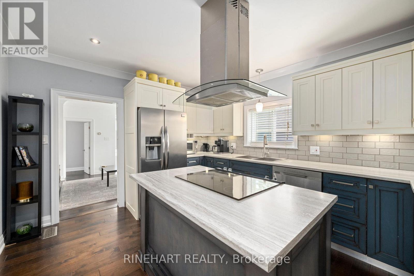
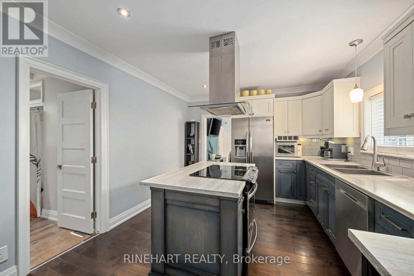
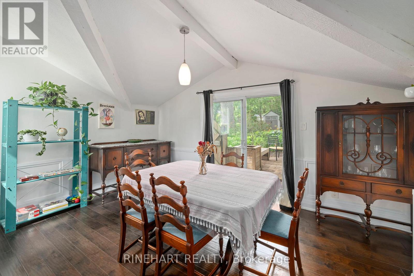
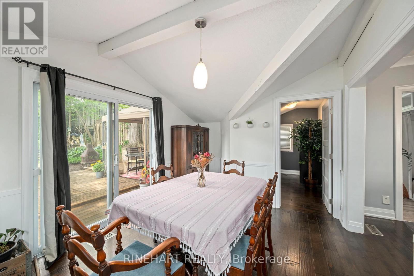
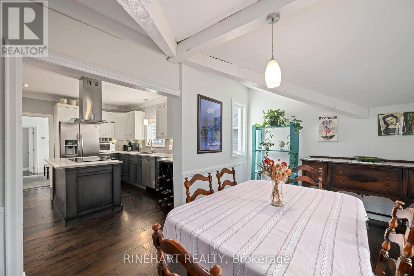
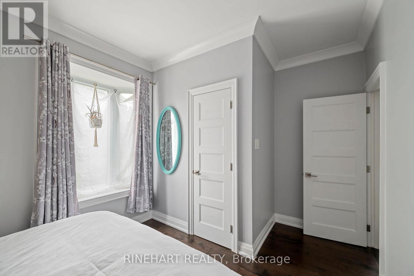
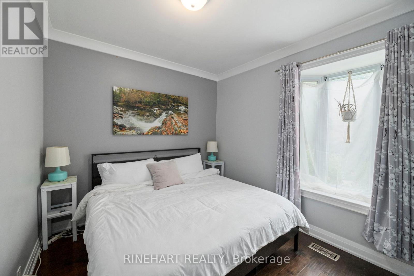
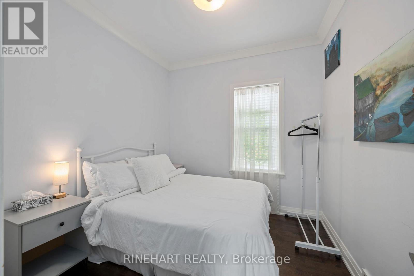
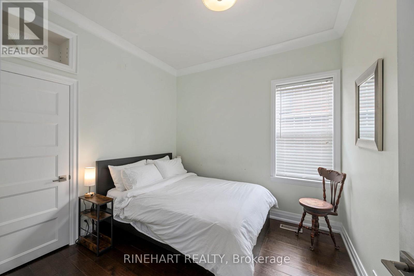
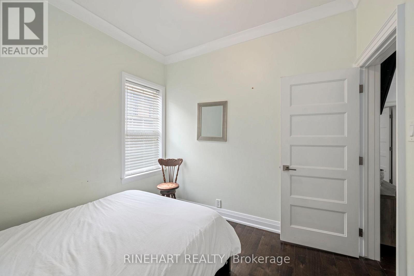
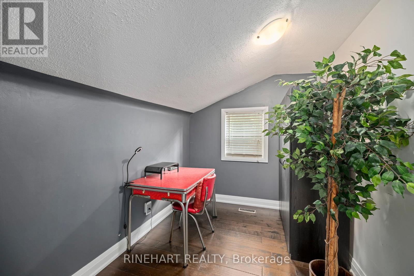
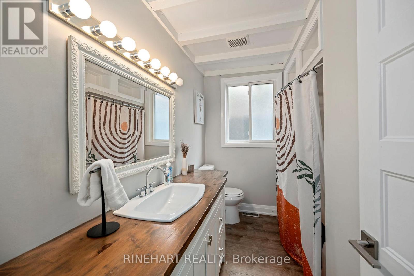
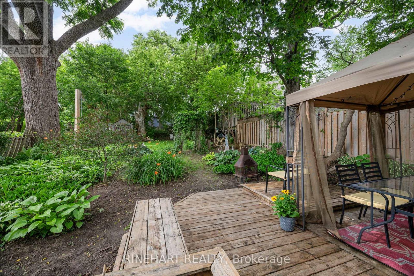
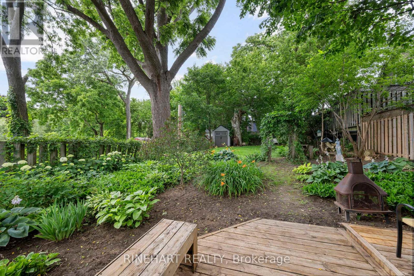
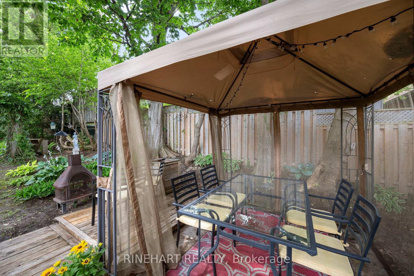
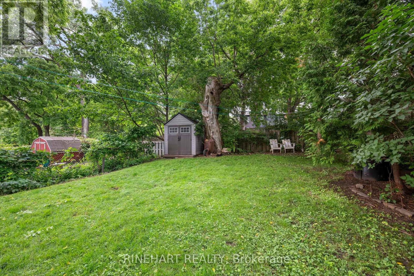
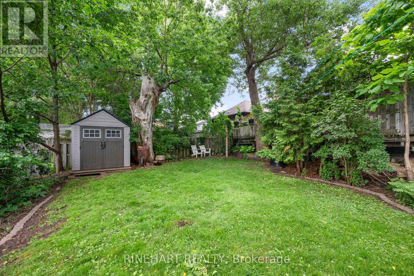
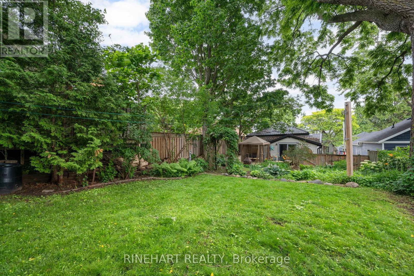
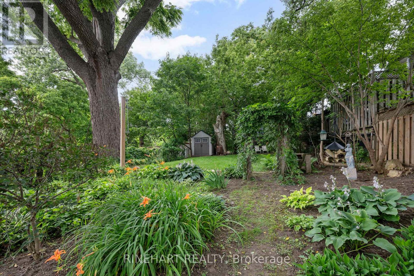
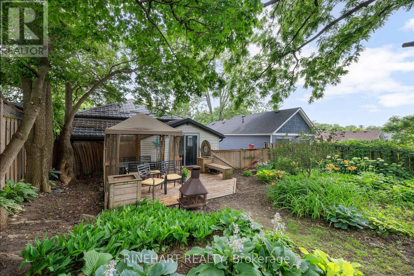
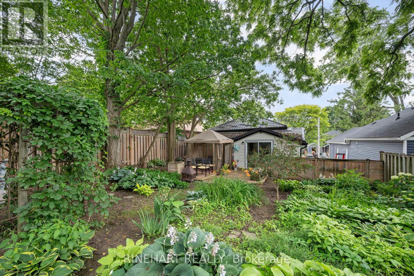
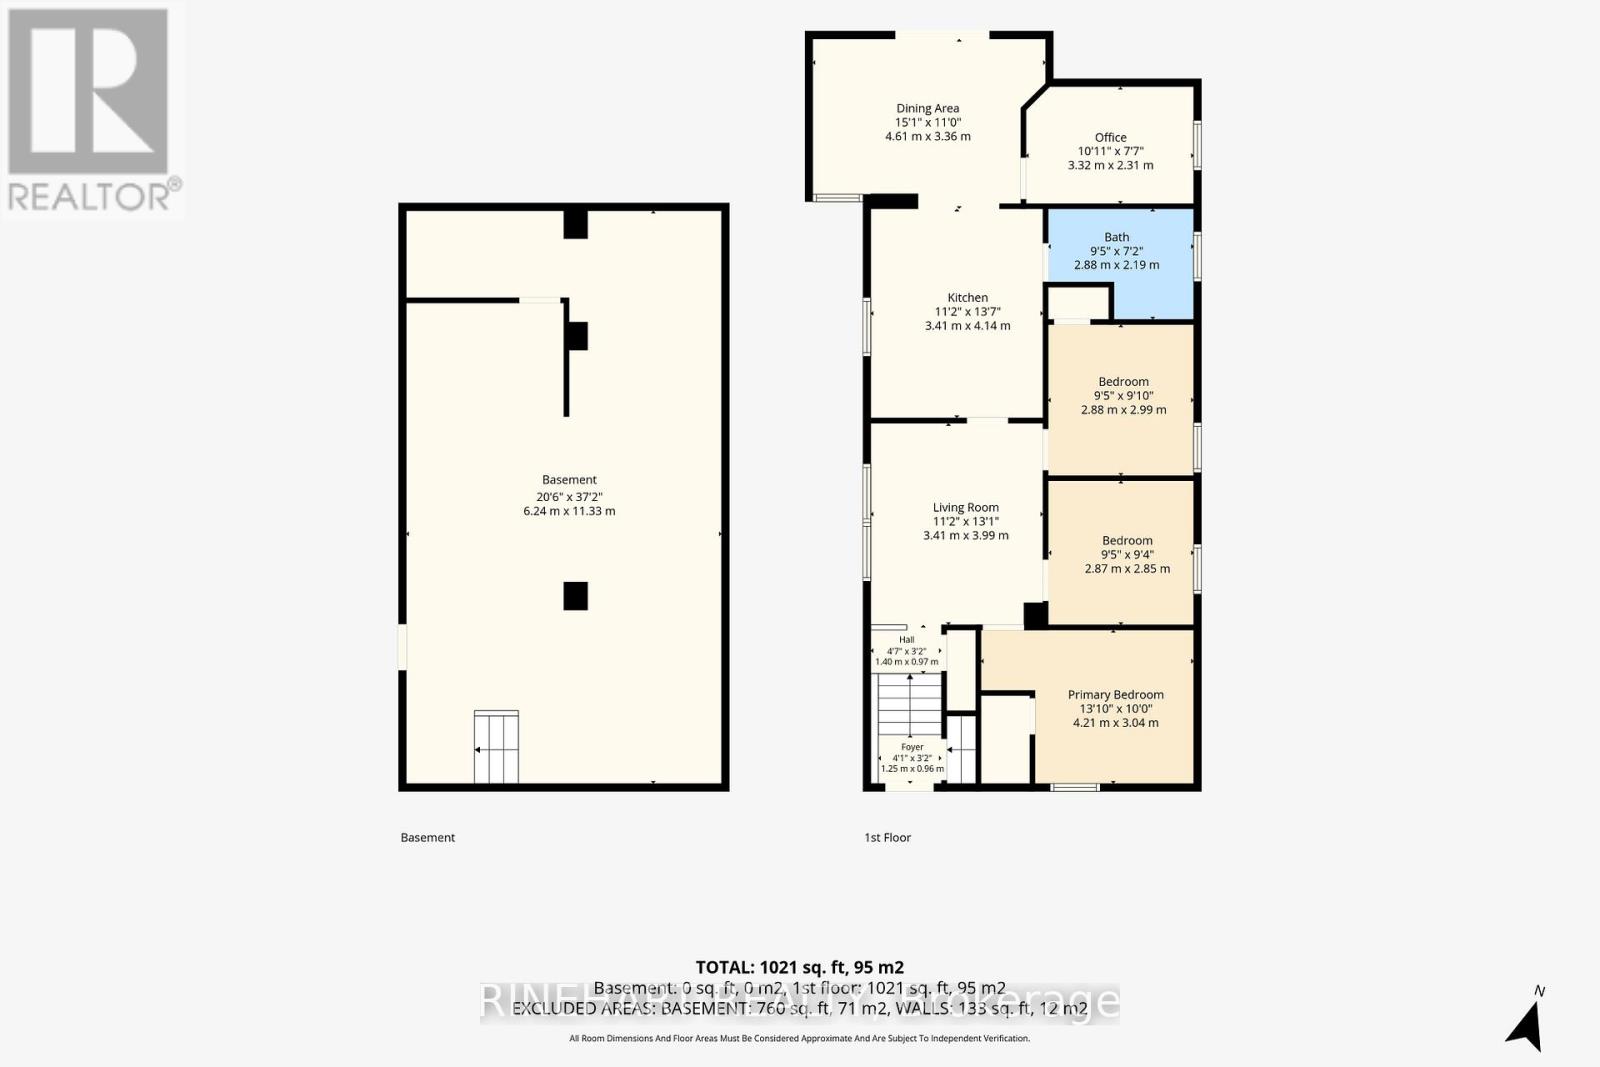
Thoughtfully updated and meticulously maintained, this charming bungalow offers inviting living spaces, extensive capital improvements, and an exceptional backyard retreat, all just minutes from downtown London. From the moment you arrive, you'll appreciate the curb appeal featuring a 2023 Green Metal Roofing system with a transferable lifetime warranty, 2023 fascia, soffits, downspouts and covered rain gutters, a new 2025 concrete front walkway, and a 2018 retaining wall. Inside, natural light fills the welcoming living room, while the spacious kitchen is the heart of the home, offering a large centre island, stainless steel appliances, abundant cabinetry, and an open connection to the dining area. Patio doors lead to the private backyard, while three bedrooms, a dedicated office, and a well appointed 4 piece bathroom complete the main floor. The full basement provides excellent storage and future potential. Outside, enjoy a fully fenced backyard surrounded by mature trees and established gardens, complete with a large deck, gazebo, storage shed, and a 2019 7 foot privacy fence. Extensive updates include a 2025 sewer line replacement, 2025 underground plumbing maintenance beneath the basement floor, 2021 tree maintenance, a 2019 dishwasher, 2018 lead water service replacement, 2018 sewer line replacement from the house to the sidewalk, a 2018 steel insulated basement door, and a 2016 furnace. Ideally located just minutes from downtown London, enjoy exceptional walkability to parks, shopping, restaurants, and everyday amenities, with major bus routes nearby and convenient access to Fanshawe College & Western University. (id:60297)
Open House
This property has open houses!
2:00 pm
Ends at:4:00 pm
Property Details
| MLS® Number | X13499924 |
| Property Type | Single Family |
| Community Name | East G |
| EquipmentType | Water Heater |
| Features | Flat Site, Dry, Gazebo |
| ParkingSpaceTotal | 2 |
| RentalEquipmentType | Water Heater |
| Structure | Deck, Shed |
Building
| BathroomTotal | 1 |
| BedroomsAboveGround | 3 |
| BedroomsTotal | 3 |
| Amenities | Separate Electricity Meters |
| Appliances | Dishwasher, Dryer, Stove, Washer, Refrigerator |
| ArchitecturalStyle | Bungalow |
| BasementType | Full |
| ConstructionStyleAttachment | Detached |
| CoolingType | Central Air Conditioning |
| ExteriorFinish | Vinyl Siding |
| FoundationType | Block |
| HeatingFuel | Natural Gas |
| HeatingType | Forced Air |
| StoriesTotal | 1 |
| SizeInterior | 700 - 1100 Sqft |
| Type | House |
| UtilityWater | Municipal Water |
Parking
| No Garage |
Land
| Acreage | No |
| FenceType | Fully Fenced |
| SizeDepth | 139 Ft |
| SizeFrontage | 37 Ft ,6 In |
| SizeIrregular | 37.5 X 139 Ft |
| SizeTotalText | 37.5 X 139 Ft|under 1/2 Acre |
| ZoningDescription | R2-2 |
Rooms
| Level | Type | Length | Width | Dimensions |
|---|---|---|---|---|
| Basement | Other | 6.24 m | 11.33 m | 6.24 m x 11.33 m |
| Main Level | Foyer | 1.25 m | 0.96 m | 1.25 m x 0.96 m |
| Main Level | Living Room | 3.41 m | 3.99 m | 3.41 m x 3.99 m |
| Main Level | Kitchen | 3.41 m | 4.14 m | 3.41 m x 4.14 m |
| Main Level | Dining Room | 4.61 m | 3.36 m | 4.61 m x 3.36 m |
| Main Level | Office | 3.32 m | 2.31 m | 3.32 m x 2.31 m |
| Main Level | Bathroom | 2.88 m | 2.19 m | 2.88 m x 2.19 m |
| Main Level | Bedroom | 2.88 m | 2.99 m | 2.88 m x 2.99 m |
| Main Level | Bedroom | 2.87 m | 2.85 m | 2.87 m x 2.85 m |
| Main Level | Primary Bedroom | 4.21 m | 3.04 m | 4.21 m x 3.04 m |
https://www.realtor.ca/real-estate/29965101/666-piccadilly-street-london-east-east-g-east-g
Interested?
Contact us for more information
Joe Rinehart
Broker of Record
380 Wellington Street
London, Ontario N6A 5B5

The trademarks REALTOR®, REALTORS®, and the REALTOR® logo are controlled by The Canadian Real Estate Association (CREA) and identify real estate professionals who are members of CREA. The trademarks MLS®, Multiple Listing Service® and the associated logos are owned by The Canadian Real Estate Association (CREA) and identify the quality of services provided by real estate professionals who are members of CREA. The trademark DDF® is owned by The Canadian Real Estate Association (CREA) and identifies CREA's Data Distribution Facility (DDF®)
July 06 2026 03:51:16
Rinehart Realty
THINKING OF SELLING or BUYING?
We Get You Moving!
Contact Us

About Steve & Julia
With over 40 years of combined experience, we are dedicated to helping you find your dream home with personalized service and expertise.
© 2026 Wiggett Properties. All Rights Reserved. | Made with ❤️ by Jet Branding