1 & 2 - 737 William Street N, London East (East F), Ontario N5Y 2R5 (29969750)
1 & 2 - 737 William Street N London East, Ontario N5Y 2R5

$559,900
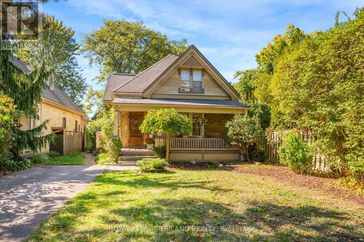
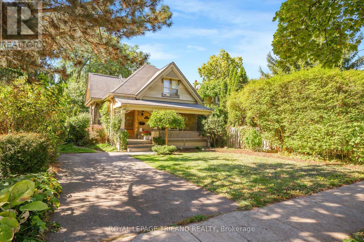
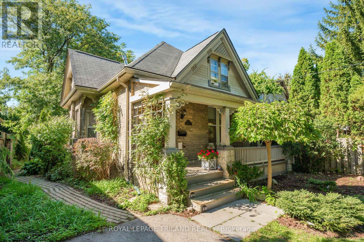
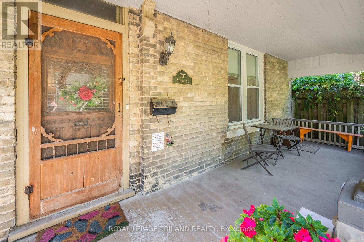
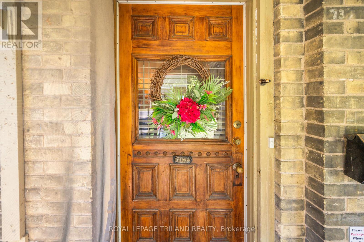
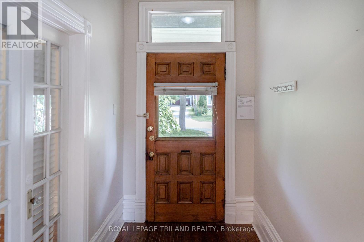
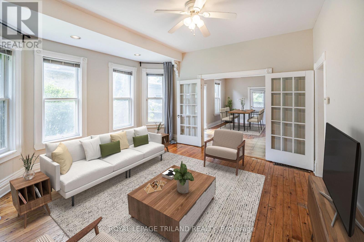
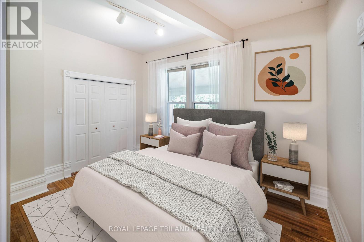
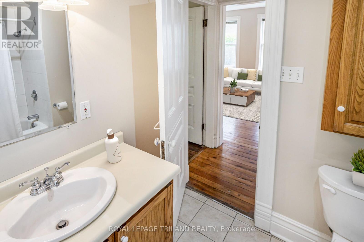
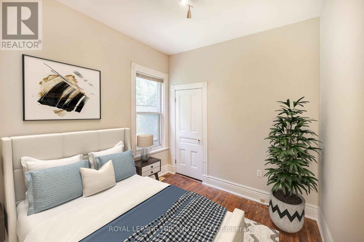
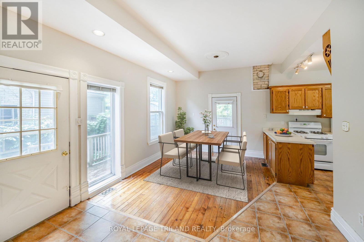
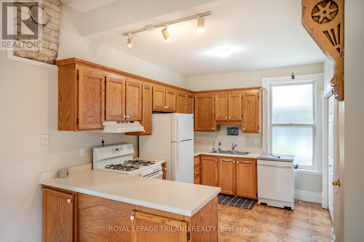
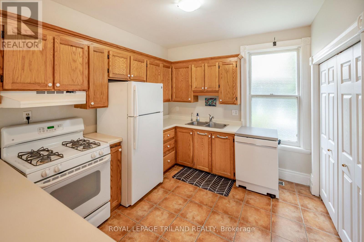
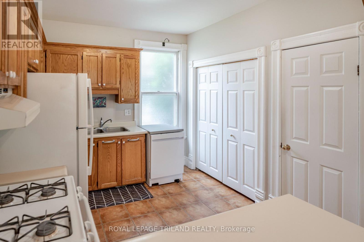
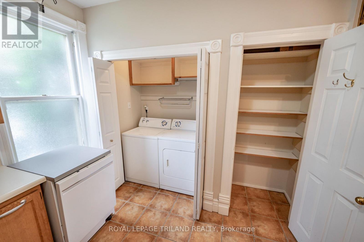
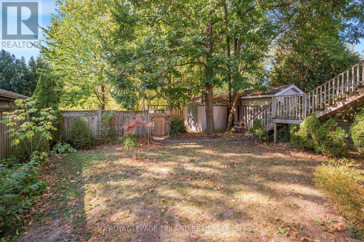
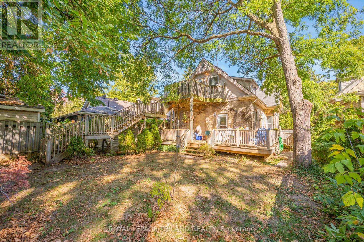
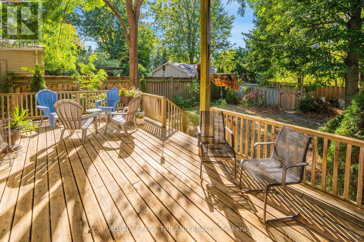
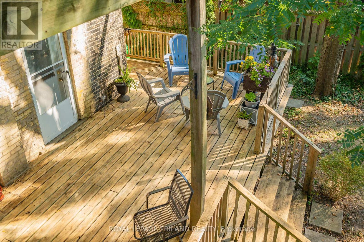
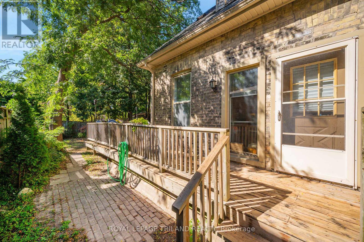
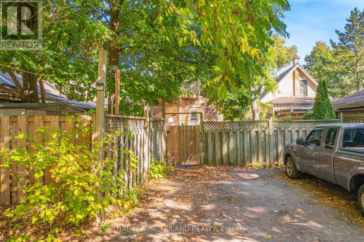
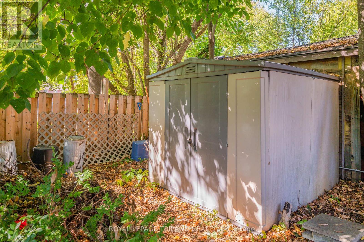
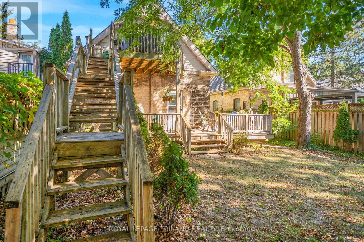
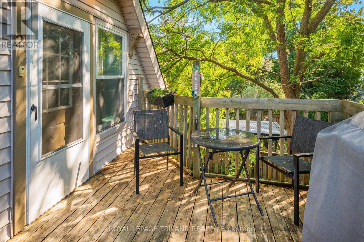
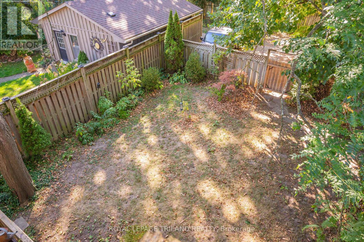
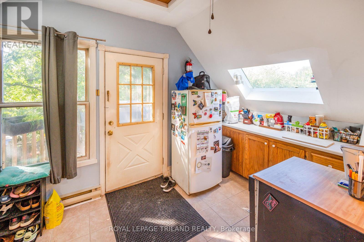
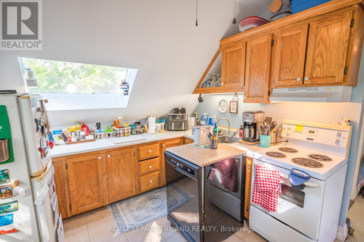
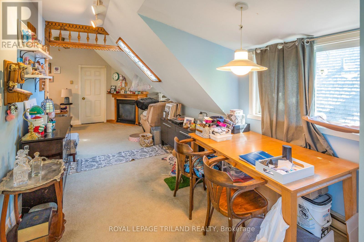
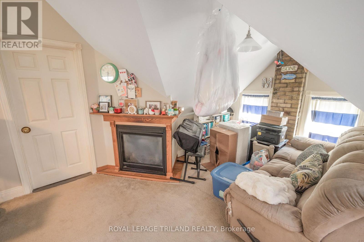
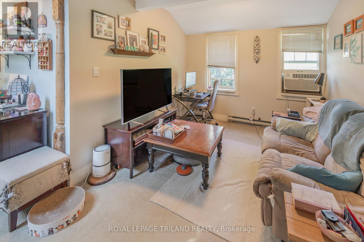
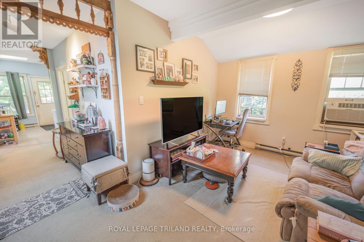
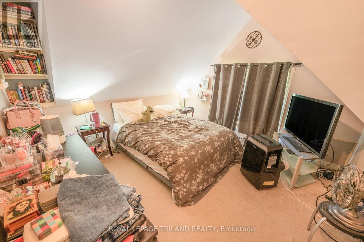
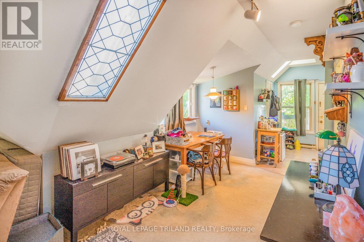
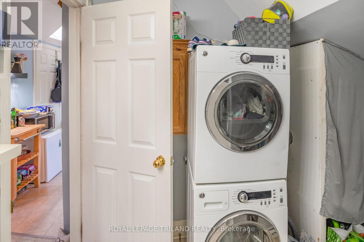
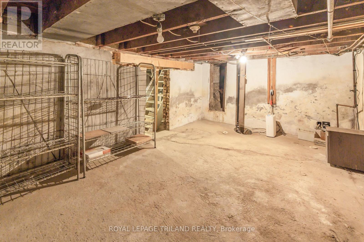
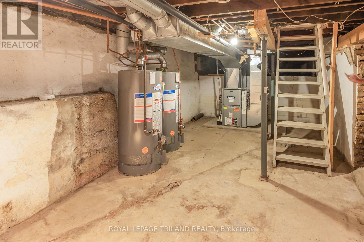
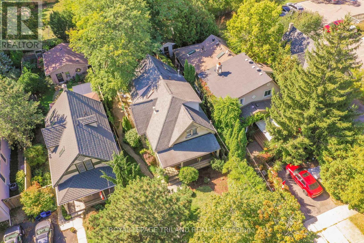
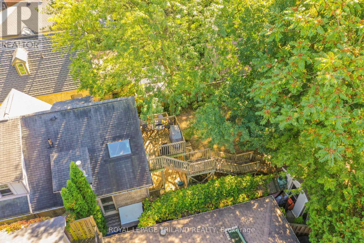
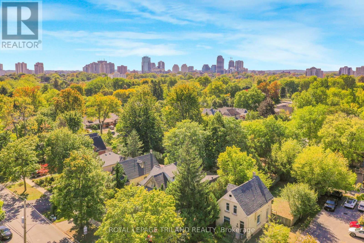
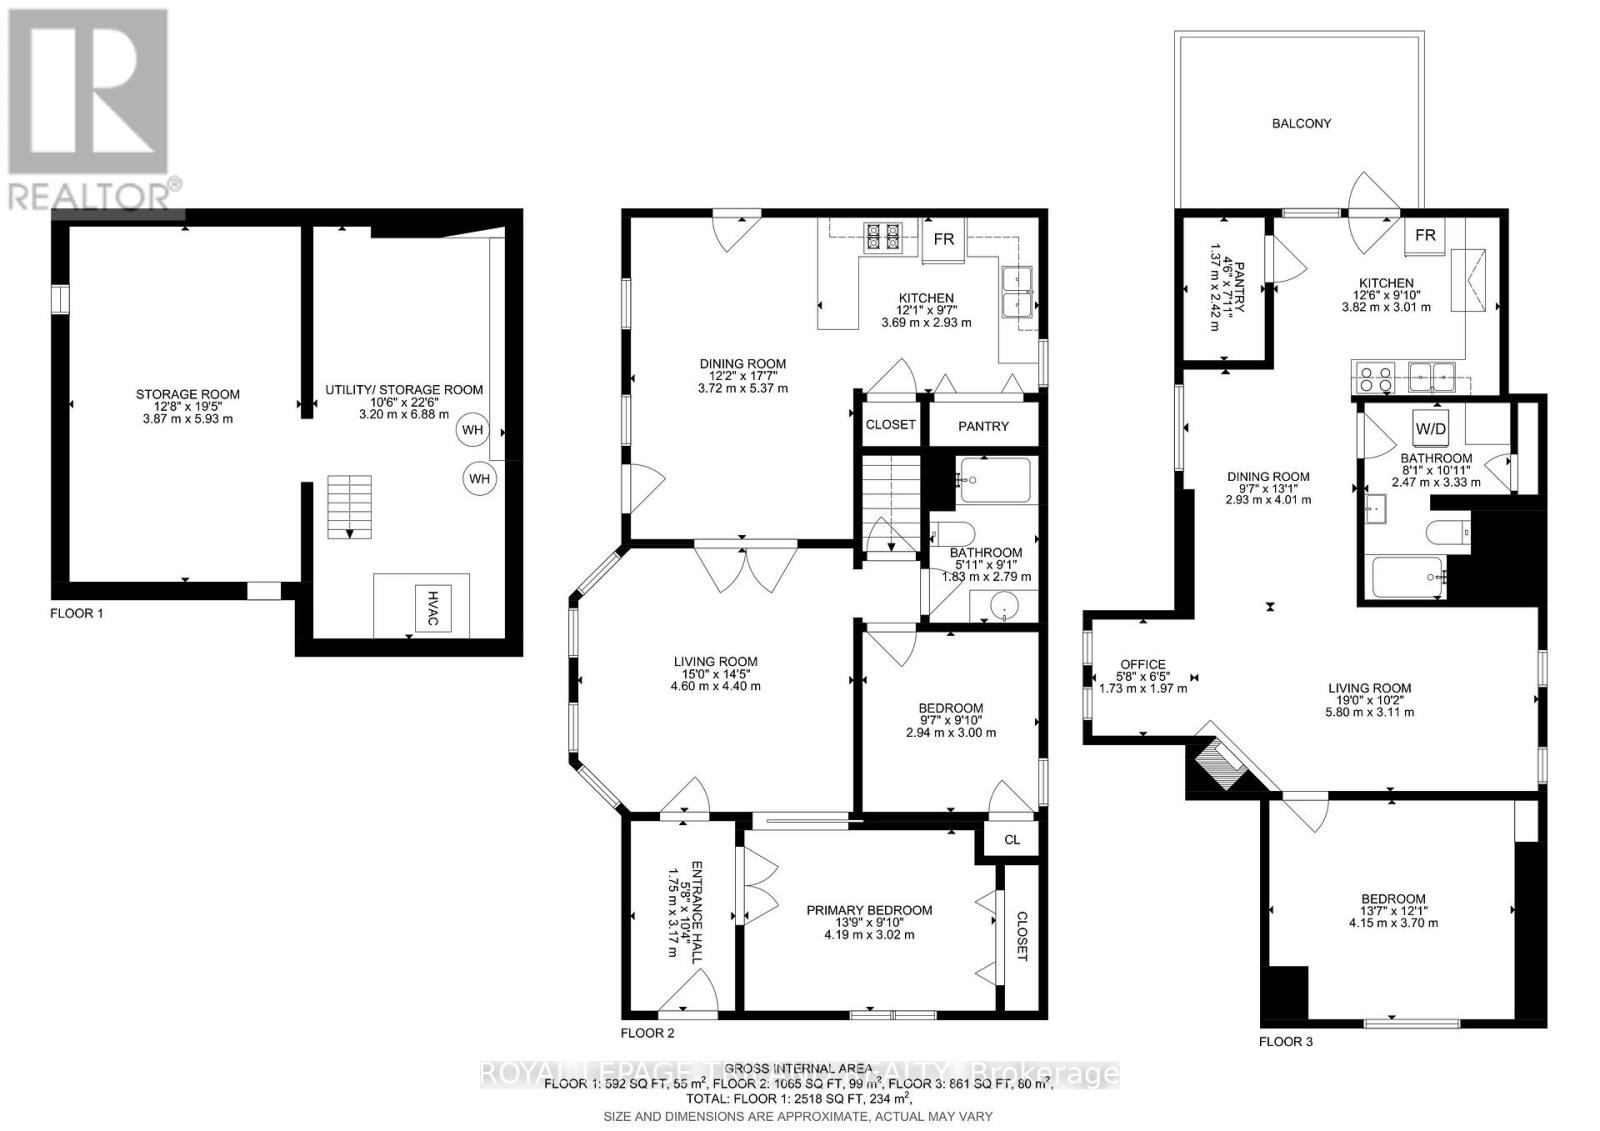
Welcome to 737 William Street, a beautiful legal duplex that could also serve as an incredible single-family home, offering timeless characterand modern versatility. On a private, mature treed lot, nestled between between historical Woodfield and Old North, this property combinescharm, function, and flexibility. It's perfect and ready to go for multi-generational families, anyone seeking a home with income potential andmakes a phenomenal long term investment. With parking for five vehicles, two in the front driveway and three more off the rear laneway, thishome offers convenience and space rarely found in the center city. The main floor unit features two spacious bedrooms and showcases thehomes character with original wood trim, high ceilings, and an abundance of natural light. The inviting layout includes access to a full basement,providing excellent storage. Step outside to enjoy the incredible covered front porch for morning coffees, or the expansive deck that stretchesacross the whole back of the house and wraps around the side. An ideal spot to relax, entertain, and listen to the birds in the peaceful tranquility.The upper one-bedroom apartment is bright and charming, highlighted by a gas fireplace, large windows, and a skylight that fills the space withnatural light. It offers a private deck overlooking the trees and gardens, a separate dining area, a cozy living room, and an office workstationnook, perfect for todays work from home lifestyle. Additional features include two fridges, two stoves, one dishwasher, two washers, two dryers,and a garden shed for extra storage. From the moment you step through the solid wood front door, you'll be captivated by the warmth, detail, andcharacter that make this property truly special. With its versatility, great location, and undeniable charm, 737 William Street is a rare opportunityto own a home that fits your lifestyle, whether as a stunning single-family residence or perhaps an income-generating duplex. (id:60297)
Property Details
| MLS® Number | X13503932 |
| Property Type | Multi-family |
| Community Name | East F |
| EquipmentType | Water Heater |
| ParkingSpaceTotal | 5 |
| RentalEquipmentType | Water Heater |
Building
| BathroomTotal | 2 |
| BedroomsAboveGround | 3 |
| BedroomsTotal | 3 |
| Appliances | Dishwasher, Dryer, Two Stoves, Two Washers, Window Coverings, Two Refrigerators |
| BasementType | Full |
| CoolingType | Wall Unit |
| ExteriorFinish | Brick |
| FireplacePresent | Yes |
| FoundationType | Poured Concrete |
| HeatingFuel | Natural Gas |
| HeatingType | Forced Air |
| StoriesTotal | 2 |
| SizeInterior | 1500 - 2000 Sqft |
| Type | Duplex |
| UtilityWater | Municipal Water |
Parking
| No Garage |
Land
| Acreage | No |
| Sewer | Sanitary Sewer |
| SizeDepth | 127 Ft |
| SizeFrontage | 40 Ft ,1 In |
| SizeIrregular | 40.1 X 127 Ft |
| SizeTotalText | 40.1 X 127 Ft |
| ZoningDescription | R2-2 |
Rooms
| Level | Type | Length | Width | Dimensions |
|---|---|---|---|---|
| Basement | Utility Room | 3.2 m | 6.88 m | 3.2 m x 6.88 m |
| Basement | Other | 3.87 m | 5.93 m | 3.87 m x 5.93 m |
| Main Level | Living Room | 4.6 m | 4.4 m | 4.6 m x 4.4 m |
| Main Level | Dining Room | 3.72 m | 5.37 m | 3.72 m x 5.37 m |
| Main Level | Kitchen | 3.69 m | 2.93 m | 3.69 m x 2.93 m |
| Main Level | Primary Bedroom | 4.19 m | 3.02 m | 4.19 m x 3.02 m |
| Main Level | Bedroom | 2.94 m | 3 m | 2.94 m x 3 m |
| Main Level | Bathroom | 1.83 m | 2.79 m | 1.83 m x 2.79 m |
| Upper Level | Office | 1.73 m | 1.97 m | 1.73 m x 1.97 m |
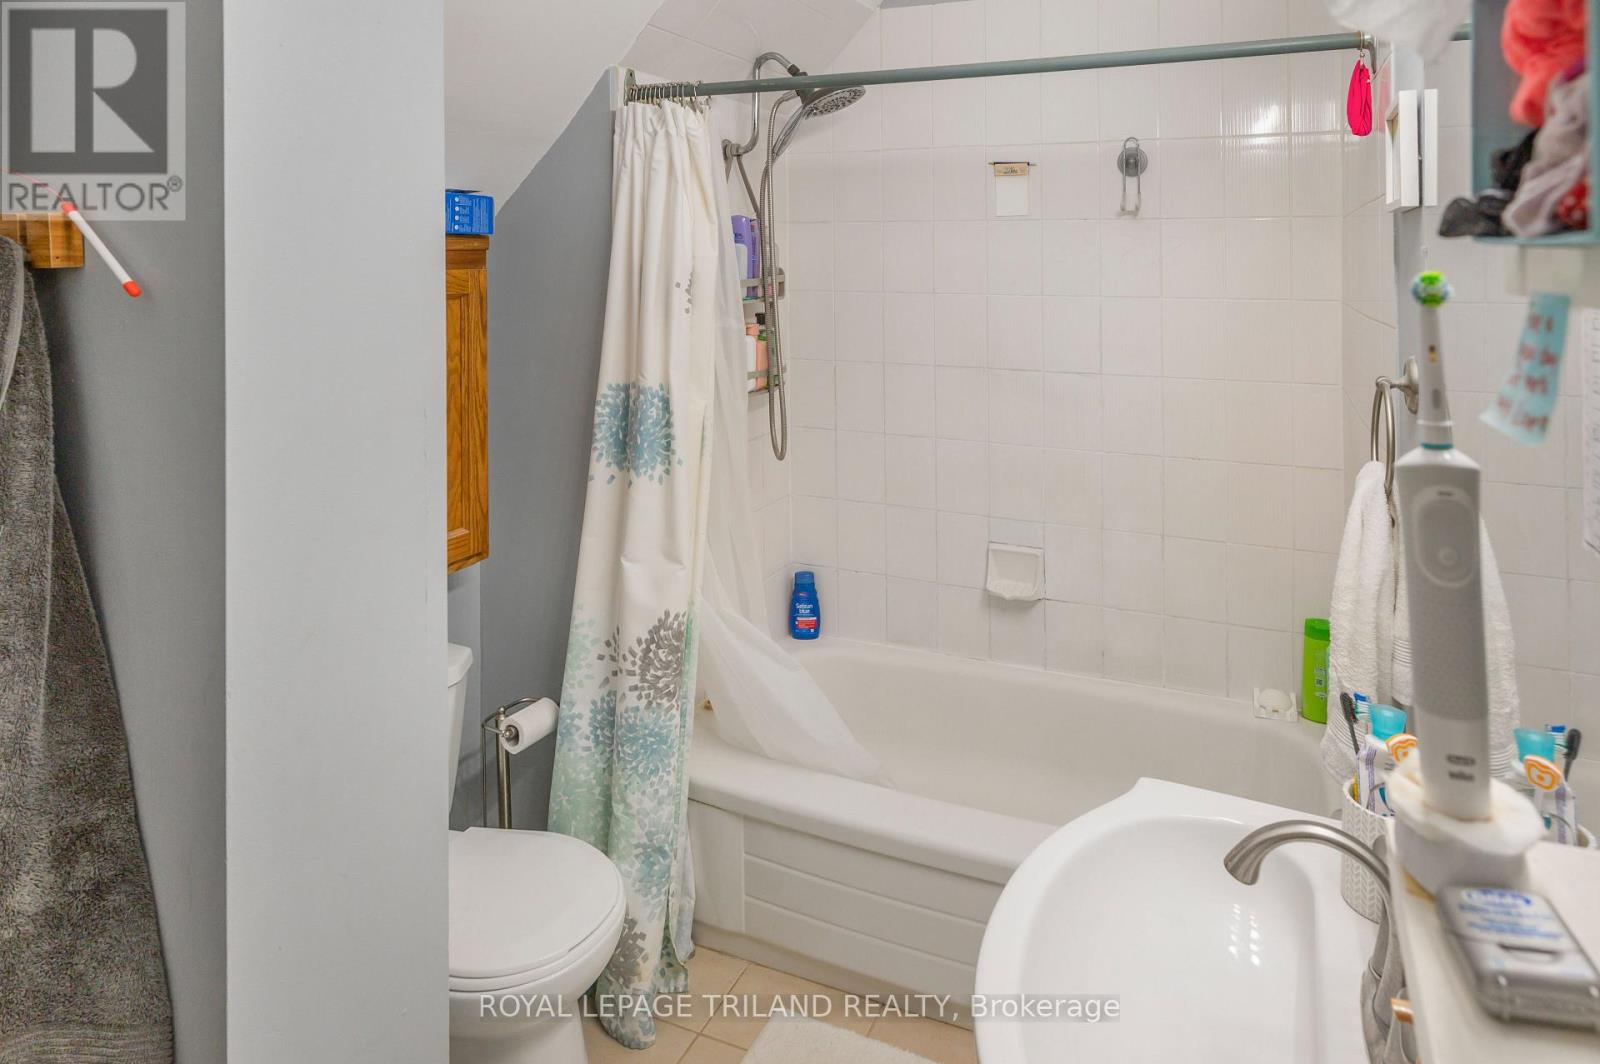
| Upper Level | Bathroom | 2.47 m | 3.33 m | 2.47 m x 3.33 m |
| Upper Level | Pantry | 1.37 m | 2.42 m | 1.37 m x 2.42 m |
| Upper Level | Living Room | 5.8 m | 3.11 m | 5.8 m x 3.11 m |
| Upper Level | Dining Room | 2.93 m | 4.01 m | 2.93 m x 4.01 m |
| Upper Level | Kitchen | 3.82 m | 3.01 m | 3.82 m x 3.01 m |
| Upper Level | Bedroom 2 | 4.15 m | 3.7 m | 4.15 m x 3.7 m |
https://www.realtor.ca/real-estate/29969750/1-2-737-william-street-n-london-east-east-f-east-f
Interested?
Contact us for more information
Ian Sterling Leishman
Salesperson
103-240 Waterloo Street
London, Ontario N6B 2N4
Sean Mitchell
Salesperson
103-240 Waterloo Street
London, Ontario N6B 2N4

The trademarks REALTOR®, REALTORS®, and the REALTOR® logo are controlled by The Canadian Real Estate Association (CREA) and identify real estate professionals who are members of CREA. The trademarks MLS®, Multiple Listing Service® and the associated logos are owned by The Canadian Real Estate Association (CREA) and identify the quality of services provided by real estate professionals who are members of CREA. The trademark DDF® is owned by The Canadian Real Estate Association (CREA) and identifies CREA's Data Distribution Facility (DDF®)
August 16 2026 08:50:10
Royal LePage Triland Realty
THINKING OF SELLING or BUYING?
We Get You Moving!
Contact Us

About Steve & Julia
With over 40 years of combined experience, we are dedicated to helping you find your dream home with personalized service and expertise.
© 2026 Wiggett Properties. All Rights Reserved. | Made with ❤️ by Jet Branding