19 - 17 Nicholson Street, Lucan Biddulph (Lucan), Ontario N0M 2J0 (29974287)
19 - 17 Nicholson Street Lucan Biddulph, Ontario N0M 2J0

$504,900Maintenance,
$126.18 Monthly
Maintenance,
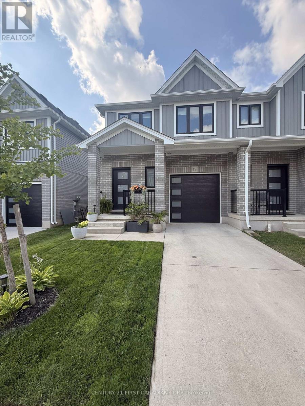
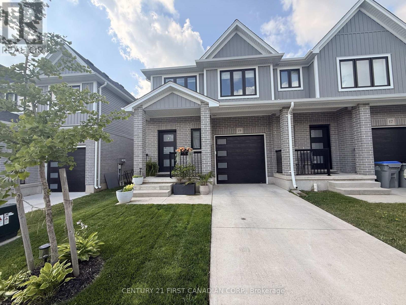
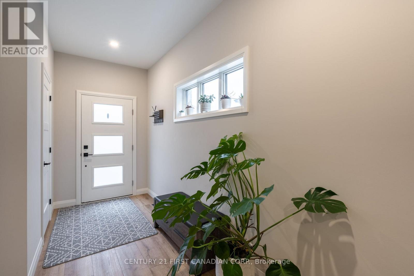
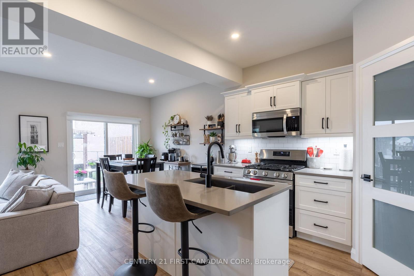
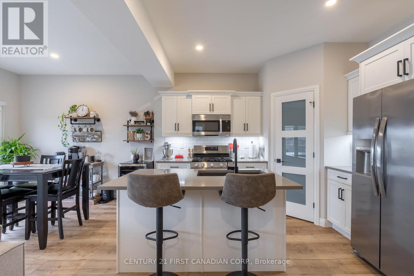
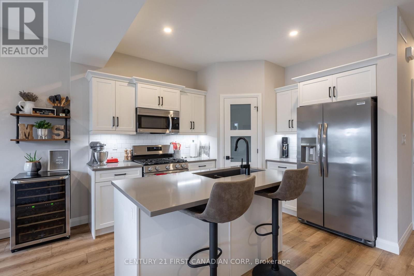
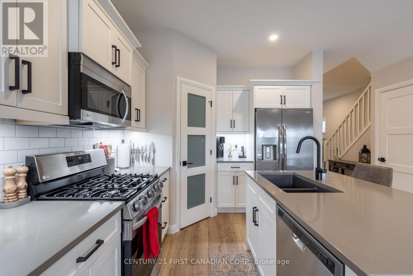
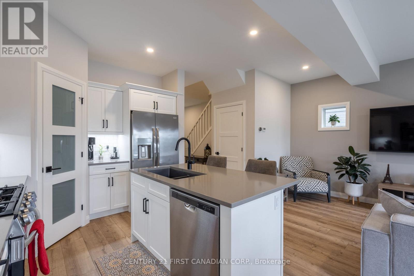
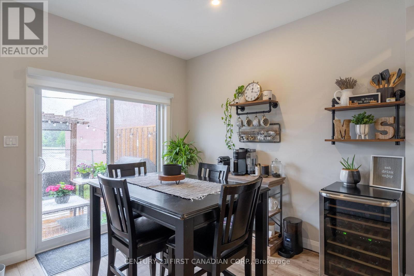
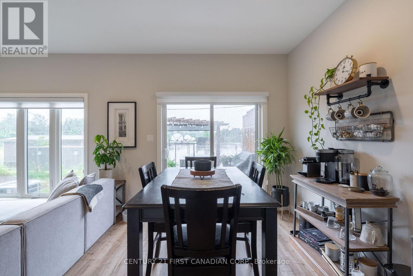
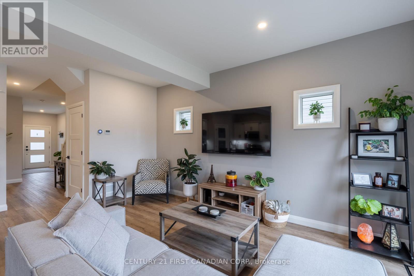
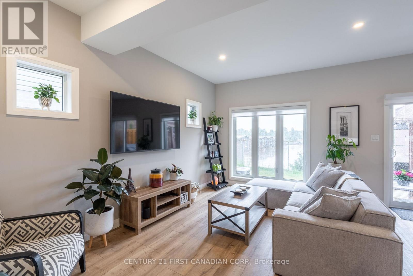
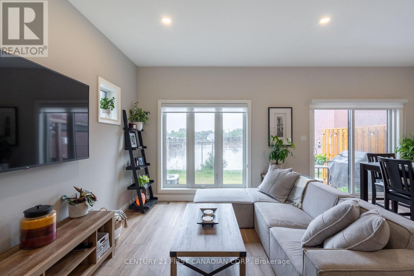
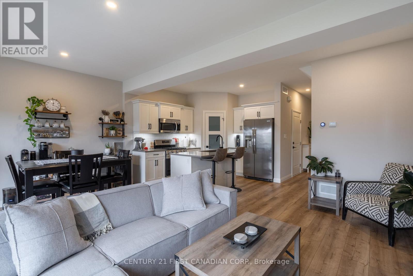
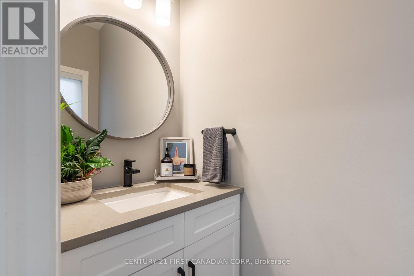
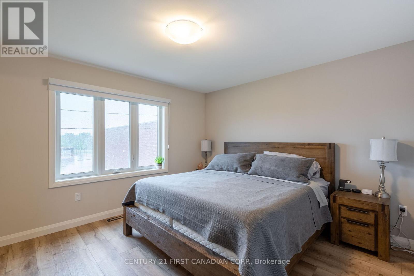
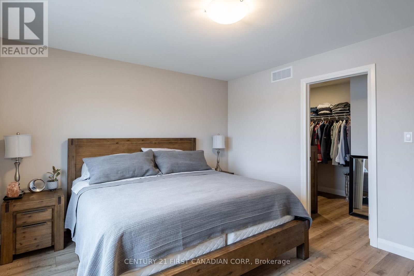
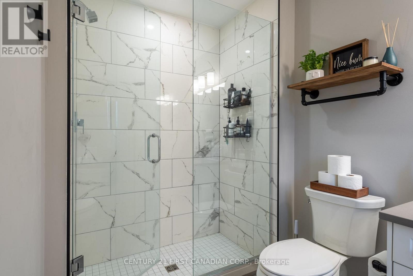
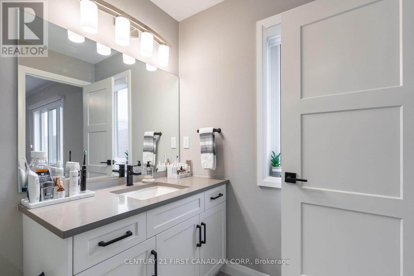
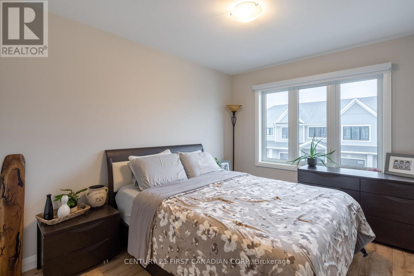
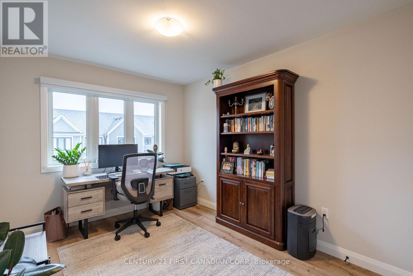
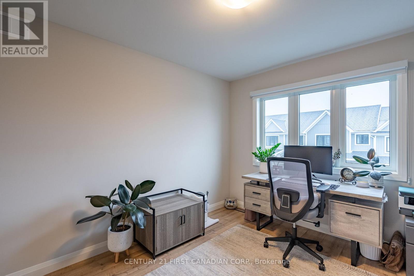
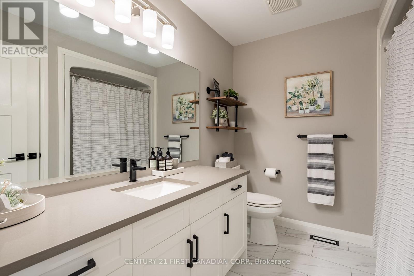
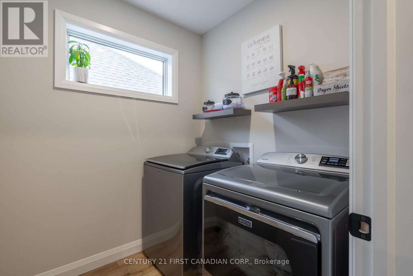
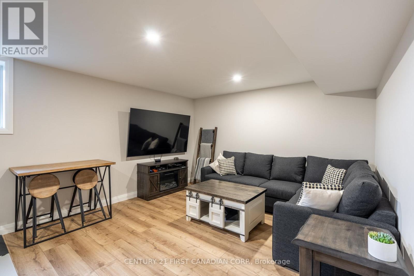
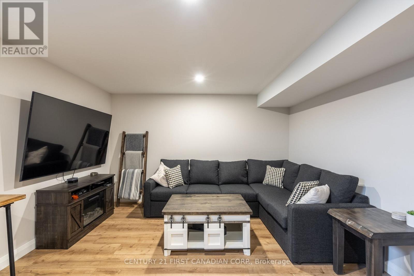
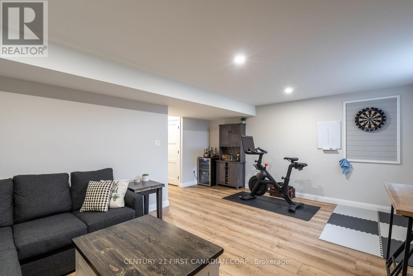
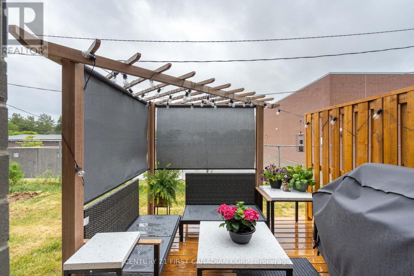
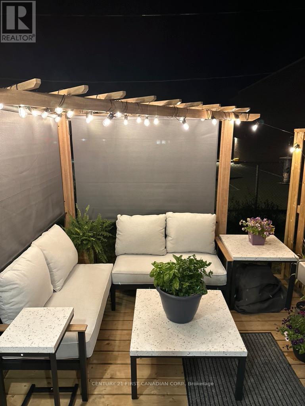
$126.18 MonthlyWelcome to the Stockton Model, a beautifully maintained freehold townhome offering 1,560 sq. ft. of above-grade living space, plus a fully finished basement, in the thriving, family-friendly community of Lucan. This move-in ready home features three spacious bedrooms, three bathrooms, and the convenience of second-floor laundry. Completely carpet-free, it showcases stylish, upgraded vinyl flooring, seamless floor vents, added gas line for the stove and BBQ and stylish-modern finishes.The bright, open-concept main floor is designed for everyday living and entertaining, while the spacious primary suite offers a walk-in closet and private ensuite. The fully finished basement provides valuable additional living space that's perfect for a family room, home office, fitness area, or children's playroom-a feature rarely found in comparable townhomes.Step outside to enjoy a private backyard backing onto mature trees, creating a peaceful setting with added privacy. Ideally located within walking distance of Wilberforce Public School, parks, and nearby amenities, this home offers the perfect blend of comfort and convenience. With low monthly maintenance fees, a functional layout, and an excellent location, this is an exceptional opportunity to own a quality home in one of Lucan's most desirable neighbourhoods. (id:60297)
Property Details
| MLS® Number | X13507926 |
| Property Type | Single Family |
| Community Name | Lucan |
| AmenitiesNearBy | Park, Schools |
| CommunityFeatures | Pets Allowed With Restrictions, Community Centre |
| EquipmentType | Water Heater - Tankless, Water Heater |
| Features | Cul-de-sac, Conservation/green Belt, Sump Pump |
| ParkingSpaceTotal | 2 |
| RentalEquipmentType | Water Heater - Tankless, Water Heater |
| Structure | Deck, Patio(s), Porch |
Building
| BathroomTotal | 3 |
| BedroomsAboveGround | 3 |
| BedroomsTotal | 3 |
| Age | 0 To 5 Years |
| Appliances | Garage Door Opener Remote(s), Water Heater - Tankless, Dishwasher, Dryer, Gas Stove(s), Washer, Window Coverings, Refrigerator |
| BasementDevelopment | Finished |
| BasementType | N/a (finished) |
| CoolingType | Central Air Conditioning |
| ExteriorFinish | Vinyl Siding, Brick |
| FoundationType | Poured Concrete |
| HalfBathTotal | 1 |
| HeatingFuel | Natural Gas |
| HeatingType | Forced Air |
| StoriesTotal | 2 |
| SizeInterior | 1400 - 1599 Sqft |
| Type | Row / Townhouse |
Parking
| Attached Garage | |
| Garage |
Land
| Acreage | No |
| LandAmenities | Park, Schools |
Rooms
| Level | Type | Length | Width | Dimensions |
|---|---|---|---|---|
| Second Level | Primary Bedroom | 4.11 m | 3.66 m | 4.11 m x 3.66 m |
| Second Level | Bedroom | 2.96 m | 3.66 m | 2.96 m x 3.66 m |
| Second Level | Bedroom | 2.99 m | 3.6 m | 2.99 m x 3.6 m |
| Second Level | Laundry Room | 1.83 m | 1.83 m | 1.83 m x 1.83 m |
| Second Level | Bathroom | Measurements not available | ||
| Basement | Family Room | 5.91 m | 4.15 m | 5.91 m x 4.15 m |
| Main Level | Living Room | 3.44 m | 4.91 m | 3.44 m x 4.91 m |
| Main Level | Kitchen | 3.05 m | 3.35 m | 3.05 m x 3.35 m |
| Main Level | Dining Room | 2.74 m | 3.29 m | 2.74 m x 3.29 m |
| Main Level | Bathroom | Measurements not available |
https://www.realtor.ca/real-estate/29974287/19-17-nicholson-street-lucan-biddulph-lucan-lucan
Interested?
Contact us for more information
Matthew Morrison
Salesperson

The trademarks REALTOR®, REALTORS®, and the REALTOR® logo are controlled by The Canadian Real Estate Association (CREA) and identify real estate professionals who are members of CREA. The trademarks MLS®, Multiple Listing Service® and the associated logos are owned by The Canadian Real Estate Association (CREA) and identify the quality of services provided by real estate professionals who are members of CREA. The trademark DDF® is owned by The Canadian Real Estate Association (CREA) and identifies CREA's Data Distribution Facility (DDF®)
August 08 2026 05:20:11
Century 21 First Canadian Corp.
THINKING OF SELLING or BUYING?
We Get You Moving!
Contact Us

About Steve & Julia
With over 40 years of combined experience, we are dedicated to helping you find your dream home with personalized service and expertise.
© 2026 Wiggett Properties. All Rights Reserved. | Made with ❤️ by Jet Branding