44856 Dexter Line, Central Elgin, Ontario N0L 2L0 (29973039)
44856 Dexter Line Central Elgin, Ontario N0L 2L0

$515,000
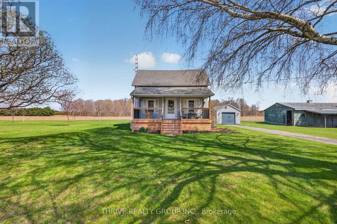
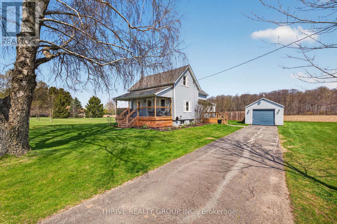
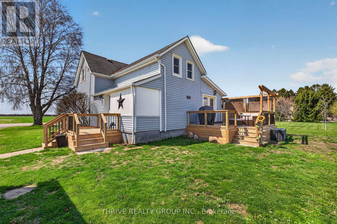
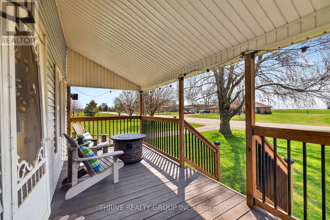
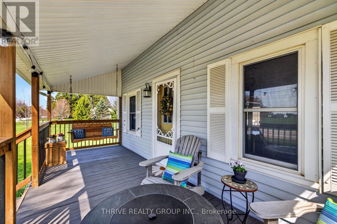
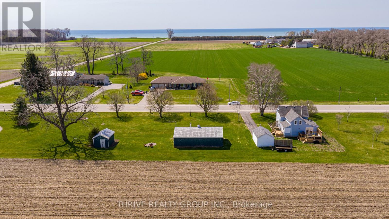
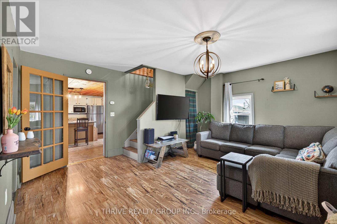
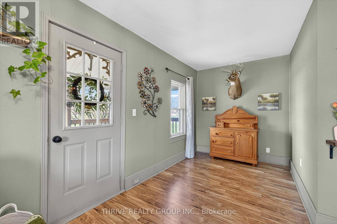
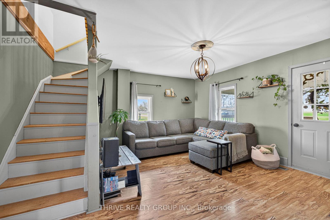
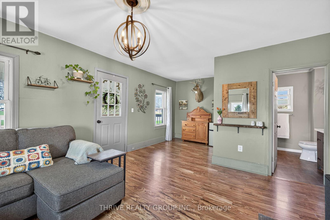
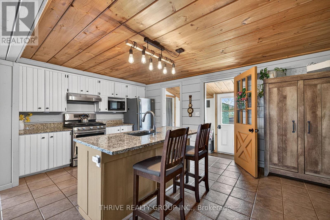
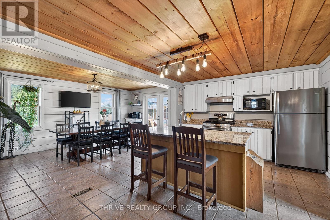
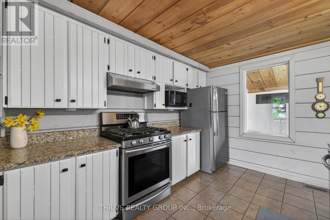
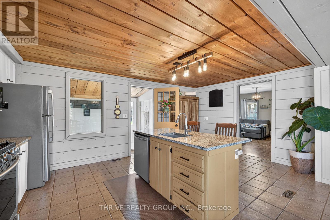
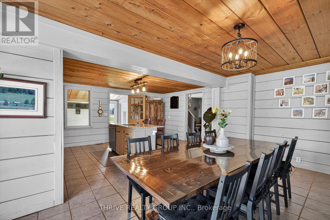
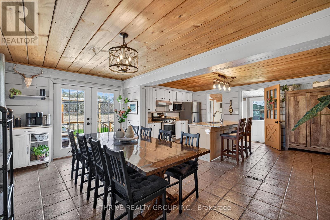
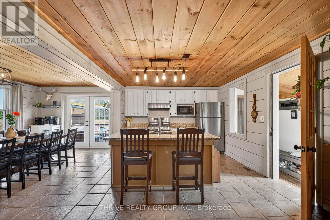
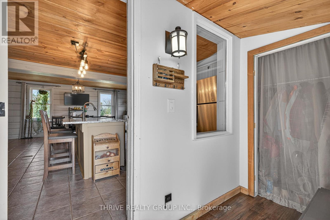
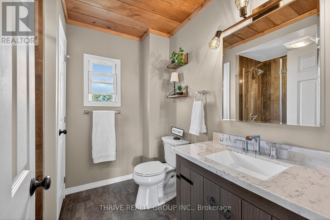
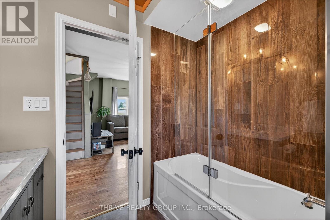
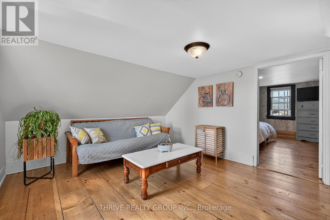
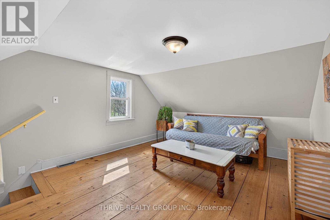
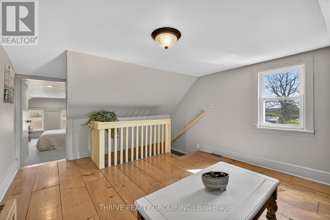
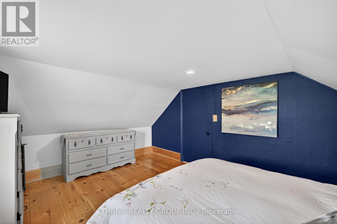
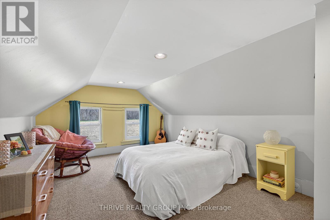
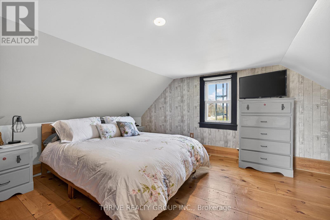
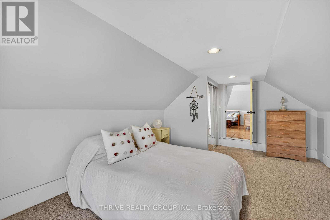
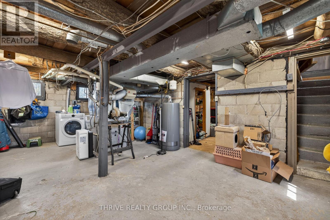
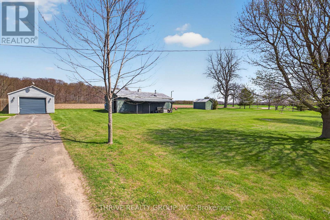
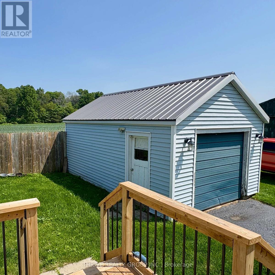
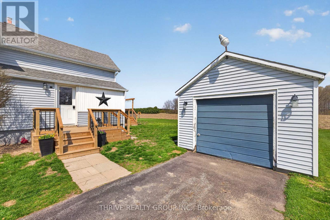
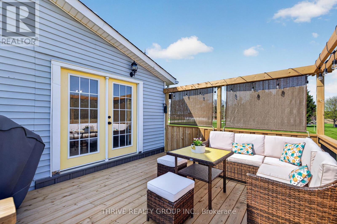
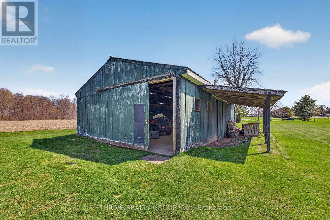
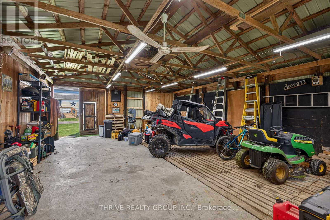
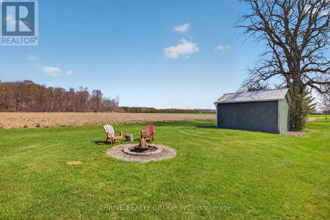
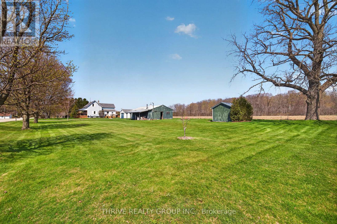
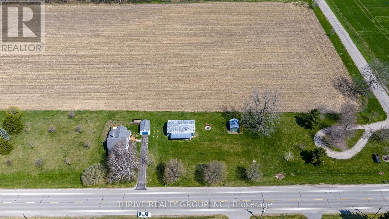
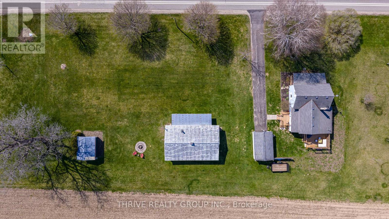
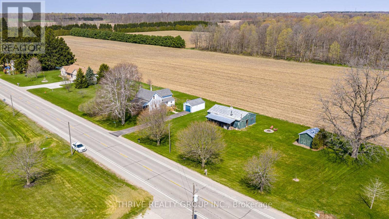
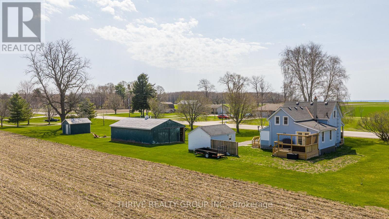
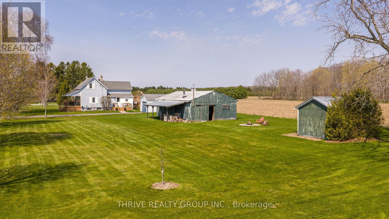
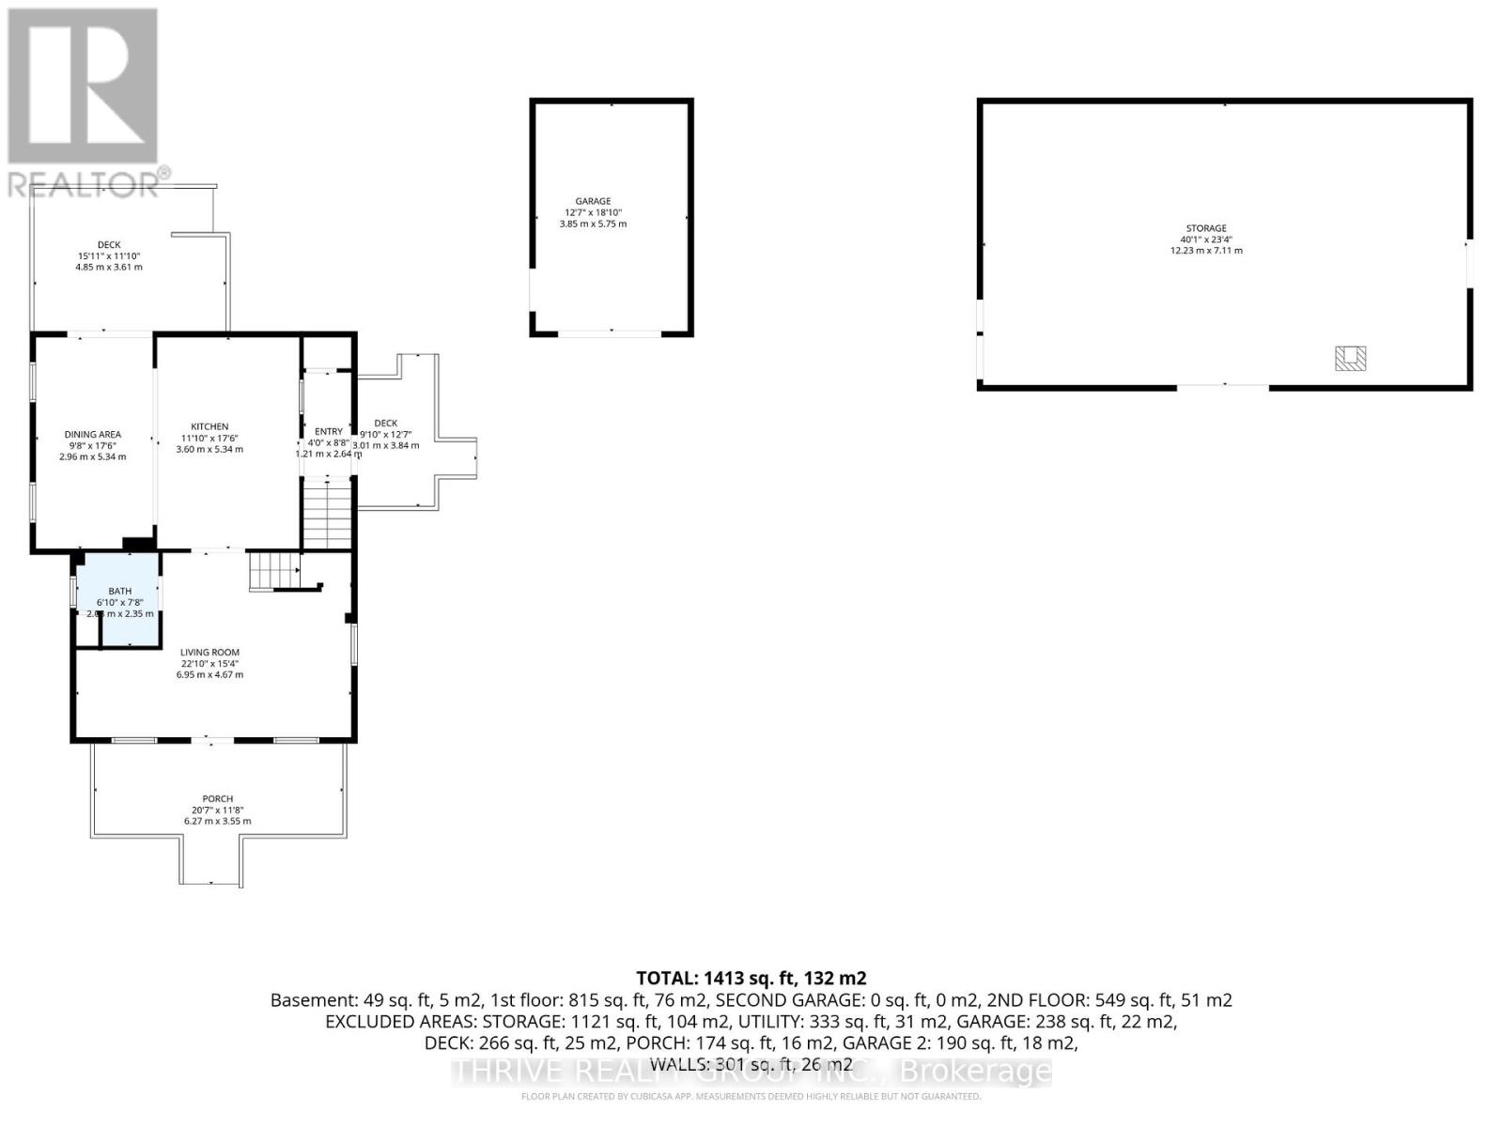
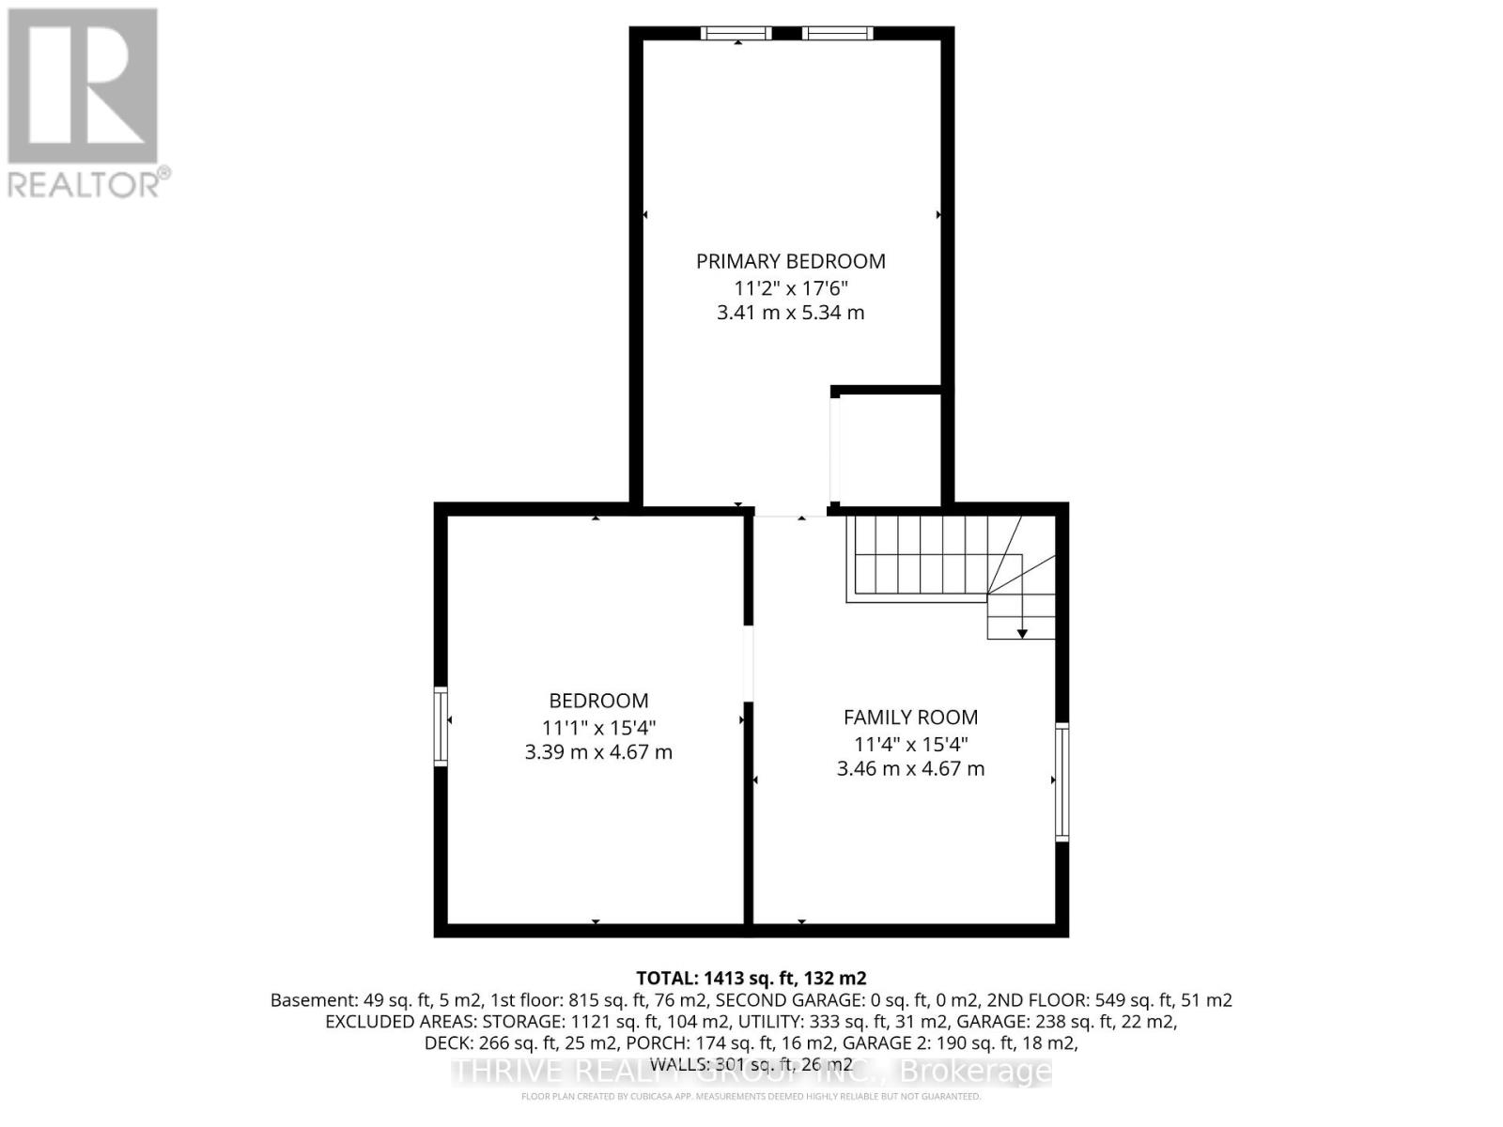
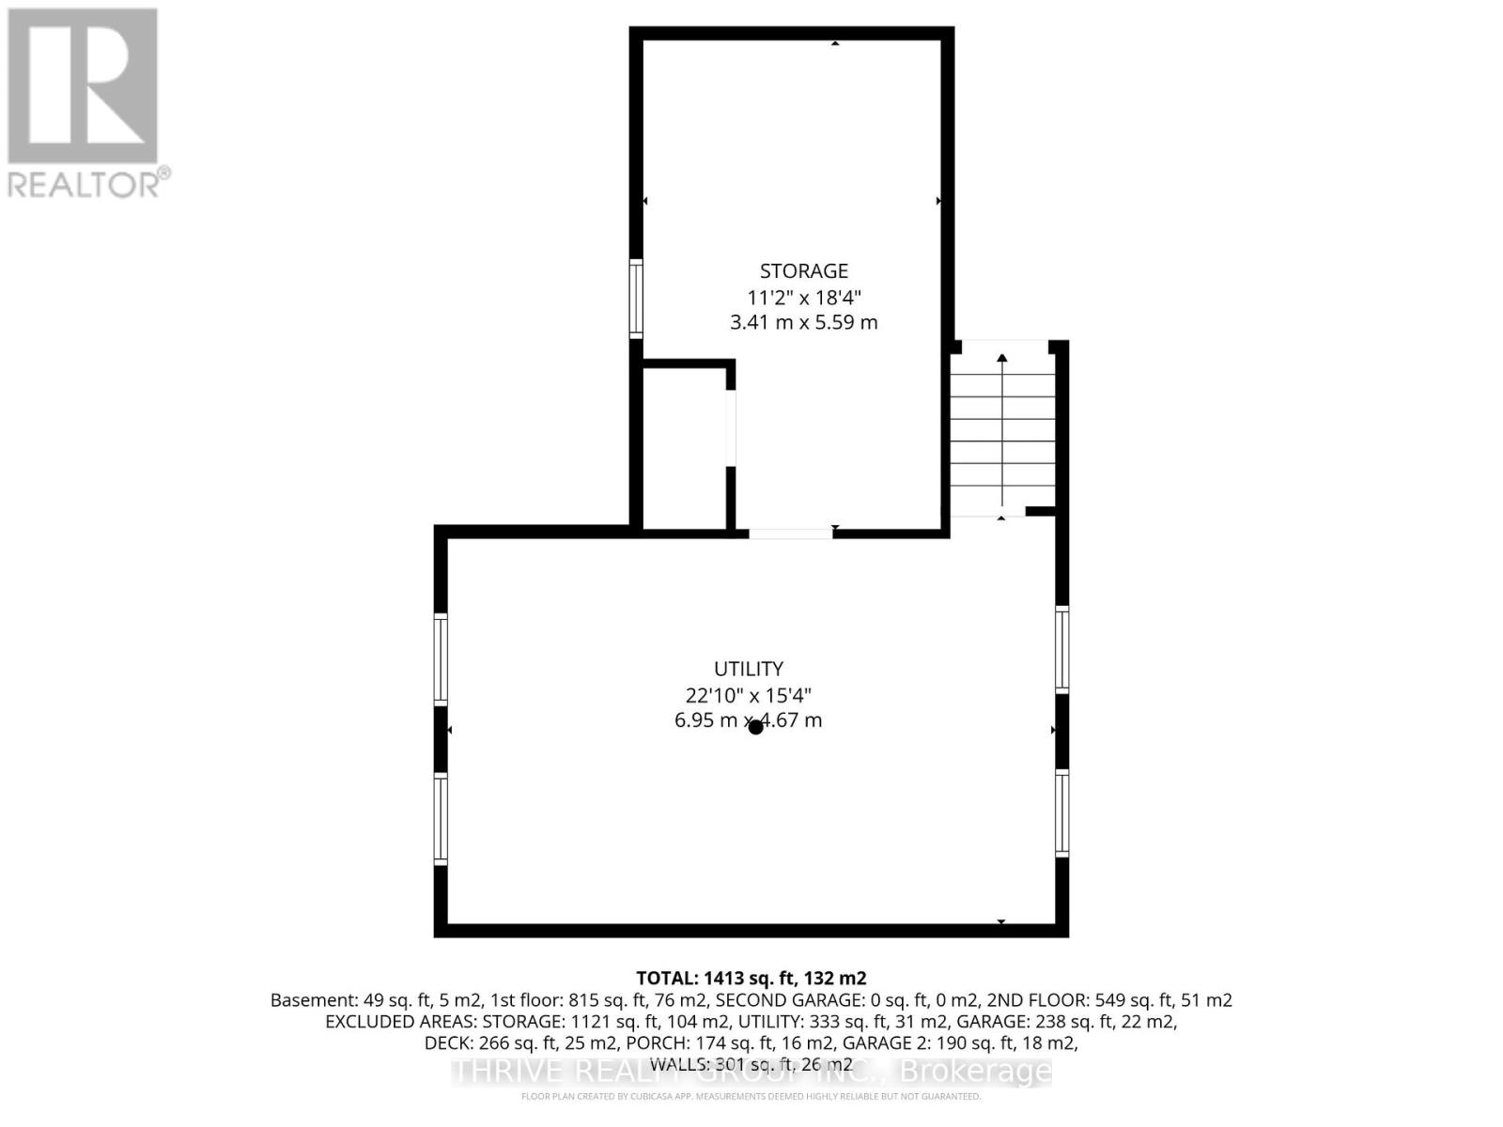
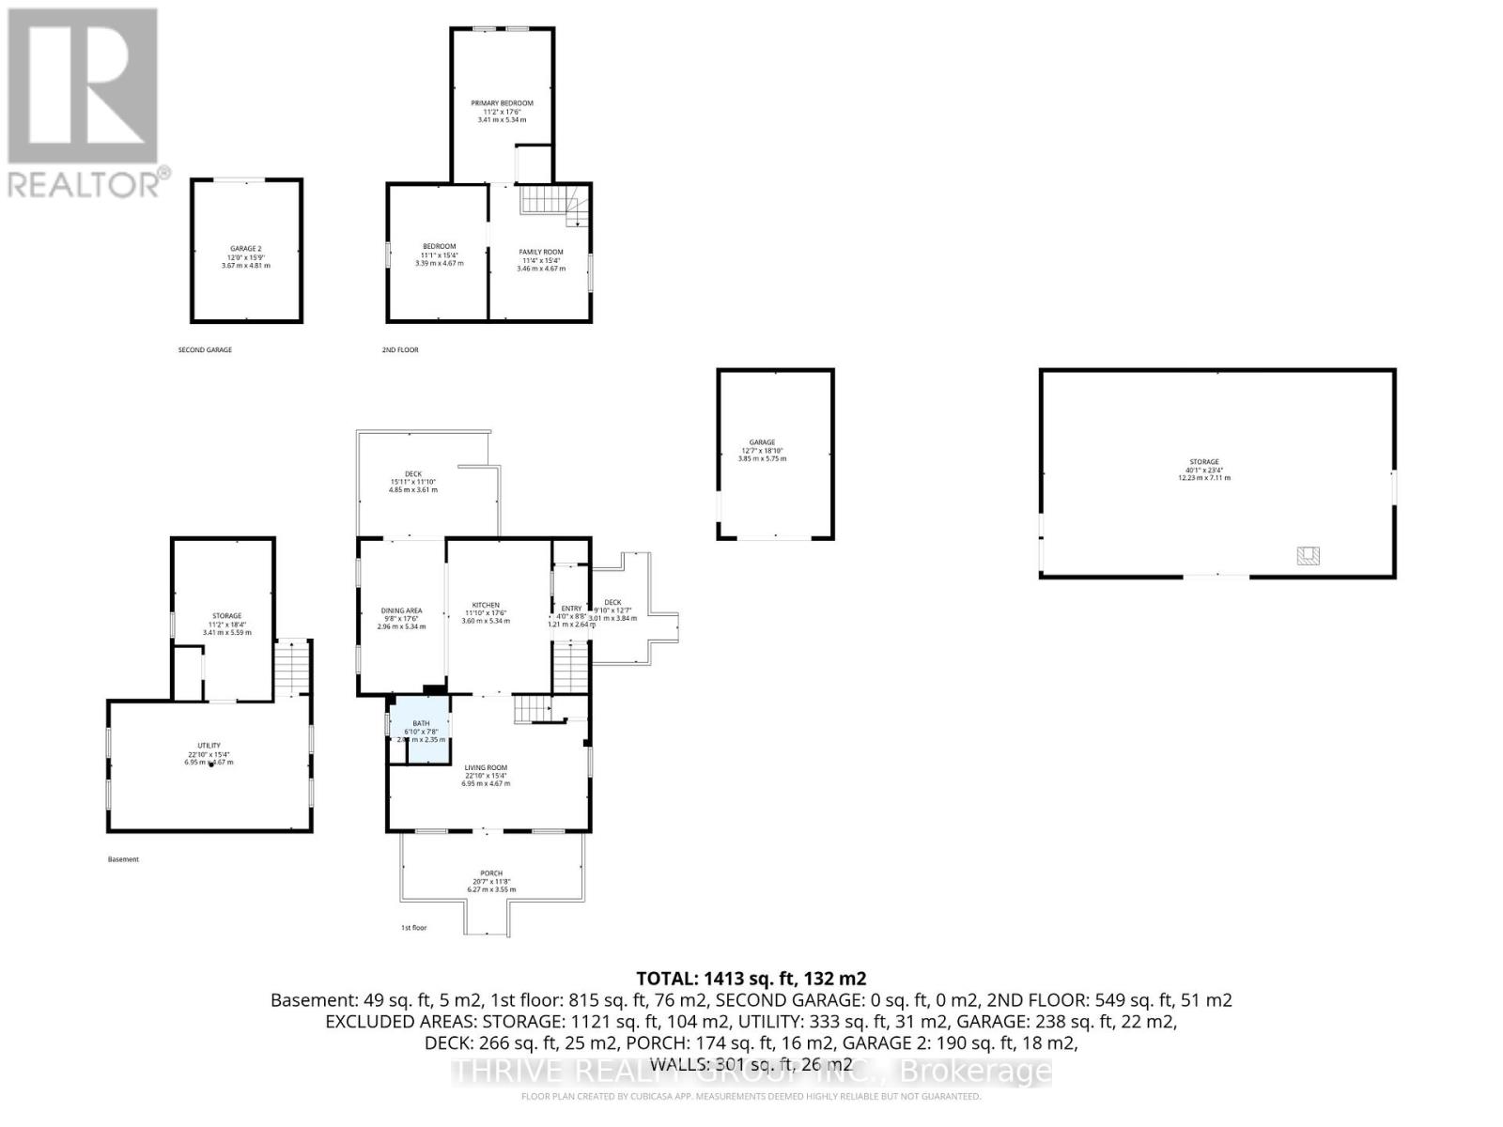
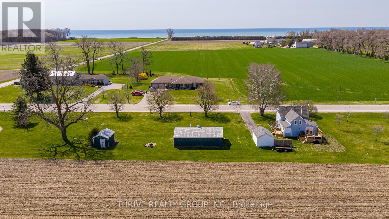
Have you been waiting to sit on the front porch of your home on a quiet evening and hear the waters of Lake Erie lapping the shore? Welcome to Dexter Line, where location is everything if you are wanting to be moments from Port Stanley, Port Bruce, Port Burwell, Sparta, or a short drive to St Thomas. This charming home offers the most spacious and useful piece of land - a half acre sitting on a 224 x 99 ft lot! The single detached garage roof was just updated to steel. The huge 40ft x 23ft outbuilding will suit all your needs whether it be for storage or something more upscale. There are 3 decks to enjoy the peaceful surroundings, and all have been very recently updated, so you can enjoy them immediately. The rear deck off the dining room has convenient stylish shades on the west side for sun and privacy, and a gas line for your BBQ. Entering the home you will find a cute and handy mudroom, and a super spacious kitchen with island and stainless steel appliances, gas stove, and a huge dining space perfect for entertaining and family dinners. Lovely farmhouse appeal with shiplap accents and some pine ceilings. The cozy living room has bright windows, and there is a beautifully updated 4 piece bathroom on the main floor. There are 2 large bedrooms plus a sitting/family room on the upper level showcasing some stunning wide plank pine flooring. The laundry is in the basement, with a newer washer and dryer, along with room for storage. Roof 2016, furnace 2018. Make your appointment with your Realtor to view this lovely home, you will be so impressed! (id:60297)
Property Details
| MLS® Number | X13507142 |
| Property Type | Single Family |
| Community Name | Rural Central Elgin |
| EquipmentType | Water Heater |
| Features | Flat Site, Lane |
| ParkingSpaceTotal | 6 |
| RentalEquipmentType | Water Heater |
| Structure | Deck, Porch, Drive Shed, Shed |
| ViewType | View |
Building
| BathroomTotal | 1 |
| BedroomsAboveGround | 2 |
| BedroomsTotal | 2 |
| Age | 100+ Years |
| Appliances | Dishwasher, Dryer, Stove, Washer, Refrigerator |
| BasementDevelopment | Unfinished |
| BasementType | N/a (unfinished) |
| ConstructionStyleAttachment | Detached |
| CoolingType | Central Air Conditioning |
| ExteriorFinish | Vinyl Siding |
| FlooringType | Tile, Laminate, Hardwood |
| FoundationType | Block |
| HeatingFuel | Natural Gas |
| HeatingType | Forced Air |
| StoriesTotal | 2 |
| SizeInterior | 700 - 1100 Sqft |
| Type | House |
| UtilityWater | Municipal Water |
Parking
| Detached Garage | |
| Garage | |
| Tandem |
Land
| Acreage | No |
| Sewer | Septic System |
| SizeDepth | 99 Ft ,3 In |
| SizeFrontage | 223 Ft ,9 In |
| SizeIrregular | 223.8 X 99.3 Ft |
| SizeTotalText | 223.8 X 99.3 Ft|1/2 - 1.99 Acres |
Rooms
| Level | Type | Length | Width | Dimensions |
|---|---|---|---|---|
| Second Level | Primary Bedroom | 4.67 m | 3.39 m | 4.67 m x 3.39 m |
| Second Level | Bedroom 2 | 5.34 m | 3.41 m | 5.34 m x 3.41 m |
| Second Level | Family Room | 4.67 m | 3.46 m | 4.67 m x 3.46 m |
| Main Level | Kitchen | 5.34 m | 3.6 m | 5.34 m x 3.6 m |
| Main Level | Dining Room | 5.34 m | 2.96 m | 5.34 m x 2.96 m |
| Main Level | Living Room | 6.95 m | 4.67 m | 6.95 m x 4.67 m |
| Main Level | Bathroom | 2.35 m | 2.08 m | 2.35 m x 2.08 m |
| Main Level | Foyer | 2.64 m | 1.21 m | 2.64 m x 1.21 m |
https://www.realtor.ca/real-estate/29973039/44856-dexter-line-central-elgin-rural-central-elgin
Interested?
Contact us for more information
Heather Loedige
Salesperson

The trademarks REALTOR®, REALTORS®, and the REALTOR® logo are controlled by The Canadian Real Estate Association (CREA) and identify real estate professionals who are members of CREA. The trademarks MLS®, Multiple Listing Service® and the associated logos are owned by The Canadian Real Estate Association (CREA) and identify the quality of services provided by real estate professionals who are members of CREA. The trademark DDF® is owned by The Canadian Real Estate Association (CREA) and identifies CREA's Data Distribution Facility (DDF®)
August 11 2026 03:31:16
Thrive Realty Group Inc.
THINKING OF SELLING or BUYING?
We Get You Moving!
Contact Us

About Steve & Julia
With over 40 years of combined experience, we are dedicated to helping you find your dream home with personalized service and expertise.
© 2026 Wiggett Properties. All Rights Reserved. | Made with ❤️ by Jet Branding