75 River Road, Lambton Shores (Grand Bend), Ontario N0M 1T0 (29978722)
75 River Road Lambton Shores, Ontario N0M 1T0

$620,000
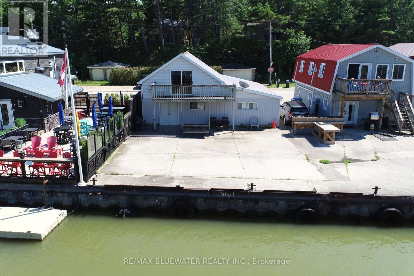
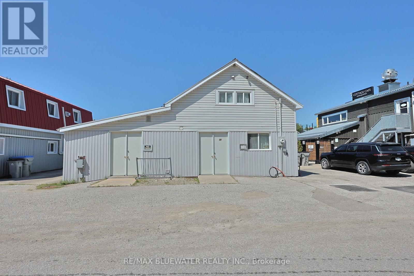
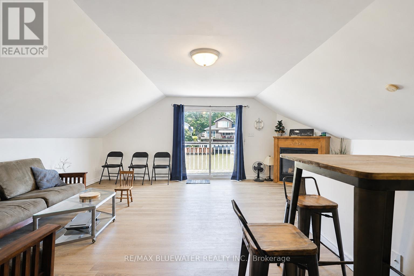
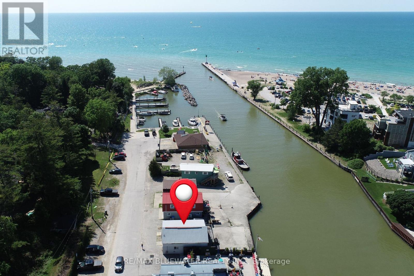
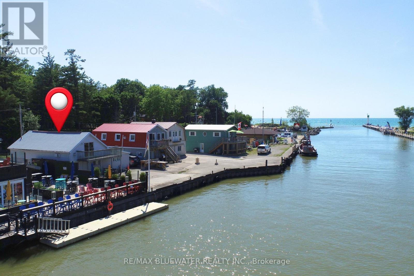
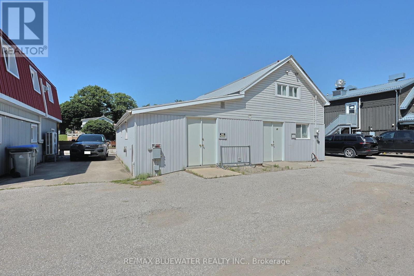
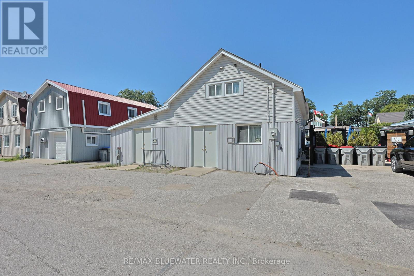
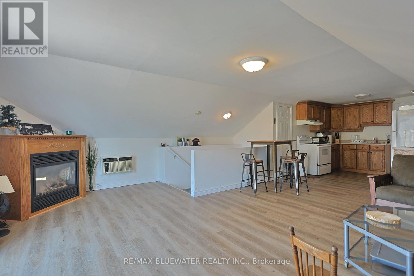
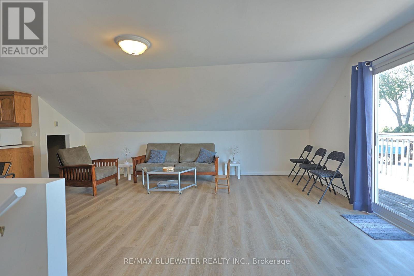
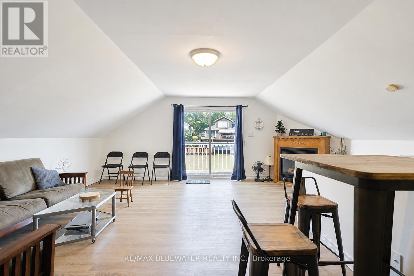
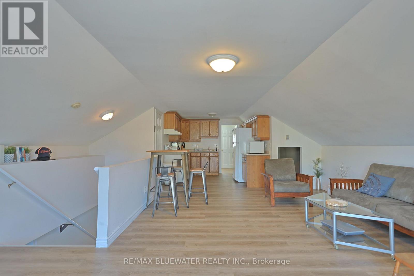
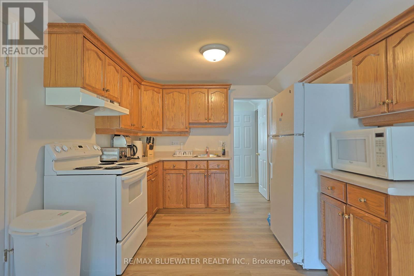
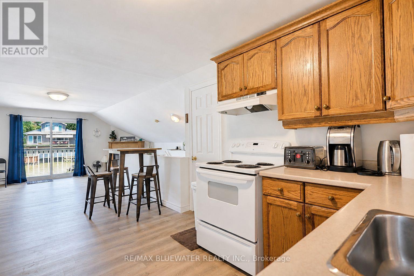
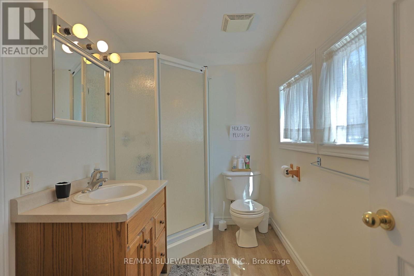
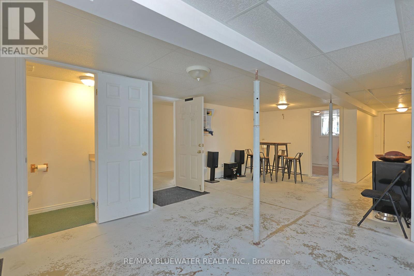
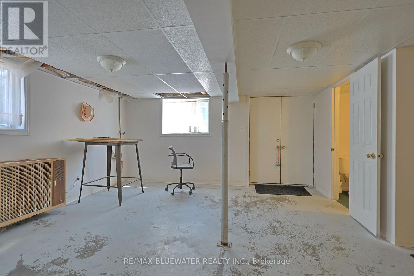
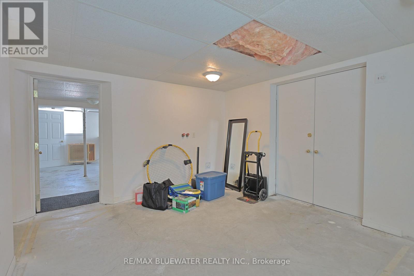
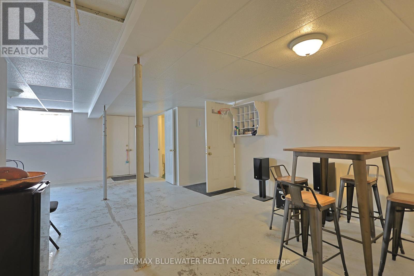
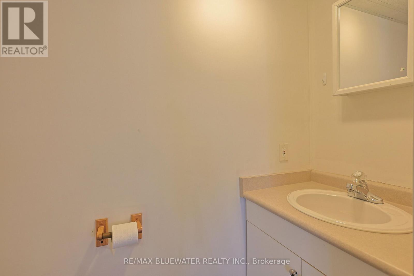
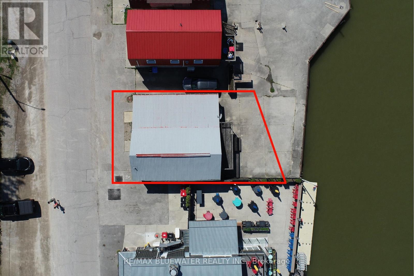
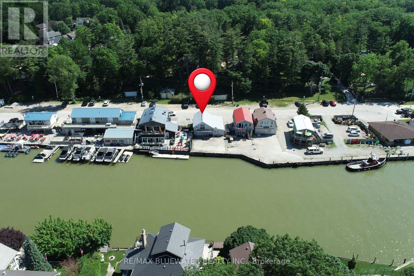
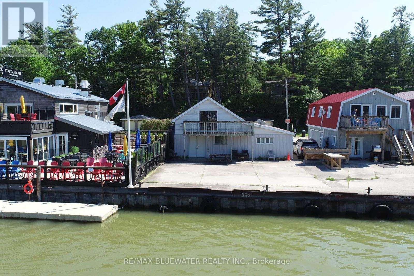
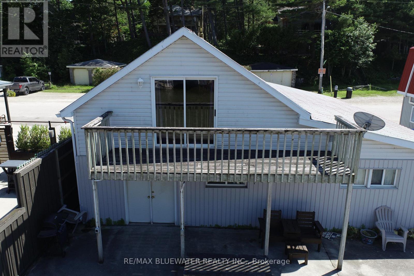
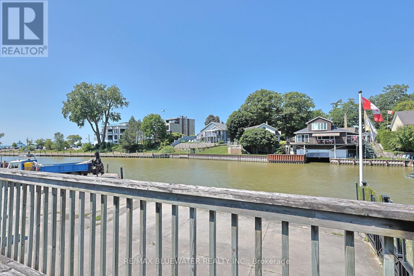
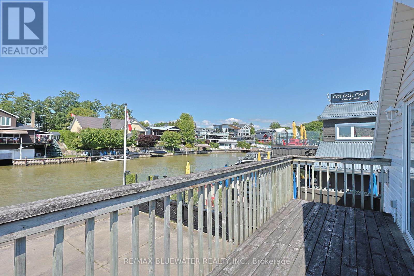
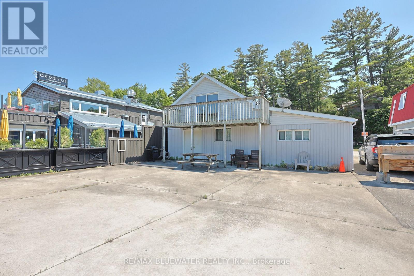
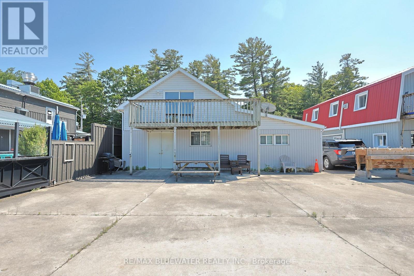
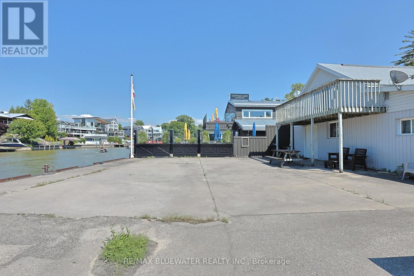
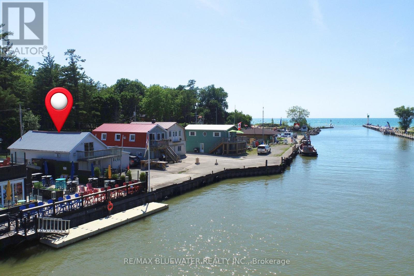
Welcome to 75 River Road, Grand Bend where you have a multi use two storey building overlooking the Grand Bend marina and river! 1 Minute walk to Grand Bend's south sandy beach on Lake Huron. HB Zoning allows for a variety of commercial uses. Main floor is ready for creativity offering 918 square feet of recently drywalled space with concrete floor and two piece bathroom. Second level 605 sq ft bachelor suite with full kitchen, full bathroom, living space with gas fireplace and sliding door to 6'x20' riverside balcony to take in the views! Location is just steps to the river, marina, Cottage Cafe, White Cap Rivershack, Sunset Arts Gallery, South Beach on Lake Huron and so much more with all the other Grand Bend amenities only a five minute walk away. Bring your creativity and vision because this is a very unique offering with lots of potential! (id:60297)
Property Details
| MLS® Number | X13513410 |
| Property Type | Single Family |
| Community Name | Grand Bend |
| CommunityFeatures | Fishing |
| Easement | Other, None |
| Features | Irregular Lot Size, Paved Yard |
| ParkingSpaceTotal | 3 |
| Structure | Patio(s) |
| ViewType | River View, View Of Water, Direct Water View |
| WaterFrontType | Waterfront |
Building
| BathroomTotal | 2 |
| BedroomsAboveGround | 1 |
| BedroomsTotal | 1 |
| Amenities | Fireplace(s), Separate Heating Controls |
| Appliances | Blinds, Microwave, Stove, Window Coverings, Refrigerator |
| BasementType | None |
| ConstructionStyleAttachment | Detached |
| CoolingType | Wall Unit |
| ExteriorFinish | Steel |
| FireplacePresent | Yes |
| FireplaceTotal | 1 |
| FoundationType | Slab |
| HalfBathTotal | 1 |
| HeatingFuel | Natural Gas |
| HeatingType | Heat Pump |
| StoriesTotal | 2 |
| SizeInterior | 1500 - 2000 Sqft |
| Type | House |
| UtilityWater | Municipal Water |
Parking
| No Garage |
Land
| AccessType | Year-round Access |
| Acreage | No |
| Sewer | Sanitary Sewer |
| SizeDepth | 65 Ft ,8 In |
| SizeFrontage | 39 Ft ,3 In |
| SizeIrregular | 39.3 X 65.7 Ft ; West Side 65.73 Feet/east Side 79 Feet |
| SizeTotalText | 39.3 X 65.7 Ft ; West Side 65.73 Feet/east Side 79 Feet |
Rooms
| Level | Type | Length | Width | Dimensions |
|---|---|---|---|---|
| Second Level | Bedroom | 5.63 m | 5.63 m | 5.63 m x 5.63 m |
| Second Level | Bathroom | 1.8 m | 2.67 m | 1.8 m x 2.67 m |
| Second Level | Kitchen | 3 m | 3 m | 3 m x 3 m |
| Main Level | Bathroom | 0.9 m | 2.1 m | 0.9 m x 2.1 m |
| Main Level | Other | 7 m | 5.34 m | 7 m x 5.34 m |
| Main Level | Other | 3 m | 2.67 m | 3 m x 2.67 m |
| Main Level | Other | 4.15 m | 3.5 m | 4.15 m x 3.5 m |
| Main Level | Other | 2.87 m | 3 m | 2.87 m x 3 m |
| Main Level | Other | 3.56 m | 4.15 m | 3.56 m x 4.15 m |
https://www.realtor.ca/real-estate/29978722/75-river-road-lambton-shores-grand-bend-grand-bend
Interested?
Contact us for more information
Garrett Pedlar
Salesperson
Mark Pedlar
Broker
Doug Pedlar
Broker of Record
Bri Mills
Salesperson

The trademarks REALTOR®, REALTORS®, and the REALTOR® logo are controlled by The Canadian Real Estate Association (CREA) and identify real estate professionals who are members of CREA. The trademarks MLS®, Multiple Listing Service® and the associated logos are owned by The Canadian Real Estate Association (CREA) and identify the quality of services provided by real estate professionals who are members of CREA. The trademark DDF® is owned by The Canadian Real Estate Association (CREA) and identifies CREA's Data Distribution Facility (DDF®)
July 14 2026 04:01:39
RE/MAX Bluewater Realty Inc.
THINKING OF SELLING or BUYING?
We Get You Moving!
Contact Us

About Steve & Julia
With over 40 years of combined experience, we are dedicated to helping you find your dream home with personalized service and expertise.
© 2026 Wiggett Properties. All Rights Reserved. | Made with ❤️ by Jet Branding