4 - 135 Belmont Drive, London South (South O), Ontario N6J 4J3 (29988242)
4 - 135 Belmont Drive London South, Ontario N6J 4J3

$379,900Maintenance, Common Area Maintenance, Insurance, Parking
$325.34 Monthly
Maintenance, Common Area Maintenance, Insurance, Parking
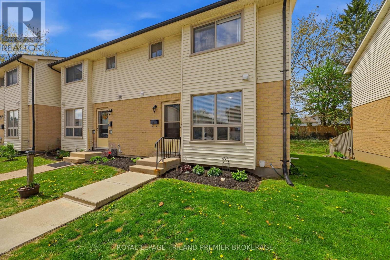
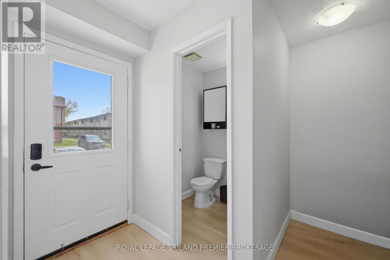
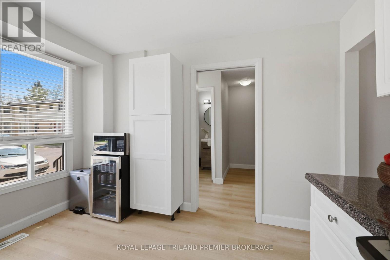
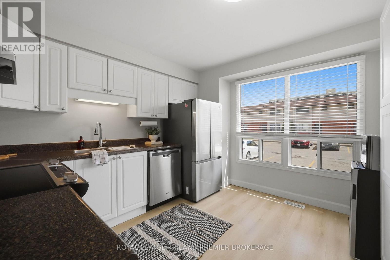
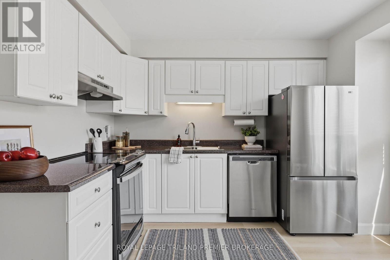
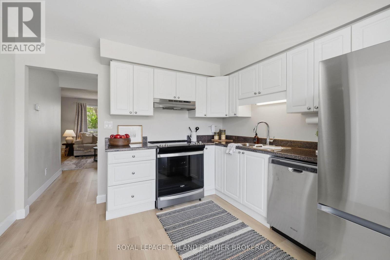
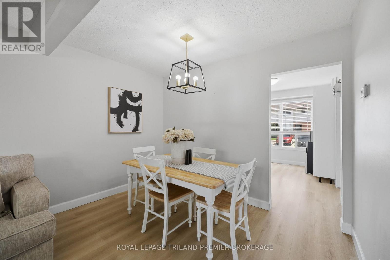
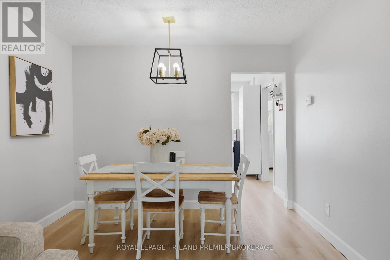
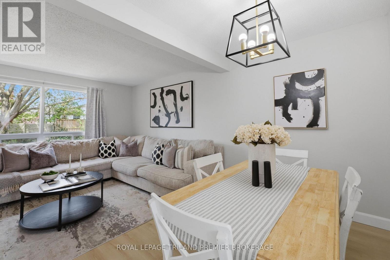
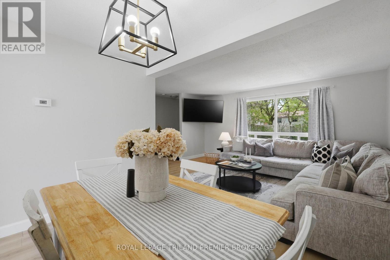
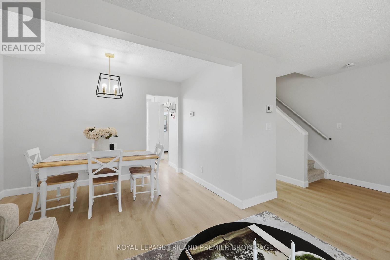
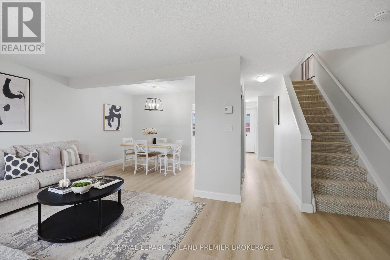
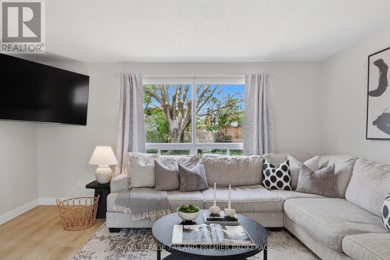
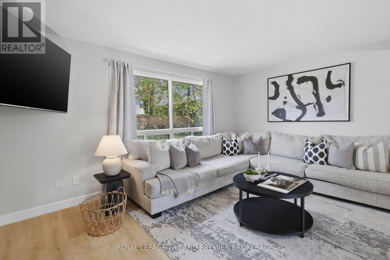
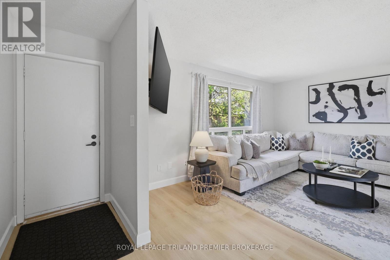
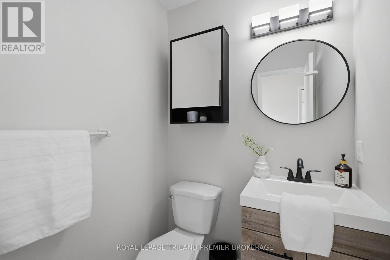
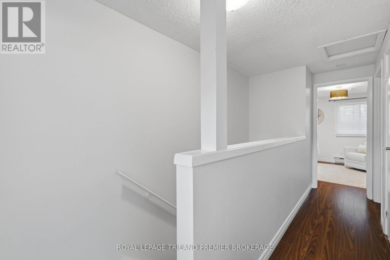
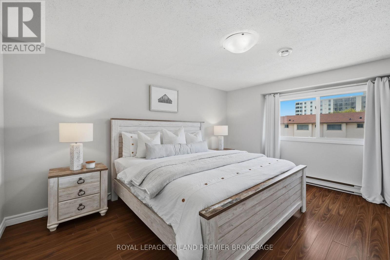
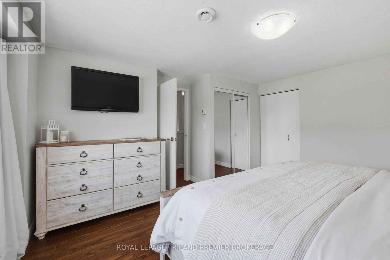
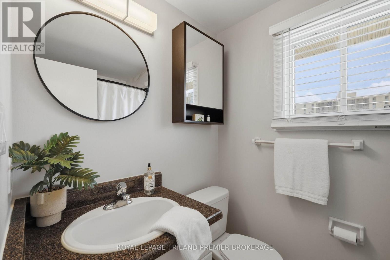
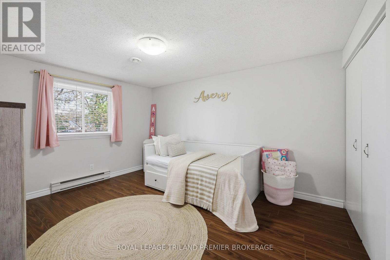
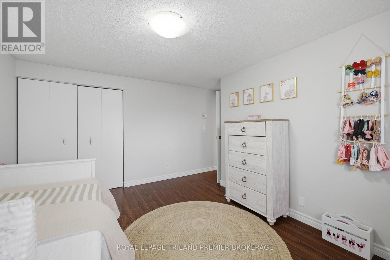
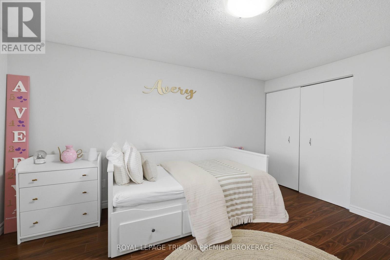
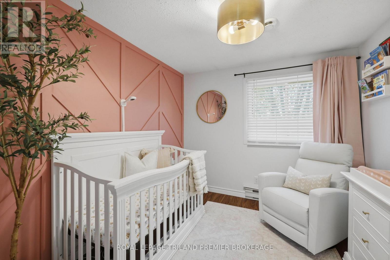
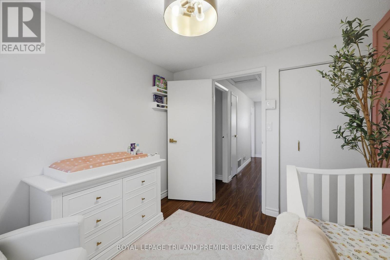
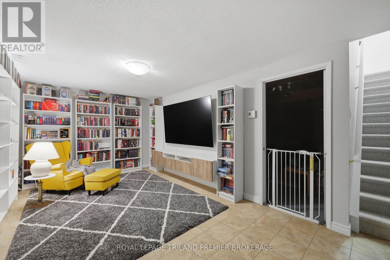
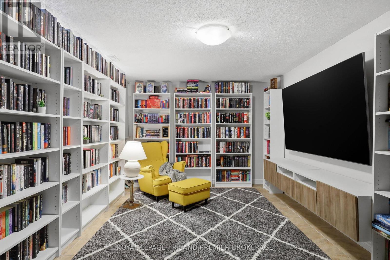
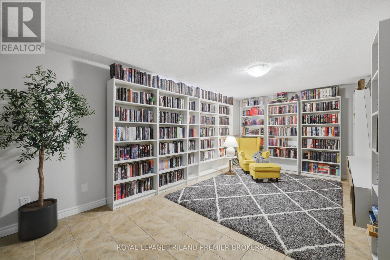
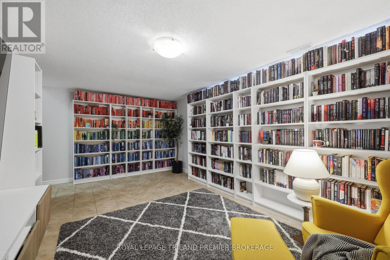
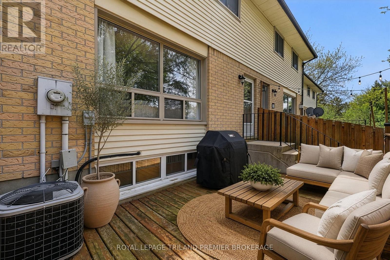
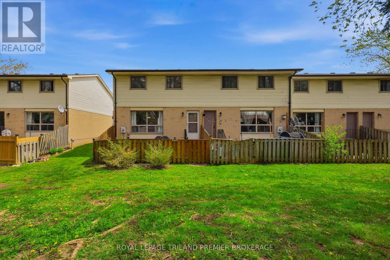
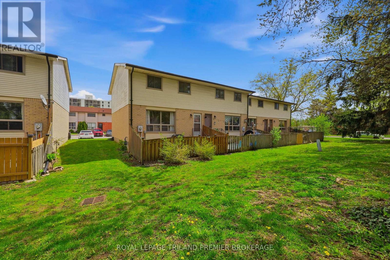
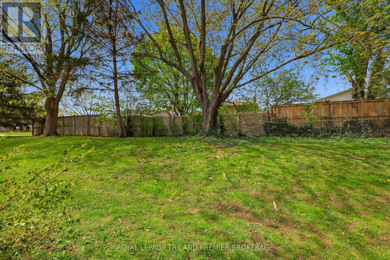
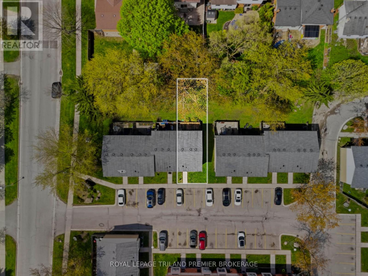
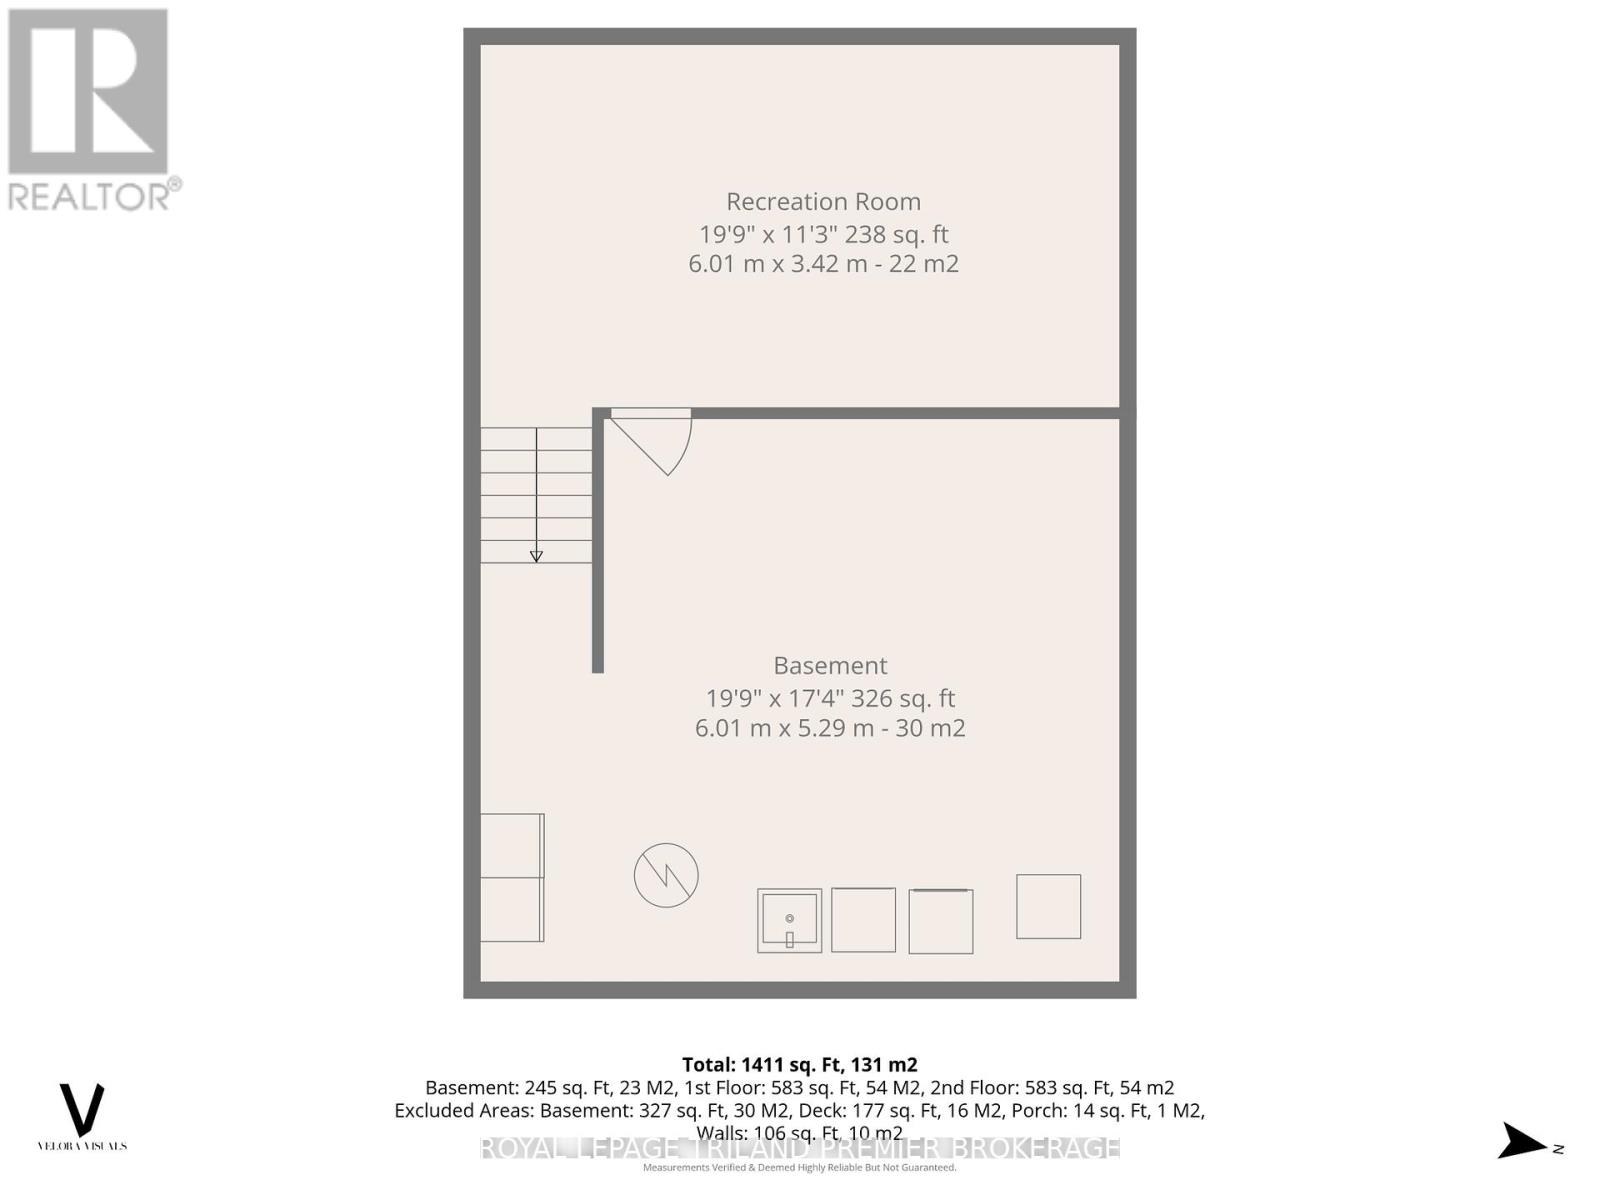
$325.34 MonthlyWelcome to this inviting END UNIT condo tucked away in a quiet complex in South London. Thoughtfully updated in 2022, including the furnace, A/C, and many additional improvements, this home offers stylish, low-maintenance living from top to bottom. Inside, you'll find modern fixtures, neutral paint tones, and a bright, functional layout perfect for first-time buyers, downsizers, or young families. The upper level features 3 comfortable bedrooms and a great family bathroom, while the lower level offers a coxy reading nook along with additional storage and laundry space. Step outside and enjoy one of this home's best features - an enclosed back deck overlooking green space, creating the perfect spot for kids, entertaining, or your four-legged family members to enjoy. This one truly checks all the boxes - all that's left to do is move in and start packing! (id:60297)
Property Details
| MLS® Number | X13521576 |
| Property Type | Single Family |
| Community Name | South O |
| CommunityFeatures | Pets Allowed With Restrictions |
| ParkingSpaceTotal | 1 |
| Structure | Patio(s) |
Building
| BathroomTotal | 2 |
| BedroomsAboveGround | 3 |
| BedroomsTotal | 3 |
| Age | 31 To 50 Years |
| Appliances | Water Heater, All, Dishwasher, Dryer, Stove, Window Coverings, Refrigerator |
| BasementType | Partial |
| CoolingType | Central Air Conditioning |
| ExteriorFinish | Brick, Vinyl Siding |
| FoundationType | Concrete |
| HalfBathTotal | 1 |
| HeatingFuel | Natural Gas |
| HeatingType | Forced Air |
| StoriesTotal | 2 |
| SizeInterior | 1400 - 1599 Sqft |
| Type | Row / Townhouse |
Parking
| No Garage |
Land
| Acreage | No |
| ZoningDescription | R5-3 |
Rooms
| Level | Type | Length | Width | Dimensions |
|---|---|---|---|---|
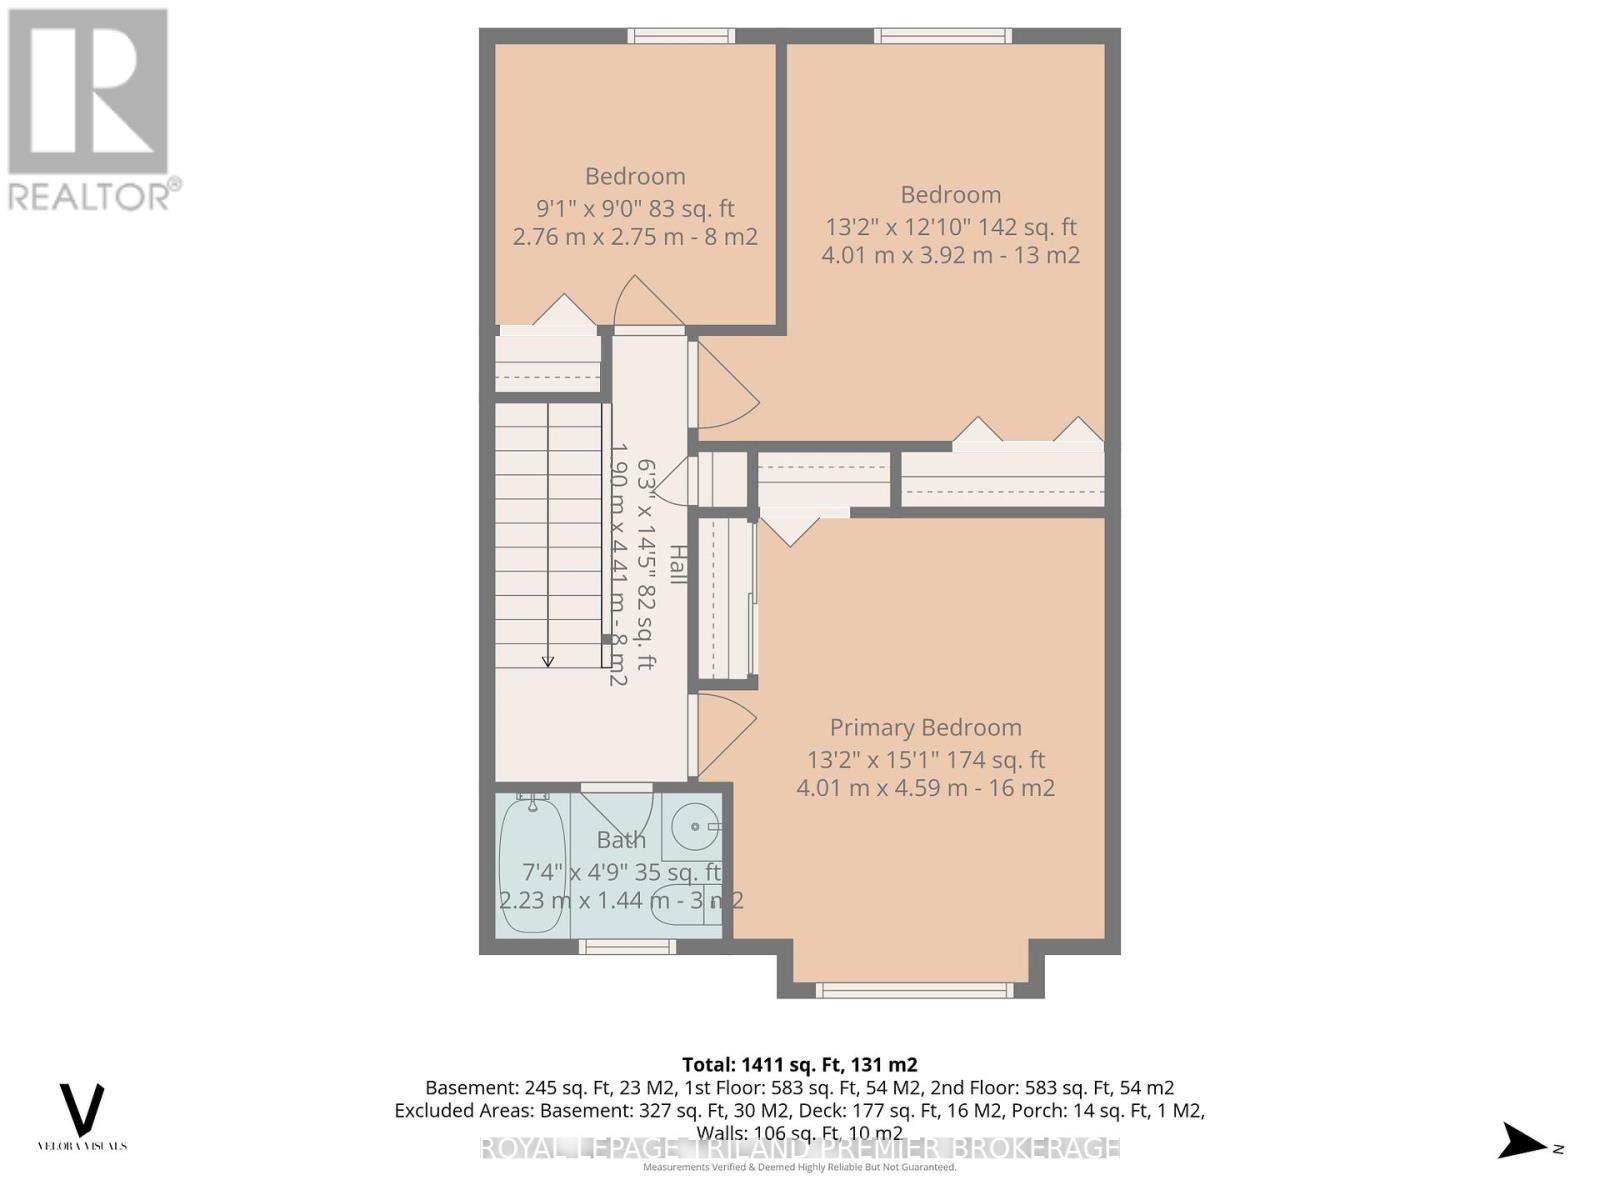
| Second Level | Primary Bedroom | 4 m | 4.59 m | 4 m x 4.59 m |
| Second Level | Bedroom 2 | 4 m | 3.92 m | 4 m x 3.92 m |
| Second Level | Bedroom 3 | 2.76 m | 2.75 m | 2.76 m x 2.75 m |
| Lower Level | Recreational, Games Room | 6 m | 3.52 m | 6 m x 3.52 m |
| Lower Level | Laundry Room | 6 m | 5.29 m | 6 m x 5.29 m |
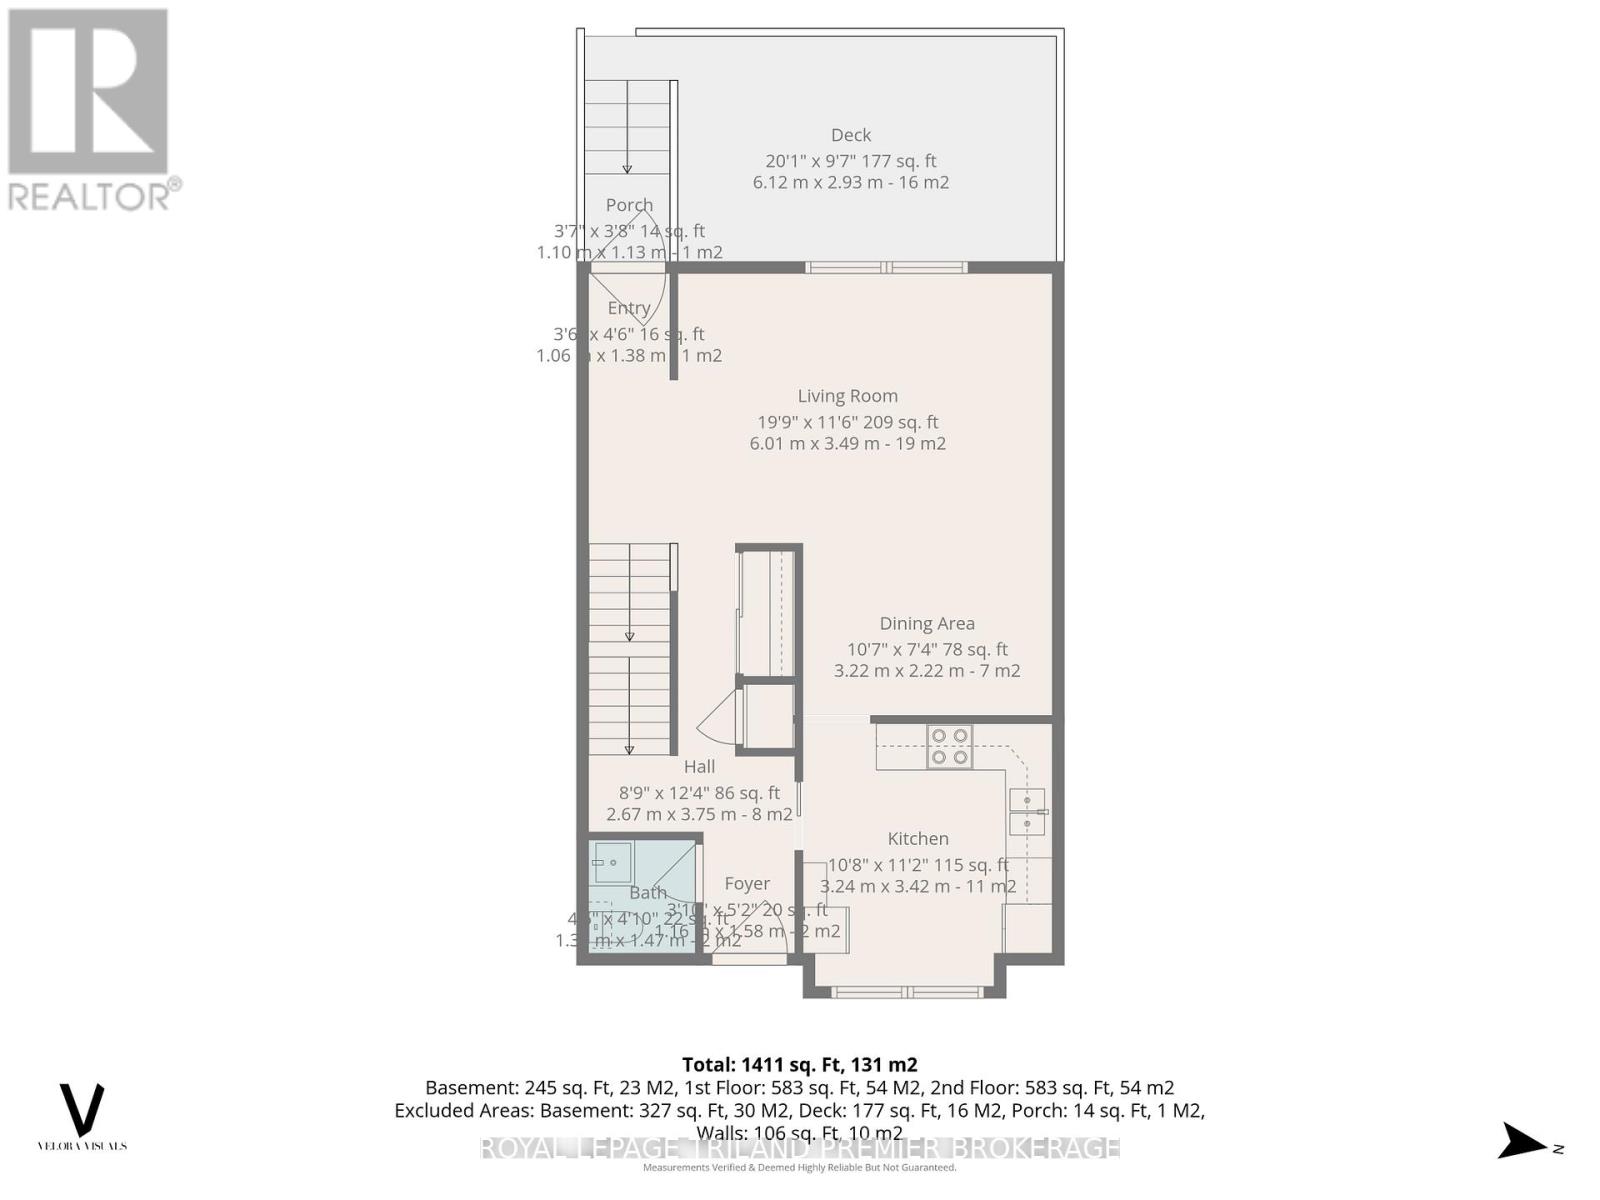
| Main Level | Kitchen | 3.24 m | 3.42 m | 3.24 m x 3.42 m |
| Main Level | Dining Room | 3.22 m | 2.22 m | 3.22 m x 2.22 m |
| Main Level | Living Room | 6 m | 3.49 m | 6 m x 3.49 m |
https://www.realtor.ca/real-estate/29988242/4-135-belmont-drive-london-south-south-o-south-o
Interested?
Contact us for more information
Katie Havekes
Salesperson

The trademarks REALTOR®, REALTORS®, and the REALTOR® logo are controlled by The Canadian Real Estate Association (CREA) and identify real estate professionals who are members of CREA. The trademarks MLS®, Multiple Listing Service® and the associated logos are owned by The Canadian Real Estate Association (CREA) and identify the quality of services provided by real estate professionals who are members of CREA. The trademark DDF® is owned by The Canadian Real Estate Association (CREA) and identifies CREA's Data Distribution Facility (DDF®)
July 03 2026 11:21:16
Royal LePage Triland Premier Brokerage
THINKING OF SELLING or BUYING?
We Get You Moving!
Contact Us

About Steve & Julia
With over 40 years of combined experience, we are dedicated to helping you find your dream home with personalized service and expertise.
© 2026 Wiggett Properties. All Rights Reserved. | Made with ❤️ by Jet Branding