4273 Colonel Talbot Road N, London South (South V), Ontario N6P 1A2 (29983874)
4273 Colonel Talbot Road N London South, Ontario N6P 1A2

$569,000
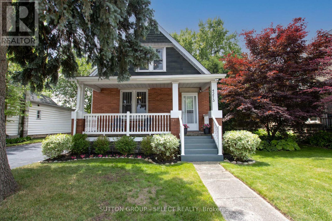
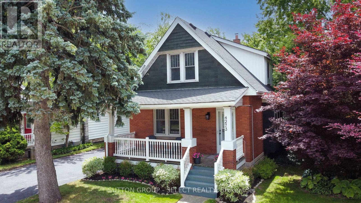
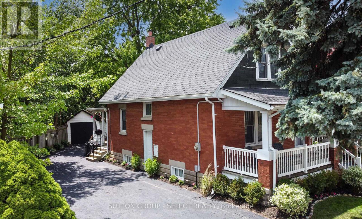
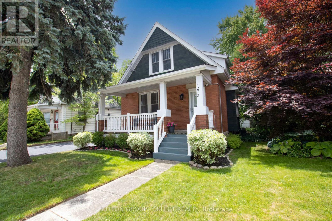
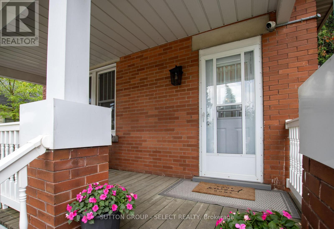
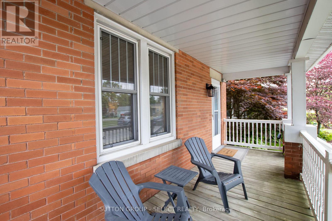
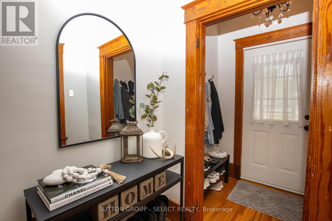
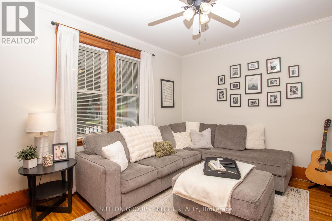
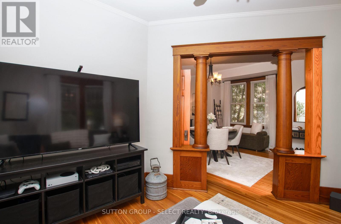
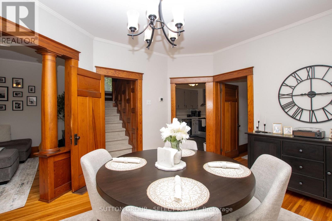
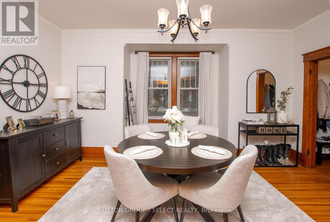
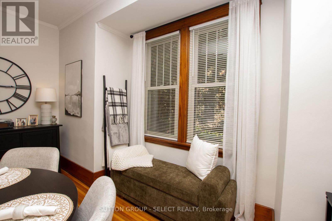
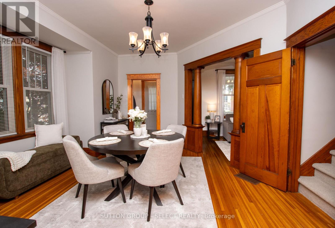
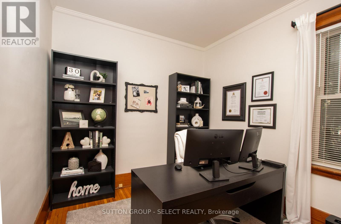
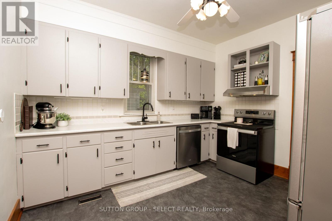
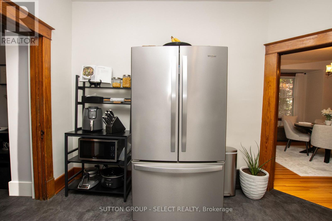
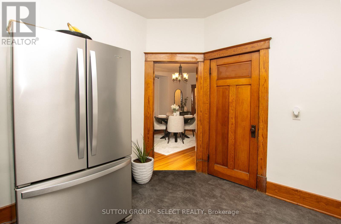
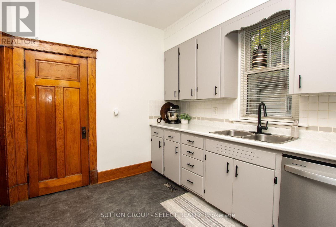
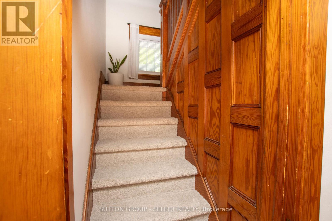
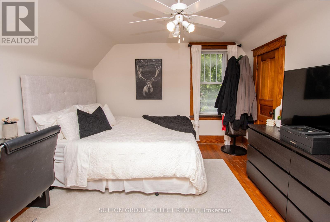
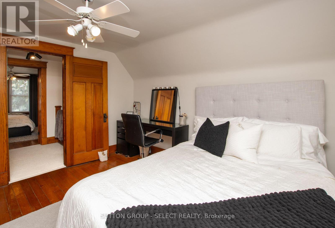
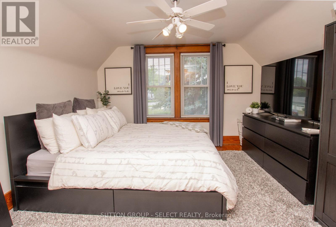
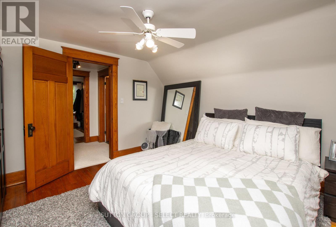
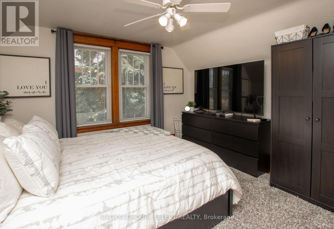
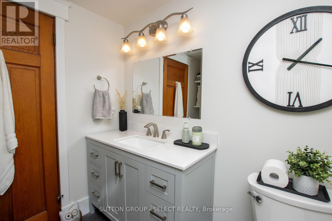
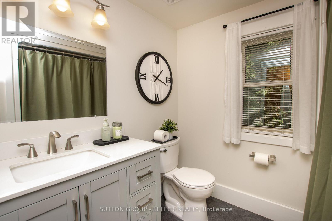
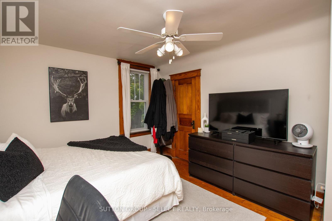
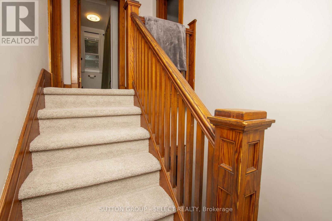
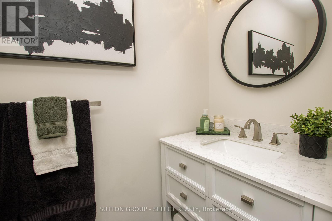
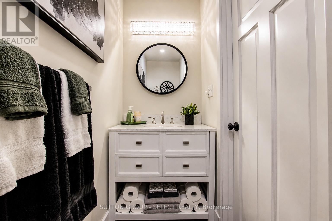
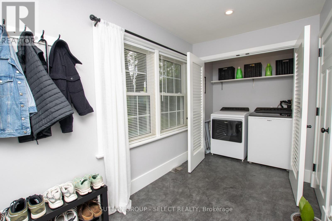
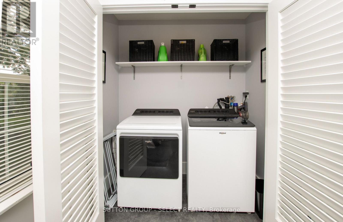
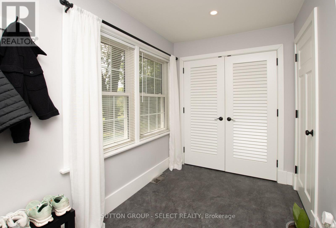
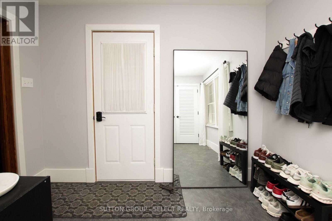
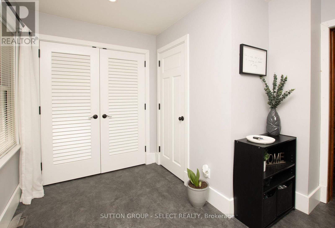
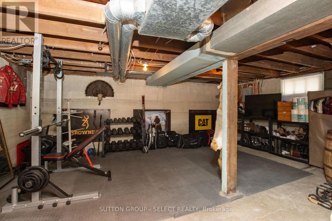
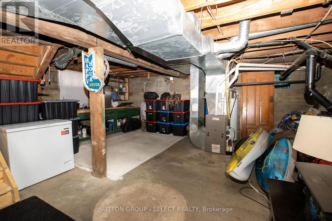
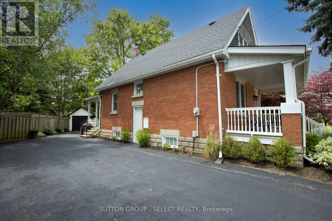
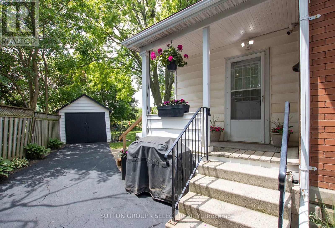
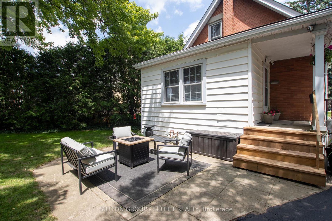
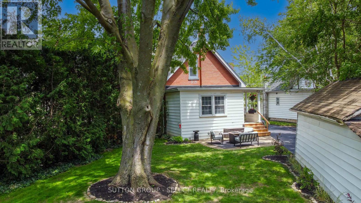
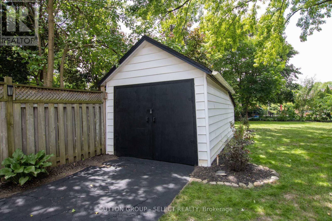
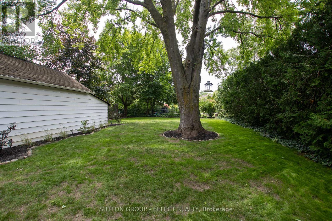
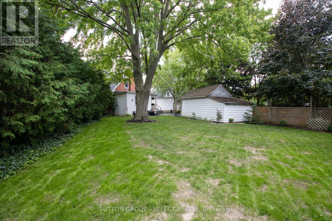
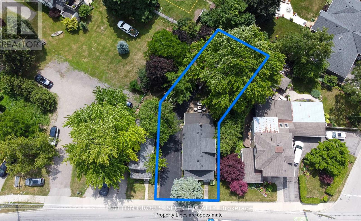
Discover this classic 1.5 storey home in the heart of Lambeth - an ideal blend of comfort, character, and century-old charm. Cute as a button and perfect for a young couple starting out, this move-in-ready home offers the warmth of a small-town community paired with thoughtful updates throughout. Enjoy nearby amenities including the Lambeth Arena, splash pad, scenic trails, library, and the vibrant Main Street filled with local shops and restaurants. Inside, the bright interior features soaring 9' ceilings, original hardwood floors, and rich wood trim that highlight the home's timeless craftsmanship. The main floor includes a versatile bedroom - ideal as a home office or cozy den, along with a large eat-in kitchen equipped with modern appliances and generous workspace. A sunlit mudroom and convenient main-floor laundry add everyday practicality, while the living and dining areas flow together seamlessly to create an inviting space for gatherings and entertaining. Upstairs, two spacious bedrooms and a full bathroom provide a peaceful retreat. The unfinished lower level offers endless potential - ready to become a rec room, home gym, or additional storage. Step outside to a mature, tree-filled backyard with plenty of green space for relaxing or gardening. A detached workshop or garden shed adds even more possibilities for hobbies and projects. Notable updates: Roof (2020), Bathrooms (2021), New Appliances (2022) (id:60297)
Property Details
| MLS® Number | X13517518 |
| Property Type | Single Family |
| Community Name | South V |
| EquipmentType | Water Heater |
| Features | Irregular Lot Size, Flat Site |
| ParkingSpaceTotal | 5 |
| RentalEquipmentType | Water Heater |
Building
| BathroomTotal | 2 |
| BedroomsAboveGround | 3 |
| BedroomsTotal | 3 |
| Age | 51 To 99 Years |
| Appliances | Water Meter, Dishwasher, Dryer, Microwave, Stove, Washer, Refrigerator |
| BasementDevelopment | Unfinished |
| BasementType | N/a (unfinished) |
| ConstructionStyleAttachment | Detached |
| CoolingType | Central Air Conditioning |
| ExteriorFinish | Brick, Vinyl Siding |
| FoundationType | Block |
| HalfBathTotal | 1 |
| HeatingFuel | Natural Gas |
| HeatingType | Forced Air |
| StoriesTotal | 2 |
| SizeInterior | 1100 - 1500 Sqft |
| Type | House |
| UtilityWater | Municipal Water |
Parking
| No Garage |
Land
| Acreage | No |
| Sewer | Septic System |
| SizeDepth | 100 Ft ,3 In |
| SizeFrontage | 42 Ft ,10 In |
| SizeIrregular | 42.9 X 100.3 Ft |
| SizeTotalText | 42.9 X 100.3 Ft |
| ZoningDescription | R1-8 |
Rooms
| Level | Type | Length | Width | Dimensions |
|---|---|---|---|---|
| Second Level | Primary Bedroom | 3.66 m | 3.59 m | 3.66 m x 3.59 m |
| Second Level | Bedroom 2 | 3.58 m | 3.33 m | 3.58 m x 3.33 m |
| Second Level | Bathroom | 2.23 m | 1.52 m | 2.23 m x 1.52 m |
| Main Level | Living Room | 4.27 m | 3.66 m | 4.27 m x 3.66 m |
| Main Level | Dining Room | 4.86 m | 3.57 m | 4.86 m x 3.57 m |
| Main Level | Kitchen | 3.58 m | 3.35 m | 3.58 m x 3.35 m |
| Main Level | Bedroom 2 | 2.74 m | 2.74 m | 2.74 m x 2.74 m |
| Main Level | Bathroom | 2.74 m | 1.01 m | 2.74 m x 1.01 m |
https://www.realtor.ca/real-estate/29983874/4273-colonel-talbot-road-n-london-south-south-v-south-v
Interested?
Contact us for more information
Dan Mcfadden
Salesperson
250 Wharncliffe Road North
London, Ontario N6H 2B8

The trademarks REALTOR®, REALTORS®, and the REALTOR® logo are controlled by The Canadian Real Estate Association (CREA) and identify real estate professionals who are members of CREA. The trademarks MLS®, Multiple Listing Service® and the associated logos are owned by The Canadian Real Estate Association (CREA) and identify the quality of services provided by real estate professionals who are members of CREA. The trademark DDF® is owned by The Canadian Real Estate Association (CREA) and identifies CREA's Data Distribution Facility (DDF®)
July 03 2026 01:50:47
Sutton Group - Select Realty
THINKING OF SELLING or BUYING?
We Get You Moving!
Contact Us

About Steve & Julia
With over 40 years of combined experience, we are dedicated to helping you find your dream home with personalized service and expertise.
© 2026 Wiggett Properties. All Rights Reserved. | Made with ❤️ by Jet Branding