776 Headley Drive, London North (North O), Ontario N6H 3V8 (29983876)
776 Headley Drive London North, Ontario N6H 3V8

$629,900
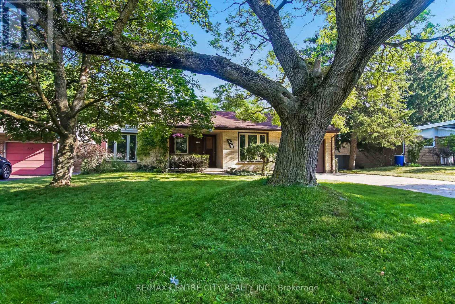
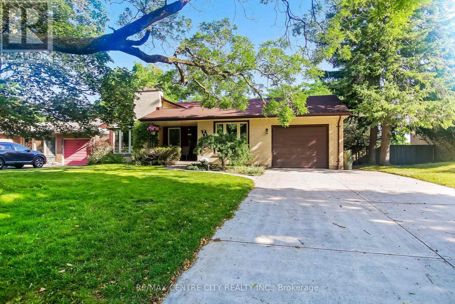
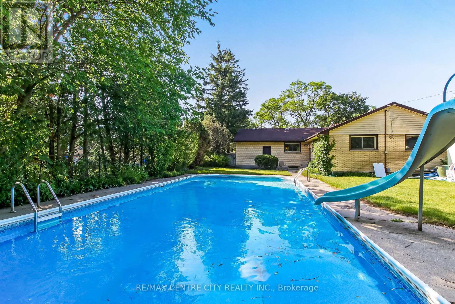
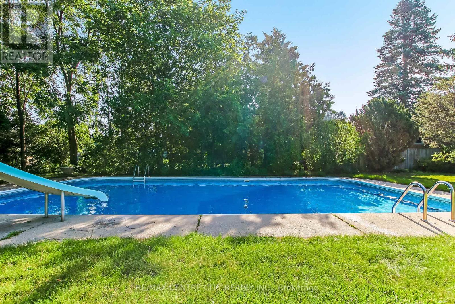
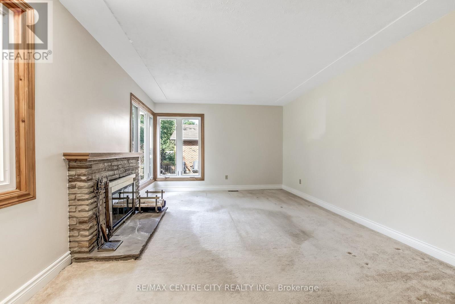
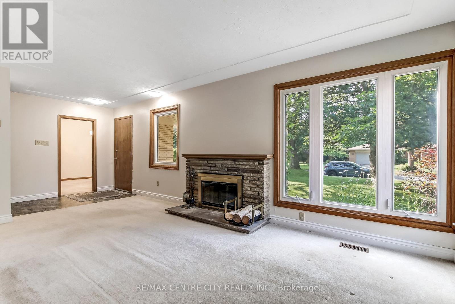
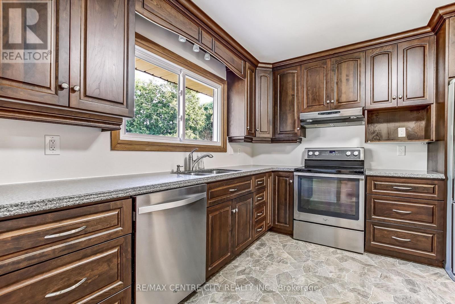
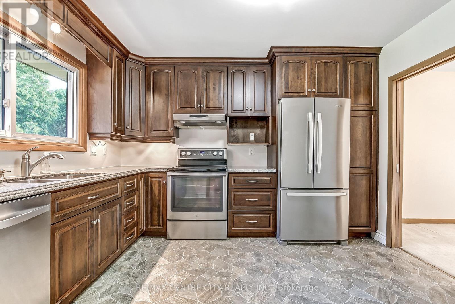
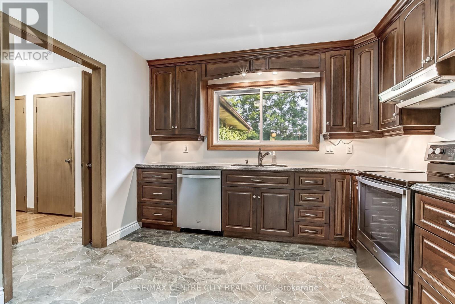
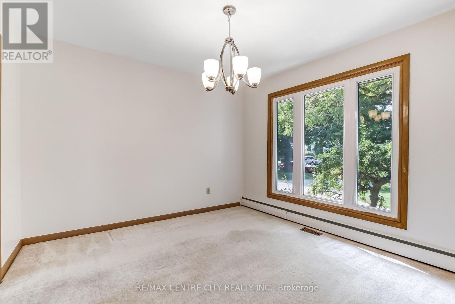
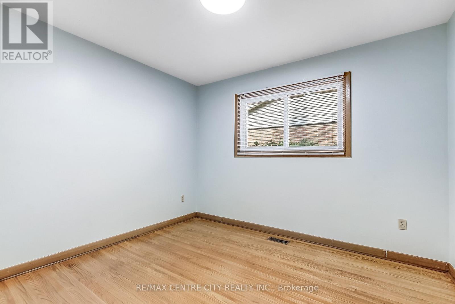
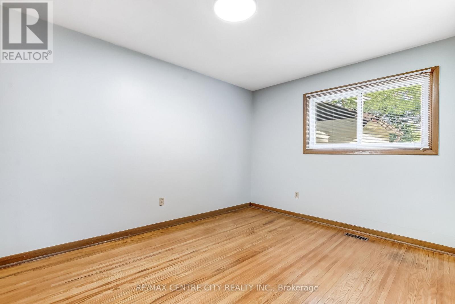
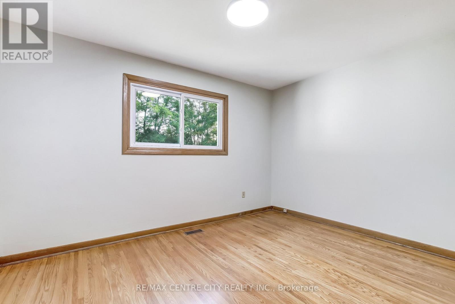
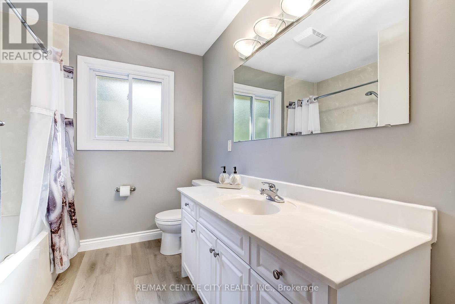
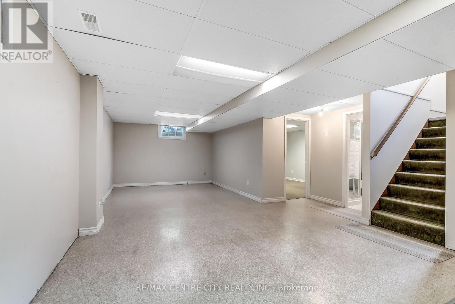
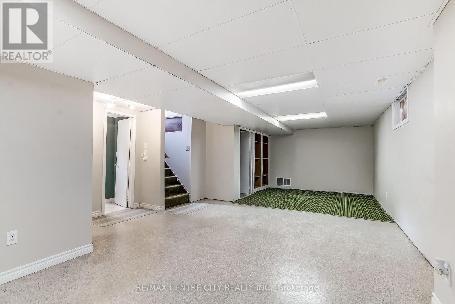
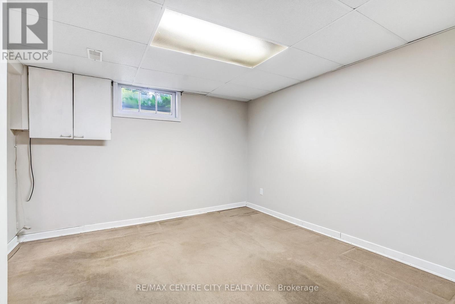
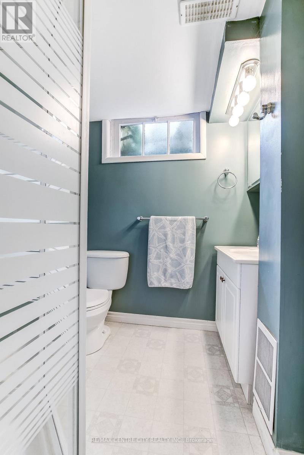
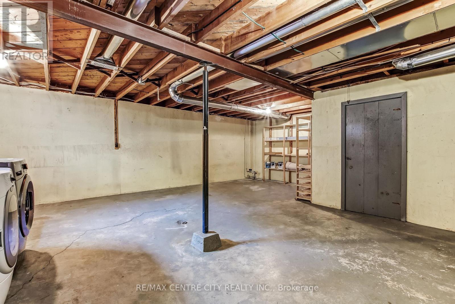
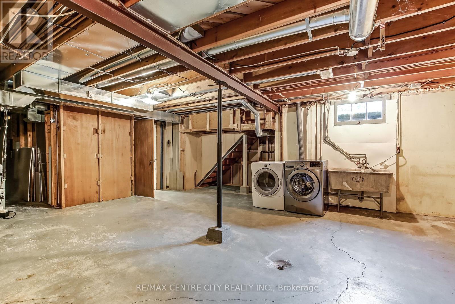
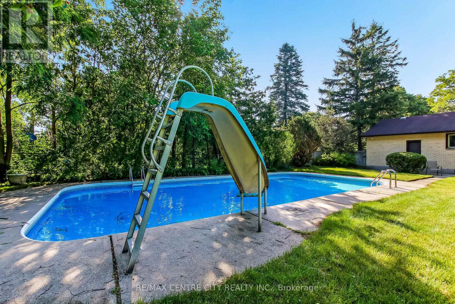
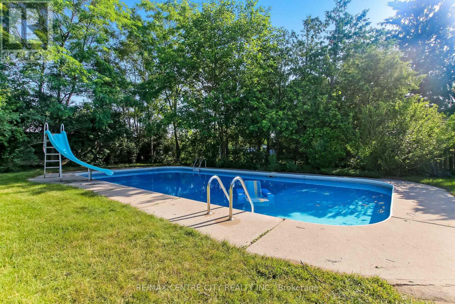
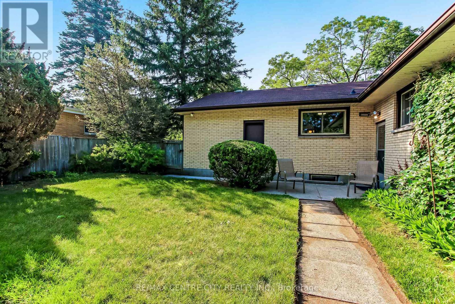
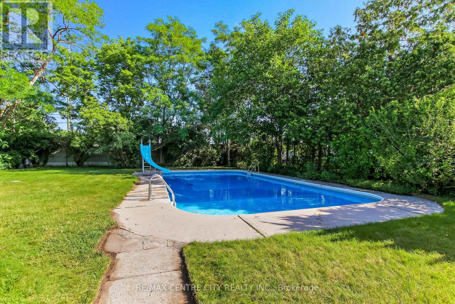
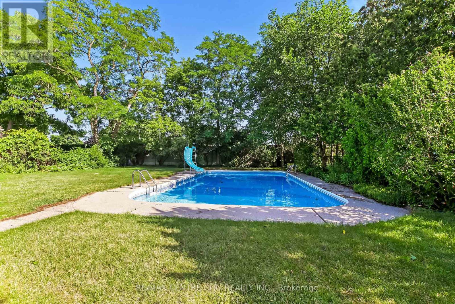
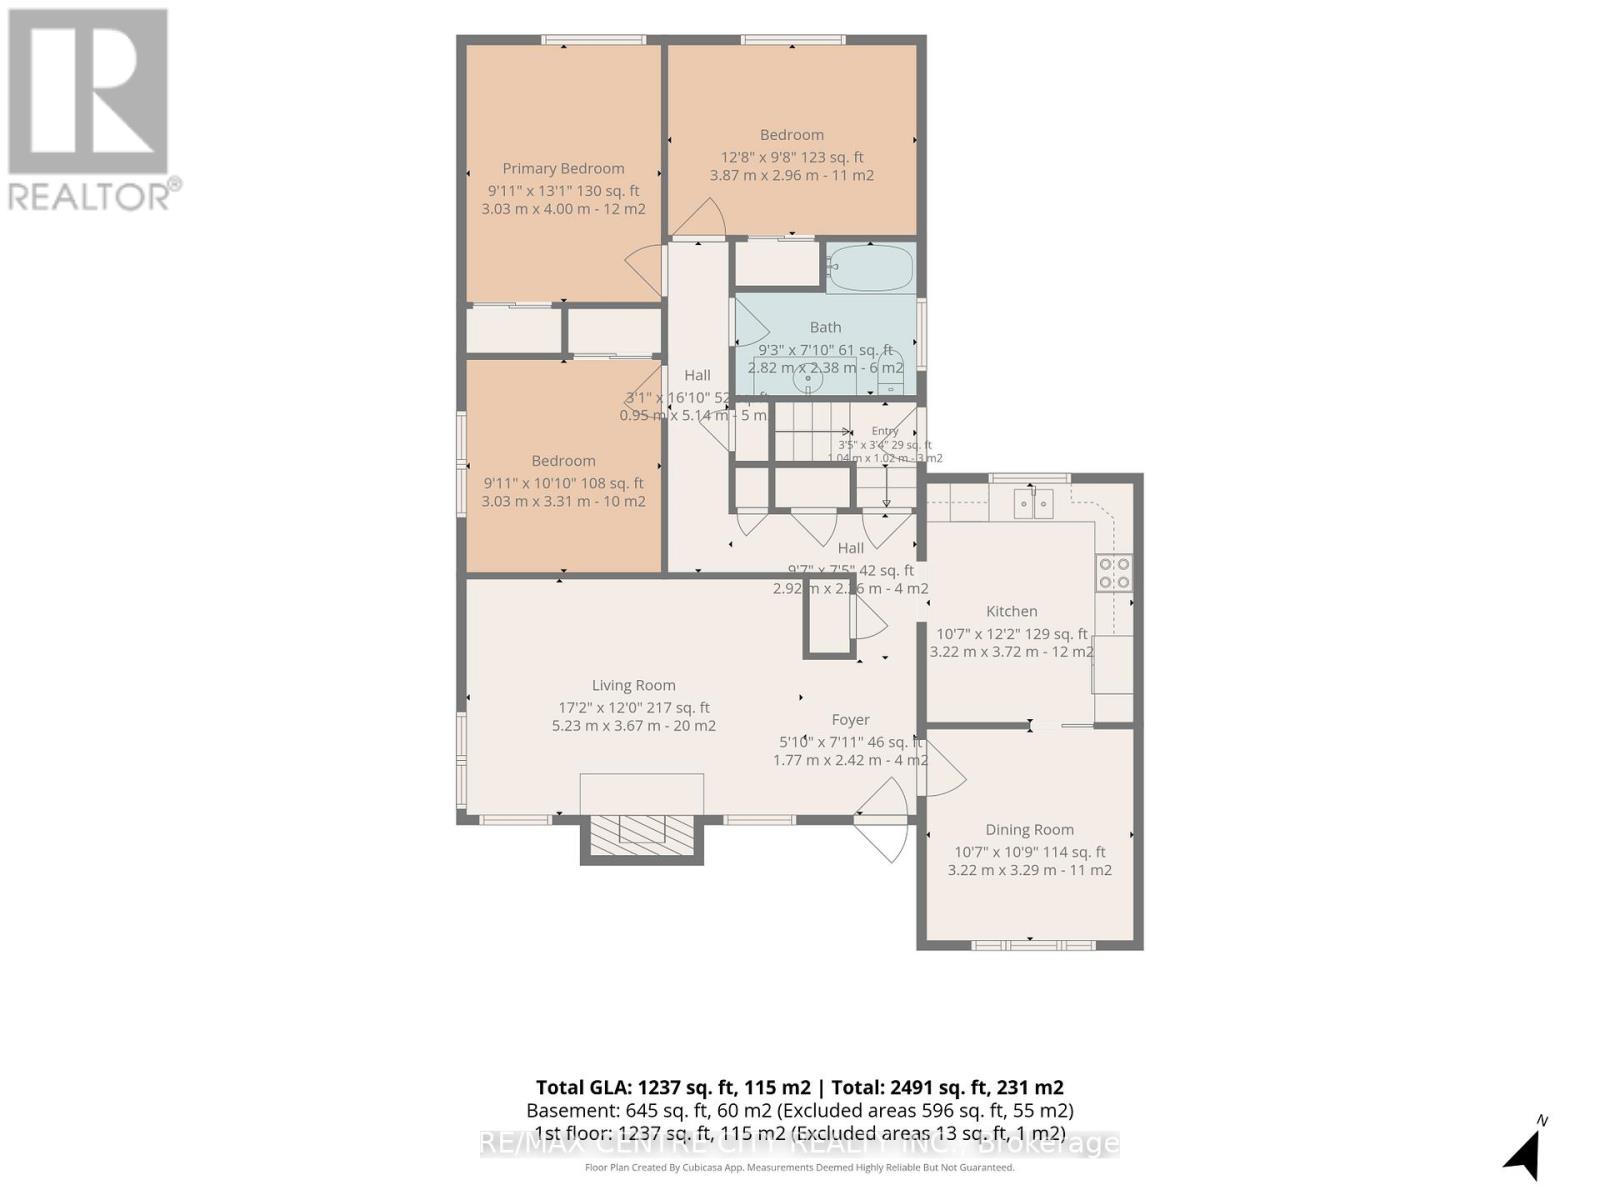
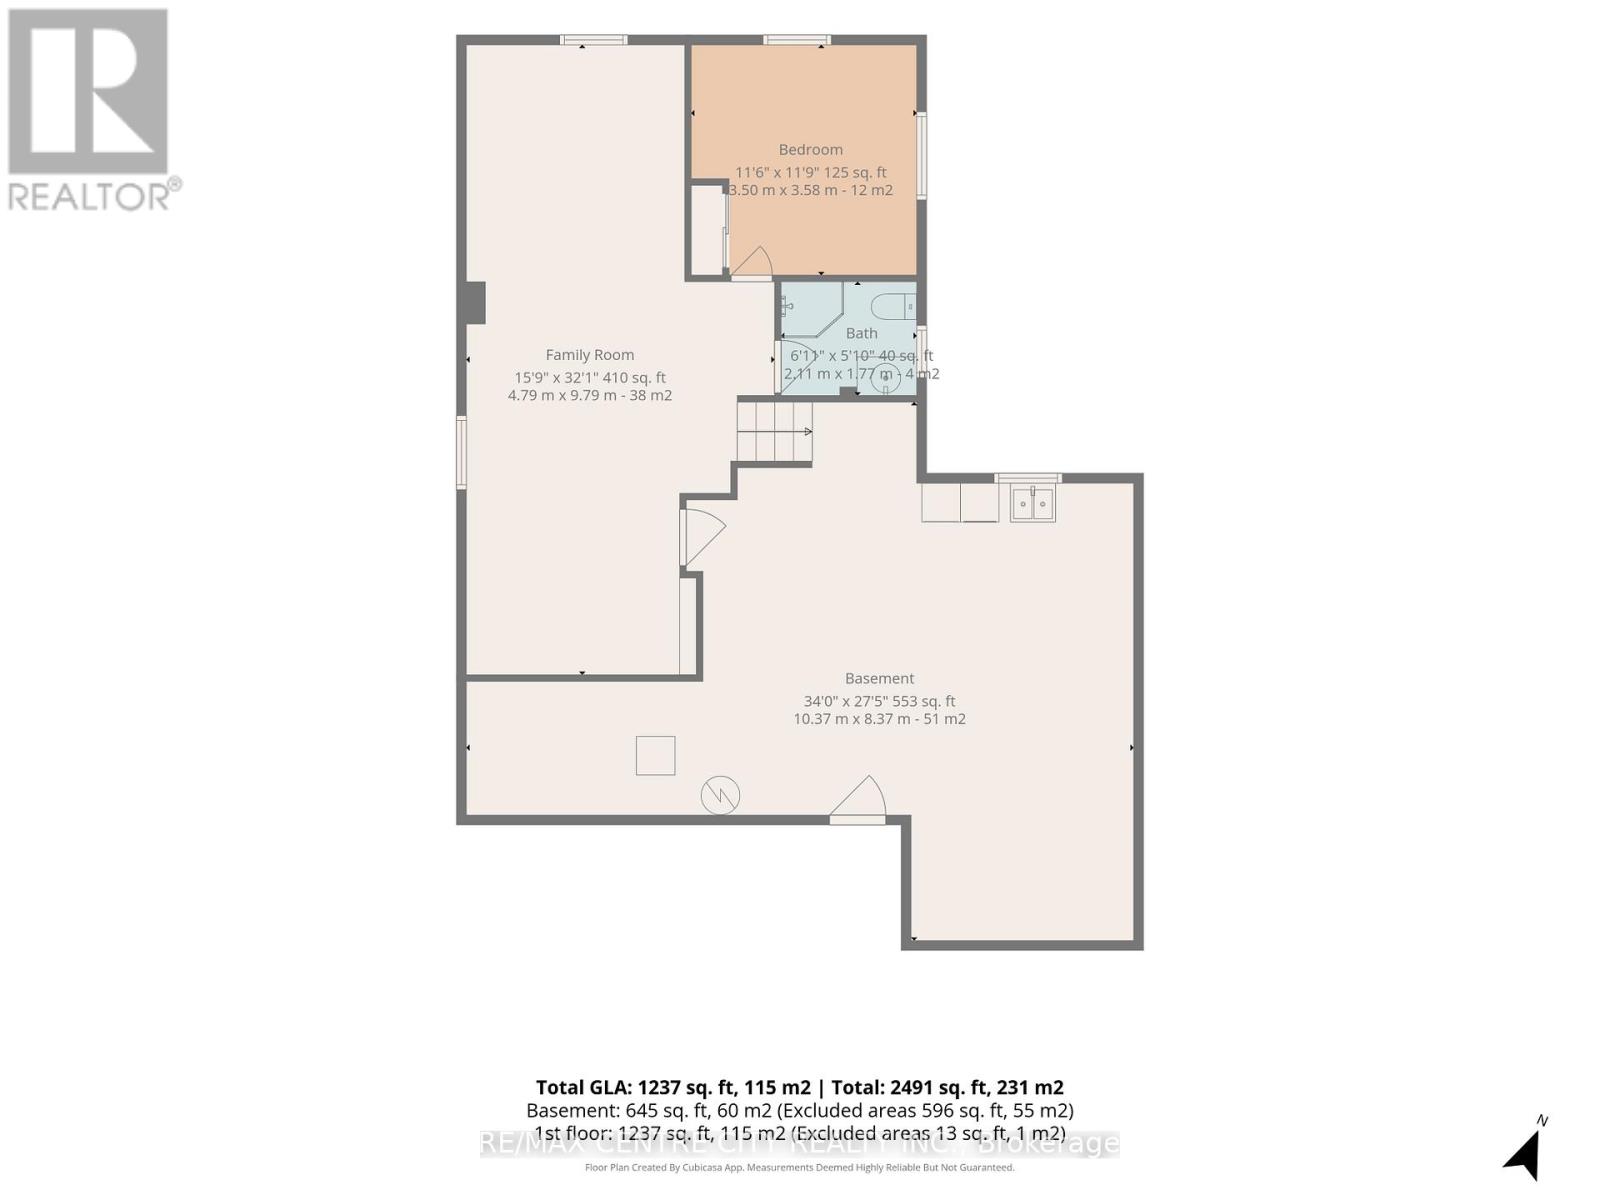
Welcome to 776 Headley Drive London Ontario, located on a quiet, tree-lined street in the desirable Oakridge/Hazelden neighborhood of Northwest London. This solid yellow brick bungalow offers a wonderful opportunity to make it your own. Featuring three bedrooms on the main floor, an updated kitchen, newer main floor windows, a separate dining room with potential for an open-concept design, and a full bathroom .The high, dry lower level offers a spacious rec room, a fourth bedroom, second full bathroom, and plenty of storage. Step outside to a private, mature backyard featuring a 20' x 40' in-ground pool-perfect for relaxing or entertaining in a private, treed setting. Ideally located close to excellent schools, parks, walking trails, shopping, restaurants, and transit, this clean, move-in ready home offers outstanding potential in one of Northwest London's most established and sought-after neighborhoods. (id:60297)
Open House
This property has open houses!
1:30 pm
Ends at:3:00 pm
Property Details
| MLS® Number | X13517586 |
| Property Type | Single Family |
| Community Name | North O |
| AmenitiesNearBy | Schools, Park, Public Transit |
| CommunityFeatures | School Bus |
| EquipmentType | Water Heater |
| Features | Flat Site |
| ParkingSpaceTotal | 7 |
| PoolType | Inground Pool |
| RentalEquipmentType | Water Heater |
| Structure | Shed |
Building
| BathroomTotal | 2 |
| BedroomsAboveGround | 3 |
| BedroomsTotal | 3 |
| Age | 51 To 99 Years |
| Amenities | Fireplace(s) |
| Appliances | Water Meter, Dishwasher, Dryer, Stove, Washer, Refrigerator |
| ArchitecturalStyle | Bungalow |
| BasementDevelopment | Partially Finished |
| BasementType | Partial (partially Finished) |
| ConstructionStyleAttachment | Detached |
| CoolingType | Central Air Conditioning |
| ExteriorFinish | Brick, Steel |
| FireplacePresent | Yes |
| FireplaceTotal | 1 |
| FoundationType | Poured Concrete |
| HeatingFuel | Natural Gas |
| HeatingType | Forced Air |
| StoriesTotal | 1 |
| SizeInterior | 1100 - 1500 Sqft |
| Type | House |
| UtilityWater | Municipal Water, Unknown |
Parking
| Attached Garage | |
| Garage |
Land
| Acreage | No |
| LandAmenities | Schools, Park, Public Transit |
| Sewer | Sanitary Sewer |
| SizeDepth | 152 Ft |
| SizeFrontage | 66 Ft |
| SizeIrregular | 66 X 152 Ft |
| SizeTotalText | 66 X 152 Ft |
| ZoningDescription | R1-9 |
Rooms
| Level | Type | Length | Width | Dimensions |
|---|---|---|---|---|
| Lower Level | Bathroom | 2.11 m | 1.77 m | 2.11 m x 1.77 m |
| Lower Level | Utility Room | 10.37 m | 8.37 m | 10.37 m x 8.37 m |
| Lower Level | Family Room | 9.79 m | 4.79 m | 9.79 m x 4.79 m |
| Lower Level | Bedroom | 3.58 m | 3.5 m | 3.58 m x 3.5 m |
| Main Level | Foyer | 2.42 m | 1.77 m | 2.42 m x 1.77 m |
| Main Level | Living Room | 5.23 m | 3.67 m | 5.23 m x 3.67 m |
| Main Level | Dining Room | 3.29 m | 3.22 m | 3.29 m x 3.22 m |
| Main Level | Kitchen | 3.72 m | 3.22 m | 3.72 m x 3.22 m |
| Main Level | Primary Bedroom | 4 m | 3.03 m | 4 m x 3.03 m |
| Main Level | Bedroom | 3.31 m | 3.03 m | 3.31 m x 3.03 m |
| Main Level | Bedroom | 3.87 m | 2.96 m | 3.87 m x 2.96 m |
| Main Level | Bathroom | 2.82 m | 2.38 m | 2.82 m x 2.38 m |
Utilities
| Cable | Available |
| Electricity | Installed |
| Sewer | Installed |
https://www.realtor.ca/real-estate/29983876/776-headley-drive-london-north-north-o-north-o
Interested?
Contact us for more information
Carol Turnbull
Salesperson
Carrie Turnbull
Salesperson

The trademarks REALTOR®, REALTORS®, and the REALTOR® logo are controlled by The Canadian Real Estate Association (CREA) and identify real estate professionals who are members of CREA. The trademarks MLS®, Multiple Listing Service® and the associated logos are owned by The Canadian Real Estate Association (CREA) and identify the quality of services provided by real estate professionals who are members of CREA. The trademark DDF® is owned by The Canadian Real Estate Association (CREA) and identifies CREA's Data Distribution Facility (DDF®)
July 06 2026 05:50:55
RE/MAX Centre City Realty Inc.
THINKING OF SELLING or BUYING?
We Get You Moving!
Contact Us

About Steve & Julia
With over 40 years of combined experience, we are dedicated to helping you find your dream home with personalized service and expertise.
© 2026 Wiggett Properties. All Rights Reserved. | Made with ❤️ by Jet Branding