226 Grand Avenue, London South (South H), Ontario N6C 1M7 (29991735)
226 Grand Avenue London South, Ontario N6C 1M7

$389,900
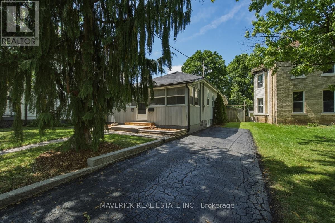
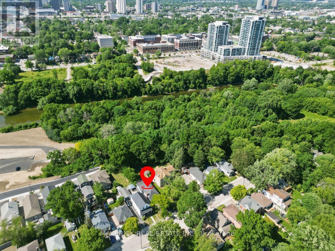
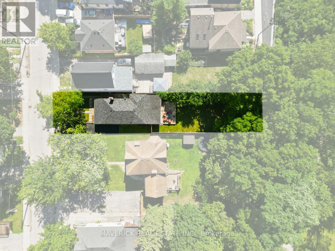
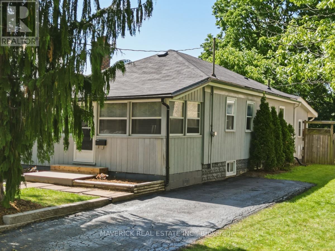
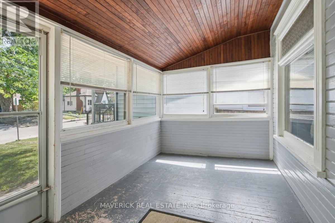
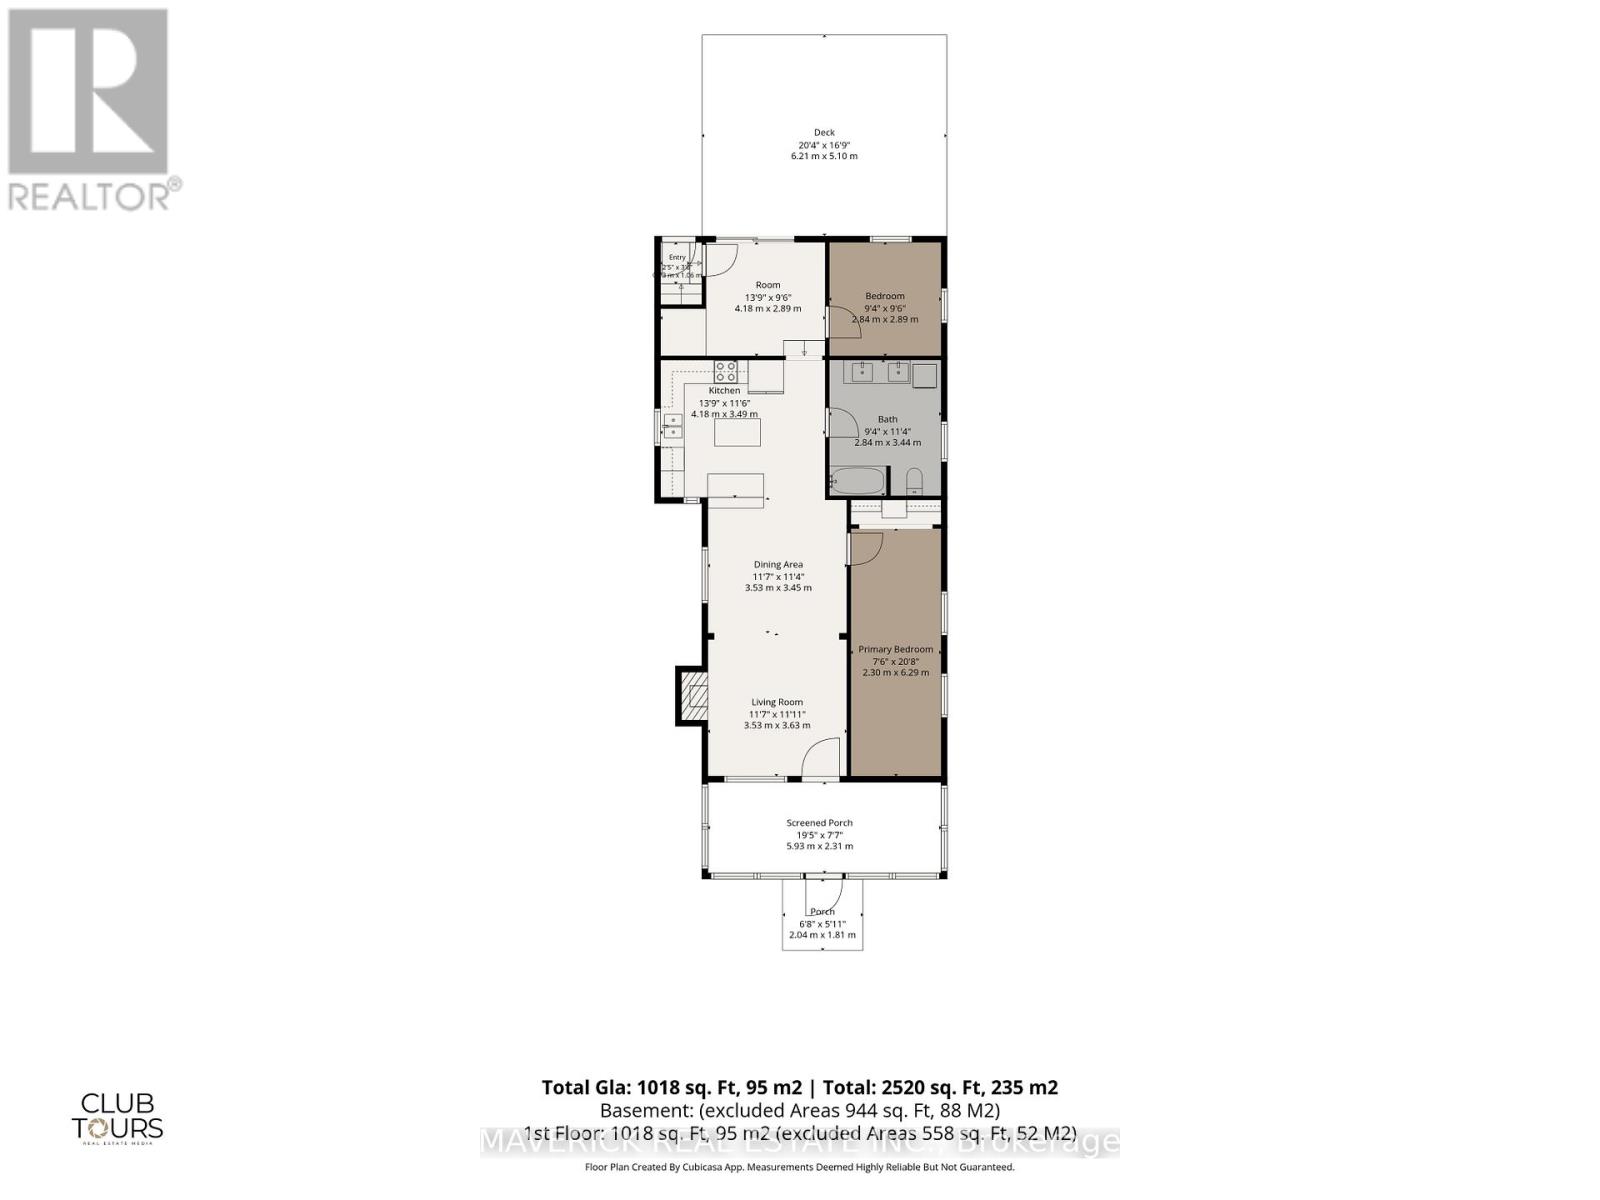
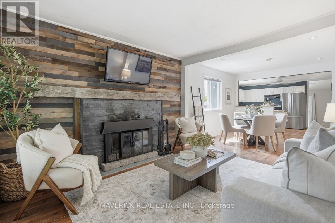
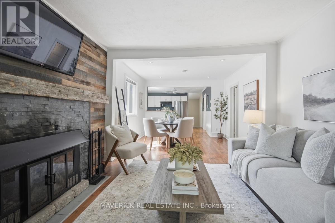
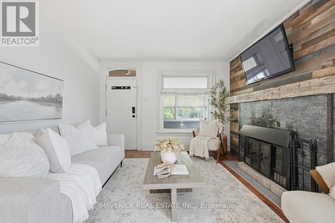
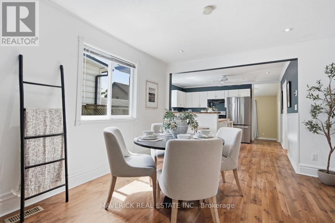
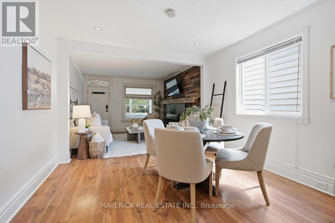
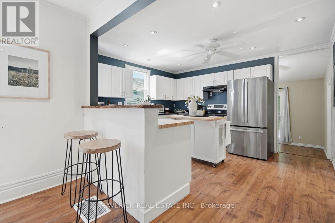
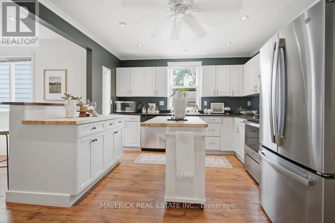
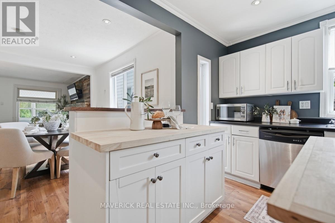
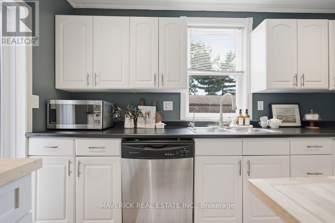
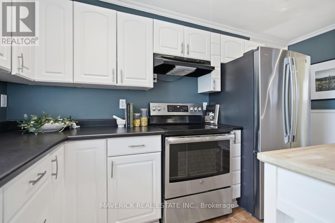
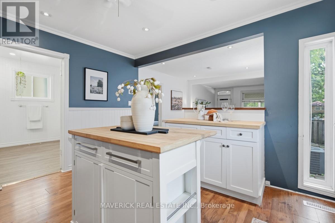
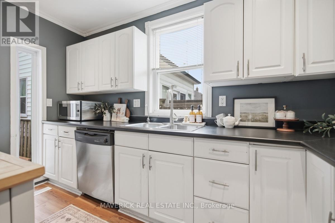
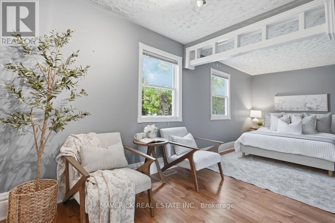
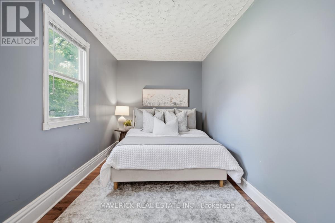
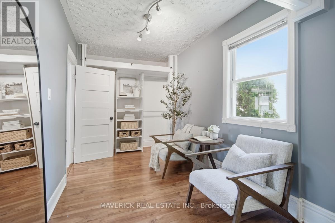
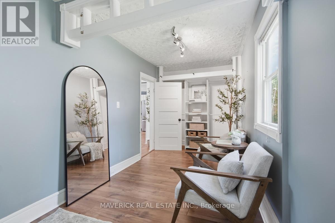
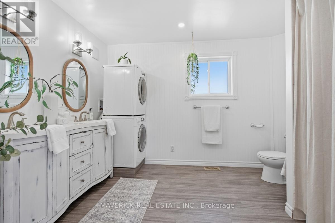
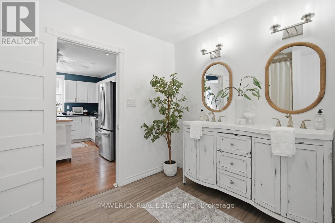
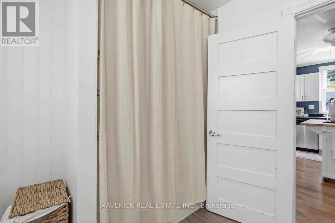
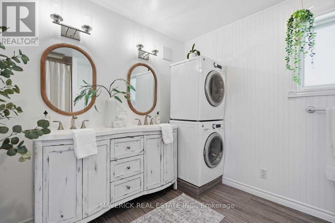
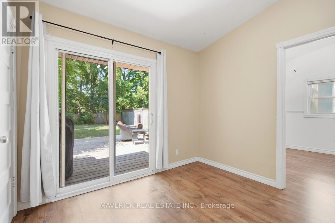
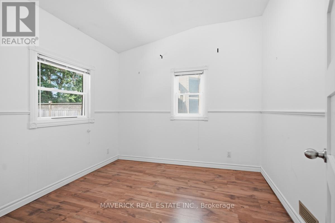
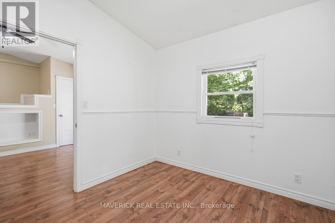
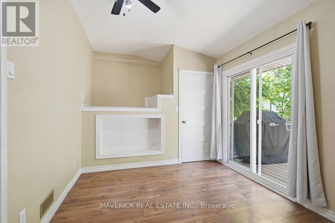
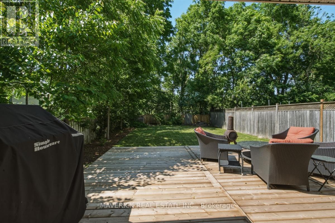
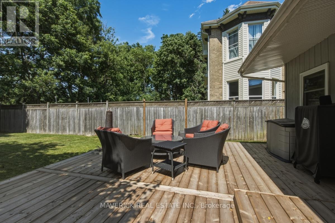
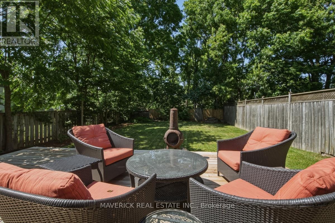
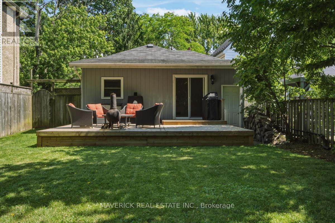
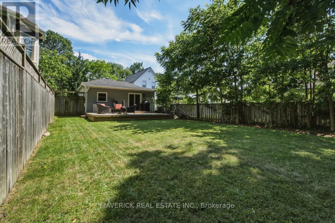
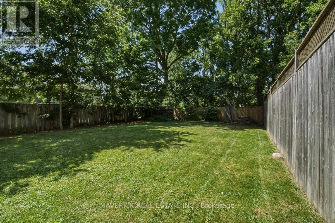
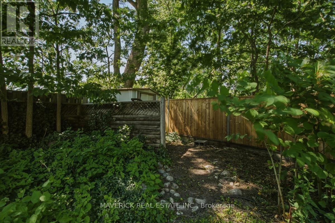
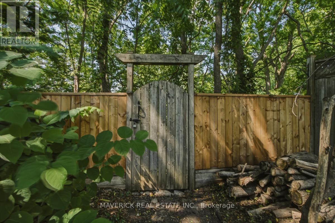
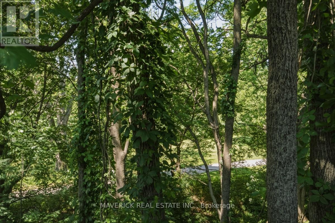
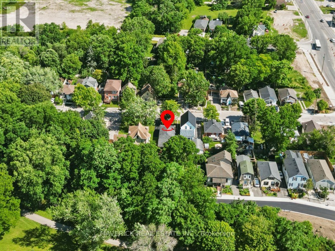
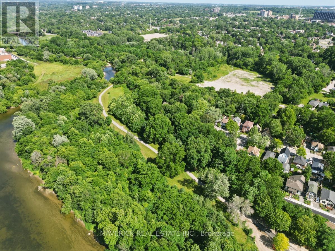
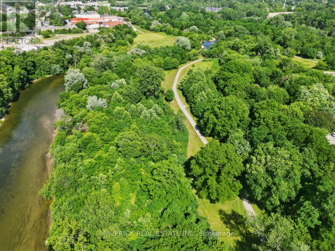
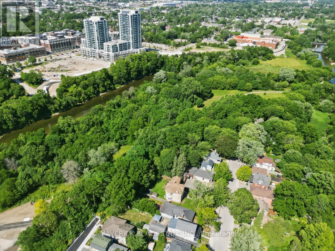
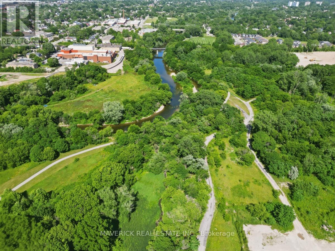
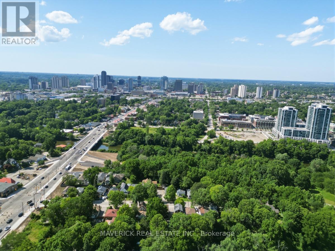
Nestled on a quiet dead end street with no rear neighbours, this charming one floor home offers the perfect balance of convenience and peaceful living. With over 1,000 sq ft of thoughtfully designed space, this 2 bedroom home is an ideal fit for first time buyers, empty nesters, investors, or anyone looking for a low maintenance alternative to condo living without sacrificing privacy or outdoor space. The welcoming enclosed front porch leads into a cozy living room centred around a wood burning fireplace, flowing into a dedicated dining area and an open concept kitchen with generous counter space, breakfast bar, and plenty of room to add an island. The spacious primary bedroom features a large closet with built in dressing and storage space, while the full bathroom offers a double vanity, tub, and shower. Main floor laundry adds everyday convenience, and patio door leads to a recently built sun deck (2025) overlooking a beautiful tree lined fenced backyard. With gated access directly to the Thames Valley Parkway, Watson Street Park, and the Thames River, you'll enjoy nature right outside your door while remaining just minutes from downtown, easy access to Highway 401, and only moments from the shops, restaurants, and charm of Old South. This is a rare opportunity to enjoy an efficient lifestyle in a truly special setting. (id:60297)
Property Details
| MLS® Number | X13525034 |
| Property Type | Single Family |
| Community Name | South H |
| AmenitiesNearBy | Hospital, Public Transit, Park |
| Features | Wooded Area, Flat Site, Carpet Free, Sump Pump |
| ParkingSpaceTotal | 2 |
| Structure | Deck, Porch, Shed |
Building
| BathroomTotal | 1 |
| BedroomsAboveGround | 2 |
| BedroomsTotal | 2 |
| Amenities | Fireplace(s) |
| Appliances | Dishwasher, Dryer, Stove, Washer, Window Coverings, Refrigerator |
| ArchitecturalStyle | Bungalow |
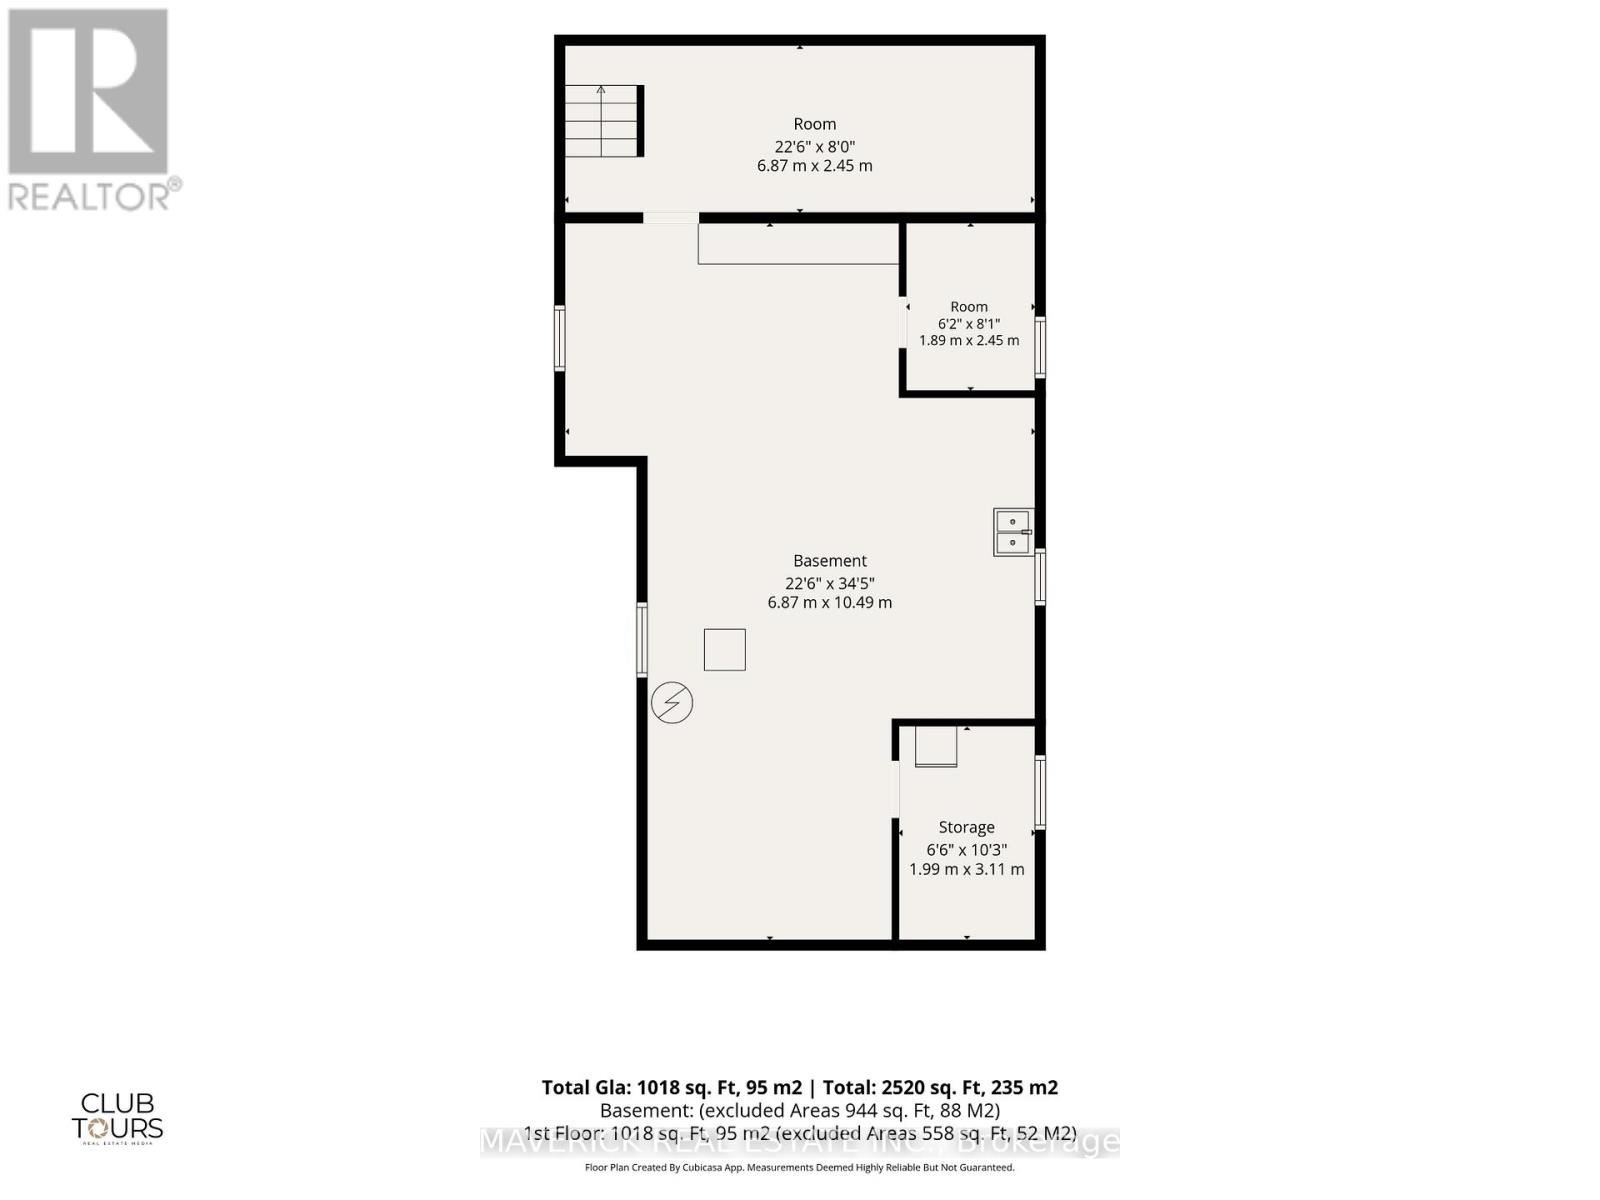
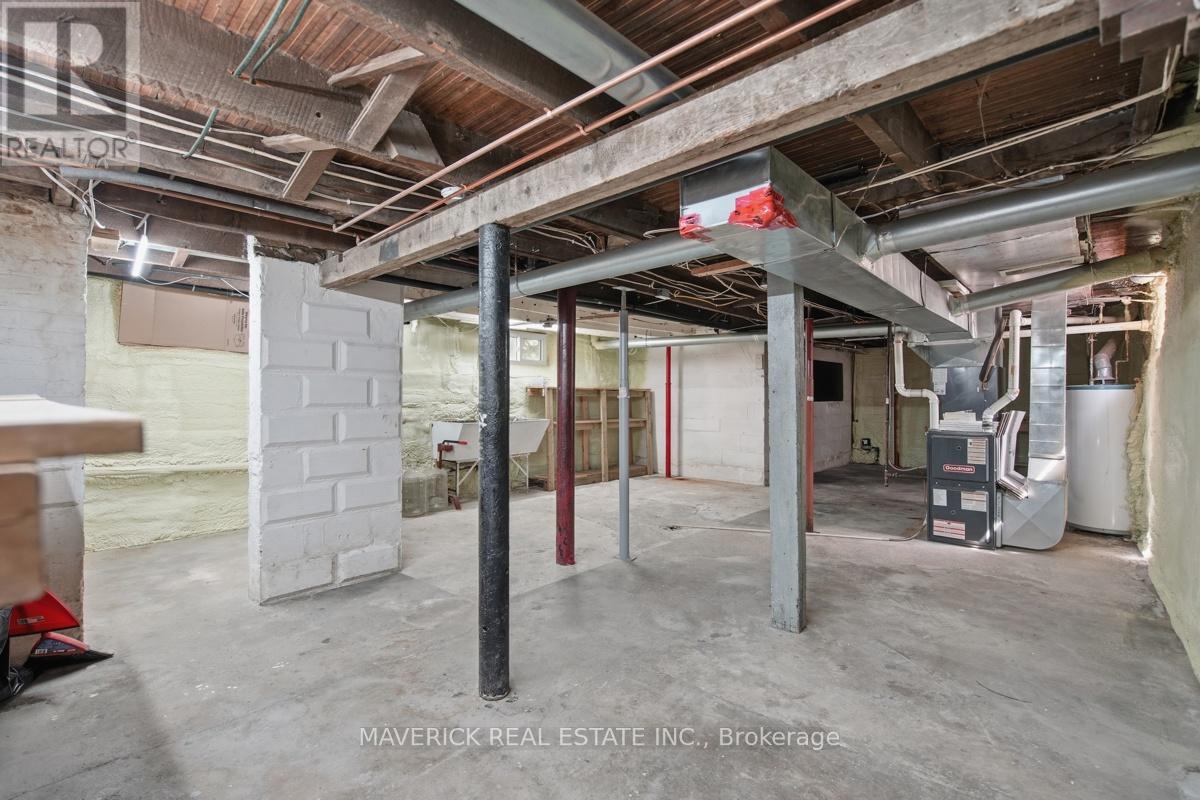
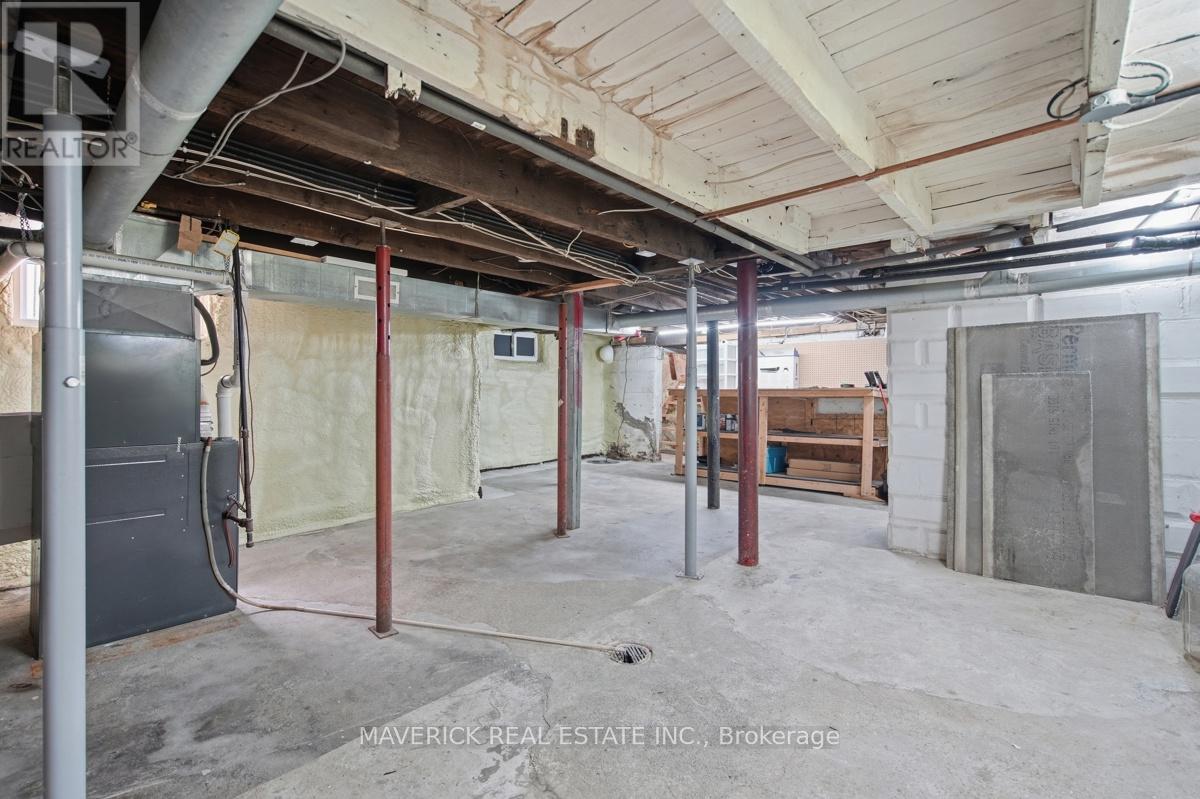
| BasementDevelopment | Unfinished |
| BasementFeatures | Separate Entrance |
| BasementType | Full, N/a (unfinished), N/a |
| ConstructionStatus | Insulation Upgraded |
| ConstructionStyleAttachment | Detached |
| CoolingType | Central Air Conditioning |
| ExteriorFinish | Wood |
| FireplacePresent | Yes |
| FireplaceTotal | 1 |
| FoundationType | Block, Poured Concrete |
| HeatingFuel | Natural Gas |
| HeatingType | Forced Air |
| StoriesTotal | 1 |
| SizeInterior | 700 - 1100 Sqft |
| Type | House |
| UtilityWater | Municipal Water |
Parking
| No Garage | |
| Tandem |
Land
| Acreage | No |
| FenceType | Fenced Yard |
| LandAmenities | Hospital, Public Transit, Park |
| LandscapeFeatures | Landscaped |
| Sewer | Sanitary Sewer |
| SizeDepth | 175 Ft |
| SizeFrontage | 36 Ft |
| SizeIrregular | 36 X 175 Ft |
| SizeTotalText | 36 X 175 Ft |
| SurfaceWater | River/stream |
| ZoningDescription | R3-2 |
Rooms
| Level | Type | Length | Width | Dimensions |
|---|---|---|---|---|
| Main Level | Living Room | 3.53 m | 3.63 m | 3.53 m x 3.63 m |
| Main Level | Dining Room | 3.53 m | 3.45 m | 3.53 m x 3.45 m |
| Main Level | Kitchen | 4.18 m | 3.49 m | 4.18 m x 3.49 m |
| Main Level | Primary Bedroom | 2.3 m | 6.29 m | 2.3 m x 6.29 m |
| Main Level | Bedroom | 2.84 m | 2.89 m | 2.84 m x 2.89 m |
| Main Level | Den | 4.18 m | 2.89 m | 4.18 m x 2.89 m |
https://www.realtor.ca/real-estate/29991735/226-grand-avenue-london-south-south-h-south-h
Interested?
Contact us for more information
Joshua Jones
Salesperson

The trademarks REALTOR®, REALTORS®, and the REALTOR® logo are controlled by The Canadian Real Estate Association (CREA) and identify real estate professionals who are members of CREA. The trademarks MLS®, Multiple Listing Service® and the associated logos are owned by The Canadian Real Estate Association (CREA) and identify the quality of services provided by real estate professionals who are members of CREA. The trademark DDF® is owned by The Canadian Real Estate Association (CREA) and identifies CREA's Data Distribution Facility (DDF®)
July 06 2026 04:50:45
Maverick Real Estate Inc.
THINKING OF SELLING or BUYING?
We Get You Moving!
Contact Us

About Steve & Julia
With over 40 years of combined experience, we are dedicated to helping you find your dream home with personalized service and expertise.
© 2026 Wiggett Properties. All Rights Reserved. | Made with ❤️ by Jet Branding