709 - 1255 Commissioners Road W, London South (South B), Ontario N6K 3N5 (29994599)
709 - 1255 Commissioners Road W London South, Ontario N6K 3N5

$275,000Maintenance, Heat, Water, Common Area Maintenance, Parking, Insurance
$1,073.06 Monthly
Maintenance, Heat, Water, Common Area Maintenance, Parking, Insurance
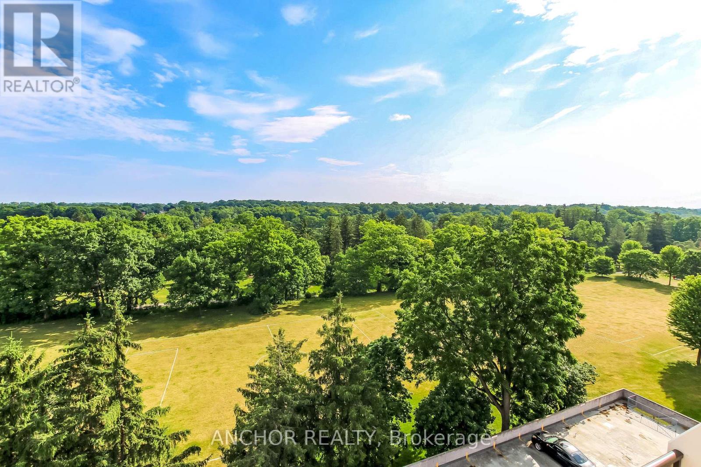
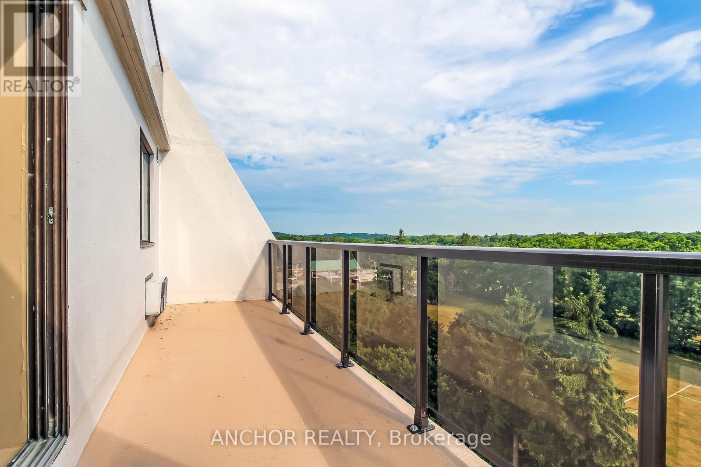
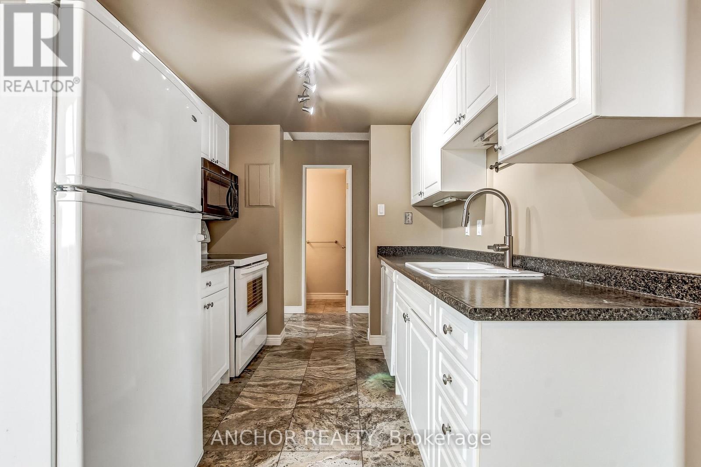
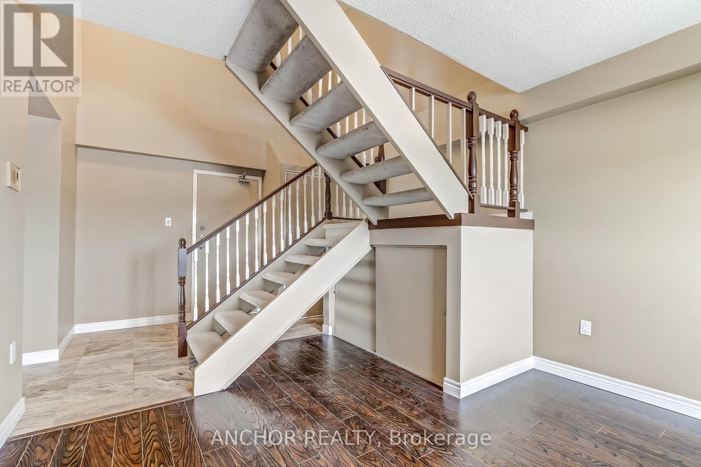
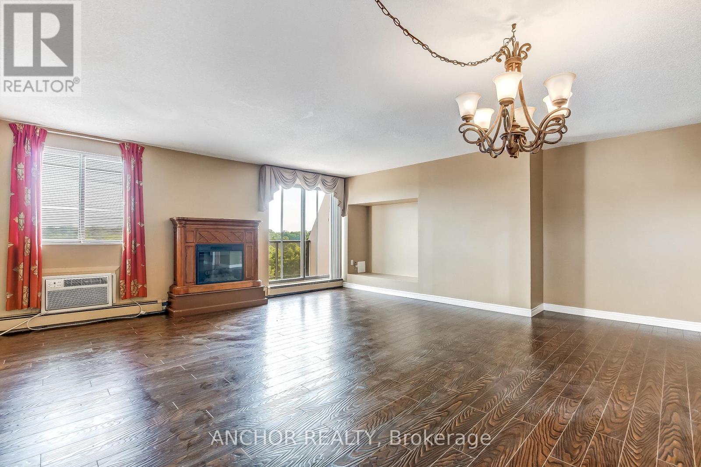
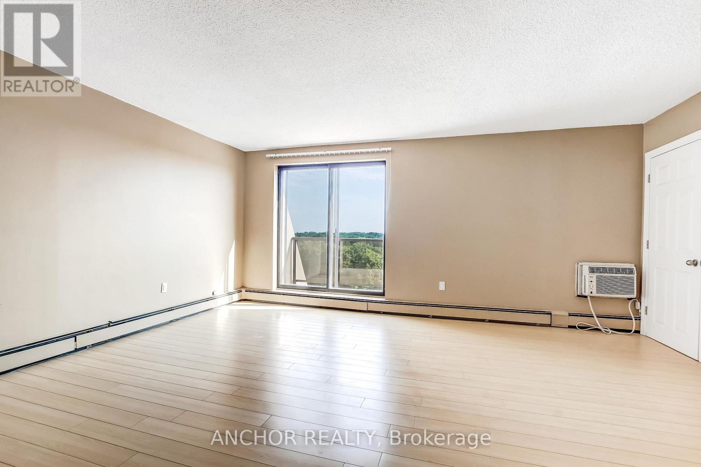
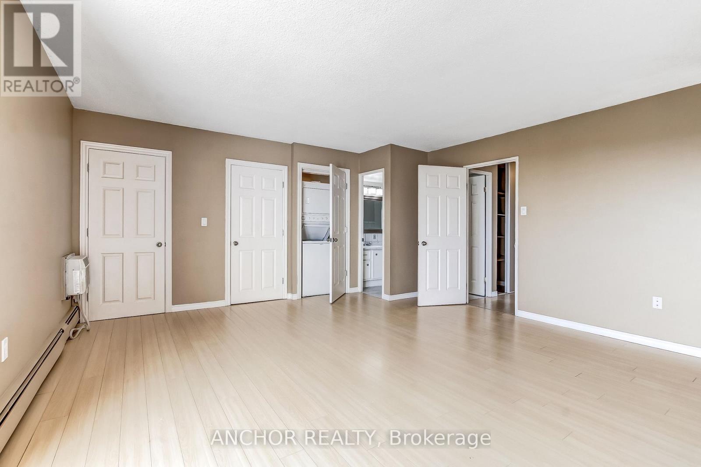
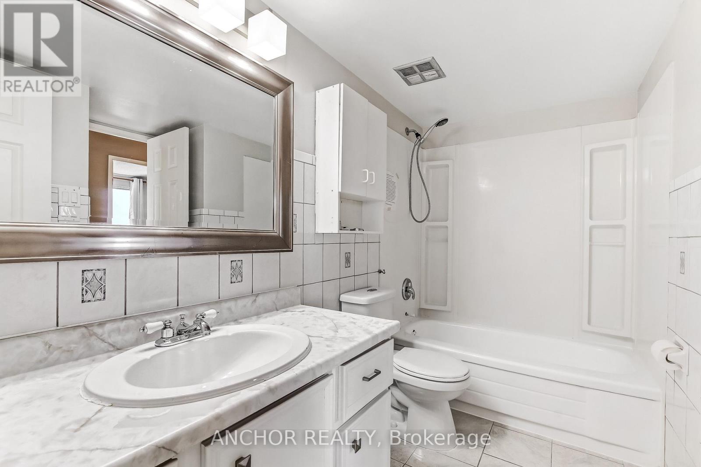
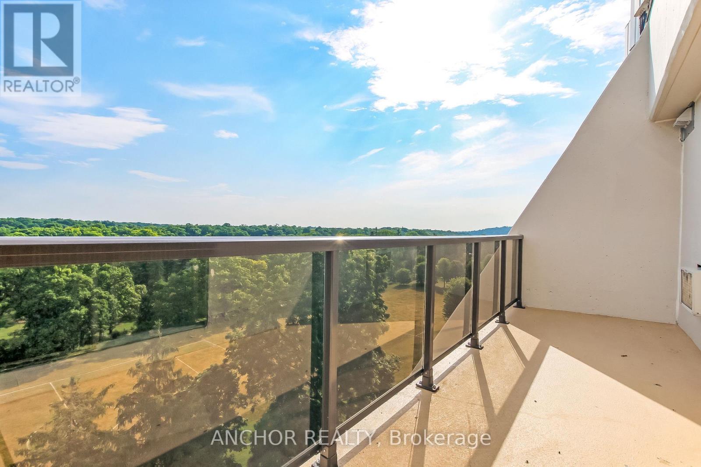
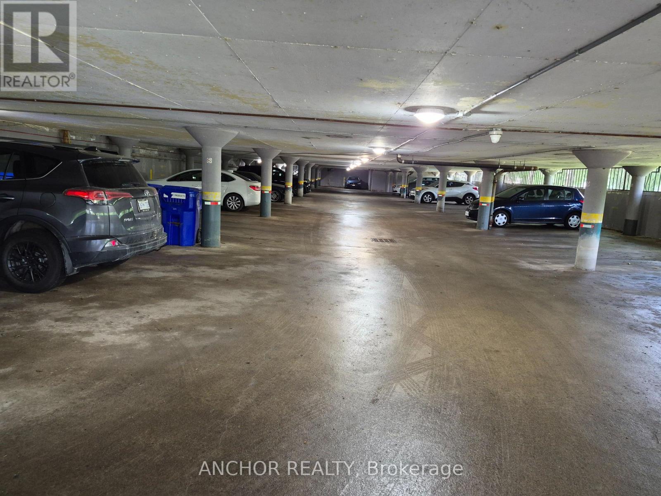
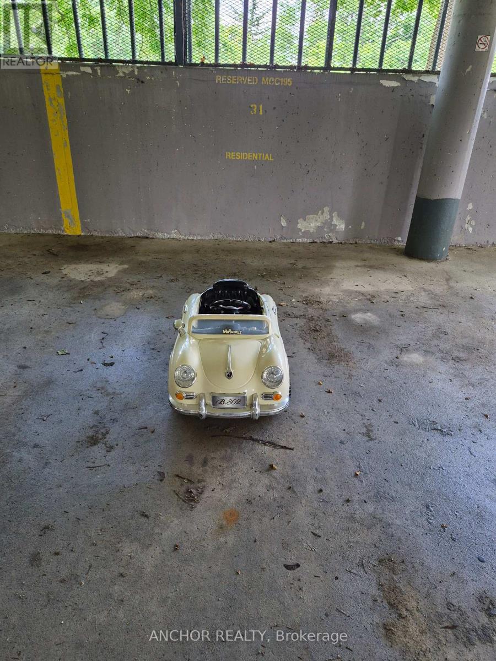
$1,073.06 MonthlyCondo to be auctioned by North American Auctioneers. All information and offer documents at www.northamericanauctioneers.com Fantastic opportunity to purchase a 2 floor penthouse condo overlooking Springbank park for penny's on the dollar! This condo is right in Byron village with shops, pub, restaurants, grocery shopping and more all within a 5 minute walk of your condo. Huge main floor of over600 ft/2 is great for entertaining with updated cabinets in kitchen, dining and living rooms, and a very private 21 foot balcony overlooking Springbank Park . On the second floor there are 2 large bedrooms, with the master having a cheater ensuite and another 21 foot balcony overlooking the park. Building also has secure underground parking and outdoor parking. Don't miss this opportunity to contact us for a viewing before it's too late! (id:60297)
Property Details
| MLS® Number | X13527950 |
| Property Type | Single Family |
| Community Name | South B |
| CommunityFeatures | Pets Not Allowed |
| EquipmentType | Water Heater |
| Features | Elevator, Balcony, In Suite Laundry |
| ParkingSpaceTotal | 1 |
| RentalEquipmentType | Water Heater |
Building
| BathroomTotal | 2 |
| BedroomsAboveGround | 2 |
| BedroomsTotal | 2 |
| Age | 31 To 50 Years |
| Amenities | Visitor Parking |
| Appliances | Intercom, Dishwasher, Dryer, Microwave, Stove, Washer, Refrigerator |
| BasementType | None |
| CoolingType | Wall Unit |
| ExteriorFinish | Concrete |
| FireProtection | Security System |
| FireplacePresent | Yes |
| FireplaceTotal | 1 |
| HalfBathTotal | 1 |
| HeatingFuel | Natural Gas |
| HeatingType | Baseboard Heaters, Radiant Heat |
| StoriesTotal | 2 |
| SizeInterior | 1600 - 1799 Sqft |
| Type | Apartment |
Parking
| Underground | |
| Garage |
Land
| Acreage | No |
Rooms
| Level | Type | Length | Width | Dimensions |
|---|---|---|---|---|
| Second Level | Primary Bedroom | 5.2 m | 4.6 m | 5.2 m x 4.6 m |
| Second Level | Bedroom | 5.02 m | 2.74 m | 5.02 m x 2.74 m |
| Main Level | Kitchen | 3.96 m | 2.43 m | 3.96 m x 2.43 m |
| Main Level | Dining Room | 3.65 m | 4.26 m | 3.65 m x 4.26 m |
| Main Level | Living Room | 6.09 m | 5.79 m | 6.09 m x 5.79 m |
Interested?
Contact us for more information
Michael Marienwald
Broker of Record
Mara Mohaupt
Salesperson

The trademarks REALTOR®, REALTORS®, and the REALTOR® logo are controlled by The Canadian Real Estate Association (CREA) and identify real estate professionals who are members of CREA. The trademarks MLS®, Multiple Listing Service® and the associated logos are owned by The Canadian Real Estate Association (CREA) and identify the quality of services provided by real estate professionals who are members of CREA. The trademark DDF® is owned by The Canadian Real Estate Association (CREA) and identifies CREA's Data Distribution Facility (DDF®)
July 06 2026 06:21:23
Anchor Realty
THINKING OF SELLING or BUYING?
We Get You Moving!
Contact Us

About Steve & Julia
With over 40 years of combined experience, we are dedicated to helping you find your dream home with personalized service and expertise.
© 2026 Wiggett Properties. All Rights Reserved. | Made with ❤️ by Jet Branding