17 King Street, Tillsonburg, Ontario N4G 3E3 (29995646)
17 King Street Tillsonburg, Ontario N4G 3E3

$550,000
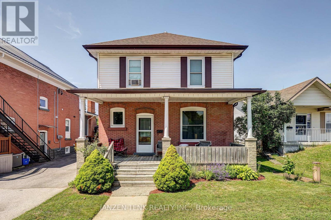
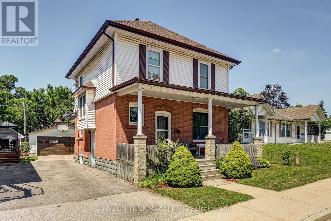
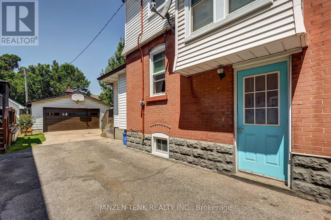
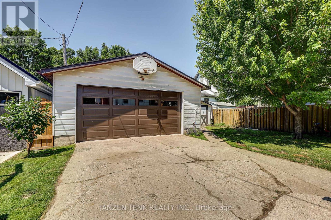
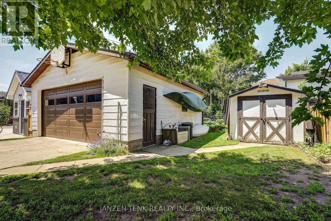
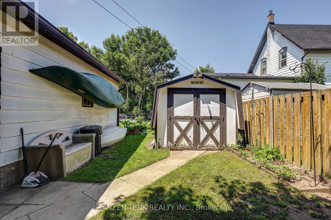
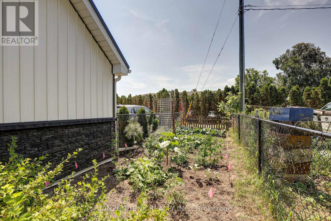
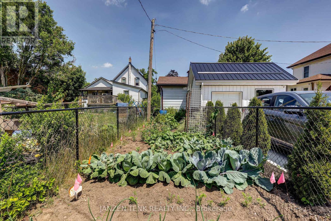
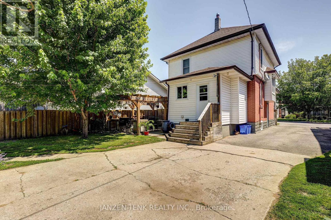
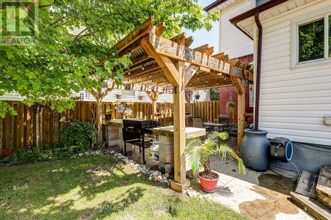
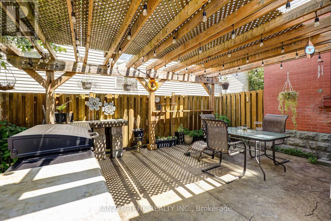
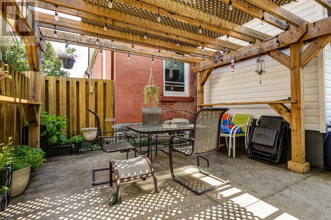
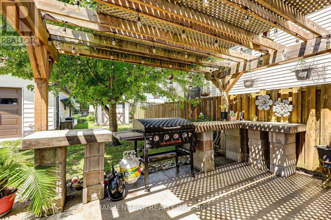
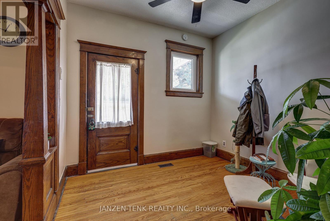
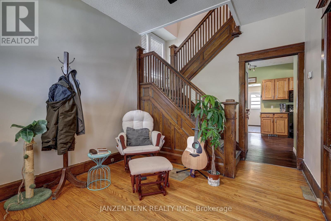
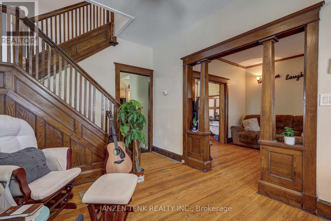
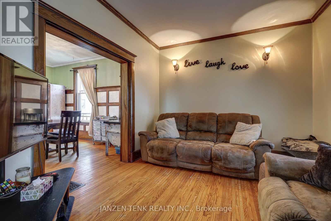
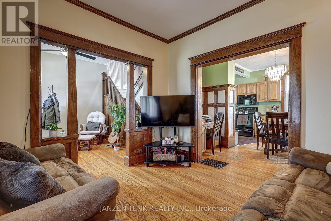
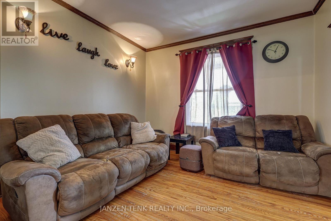
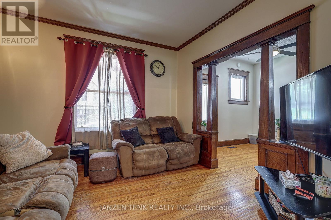
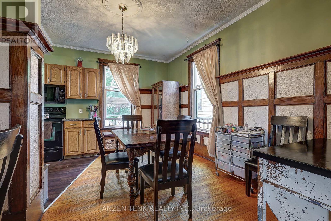
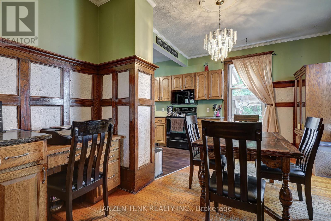
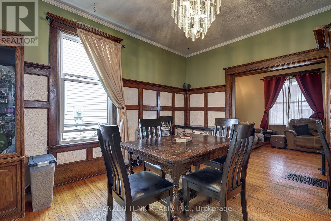
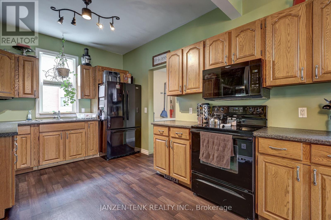
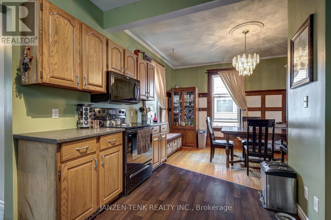
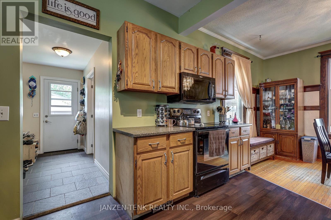
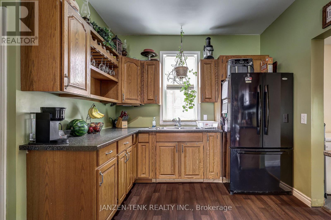
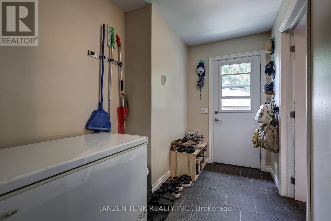
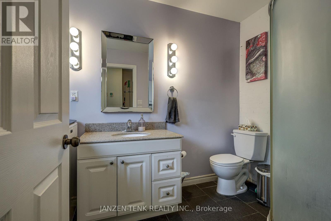
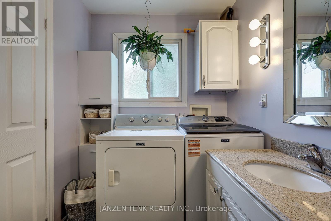
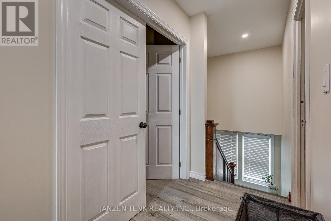
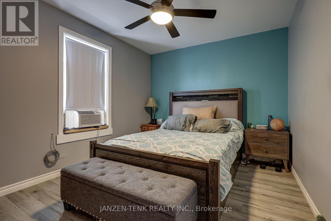
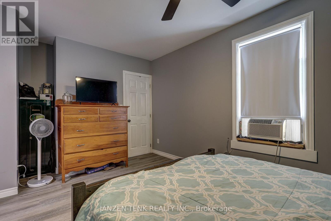
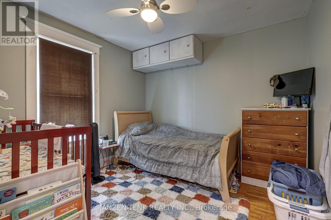
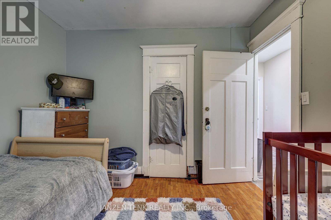
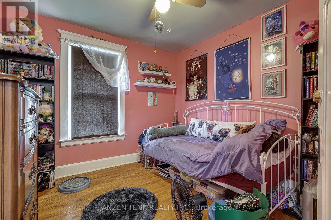
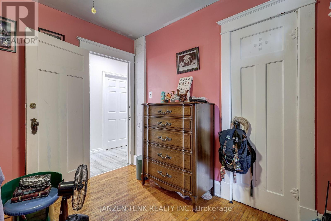
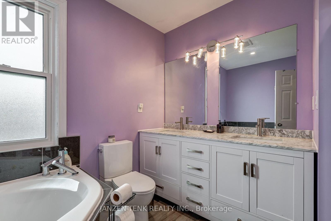
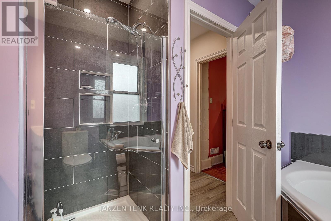
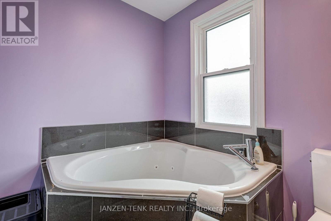
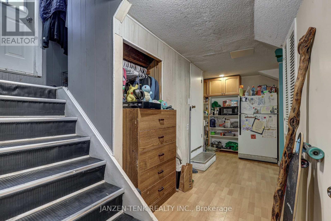
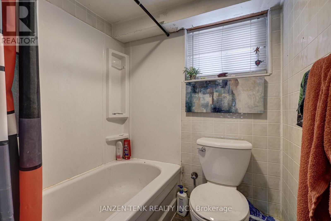
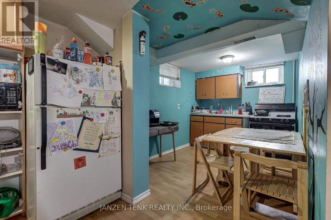
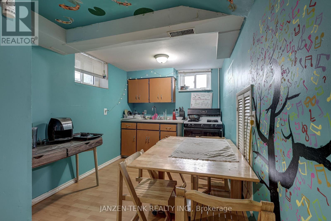
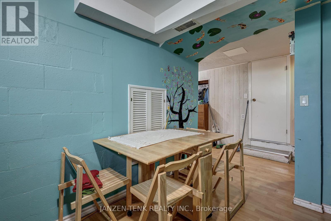
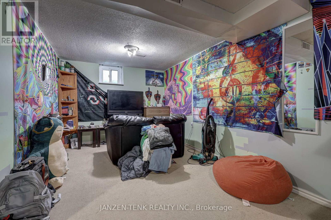
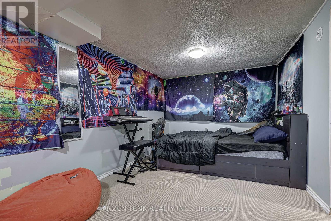
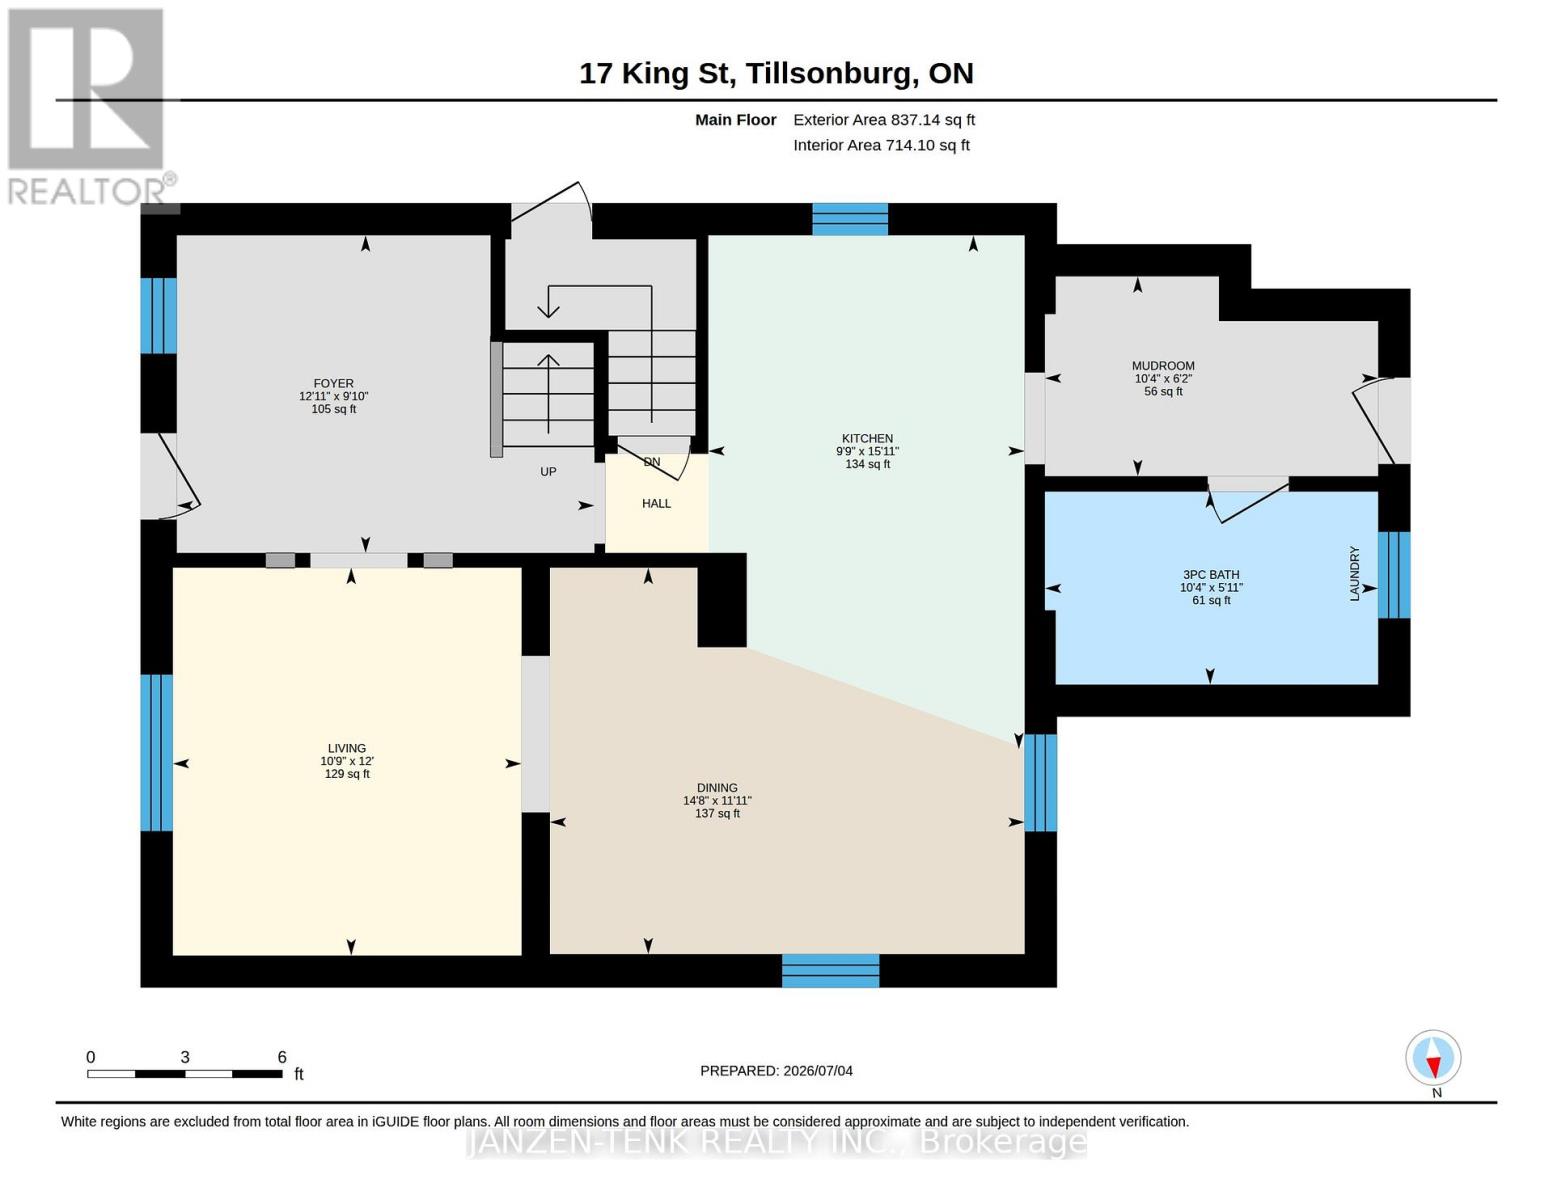
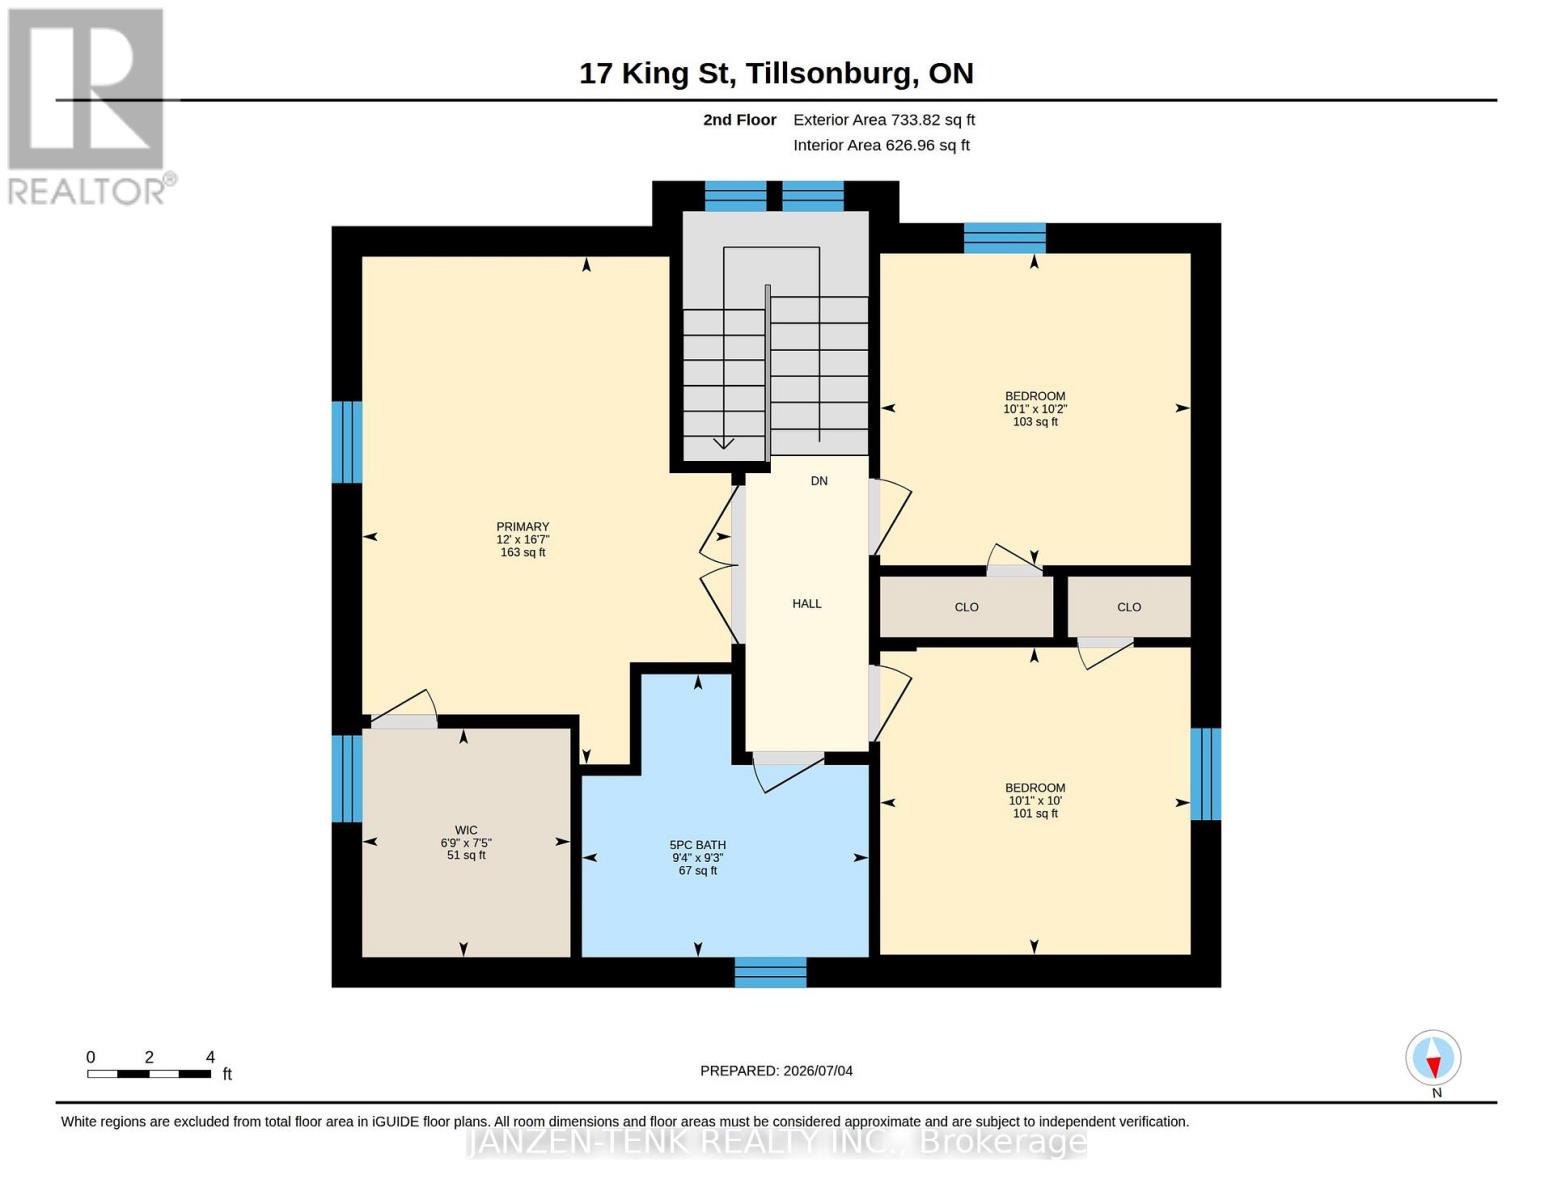
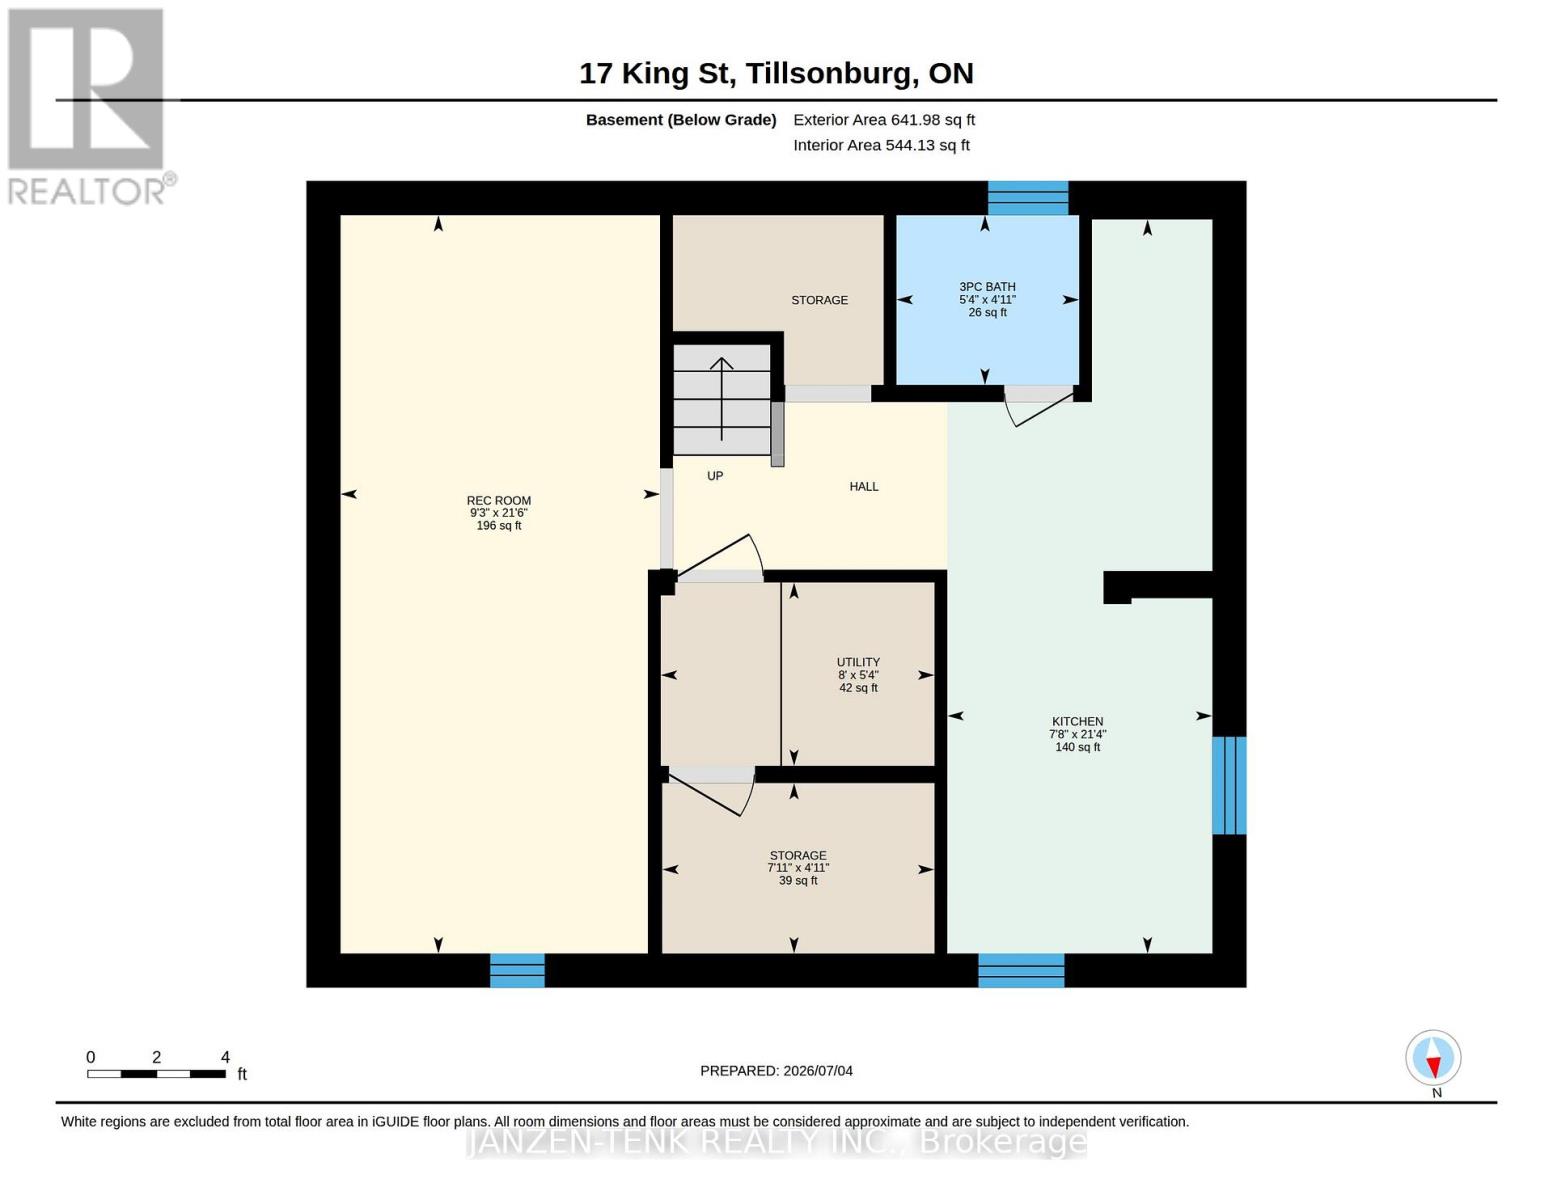
Step into this charming 2-storey home featuring 3 bedrooms and 3 bathrooms. A welcoming front porch sets the tone, while beautiful original wood craftsmanship and oak hardwood floors showcase the quality and character of generations past. The main floor offers a functional layout with a spacious kitchen, dining, and living area, along with a generous front foyer. At the rear entrance, you'll find a large mudroom complete with a convenient bathroom and laundry facilities. Upstairs, there are three bedrooms, including a spacious primary bedroom with a walk-in closet. The main bathroom features double sinks, a modern walk-in shower, and a large corner soaker tub. The basement provides flexible living space that can be used as a family room, recreation area, or additional living quarters. Complete with a 3-piece bathroom, a kitchenette, and a separate side entrance, it offers excellent potential for an in-law suite or rental income. Outside, the property includes a large detached two-car garage and an inviting patio, providing plenty of space for relaxing or entertaining (id:60297)
Property Details
| MLS® Number | X13528922 |
| Property Type | Single Family |
| Community Name | Tillsonburg |
| EquipmentType | Water Heater |
| Features | Irregular Lot Size |
| ParkingSpaceTotal | 5 |
| RentalEquipmentType | Water Heater |
| Structure | Patio(s), Porch, Shed |
Building
| BathroomTotal | 3 |
| BedroomsAboveGround | 3 |
| BedroomsTotal | 3 |
| Appliances | Dryer, Freezer, Microwave, Two Stoves, Washer, Window Coverings, Two Refrigerators |
| BasementDevelopment | Finished |
| BasementFeatures | Separate Entrance |
| BasementType | Full, N/a, N/a (finished) |
| ConstructionStyleAttachment | Detached |
| CoolingType | Window Air Conditioner |
| ExteriorFinish | Brick, Vinyl Siding |
| FoundationType | Block |
| HeatingFuel | Natural Gas |
| HeatingType | Forced Air |
| StoriesTotal | 2 |
| SizeInterior | 1100 - 1500 Sqft |
| Type | House |
| UtilityWater | Municipal Water |
Parking
| Detached Garage | |
| Garage |
Land
| Acreage | No |
| LandscapeFeatures | Landscaped |
| Sewer | Sanitary Sewer |
| SizeDepth | 99 Ft |
| SizeFrontage | 40 Ft |
| SizeIrregular | 40 X 99 Ft ; Lot Is Irregular |
| SizeTotalText | 40 X 99 Ft ; Lot Is Irregular |
| ZoningDescription | R3 |
Rooms
| Level | Type | Length | Width | Dimensions |
|---|---|---|---|---|
| Second Level | Bathroom | 2.81 m | 2.85 m | 2.81 m x 2.85 m |
| Second Level | Bedroom | 3.1 m | 3.09 m | 3.1 m x 3.09 m |
| Second Level | Bedroom | 3.05 m | 3.09 m | 3.05 m x 3.09 m |
| Second Level | Primary Bedroom | 5.05 m | 3.67 m | 5.05 m x 3.67 m |
| Basement | Bathroom | 1.51 m | 1.62 m | 1.51 m x 1.62 m |
| Basement | Kitchen | 6.51 m | 2.35 m | 6.51 m x 2.35 m |
| Basement | Recreational, Games Room | 6.55 m | 2.35 m | 6.55 m x 2.35 m |
| Basement | Utility Room | 1.63 m | 2.43 m | 1.63 m x 2.43 m |
| Main Level | Bathroom | 1.82 m | 3.14 m | 1.82 m x 3.14 m |
| Main Level | Dining Room | 3.64 m | 12.7 m | 3.64 m x 12.7 m |
| Main Level | Foyer | 2.99 m | 3.93 m | 2.99 m x 3.93 m |
| Main Level | Kitchen | 4.84 m | 2.98 m | 4.84 m x 2.98 m |
| Main Level | Living Room | 3.65 m | 3.28 m | 3.65 m x 3.28 m |
| Main Level | Mud Room | 1.88 m | 3.14 m | 1.88 m x 3.14 m |
https://www.realtor.ca/real-estate/29995646/17-king-street-tillsonburg-tillsonburg
Interested?
Contact us for more information
Steve Kinsey
Salesperson

The trademarks REALTOR®, REALTORS®, and the REALTOR® logo are controlled by The Canadian Real Estate Association (CREA) and identify real estate professionals who are members of CREA. The trademarks MLS®, Multiple Listing Service® and the associated logos are owned by The Canadian Real Estate Association (CREA) and identify the quality of services provided by real estate professionals who are members of CREA. The trademark DDF® is owned by The Canadian Real Estate Association (CREA) and identifies CREA's Data Distribution Facility (DDF®)
July 06 2026 08:21:17
Janzen-Tenk Realty Inc.
THINKING OF SELLING or BUYING?
We Get You Moving!
Contact Us

About Steve & Julia
With over 40 years of combined experience, we are dedicated to helping you find your dream home with personalized service and expertise.
© 2026 Wiggett Properties. All Rights Reserved. | Made with ❤️ by Jet Branding