36 White Tail Path, Central Elgin, Ontario N5R 0M8 (30001175)
36 White Tail Path Central Elgin, Ontario N5R 0M8


$884,999
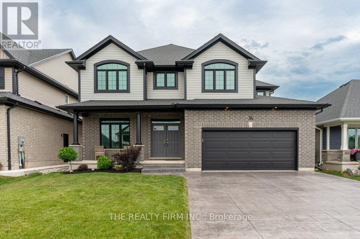
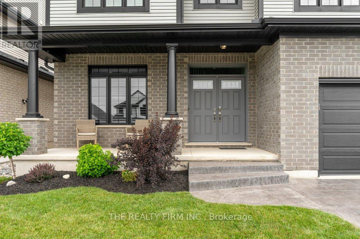
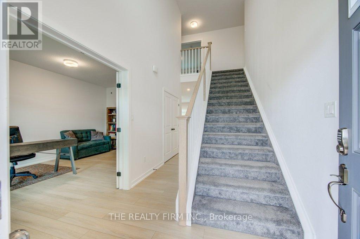
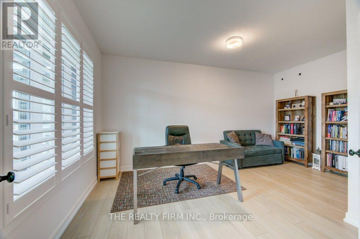
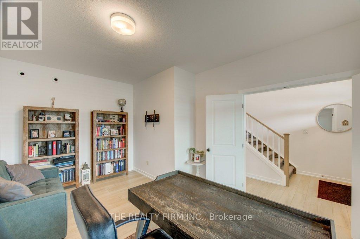
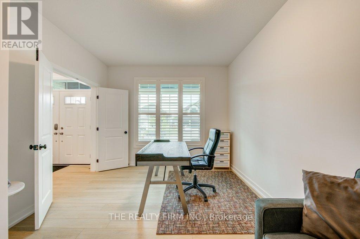
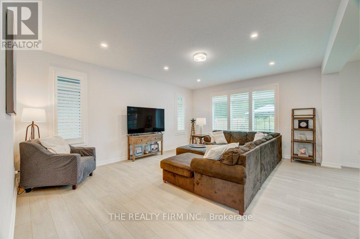
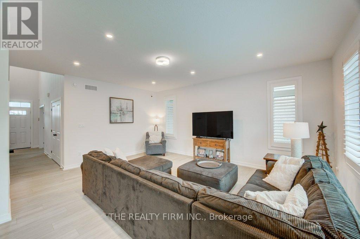
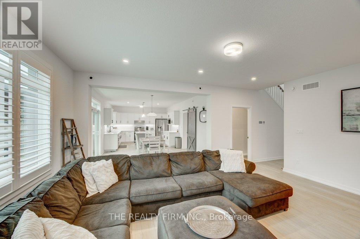
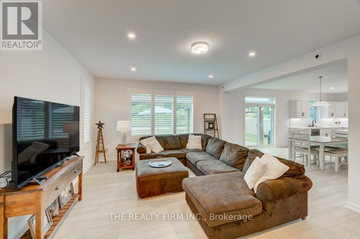
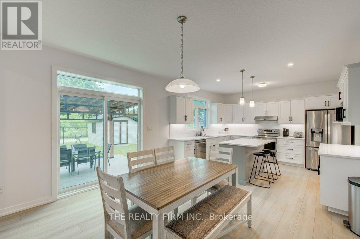
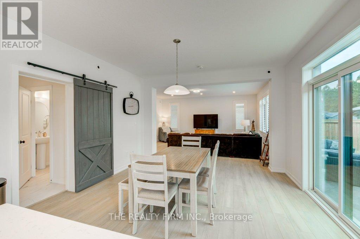
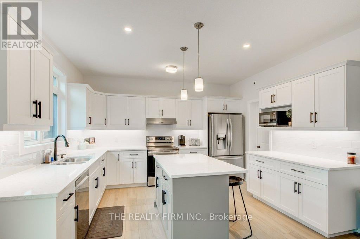
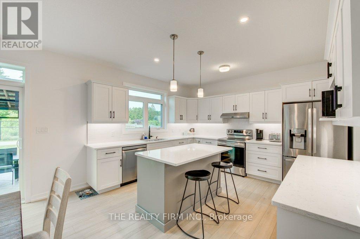
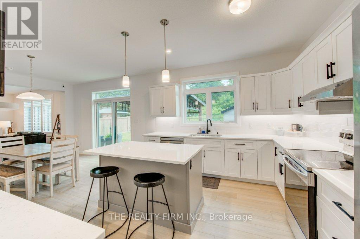
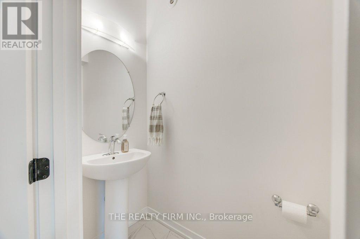
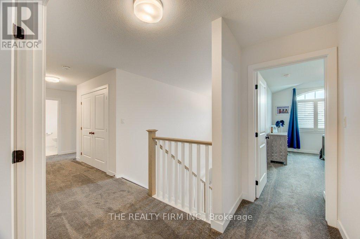
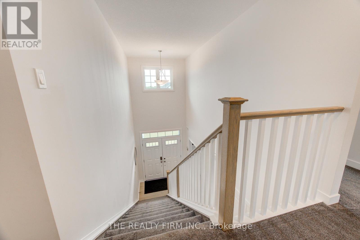
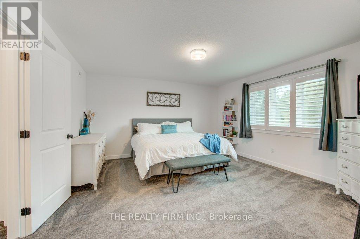
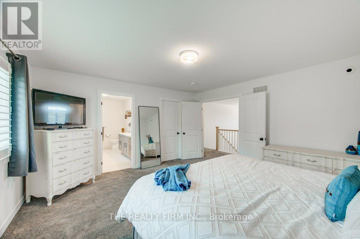
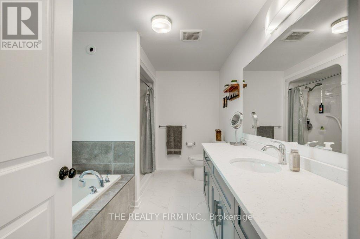
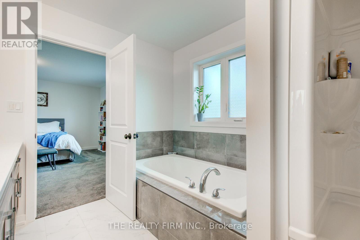
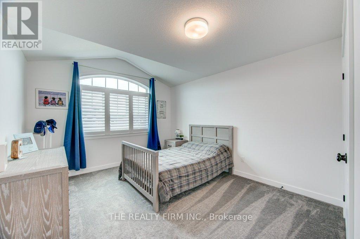
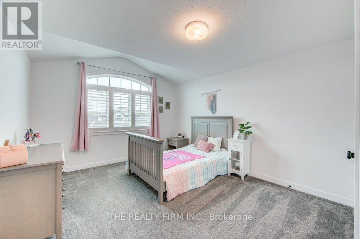
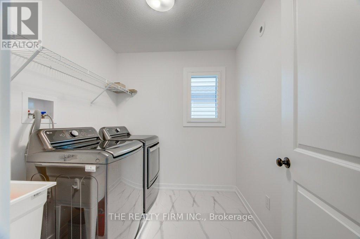
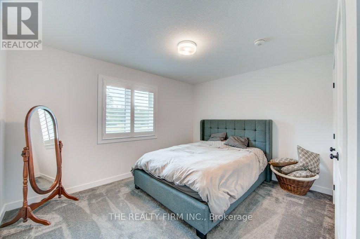
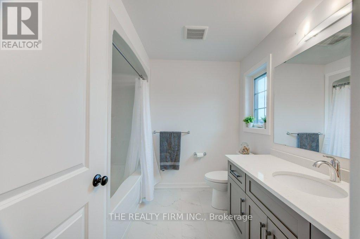
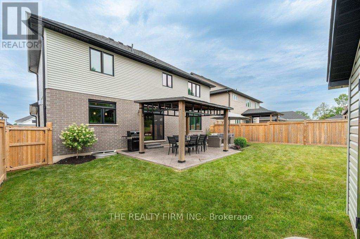
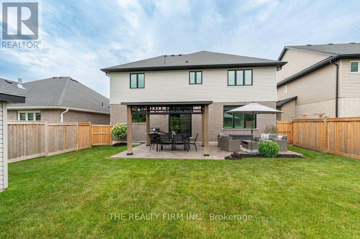
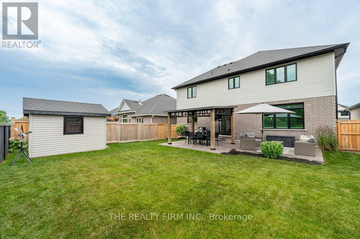
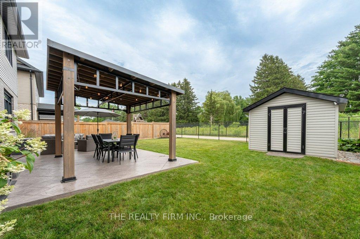
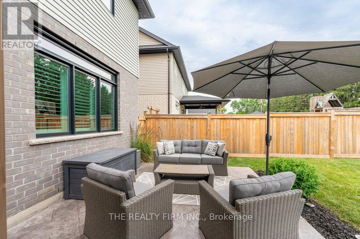
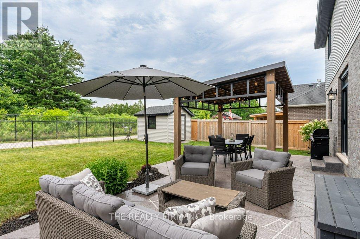
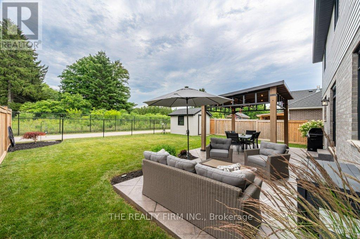
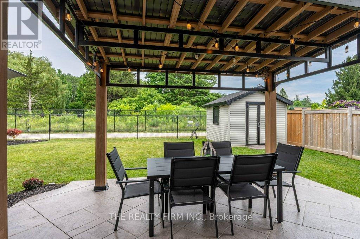
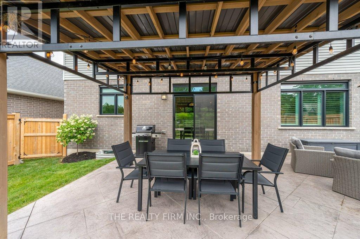
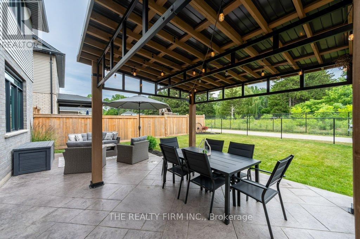
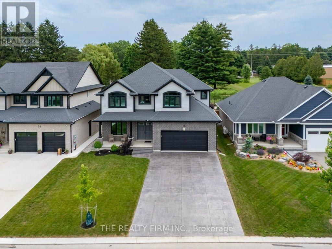
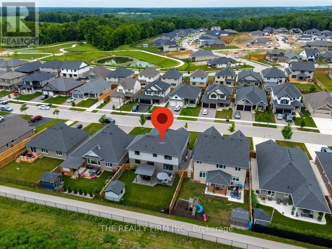
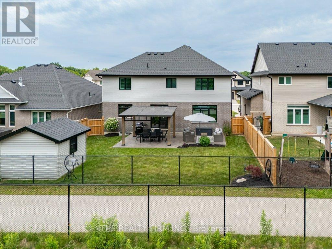
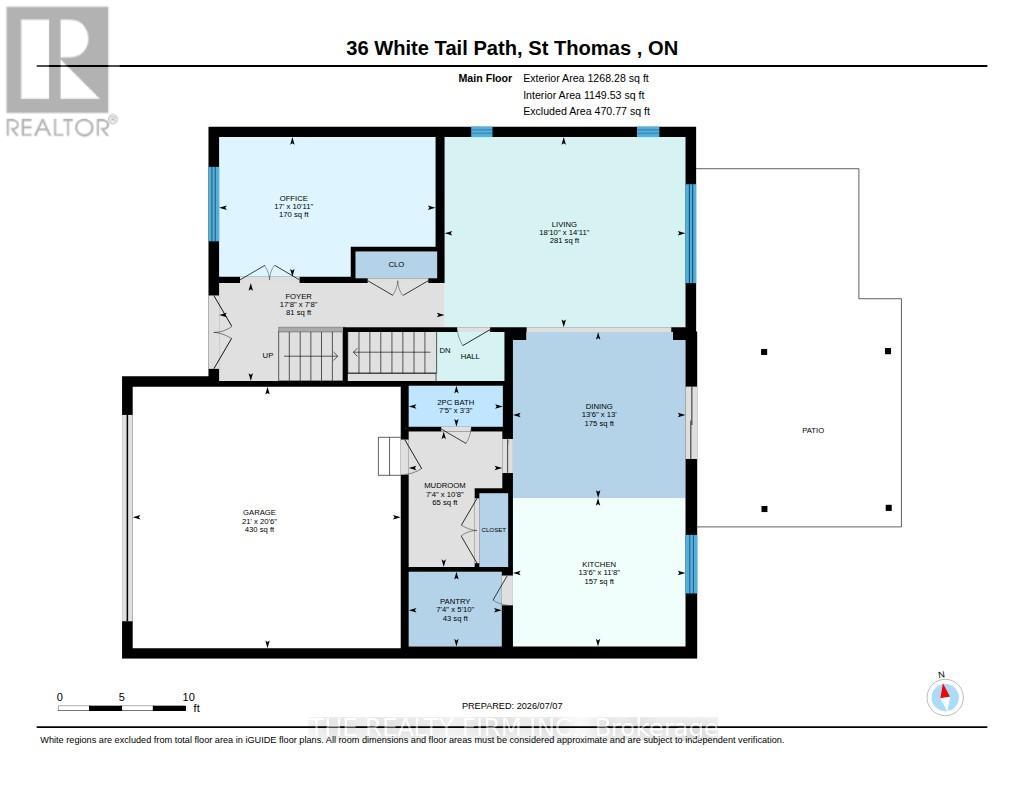
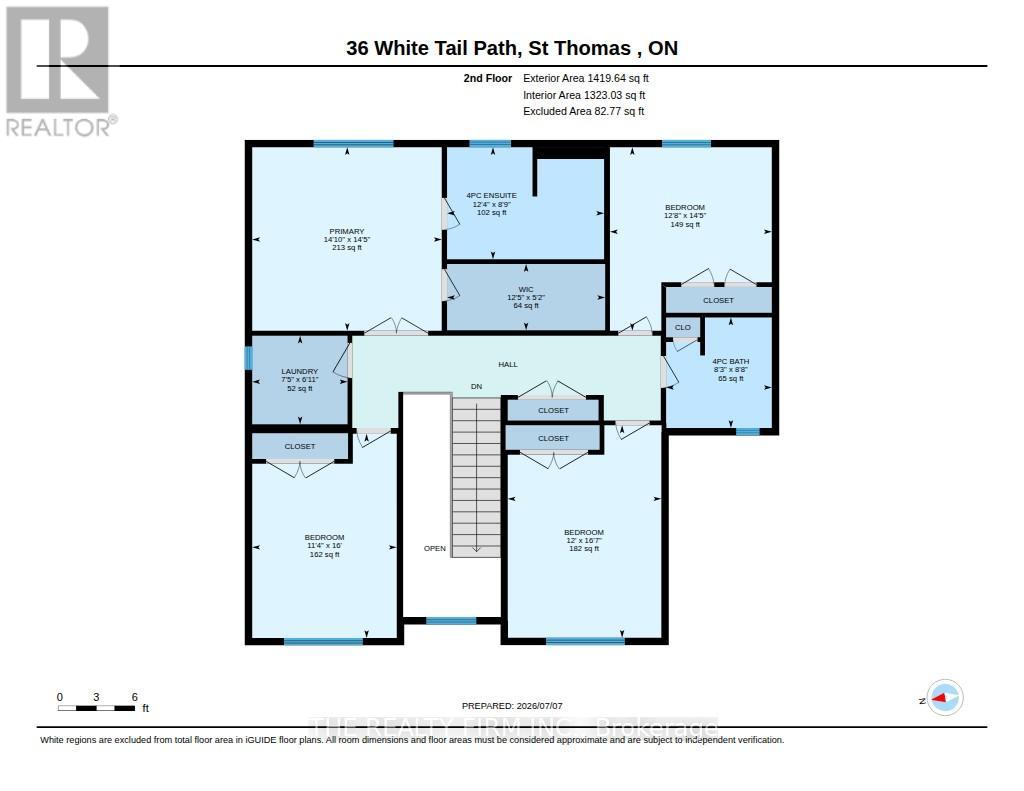
Welcome to this stunning Monroe Model by award-winning builder Doug Tarry Limited, located in the sought-after Eagle Ridge subdivision on the edge of St. Thomas. Offering 2,666 sq. ft. of beautifully designed living space, this Energy Star, High Performance, Net Zero Ready home features 4 bedrooms, 2.5 bathrooms, 9-foot ceilings, a spacious den, and an open-concept great room. The stylish kitchen is complete with quartz countertops, a decorative backsplash, a large island, and a walk-in pantry. Upstairs, you'll find four generous bedrooms, convenient second-floor laundry, and a spacious primary suite with a walk-in closet and luxurious ensuite featuring a tiled shower and separate soaker tub. Step outside to enjoy the fully fenced backyard with a stamped concrete patio, beautiful gazebo, garden shed, and professionally landscaped front and back yards. Pride of ownership is evident throughout this meticulously maintained home. Flexible possession is available. Don't miss your opportunity to make this exceptional property your new home! (id:60297)
Open House
This property has open houses!
1:00 pm
Ends at:3:00 pm
Property Details
| MLS® Number | X13533948 |
| Property Type | Single Family |
| Community Name | Rural Central Elgin |
| AmenitiesNearBy | Park |
| EquipmentType | Water Heater |
| Features | Conservation/green Belt, Sump Pump |
| ParkingSpaceTotal | 6 |
| RentalEquipmentType | Water Heater |
| Structure | Patio(s), Porch, Shed |
Building
| BathroomTotal | 3 |
| BedroomsAboveGround | 4 |
| BedroomsTotal | 4 |
| Age | 0 To 5 Years |
| Appliances | Garage Door Opener Remote(s), Dishwasher, Dryer, Garage Door Opener, Microwave, Stove, Washer, Refrigerator |
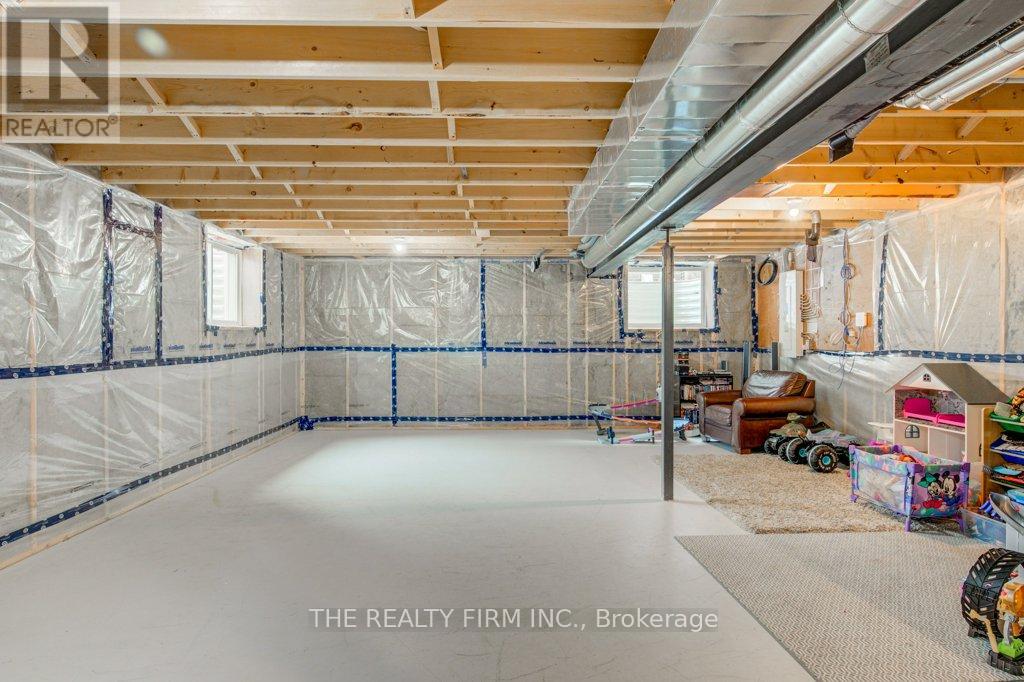
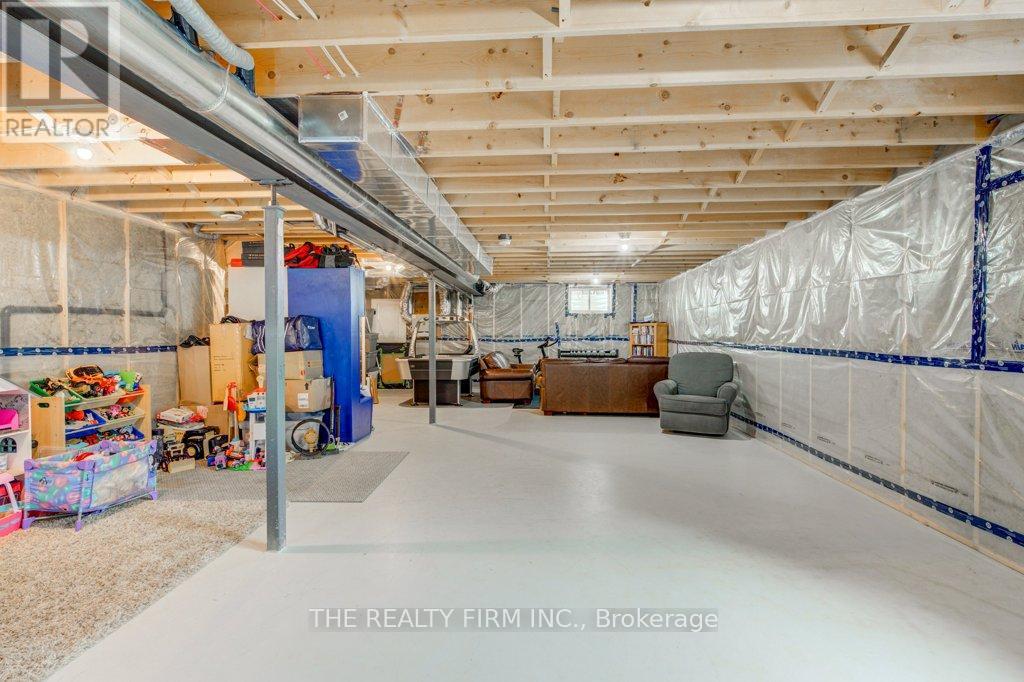
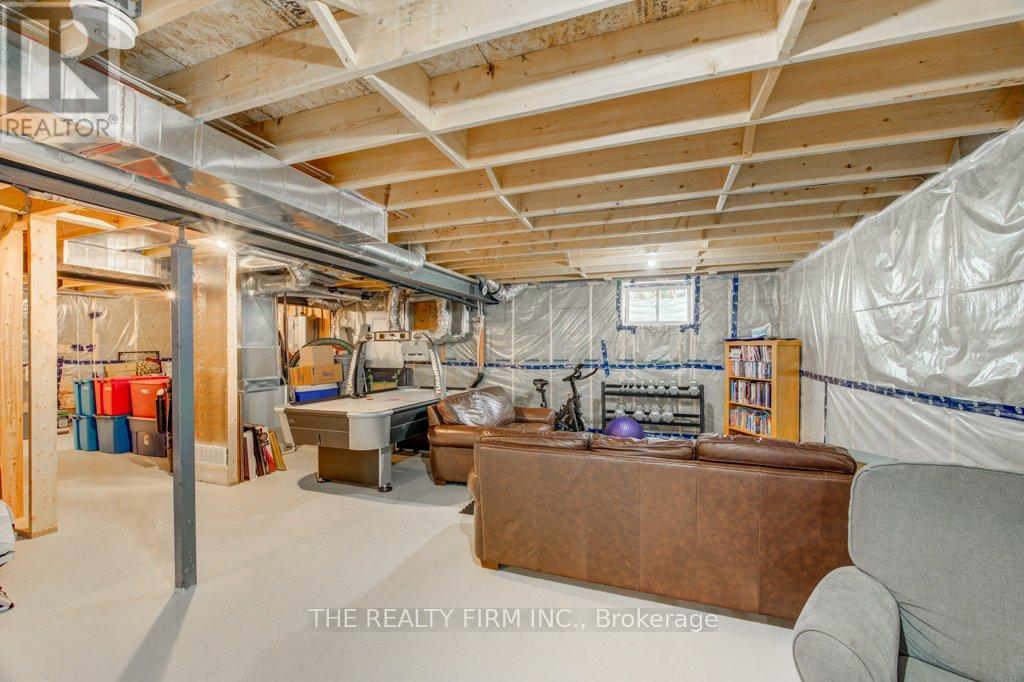
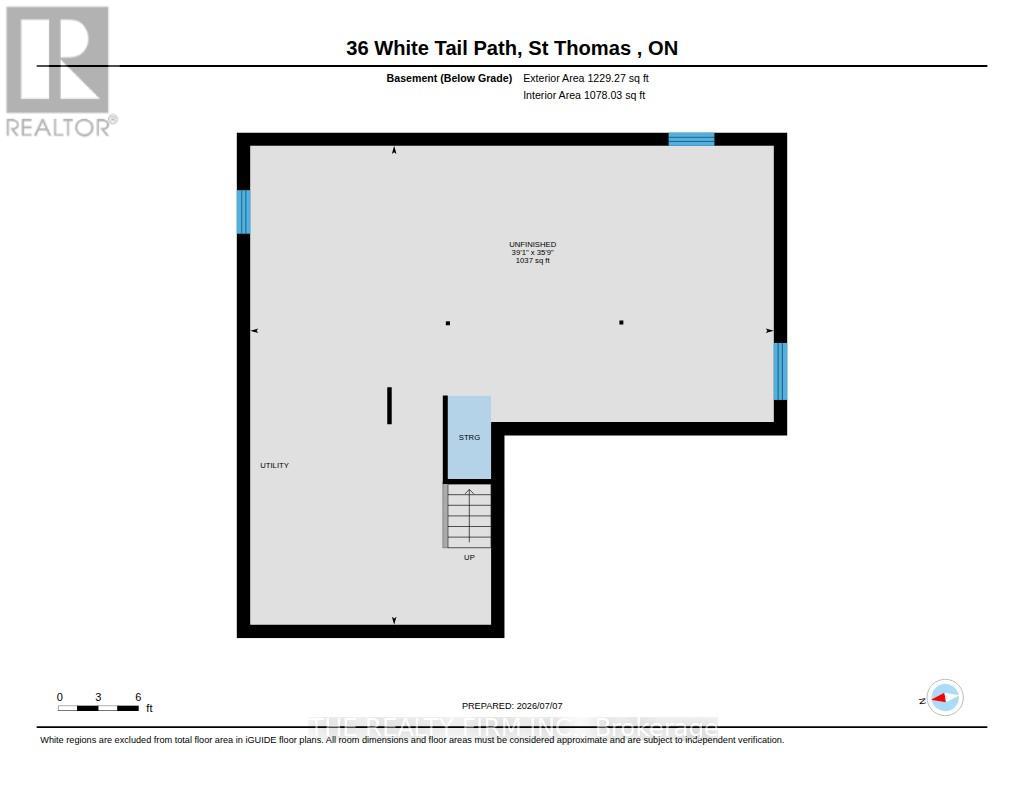
| BasementDevelopment | Unfinished |
| BasementType | N/a (unfinished) |
| ConstructionStatus | Insulation Upgraded |
| ConstructionStyleAttachment | Detached |
| CoolingType | Central Air Conditioning, Air Exchanger |
| ExteriorFinish | Brick |
| FireProtection | Smoke Detectors |
| FoundationType | Poured Concrete |
| HalfBathTotal | 1 |
| HeatingFuel | Natural Gas |
| HeatingType | Forced Air |
| StoriesTotal | 2 |
| SizeInterior | 2500 - 3000 Sqft |
| Type | House |
| UtilityWater | Municipal Water |
Parking
| Attached Garage | |
| Garage |
Land
| Acreage | No |
| FenceType | Fully Fenced, Fenced Yard |
| LandAmenities | Park |
| LandscapeFeatures | Landscaped |
| Sewer | Sanitary Sewer |
| SizeDepth | 113 Ft ,1 In |
| SizeFrontage | 50 Ft ,3 In |
| SizeIrregular | 50.3 X 113.1 Ft |
| SizeTotalText | 50.3 X 113.1 Ft |
| ZoningDescription | R1-81 |
Rooms
| Level | Type | Length | Width | Dimensions |
|---|---|---|---|---|
| Second Level | Bedroom 2 | 3.86 m | 4.38 m | 3.86 m x 4.38 m |
| Second Level | Bedroom 3 | 3.66 m | 5.07 m | 3.66 m x 5.07 m |
| Second Level | Bedroom 4 | 3.45 m | 4.87 m | 3.45 m x 4.87 m |
| Second Level | Bathroom | 2.52 m | 2.64 m | 2.52 m x 2.64 m |
| Second Level | Laundry Room | 2.27 m | 2.12 m | 2.27 m x 2.12 m |
| Second Level | Primary Bedroom | 4.52 m | 4.36 m | 4.52 m x 4.36 m |
| Second Level | Bathroom | 3.75 m | 2.67 m | 3.75 m x 2.67 m |
| Basement | Other | 11.91 m | 10.9 m | 11.91 m x 10.9 m |
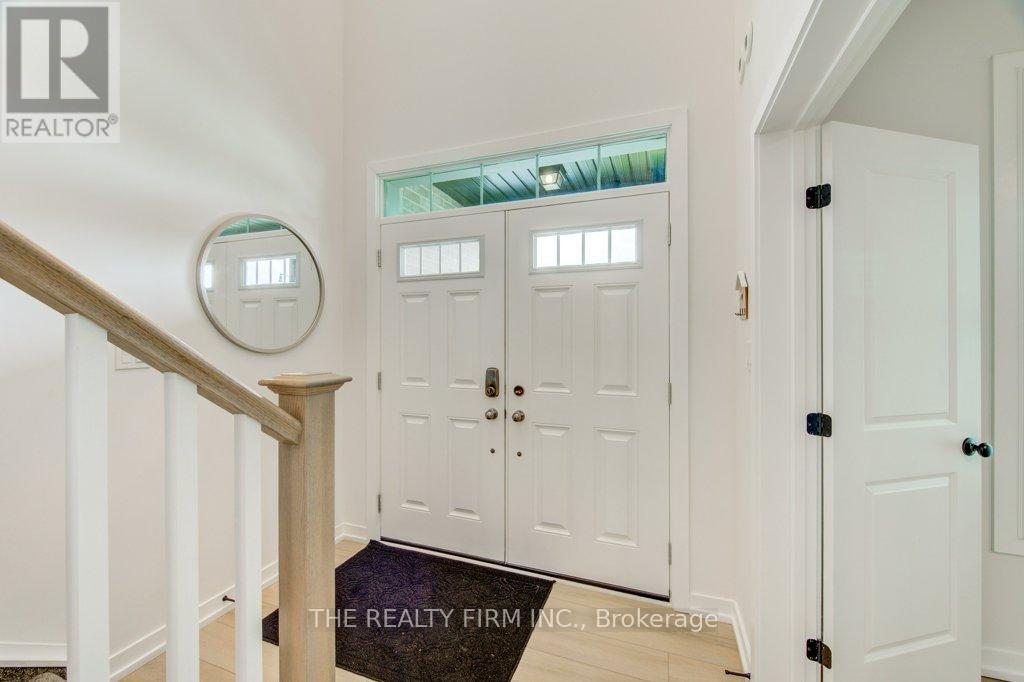
| Main Level | Foyer | 5.39 m | 2.34 m | 5.39 m x 2.34 m |
| Main Level | Office | 5.17 m | 3.33 m | 5.17 m x 3.33 m |
| Main Level | Living Room | 5.57 m | 4.54 m | 5.57 m x 4.54 m |
| Main Level | Dining Room | 4.12 m | 3.96 m | 4.12 m x 3.96 m |
| Main Level | Kitchen | 4.12 m | 3.55 m | 4.12 m x 3.55 m |
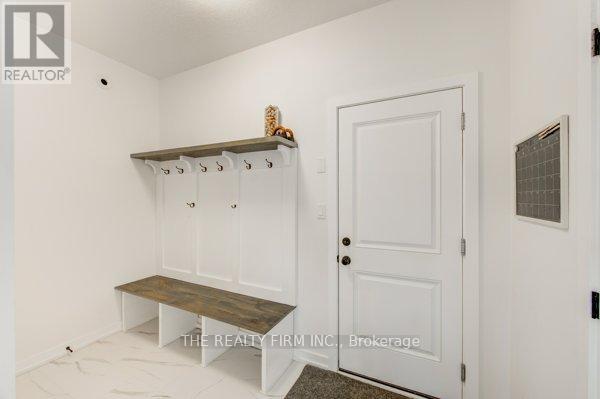
| Main Level | Mud Room | 2.24 m | 3.24 m | 2.24 m x 3.24 m |
| Main Level | Pantry | 2.22 m | 1.78 m | 2.22 m x 1.78 m |
| Main Level | Bathroom | 2.25 m | 0.98 m | 2.25 m x 0.98 m |
Utilities
| Cable | Available |
| Electricity | Available |
| Sewer | Available |
https://www.realtor.ca/real-estate/30001175/36-white-tail-path-central-elgin-rural-central-elgin
Interested?
Contact us for more information
Craig Voakes
Salesperson

The trademarks REALTOR®, REALTORS®, and the REALTOR® logo are controlled by The Canadian Real Estate Association (CREA) and identify real estate professionals who are members of CREA. The trademarks MLS®, Multiple Listing Service® and the associated logos are owned by The Canadian Real Estate Association (CREA) and identify the quality of services provided by real estate professionals who are members of CREA. The trademark DDF® is owned by The Canadian Real Estate Association (CREA) and identifies CREA's Data Distribution Facility (DDF®)
September 09 2026 04:20:04
The Realty Firm Inc.
THINKING OF SELLING or BUYING?
We Get You Moving!
Contact Us

About Steve & Julia
With over 40 years of combined experience, we are dedicated to helping you find your dream home with personalized service and expertise.
© 2026 Wiggett Properties. All Rights Reserved. | Made with ❤️ by Jet Branding