140 Hartson Road, London North (North O), Ontario N6H 4Z6 (29992123)
140 Hartson Road London North, Ontario N6H 4Z6

$795,000
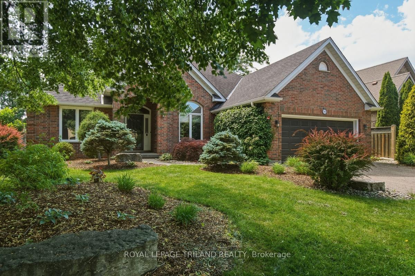
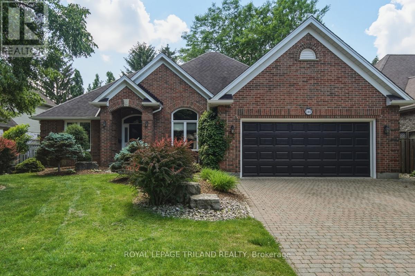
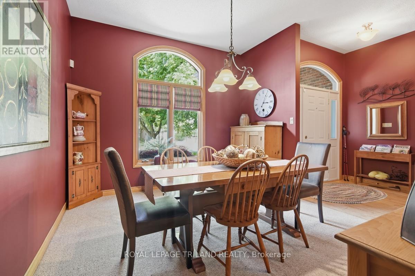
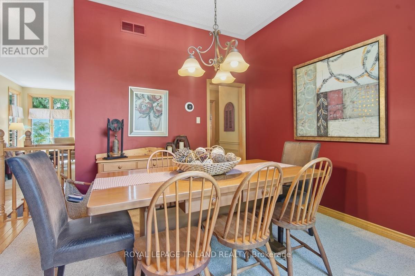
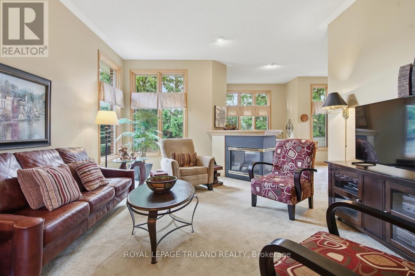
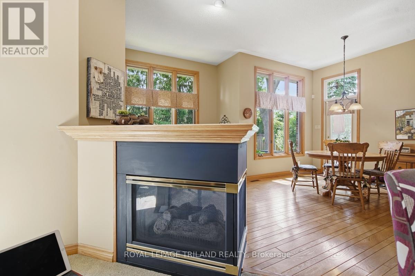
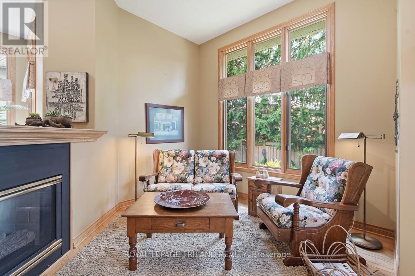
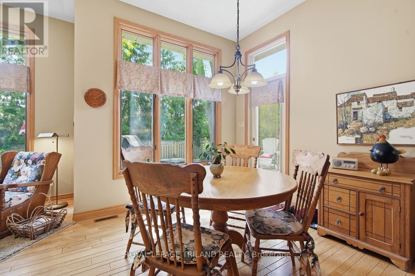
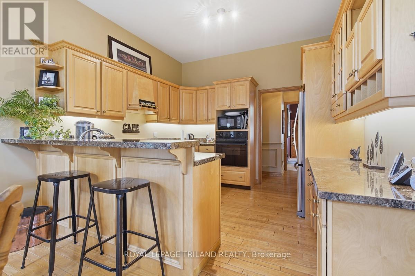
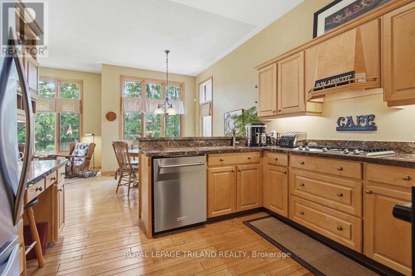
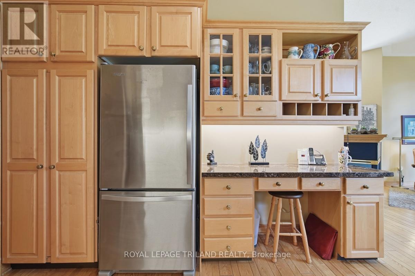
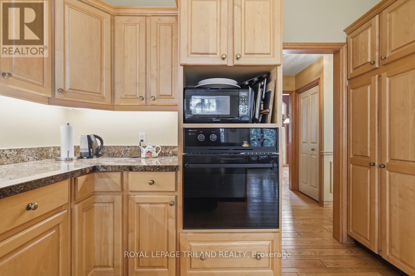
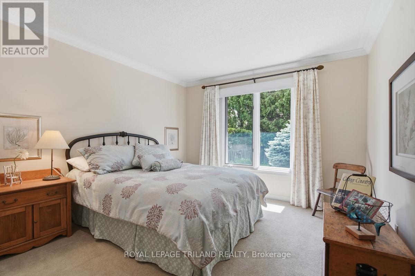
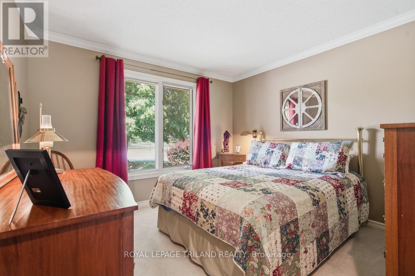
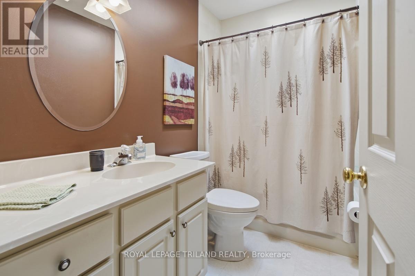
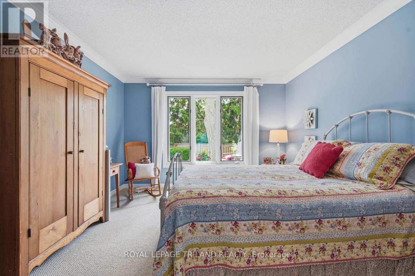
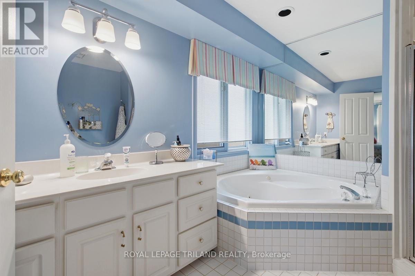
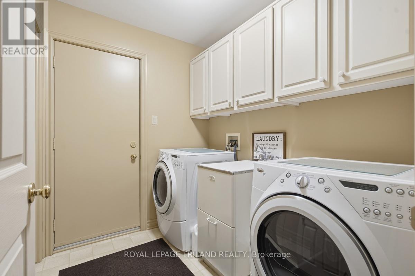
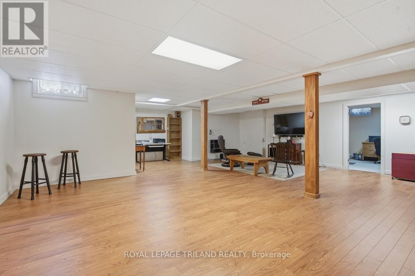
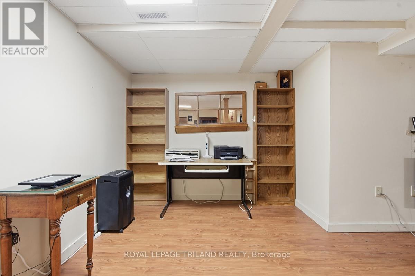
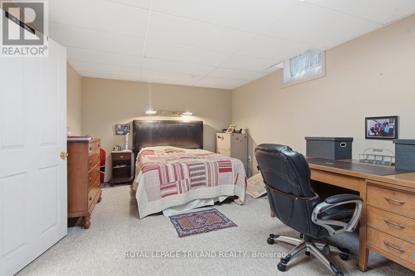
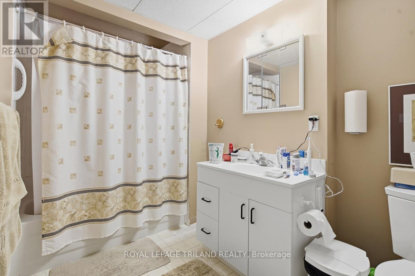
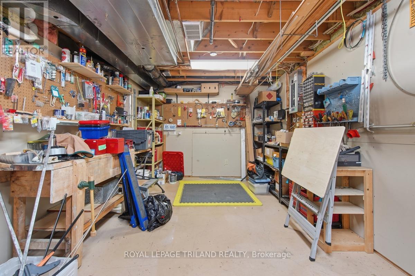
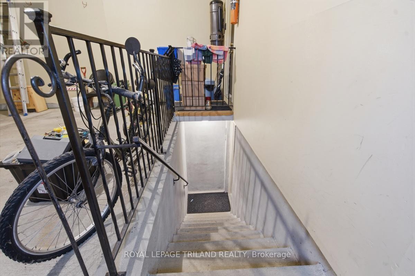
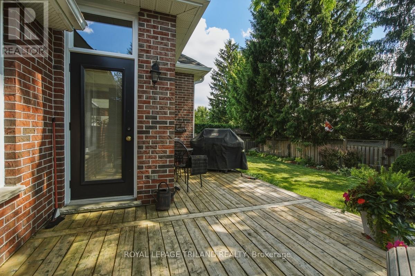
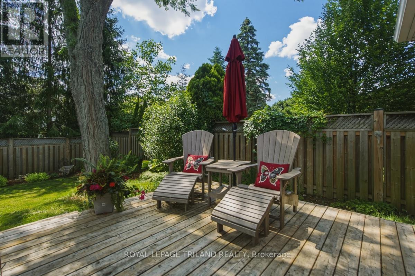
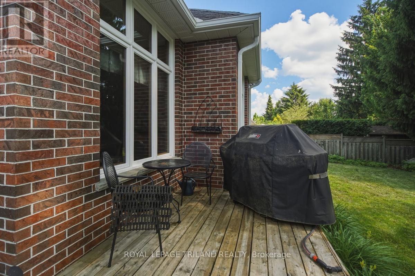
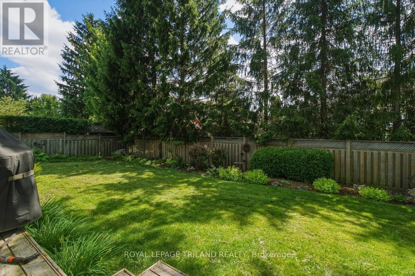
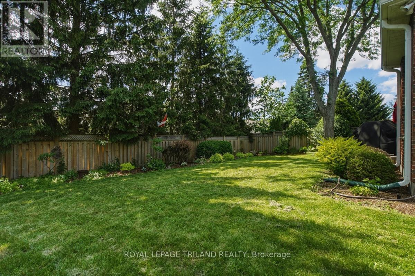
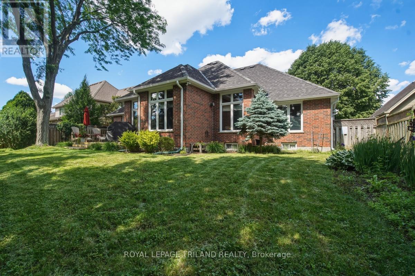
Welcome to 140 Hartson Road, a custom-built Sifton ranch-style home in west London's desirable Hazelden North neighbourhood. Offering 3+1 bedrooms and three full 4-piece bathrooms, this beautiful home features approximately 1,880 sq. ft. on the main floor plus 1,100 sq. ft. of finished lower-level living space. The bright main level offers 9-foot ceilings, transom windows, quality trim, hardwood flooring, a formal dining room, and a spacious great room with a striking three-sided gas fireplace. The custom maple kitchen features granite countertops, premium appliances, a breakfast bar, and a cozy family sitting area with access to a private deck overlooking the fully fenced, landscaped backyard. The finished lower level includes a separate entrance from the attached double garage, a large recreation room, workshop, fourth bedroom, and full bath. Close to schools, shopping, parks, and transit. A great condo alternative with immediate possession available. (id:60297)
Property Details
| MLS® Number | X13525406 |
| Property Type | Single Family |
| Community Name | North O |
| AmenitiesNearBy | Public Transit, Schools |
| EquipmentType | Water Heater - Gas, Air Conditioner, Water Heater, Furnace |
| ParkingSpaceTotal | 4 |
| RentalEquipmentType | Water Heater - Gas, Air Conditioner, Water Heater, Furnace |
| Structure | Deck |
Building
| BathroomTotal | 3 |
| BedroomsAboveGround | 3 |
| BedroomsBelowGround | 1 |
| BedroomsTotal | 4 |
| Age | 31 To 50 Years |
| Amenities | Fireplace(s) |
| Appliances | Dishwasher, Dryer, Oven, Gas Stove(s), Washer, Refrigerator |
| ArchitecturalStyle | Bungalow |
| BasementDevelopment | Finished |
| BasementFeatures | Separate Entrance |
| BasementType | Full, N/a (finished), N/a |
| ConstructionStyleAttachment | Detached |
| CoolingType | Central Air Conditioning |
| ExteriorFinish | Brick |
| FireProtection | Smoke Detectors |
| FireplacePresent | Yes |
| FireplaceTotal | 1 |
| FireplaceType | Free Standing Metal |
| FoundationType | Poured Concrete |
| HeatingFuel | Natural Gas |
| HeatingType | Forced Air |
| StoriesTotal | 1 |
| SizeInterior | 1500 - 2000 Sqft |
| Type | House |
| UtilityWater | Municipal Water |
Parking
| Attached Garage | |
| Garage |
Land
| Acreage | No |
| FenceType | Fully Fenced, Fenced Yard |
| LandAmenities | Public Transit, Schools |
| LandscapeFeatures | Lawn Sprinkler |
| Sewer | Sanitary Sewer |
| SizeDepth | 115 Ft |
| SizeFrontage | 65 Ft |
| SizeIrregular | 65 X 115 Ft |
| SizeTotalText | 65 X 115 Ft|under 1/2 Acre |
| ZoningDescription | R1-6 |
Rooms
| Level | Type | Length | Width | Dimensions |
|---|---|---|---|---|
| Basement | Workshop | 9.07 m | 3.39 m | 9.07 m x 3.39 m |
| Basement | Family Room | 9.77 m | 8.1 m | 9.77 m x 8.1 m |
| Basement | Utility Room | 5.69 m | 3.84 m | 5.69 m x 3.84 m |
| Basement | Cold Room | 2.03 m | 1.78 m | 2.03 m x 1.78 m |
| Basement | Bedroom 4 | 5.82 m | 3.16 m | 5.82 m x 3.16 m |
| Main Level | Living Room | 7.02 m | 4.44 m | 7.02 m x 4.44 m |
| Main Level | Dining Room | 3.84 m | 3.51 m | 3.84 m x 3.51 m |
| Main Level | Kitchen | 3.71 m | 3.67 m | 3.71 m x 3.67 m |
| Main Level | Family Room | 3.71 m | 3.16 m | 3.71 m x 3.16 m |
| Main Level | Eating Area | 2.77 m | 2.75 m | 2.77 m x 2.75 m |
| Main Level | Primary Bedroom | 6.02 m | 3.68 m | 6.02 m x 3.68 m |
| Main Level | Bedroom 2 | 3.46 m | 3.4 m | 3.46 m x 3.4 m |
| Main Level | Bedroom 3 | 3.84 m | 3.35 m | 3.84 m x 3.35 m |
| Main Level | Laundry Room | 2.09 m | 2.01 m | 2.09 m x 2.01 m |
Utilities
| Cable | Installed |
| Electricity | Installed |
| Sewer | Installed |
https://www.realtor.ca/real-estate/29992123/140-hartson-road-london-north-north-o-north-o
Interested?
Contact us for more information
Janice Pieterson
Salesperson
103-240 Waterloo Street
London, Ontario N6B 2N4
Eric Pieterson
Broker
103-240 Waterloo Street
London, Ontario N6B 2N4

The trademarks REALTOR®, REALTORS®, and the REALTOR® logo are controlled by The Canadian Real Estate Association (CREA) and identify real estate professionals who are members of CREA. The trademarks MLS®, Multiple Listing Service® and the associated logos are owned by The Canadian Real Estate Association (CREA) and identify the quality of services provided by real estate professionals who are members of CREA. The trademark DDF® is owned by The Canadian Real Estate Association (CREA) and identifies CREA's Data Distribution Facility (DDF®)
July 06 2026 01:21:13
Royal LePage Triland Realty
THINKING OF SELLING or BUYING?
We Get You Moving!
Contact Us

About Steve & Julia
With over 40 years of combined experience, we are dedicated to helping you find your dream home with personalized service and expertise.
© 2026 Wiggett Properties. All Rights Reserved. | Made with ❤️ by Jet Branding