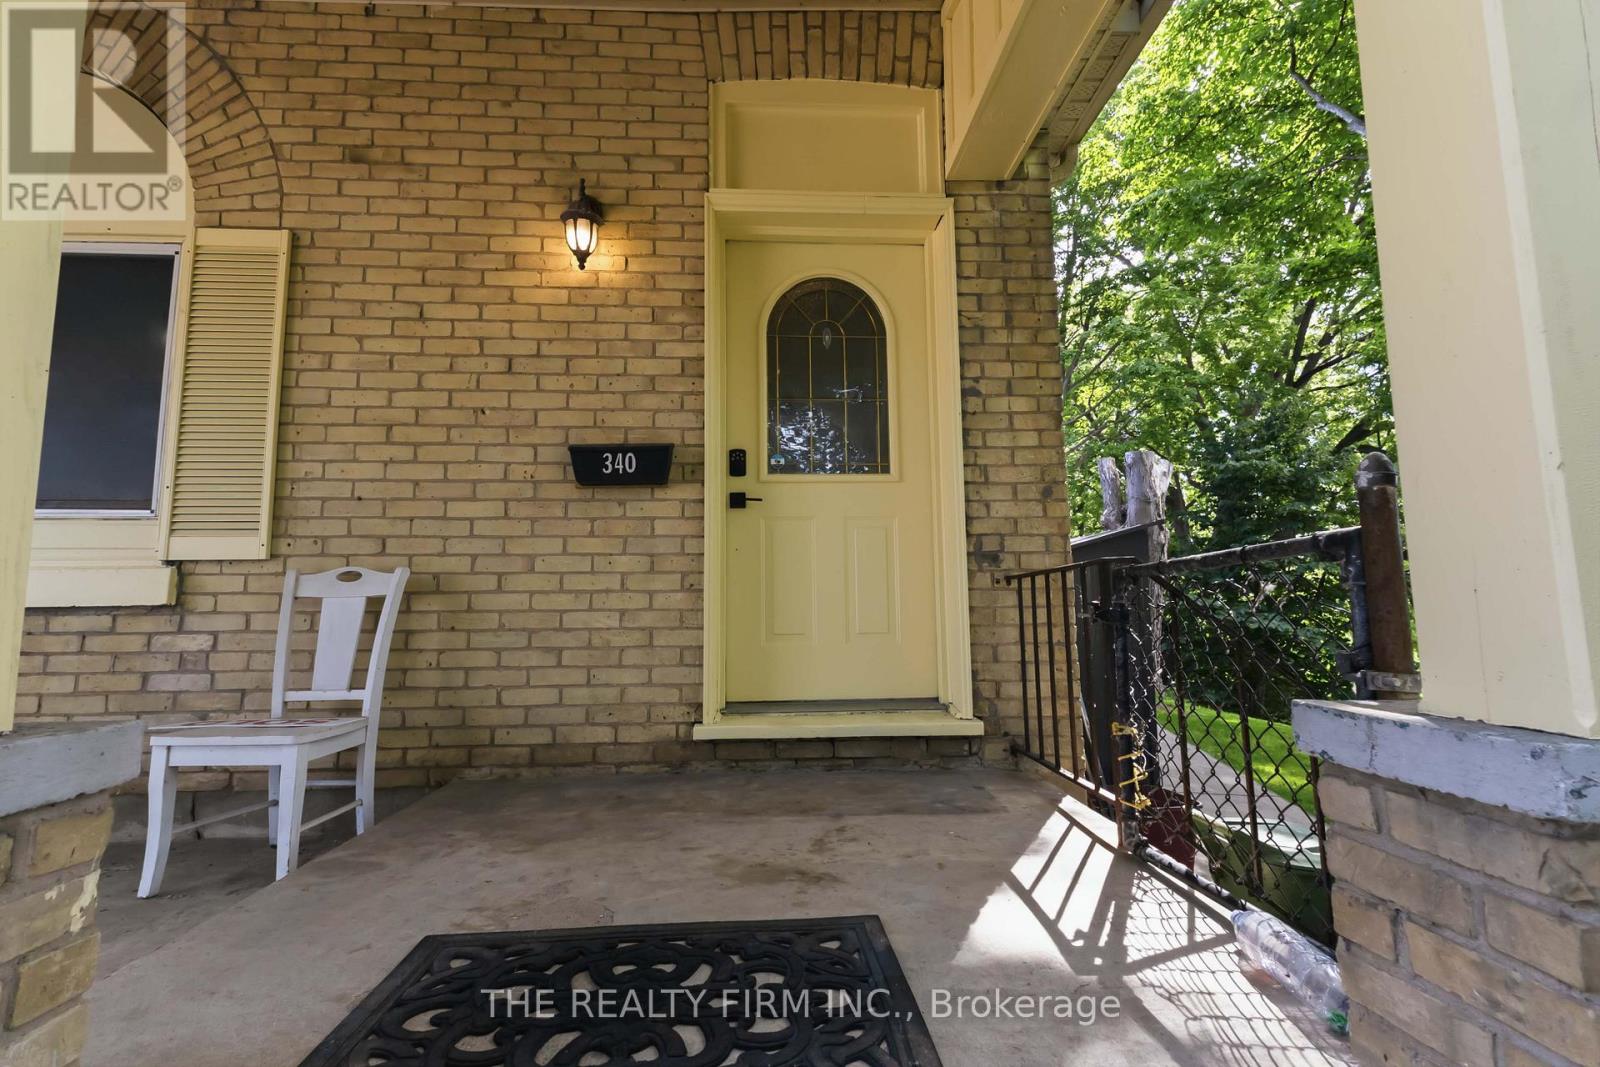
340 Riverside Drive, London North (North N), Ontario N6H 1E9 (29999468)
340 Riverside Drive London North, Ontario N6H 1E9

$649,900
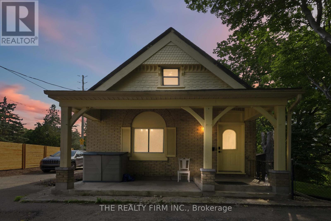
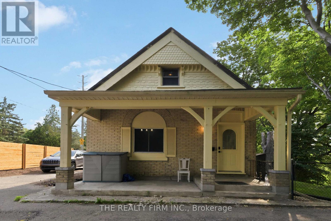
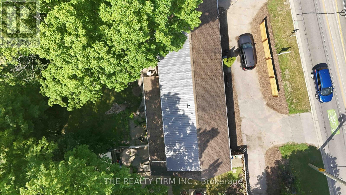
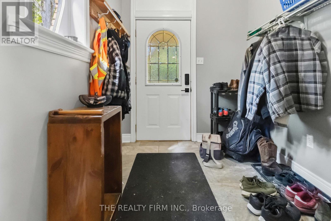
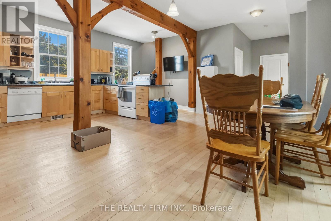
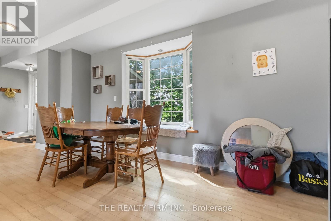
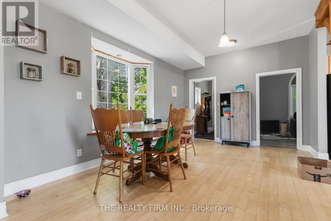
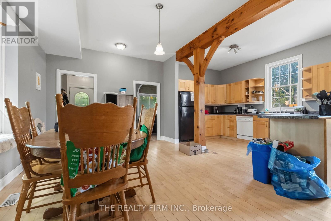
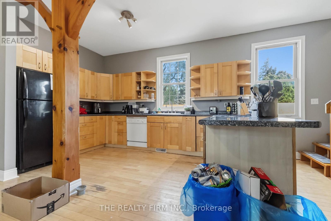
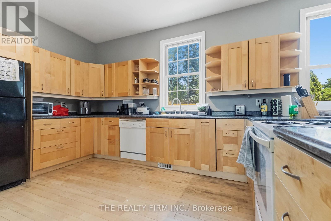
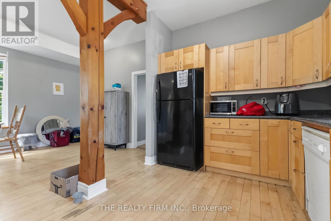
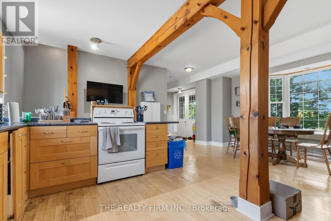
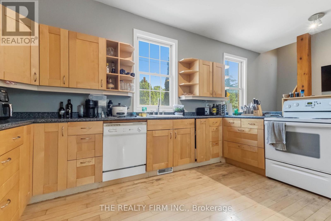
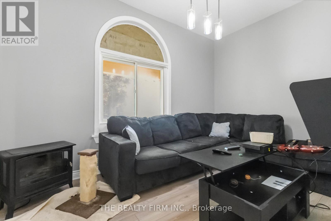
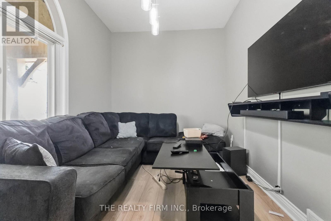
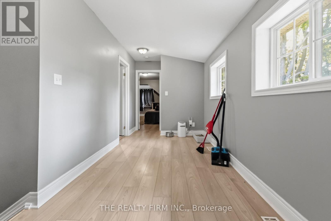
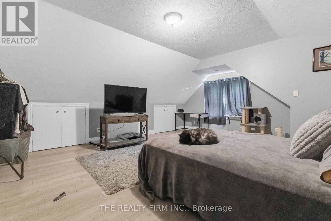
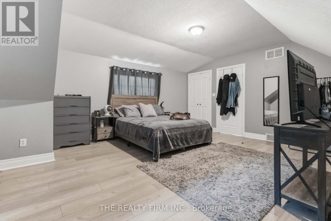
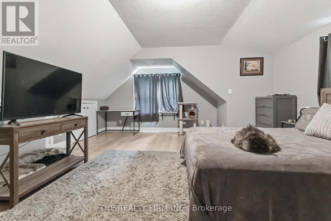
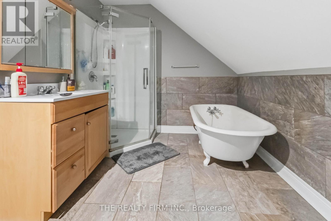
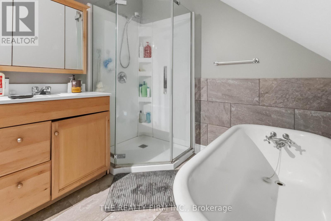
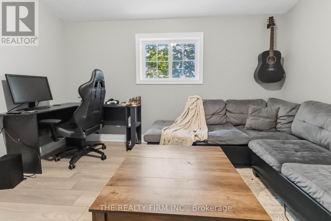
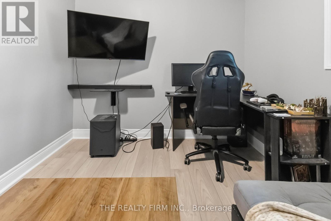
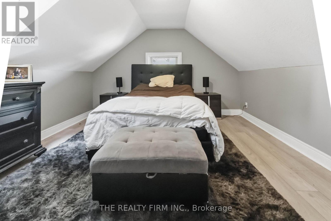
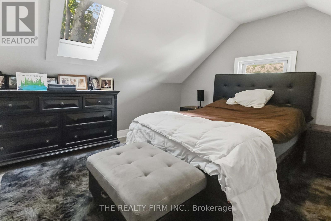
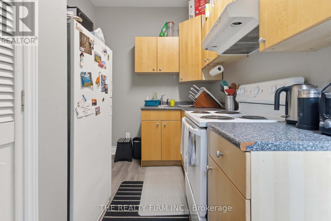
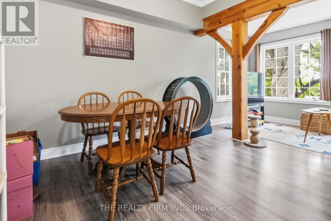
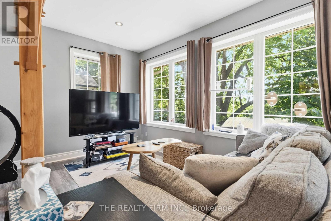
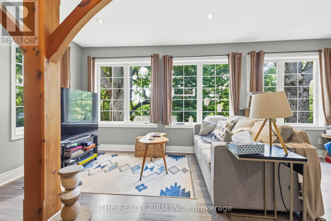
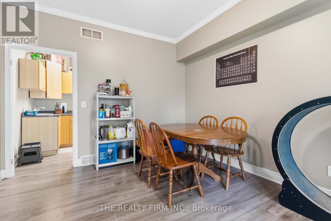
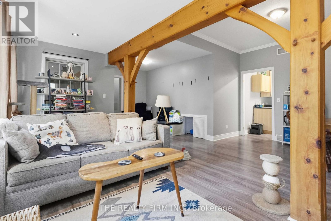
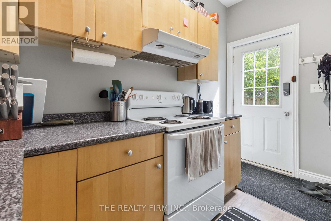
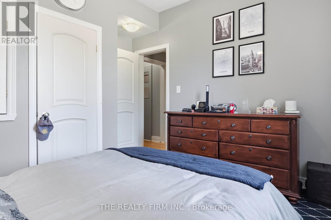
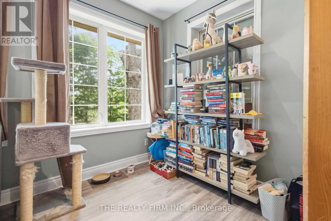
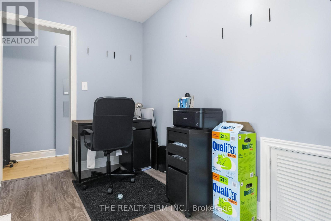
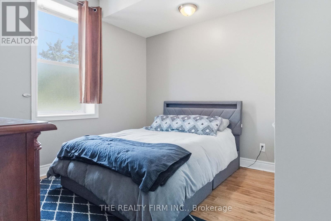
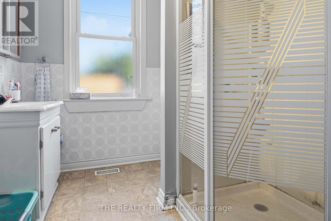
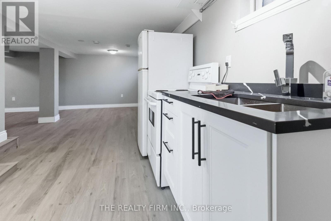
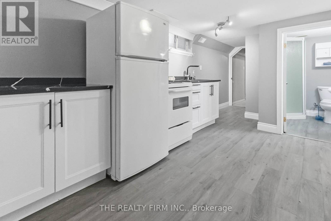
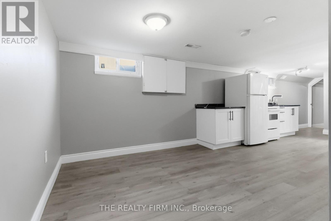
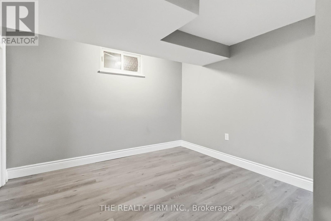
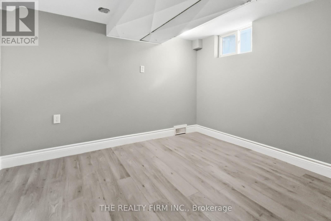
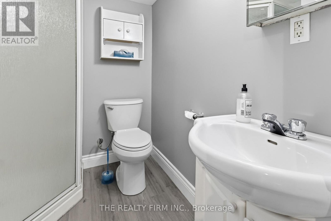
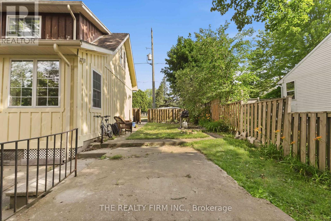
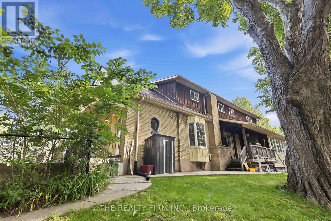
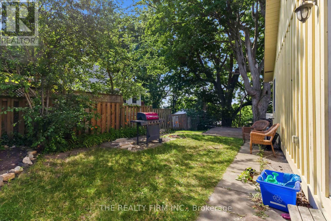
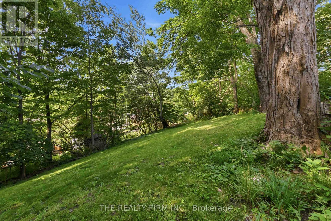
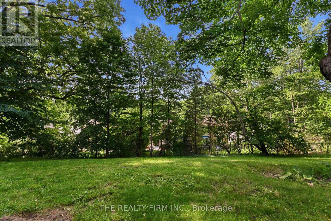
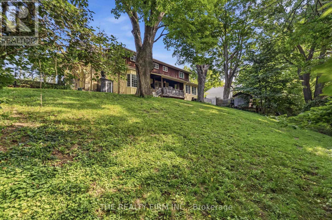
Welcome to 340 Riverside Drive, this well-maintained home offers an excellent opportunity for investors, owner-occupants or large families looking for a property with solid rental income and significant recent upgrades. Unit A is a large 3 bedroom, 2 storey apartment with a large kitchen/dining room area, 2 living rooms, a private back deck, lots of extra space throughout. Unit B is a 1 bedroom with lots of space. The basement is completely separate and fully renovated too. Over the past five years, the property has undergone extensive improvements, including new vinyl flooring throughout, updated paint and trim, a high-efficiency furnace installed in 2026, a newer water heater, updated toilets, and numerous interior renovations. While the exterior has been enhanced with fresh paint, new landscaping, and a privacy fence. The property currently generates **$3,600 per month in gross rental income**, with the one-bedroom unit renting for **$1,400/month** (all-inclusive) and the three-bedroom unit renting for **$2,200/month** (all-inclusive). This home is in a great area, close to downtown, all shopping, anything you can think of. (id:60297)
Property Details
| MLS® Number | X13532642 |
| Property Type | Single Family |
| Community Name | North N |
| Features | In-law Suite |
| ParkingSpaceTotal | 5 |
Building
| BathroomTotal | 3 |
| BedroomsAboveGround | 3 |
| BedroomsBelowGround | 1 |
| BedroomsTotal | 4 |
| Appliances | Water Heater, Dishwasher, Dryer, Stove, Washer, Refrigerator |
| BasementDevelopment | Partially Finished |
| BasementType | N/a (partially Finished) |
| ConstructionStyleAttachment | Detached |
| CoolingType | Central Air Conditioning |
| ExteriorFinish | Brick |
| FoundationType | Poured Concrete |
| HeatingFuel | Natural Gas |
| HeatingType | Forced Air |
| StoriesTotal | 2 |
| SizeInterior | 1500 - 2000 Sqft |
| Type | House |
| UtilityWater | Municipal Water |
Parking
| No Garage |
Land
| Acreage | No |
| Sewer | Sanitary Sewer |
| SizeDepth | 99 Ft ,10 In |
| SizeFrontage | 121 Ft ,4 In |
| SizeIrregular | 121.4 X 99.9 Ft |
| SizeTotalText | 121.4 X 99.9 Ft |
Rooms
| Level | Type | Length | Width | Dimensions |
|---|---|---|---|---|
| Second Level | Primary Bedroom | 5.58 m | 4.87 m | 5.58 m x 4.87 m |
| Second Level | Bedroom 2 | 3.65 m | 3.65 m | 3.65 m x 3.65 m |
| Second Level | Bedroom 3 | 3.65 m | 2.59 m | 3.65 m x 2.59 m |
| Lower Level | Bedroom | 3.14 m | 2.54 m | 3.14 m x 2.54 m |
| Lower Level | Kitchen | 3.65 m | 2.74 m | 3.65 m x 2.74 m |
| Lower Level | Living Room | 5.63 m | 3.81 m | 5.63 m x 3.81 m |
| Main Level | Kitchen | 5.79 m | 3.35 m | 5.79 m x 3.35 m |
| Main Level | Great Room | 5.79 m | 5.63 m | 5.79 m x 5.63 m |
| Main Level | Dining Room | 5.48 m | 3.04 m | 5.48 m x 3.04 m |
| Main Level | Living Room | 5.79 m | 5.63 m | 5.79 m x 5.63 m |
| Main Level | Kitchen | 3.5 m | 2.28 m | 3.5 m x 2.28 m |
https://www.realtor.ca/real-estate/29999468/340-riverside-drive-london-north-north-n-north-n
Interested?
Contact us for more information
Jack Nakhle
Salesperson
Mark Maynes
Broker

The trademarks REALTOR®, REALTORS®, and the REALTOR® logo are controlled by The Canadian Real Estate Association (CREA) and identify real estate professionals who are members of CREA. The trademarks MLS®, Multiple Listing Service® and the associated logos are owned by The Canadian Real Estate Association (CREA) and identify the quality of services provided by real estate professionals who are members of CREA. The trademark DDF® is owned by The Canadian Real Estate Association (CREA) and identifies CREA's Data Distribution Facility (DDF®)
July 22 2026 04:50:21
The Realty Firm Inc.
THINKING OF SELLING or BUYING?
We Get You Moving!
Contact Us

About Steve & Julia
With over 40 years of combined experience, we are dedicated to helping you find your dream home with personalized service and expertise.
© 2026 Wiggett Properties. All Rights Reserved. | Made with ❤️ by Jet Branding