34 Pine Valley Drive, St. Thomas, Ontario N5P 0A9 (29997952)
34 Pine Valley Drive St. Thomas, Ontario N5P 0A9

$629,900
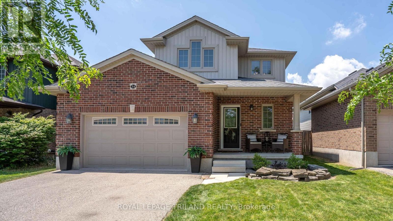
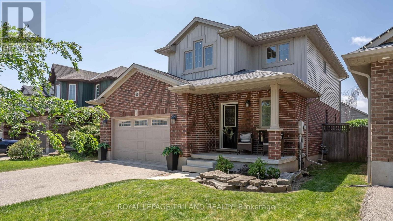
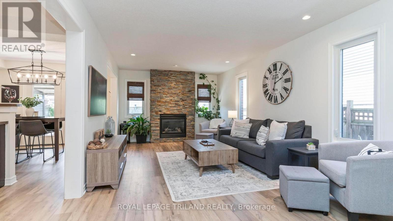
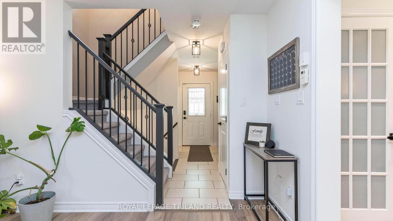
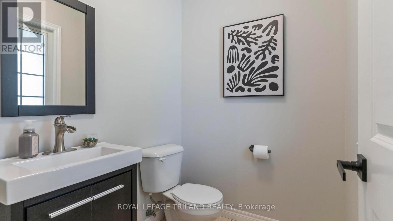
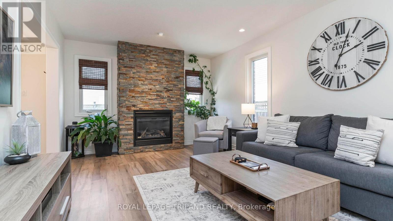
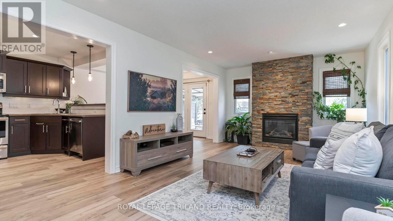
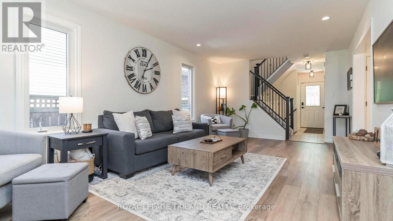
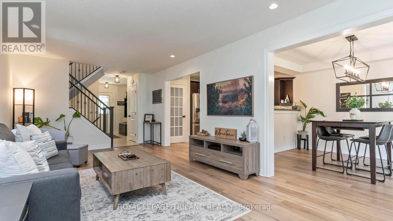
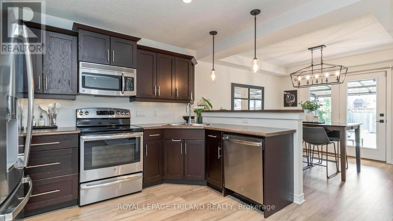
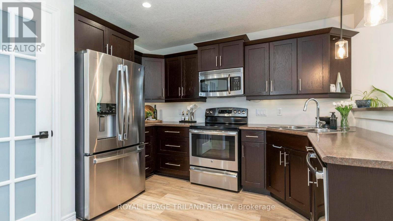
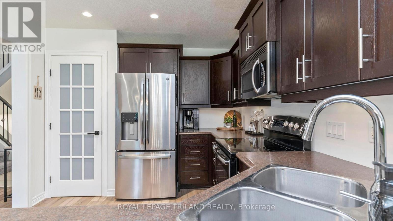
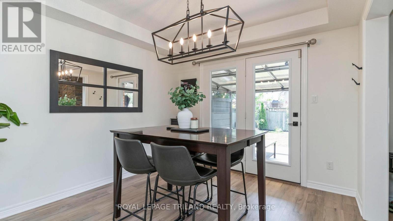
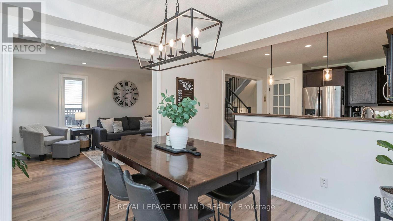
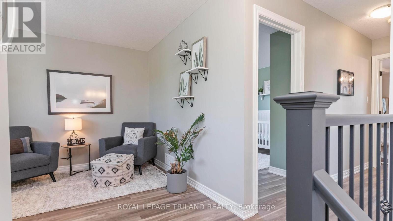
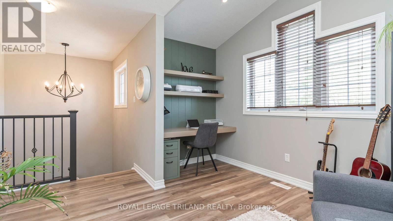
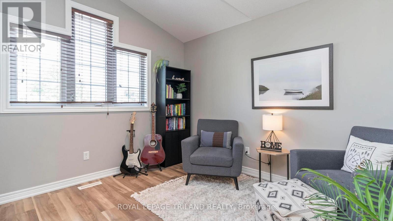
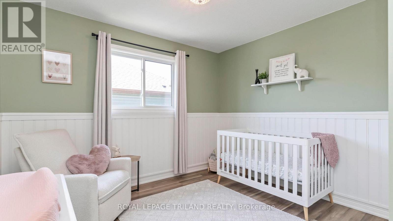
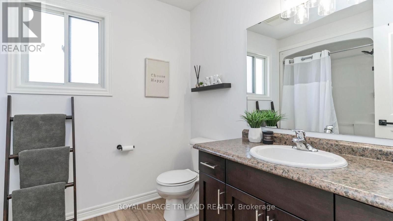
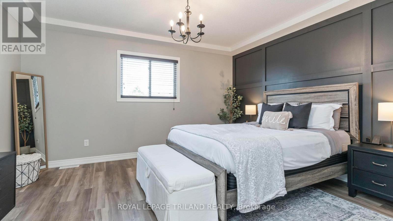
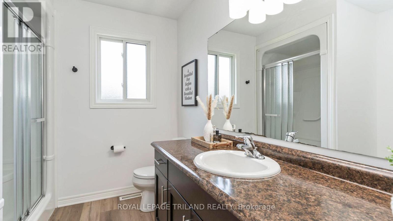
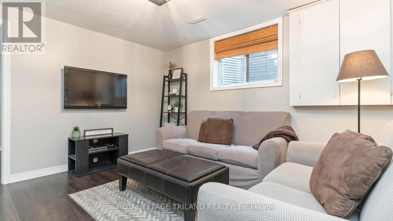
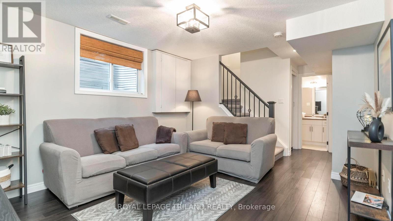
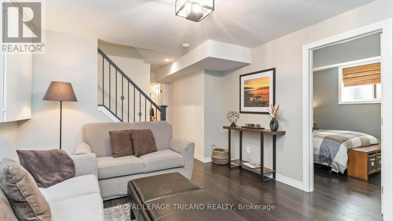
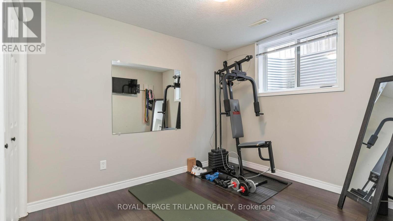
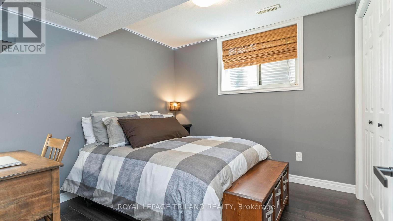
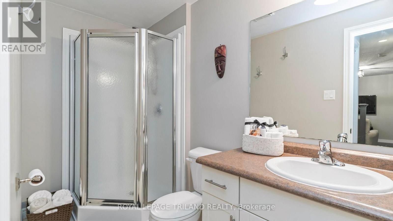
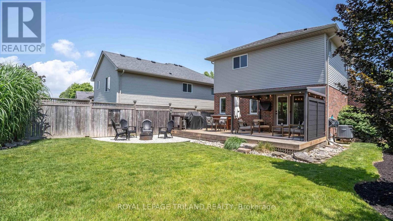
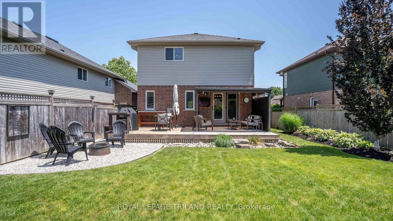
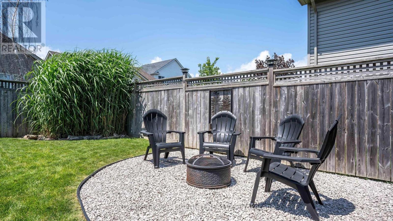
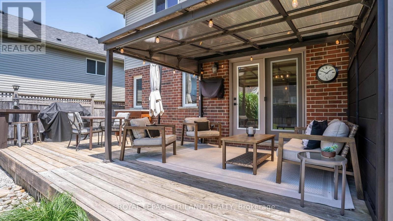
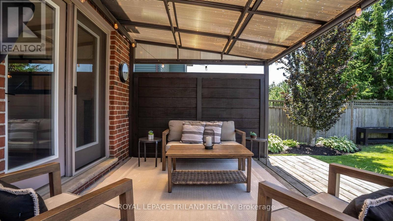
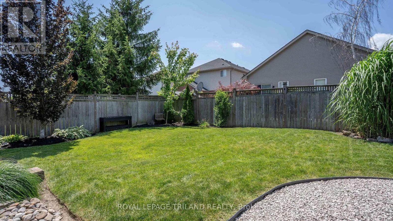
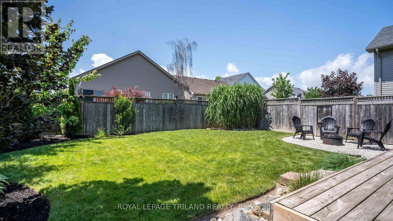
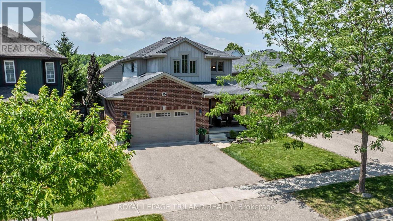
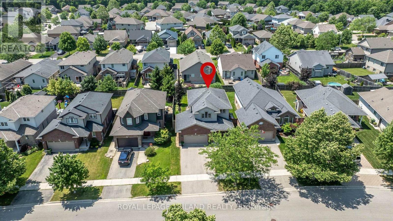
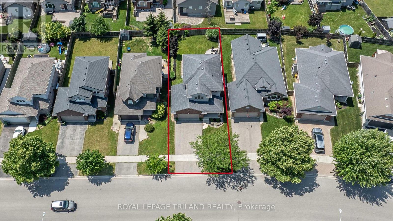
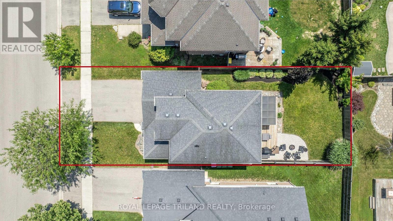
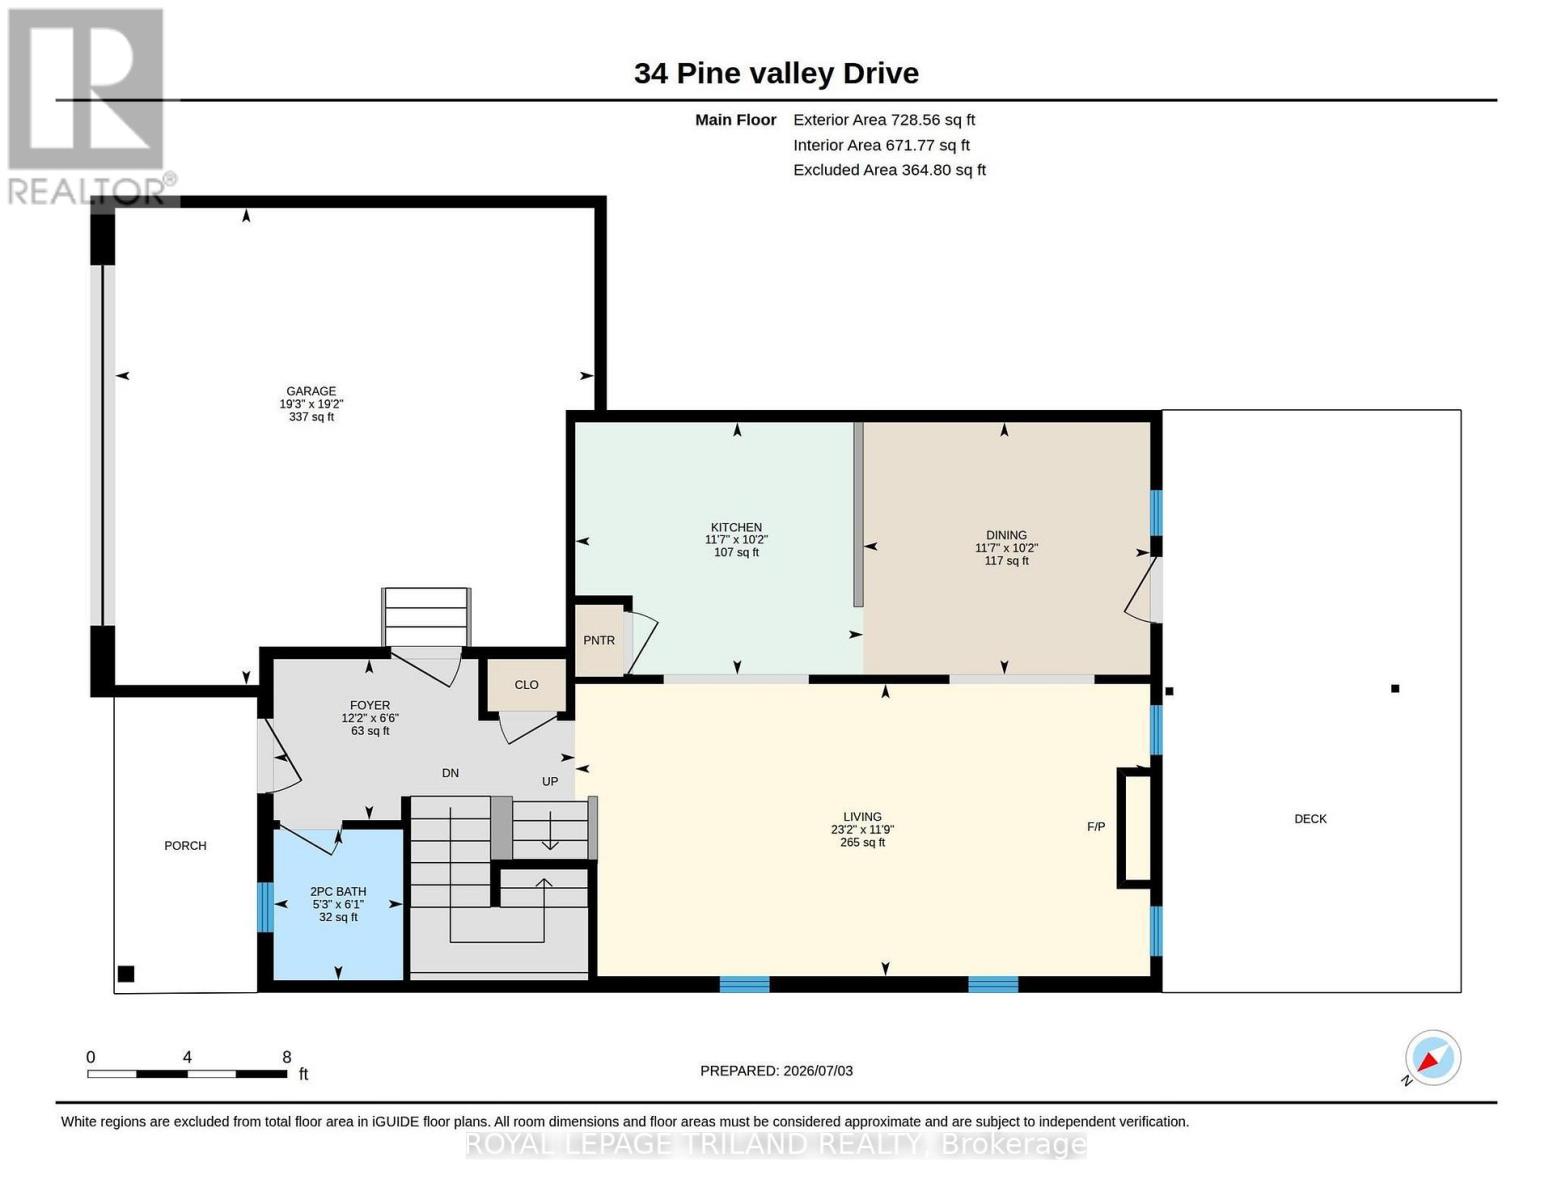
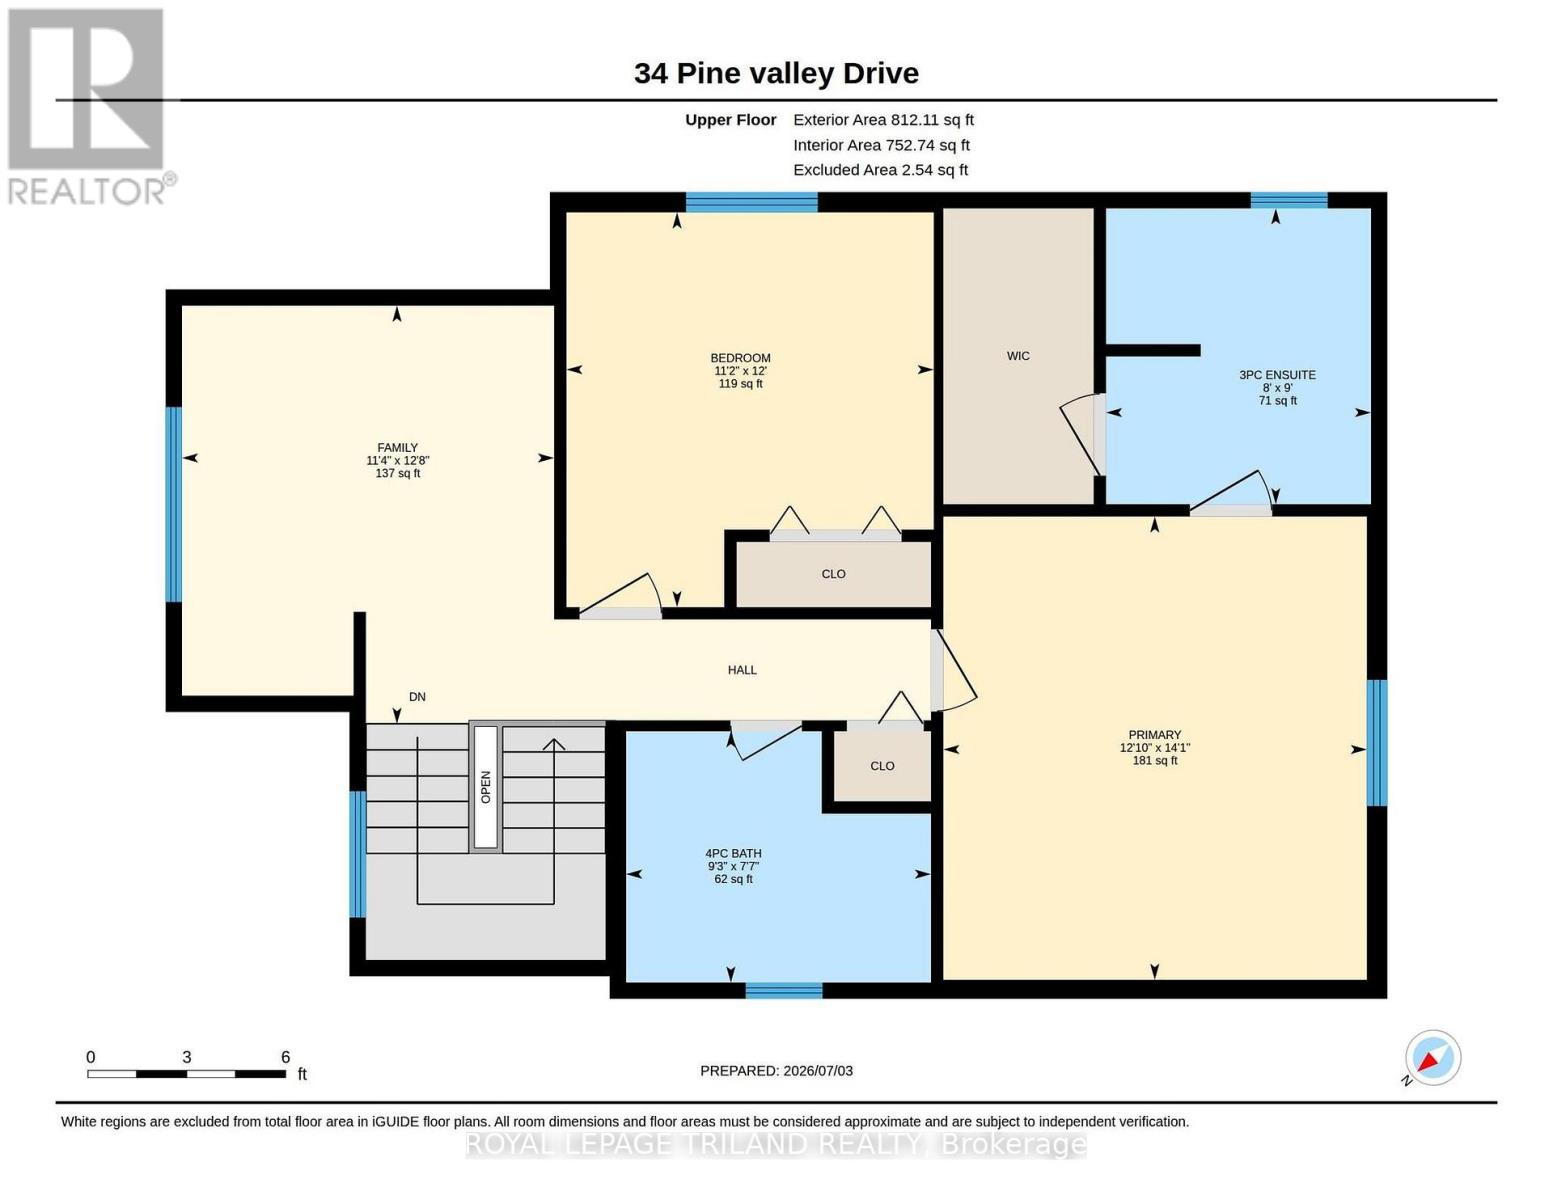
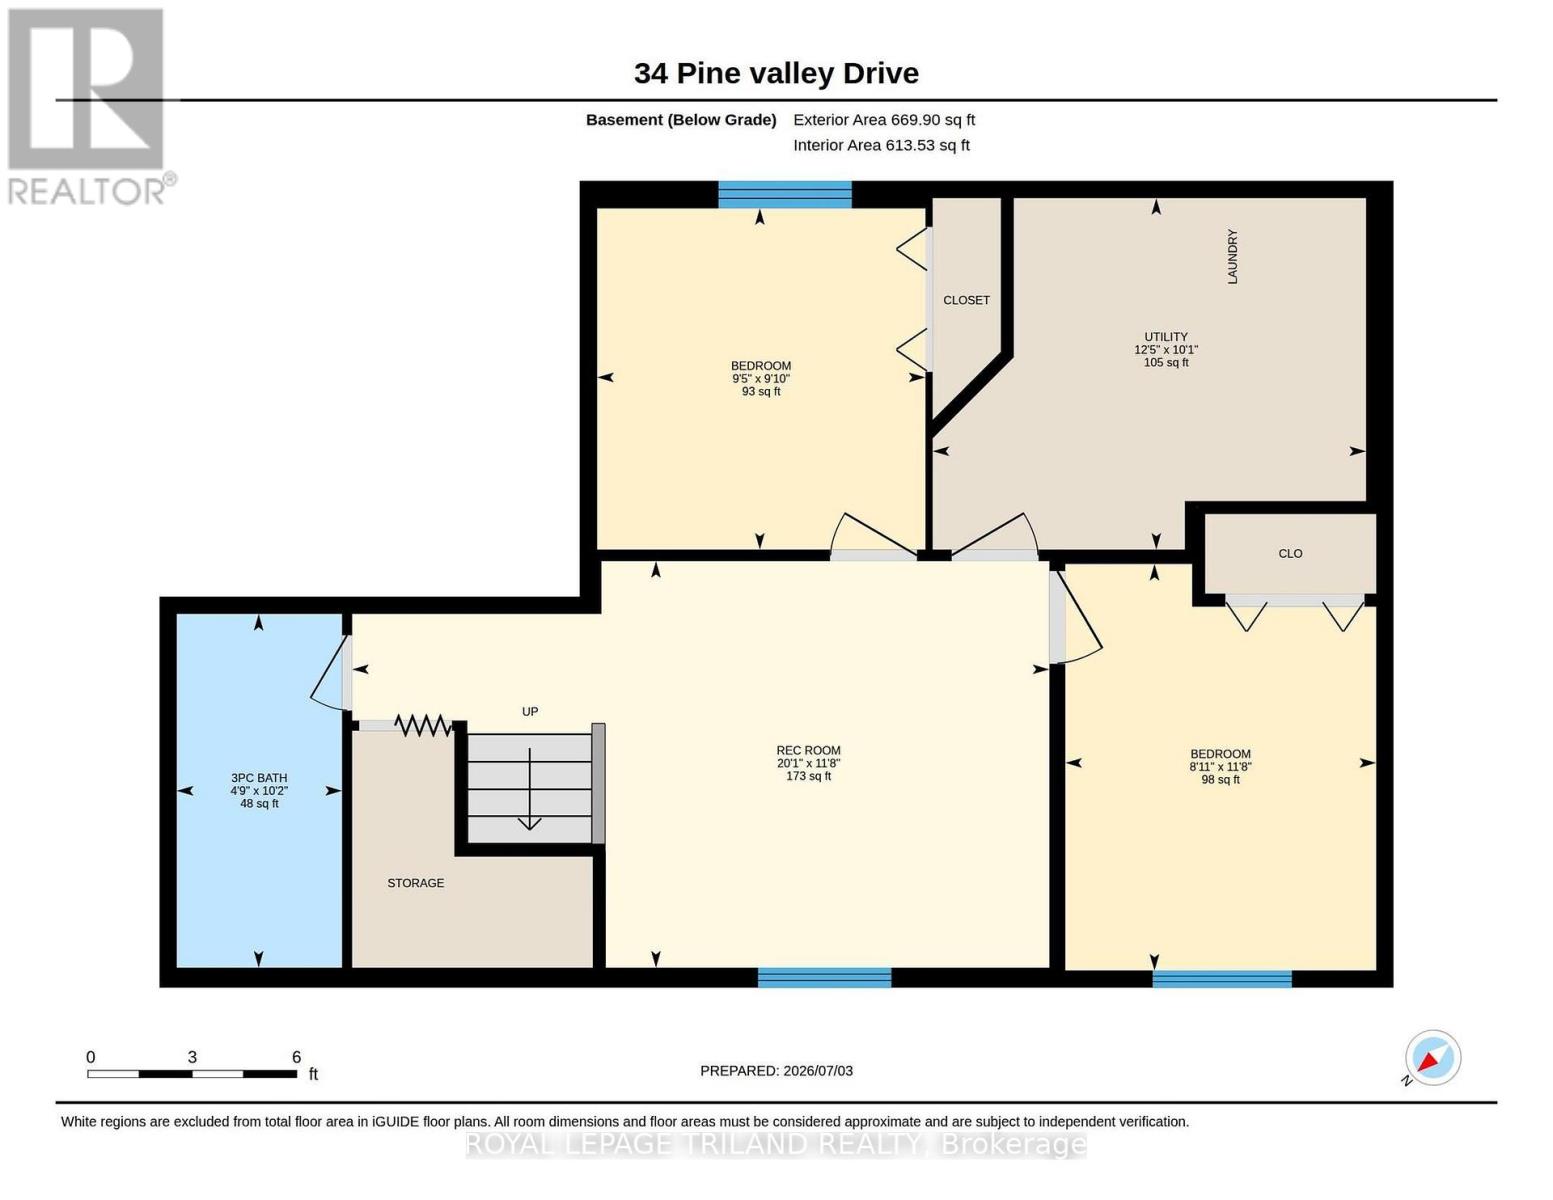
Impeccably finished and truly move-in ready, this beautifully updated home is ideally situated in sought-after North St. Thomas, offering quick access to the 401, London, and future EV plant. Thoughtfully designed and tastefully decorated throughout, the home delivers both style and functionality from the moment you step inside. A striking fireplace creates an elegant first impression and anchors the welcoming main living space.The spacious great room flows effortlessly into the well-appointed kitchen, featuring ample prep space, a pantry, and a generous dining area-perfect for everyday living and entertaining alike. Terrace door lead to the fully fenced and landscaped backyard, complete with a large deck with pergola, fire pit and a gas line to BBQ creating a private outdoor retreat.The upper level offers a versatile loft with a built-in desk nook, ideal for a home office/craft space or reading lounge and easily convertible to an additional bedroom if desired. The primary suite is generously sized and includes a walk-in closet and a private 3-piece ensuite. A second bedroom and a full 4-piece bath complete this level.The finished lower level extends the living space with two additional bedrooms, a comfortable rec room, and a 3-piece bath-perfect for guests, teens, or extended family. With modern updates, a functional layout, and a prime location, this exceptional home is sure to impress. Welcome home. (id:60297)
Open House
This property has open houses!
1:00 pm
Ends at:3:00 pm
Property Details
| MLS® Number | X13530796 |
| Property Type | Single Family |
| Community Name | St. Thomas |
| AmenitiesNearBy | Park, Schools |
| EquipmentType | Water Heater |
| Features | Flat Site, Conservation/green Belt, Sump Pump |
| ParkingSpaceTotal | 3 |
| RentalEquipmentType | Water Heater |
| Structure | Porch, Deck |
Building
| BathroomTotal | 4 |
| BedroomsAboveGround | 2 |
| BedroomsBelowGround | 2 |
| BedroomsTotal | 4 |
| Age | 16 To 30 Years |
| Amenities | Fireplace(s) |
| Appliances | Garage Door Opener Remote(s), Water Meter, Blinds, Dishwasher, Dryer, Garage Door Opener, Microwave, Stove, Washer, Refrigerator |
| BasementDevelopment | Finished |
| BasementType | N/a (finished) |
| ConstructionStyleAttachment | Detached |
| CoolingType | Central Air Conditioning |
| ExteriorFinish | Brick Veneer, Vinyl Siding |
| FireProtection | Smoke Detectors |
| FireplacePresent | Yes |
| FireplaceTotal | 1 |
| FoundationType | Concrete |
| HalfBathTotal | 1 |
| HeatingFuel | Natural Gas |
| HeatingType | Forced Air |
| StoriesTotal | 2 |
| SizeInterior | 1100 - 1500 Sqft |
| Type | House |
| UtilityWater | Municipal Water |
Parking
| Attached Garage | |
| Garage |
Land
| Acreage | No |
| FenceType | Fully Fenced, Fenced Yard |
| LandAmenities | Park, Schools |
| LandscapeFeatures | Landscaped |
| Sewer | Sanitary Sewer |
| SizeDepth | 108 Ft ,3 In |
| SizeFrontage | 40 Ft |
| SizeIrregular | 40 X 108.3 Ft |
| SizeTotalText | 40 X 108.3 Ft|under 1/2 Acre |
| SurfaceWater | Lake/pond |
| ZoningDescription | R3a-1 |
Rooms
| Level | Type | Length | Width | Dimensions |
|---|---|---|---|---|
| Second Level | Bedroom 2 | 3.4 m | 3.65 m | 3.4 m x 3.65 m |
| Second Level | Primary Bedroom | 3.92 m | 4.29 m | 3.92 m x 4.29 m |
| Second Level | Loft | 3.44 m | 3.87 m | 3.44 m x 3.87 m |
| Basement | Bedroom 3 | 2.88 m | 2.99 m | 2.88 m x 2.99 m |
| Basement | Bedroom 4 | 2.72 m | 3.56 m | 2.72 m x 3.56 m |
| Basement | Recreational, Games Room | 6.11 m | 3.56 m | 6.11 m x 3.56 m |
| Main Level | Great Room | 7.05 m | 3.58 m | 7.05 m x 3.58 m |
| Main Level | Kitchen | 3.53 m | 3.09 m | 3.53 m x 3.09 m |
| Main Level | Dining Room | 3.52 m | 3.09 m | 3.52 m x 3.09 m |
Utilities
| Cable | Installed |
| Electricity | Installed |
| Sewer | Installed |
https://www.realtor.ca/real-estate/29997952/34-pine-valley-drive-st-thomas-st-thomas
Interested?
Contact us for more information
Marian Waterhouse
Salesperson
Michael Ferencz
Salesperson

The trademarks REALTOR®, REALTORS®, and the REALTOR® logo are controlled by The Canadian Real Estate Association (CREA) and identify real estate professionals who are members of CREA. The trademarks MLS®, Multiple Listing Service® and the associated logos are owned by The Canadian Real Estate Association (CREA) and identify the quality of services provided by real estate professionals who are members of CREA. The trademark DDF® is owned by The Canadian Real Estate Association (CREA) and identifies CREA's Data Distribution Facility (DDF®)
July 08 2026 03:50:44
Royal LePage Triland Realty
THINKING OF SELLING or BUYING?
We Get You Moving!
Contact Us

About Steve & Julia
With over 40 years of combined experience, we are dedicated to helping you find your dream home with personalized service and expertise.
© 2026 Wiggett Properties. All Rights Reserved. | Made with ❤️ by Jet Branding