27 Wharncliffe Road S, London South (South E), Ontario N6J 2J5 (29994600)
27 Wharncliffe Road S London South, Ontario N6J 2J5

$529,900
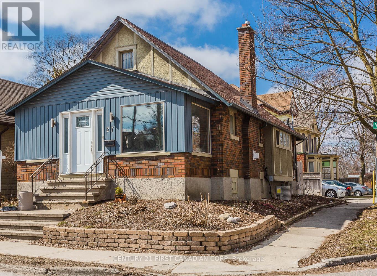
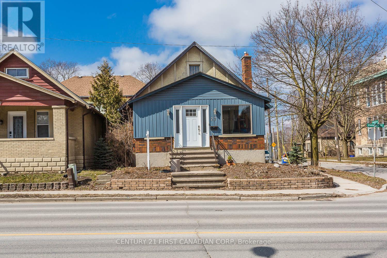
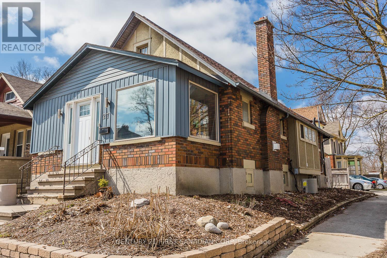
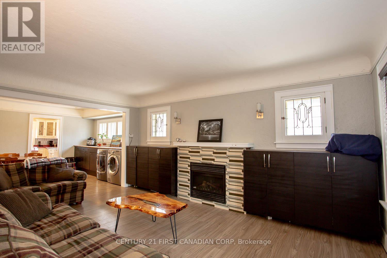
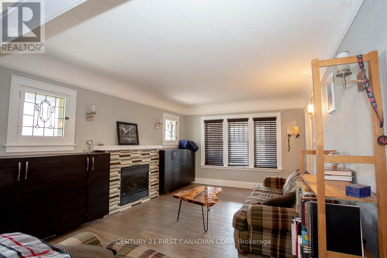
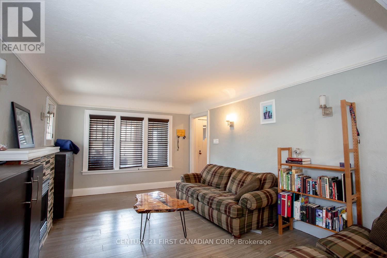
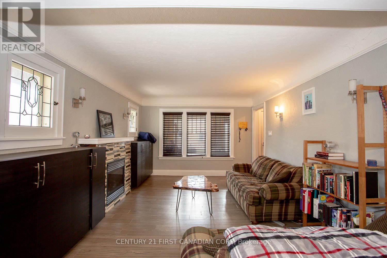
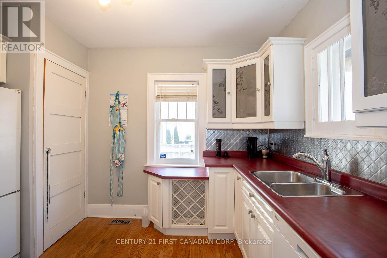
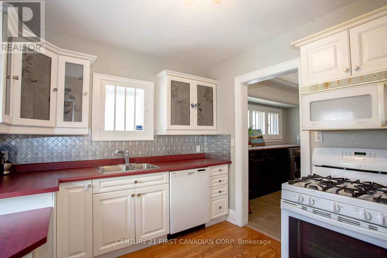
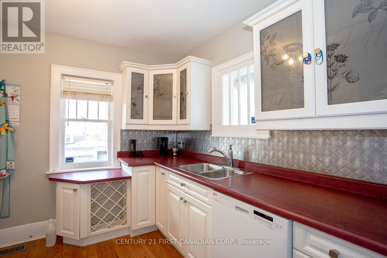
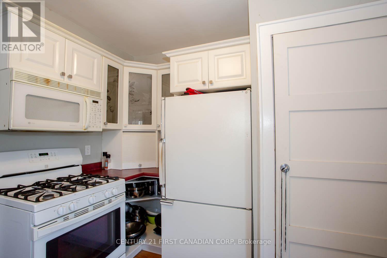
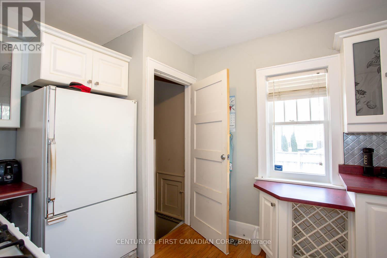
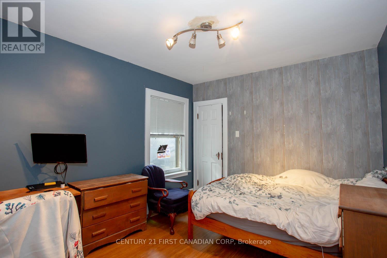
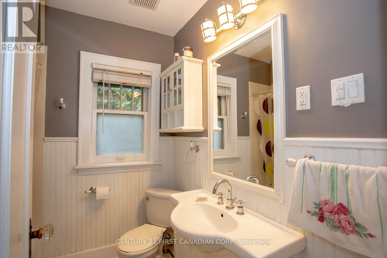
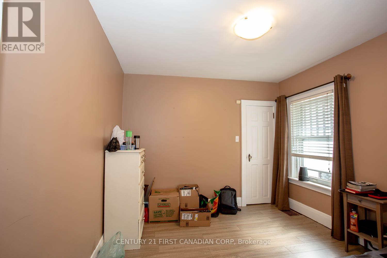
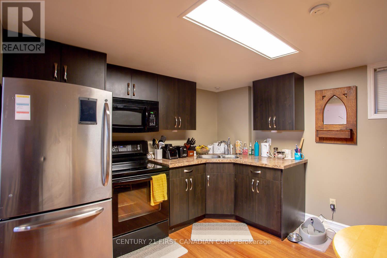
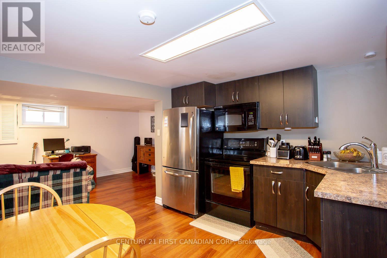
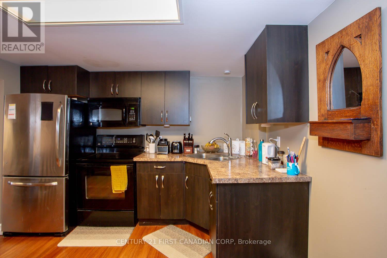
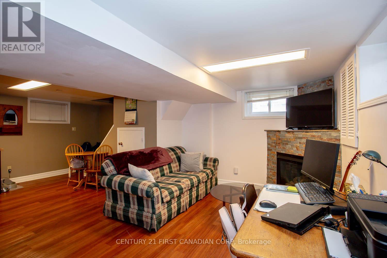
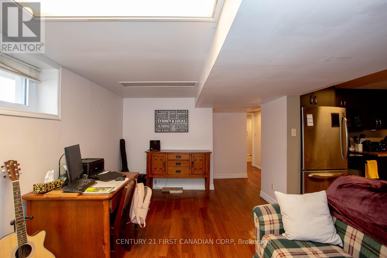
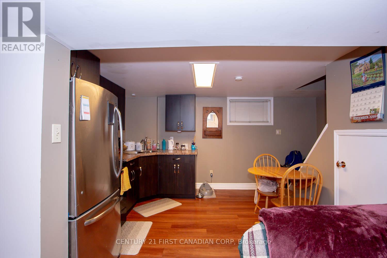
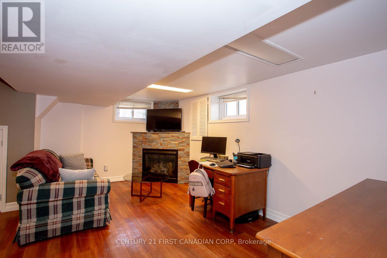
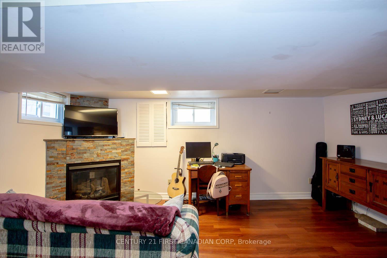
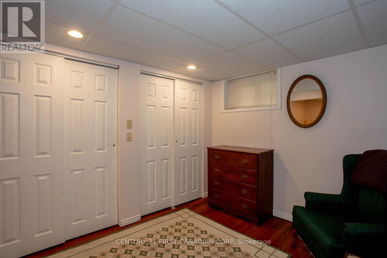
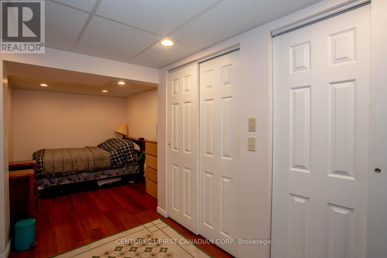
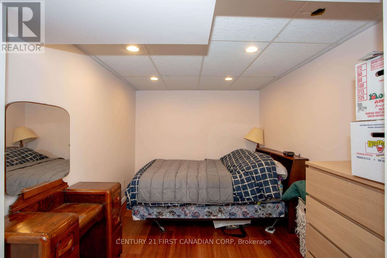
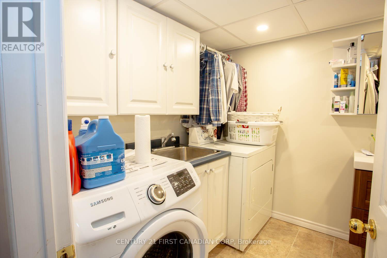
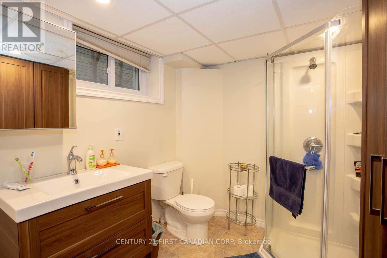
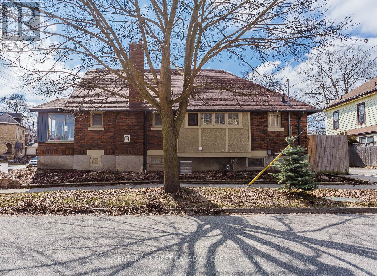
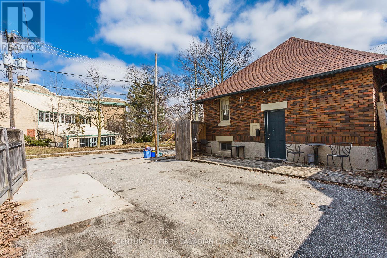
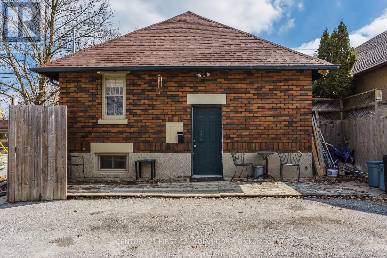
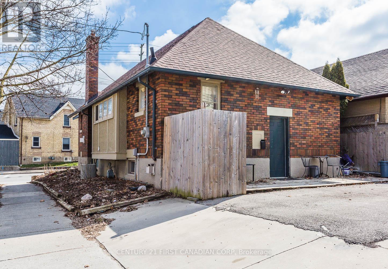
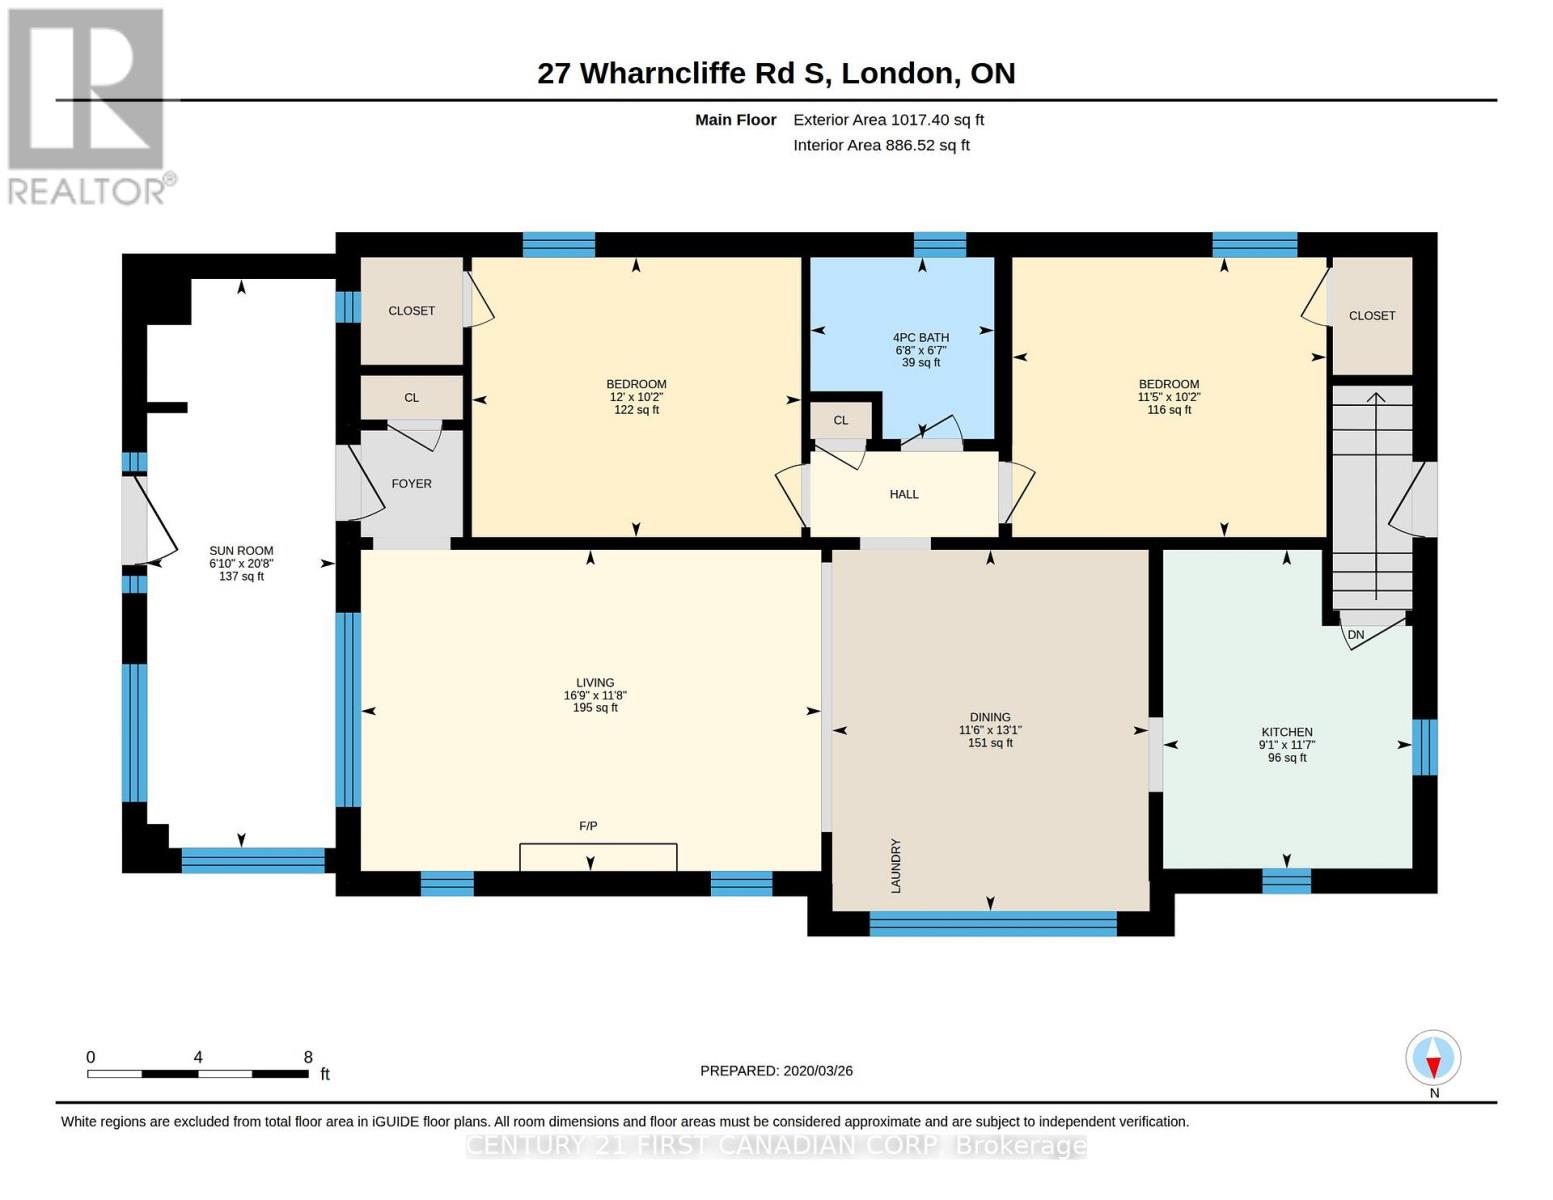
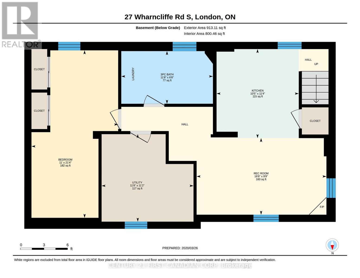
Welcome to 27 Wharncliffe Road South, a standout opportunity to own a fully legal duplex in a highly convenient London location! This well-maintained investment property features two self-contained units, both occupied by great month-to-month tenants, offering immediate rental income and future flexibility. Each unit is separately metered for electricity.Unit 1 is located on the main floor and offers 2 bedrooms, 1 full bathroom, its own private entrance, in-suite laundry, and 2 parking spaces. The current monthly rent is $1,939.90 paid by the tenant. Utilities are included, with the exception of electricity.Unit 2 is located on the lower level and features 1 bedroom, 1 full bathroom, its own private entrance, in-suite laundry, and 2 parking spaces. The current monthly rent is $1,412.80 paid by the tenant. Utilities are included, with the exception of electricity.The property generates $3,352.70 in monthly rental income. Ideally situated just minutes from London's vibrant downtown core and close to Covent Garden Market, Canada Life Place, several city parks, public transit, shopping, restaurants, and a wide variety of everyday amenities.Whether you're looking to expand your investment portfolio or move into this home, this duplex offers incredible potential, outstanding value, flexibility, and a prime location. Opportunities like this don't come along often, don't miss your chance to make it yours! (id:60297)
Property Details
| MLS® Number | X13528054 |
| Property Type | Multi-family |
| Community Name | South E |
| AmenitiesNearBy | Park, Place Of Worship, Public Transit, Schools |
| CommunityFeatures | Community Centre |
| EquipmentType | None |
| Features | Flat Site |
| ParkingSpaceTotal | 4 |
| RentalEquipmentType | None |
| Structure | Patio(s), Porch |
Building
| BathroomTotal | 2 |
| BedroomsAboveGround | 2 |
| BedroomsBelowGround | 1 |
| BedroomsTotal | 3 |
| Age | 51 To 99 Years |
| Amenities | Fireplace(s) |
| Appliances | Water Heater, Dryer, Microwave, Two Stoves, Two Washers, Two Refrigerators |
| ArchitecturalStyle | Bungalow |
| BasementType | Full |
| CoolingType | Central Air Conditioning |
| ExteriorFinish | Brick |
| FireProtection | Smoke Detectors |
| FireplacePresent | Yes |
| FireplaceTotal | 2 |
| FoundationType | Poured Concrete |
| HeatingFuel | Natural Gas |
| HeatingType | Forced Air |
| StoriesTotal | 1 |
| SizeInterior | 700 - 1100 Sqft |
| Type | Duplex |
| UtilityWater | Municipal Water |
Parking
| No Garage |
Land
| Acreage | No |
| LandAmenities | Park, Place Of Worship, Public Transit, Schools |
| Sewer | Sanitary Sewer |
| SizeDepth | 84 Ft |
| SizeFrontage | 35 Ft |
| SizeIrregular | 35 X 84 Ft |
| SizeTotalText | 35 X 84 Ft|under 1/2 Acre |
| ZoningDescription | R3-2 |
Rooms
| Level | Type | Length | Width | Dimensions |
|---|---|---|---|---|
| Lower Level | Kitchen | 3.47 m | 3.2 m | 3.47 m x 3.2 m |
| Lower Level | Recreational, Games Room | 3.02 m | 5.06 m | 3.02 m x 5.06 m |
| Lower Level | Bedroom 3 | 6.52 m | 3.35 m | 6.52 m x 3.35 m |
| Lower Level | Utility Room | 3.41 m | 3.6 m | 3.41 m x 3.6 m |
| Main Level | Living Room | 3.59 m | 5.15 m | 3.59 m x 5.15 m |
| Main Level | Kitchen | 3.57 m | 2.77 m | 3.57 m x 2.77 m |
| Main Level | Dining Room | 3.99 m | 3.54 m | 3.99 m x 3.54 m |
| Main Level | Sunroom | 6.34 m | 1.86 m | 6.34 m x 1.86 m |
| Main Level | Primary Bedroom | 3.11 m | 3.66 m | 3.11 m x 3.66 m |
| Main Level | Bedroom 2 | 3.11 m | 3.51 m | 3.11 m x 3.51 m |
https://www.realtor.ca/real-estate/29994600/27-wharncliffe-road-s-london-south-south-e-south-e
Interested?
Contact us for more information
Iman Zabian
Salesperson
Dean Soufan
Broker of Record

The trademarks REALTOR®, REALTORS®, and the REALTOR® logo are controlled by The Canadian Real Estate Association (CREA) and identify real estate professionals who are members of CREA. The trademarks MLS®, Multiple Listing Service® and the associated logos are owned by The Canadian Real Estate Association (CREA) and identify the quality of services provided by real estate professionals who are members of CREA. The trademark DDF® is owned by The Canadian Real Estate Association (CREA) and identifies CREA's Data Distribution Facility (DDF®)
July 07 2026 01:50:54
Century 21 First Canadian Corp, Century 21 First Canadian Corp. Dean Soufan Inc.
THINKING OF SELLING or BUYING?
We Get You Moving!
Contact Us

About Steve & Julia
With over 40 years of combined experience, we are dedicated to helping you find your dream home with personalized service and expertise.
© 2026 Wiggett Properties. All Rights Reserved. | Made with ❤️ by Jet Branding