13 Vanbuskirk Drive, St. Thomas, Ontario N5R 4Z1 (29997200)
13 Vanbuskirk Drive St. Thomas, Ontario N5R 4Z1

$554,900
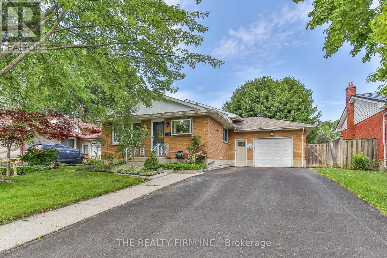
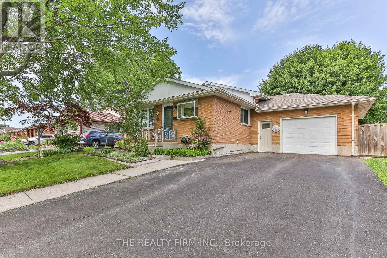
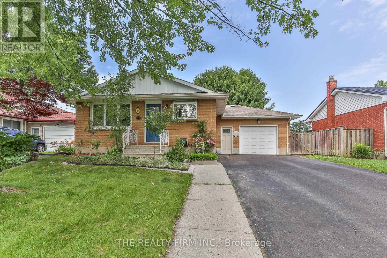
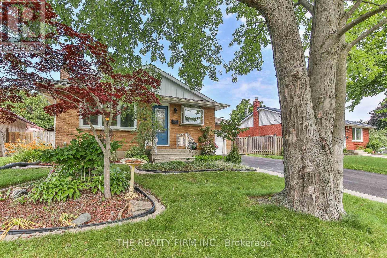
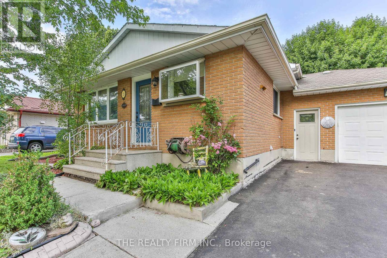
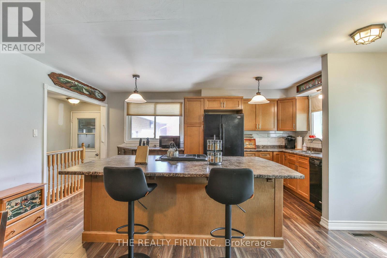
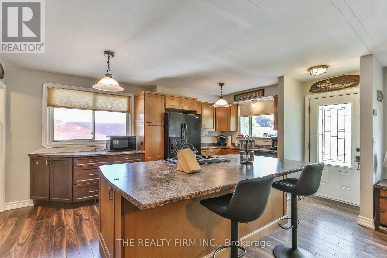
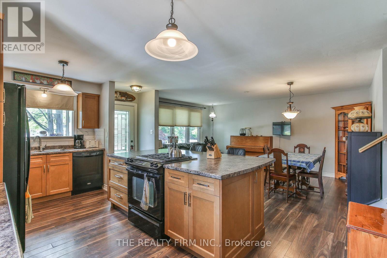
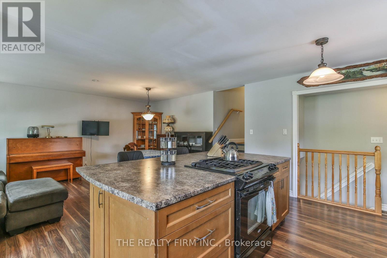
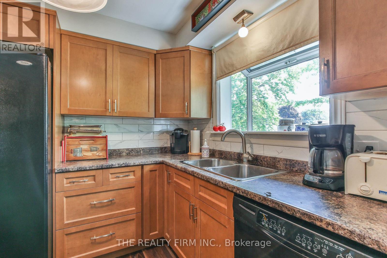
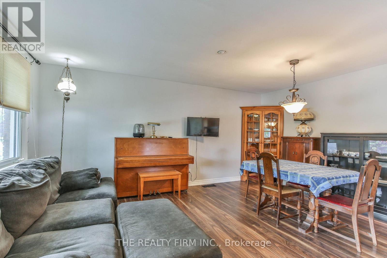
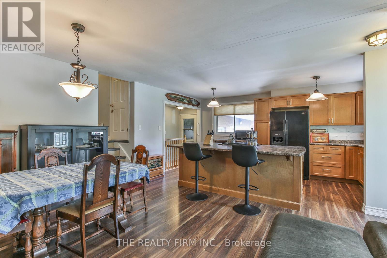
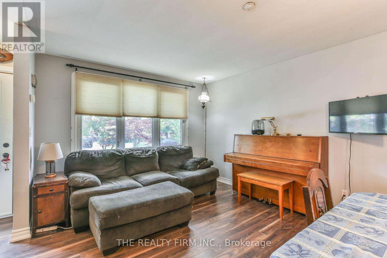
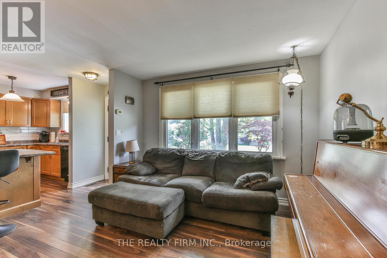
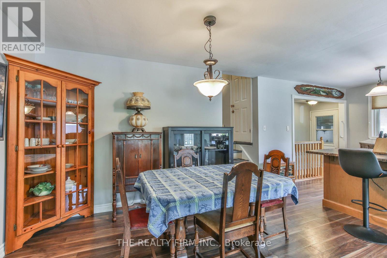
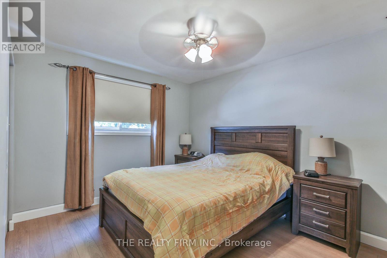
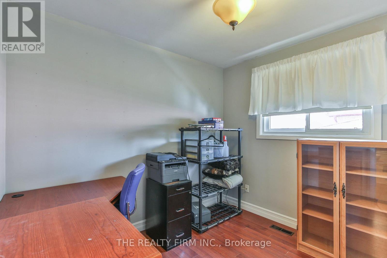
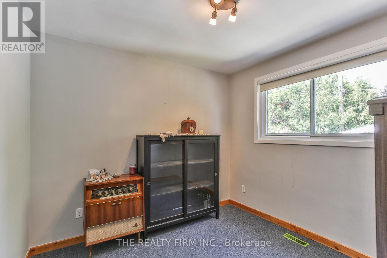
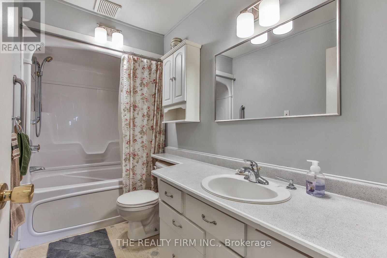
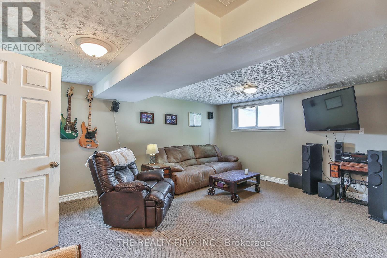
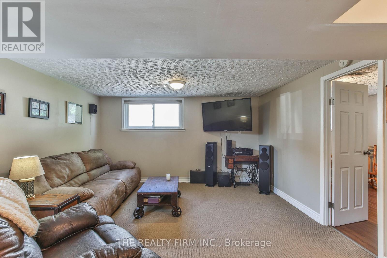
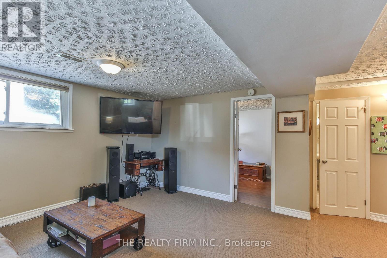
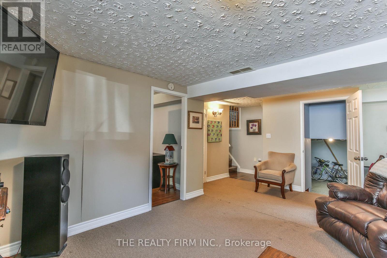
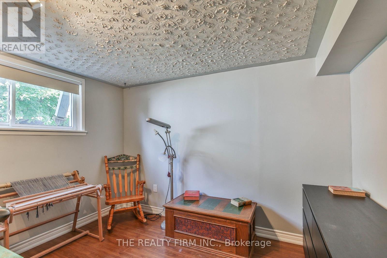
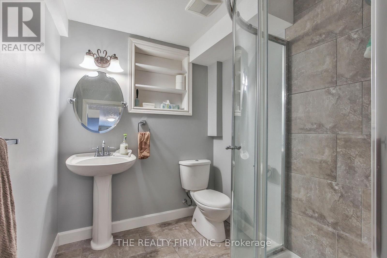
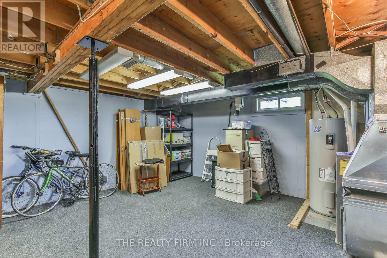
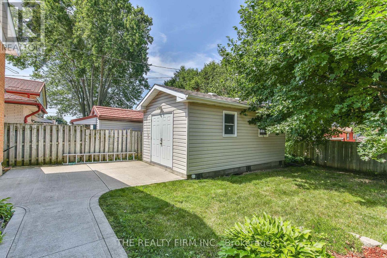
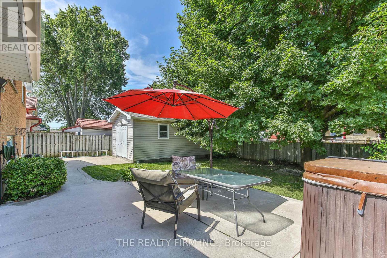
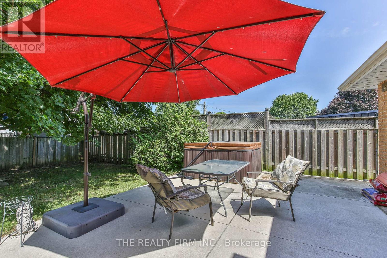
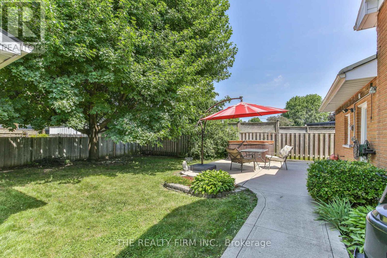
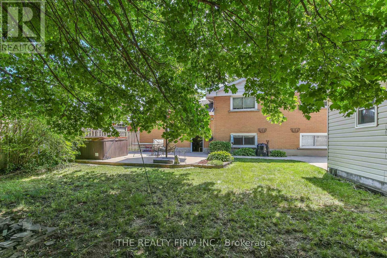
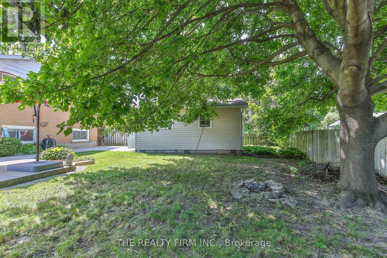
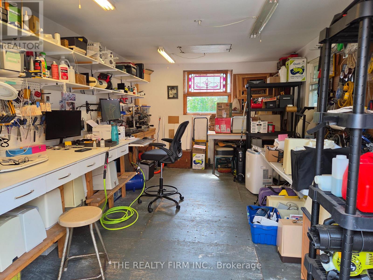
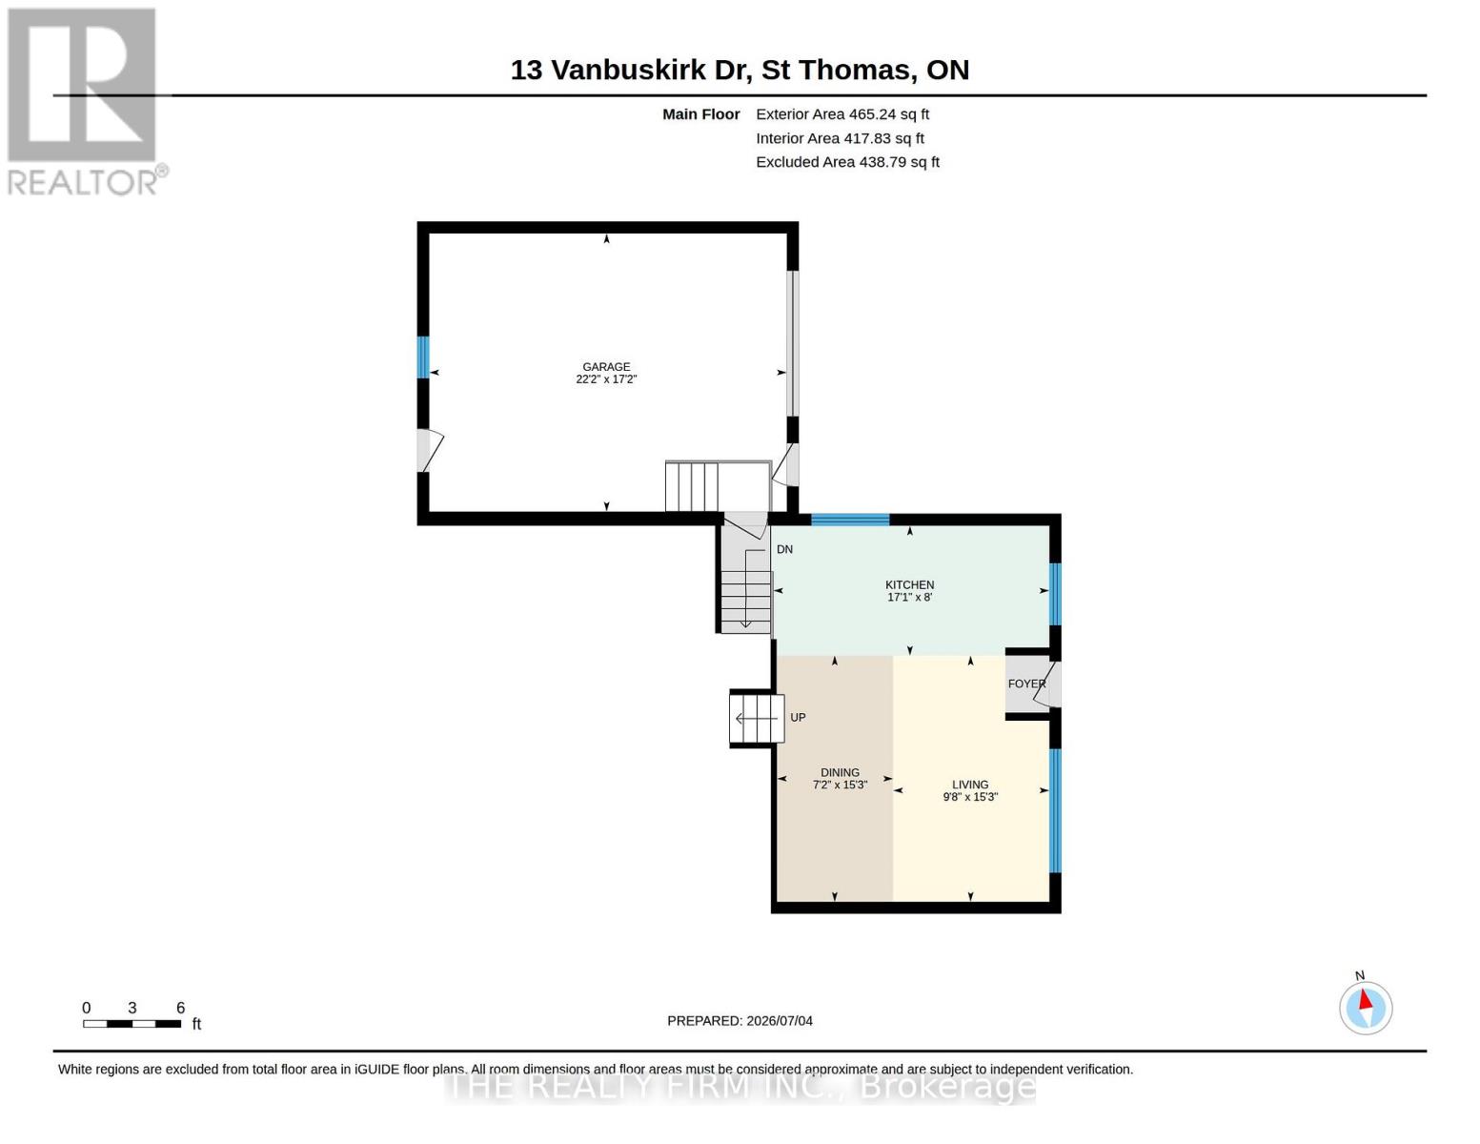
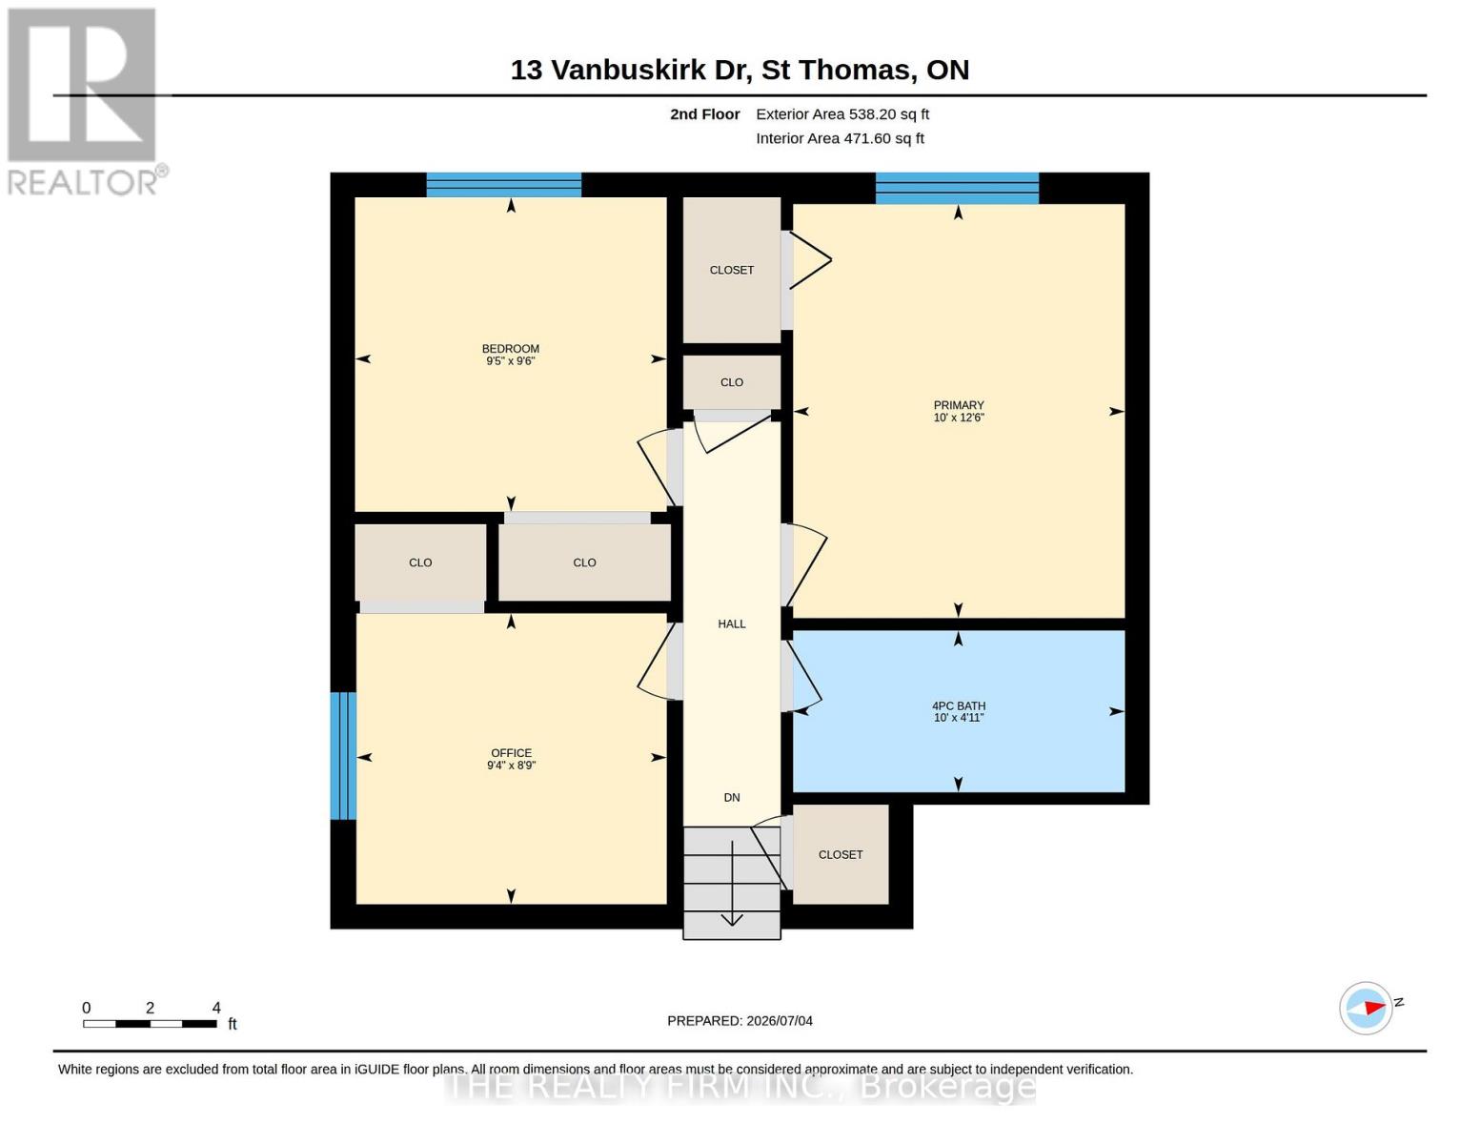
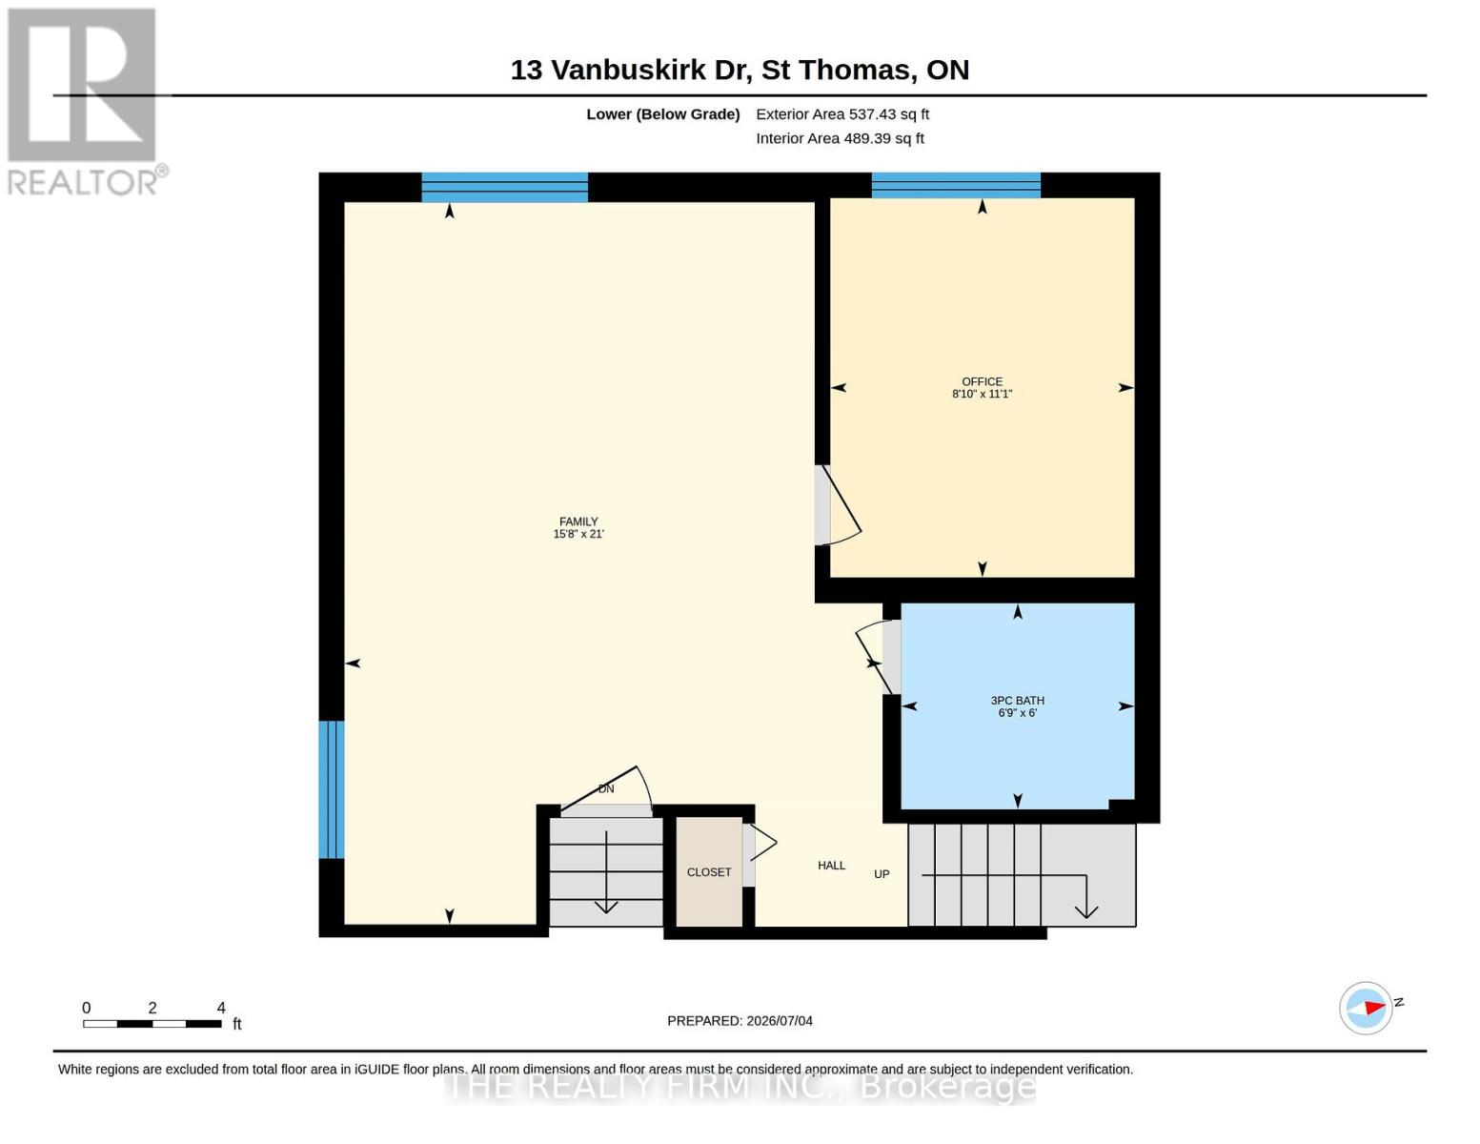
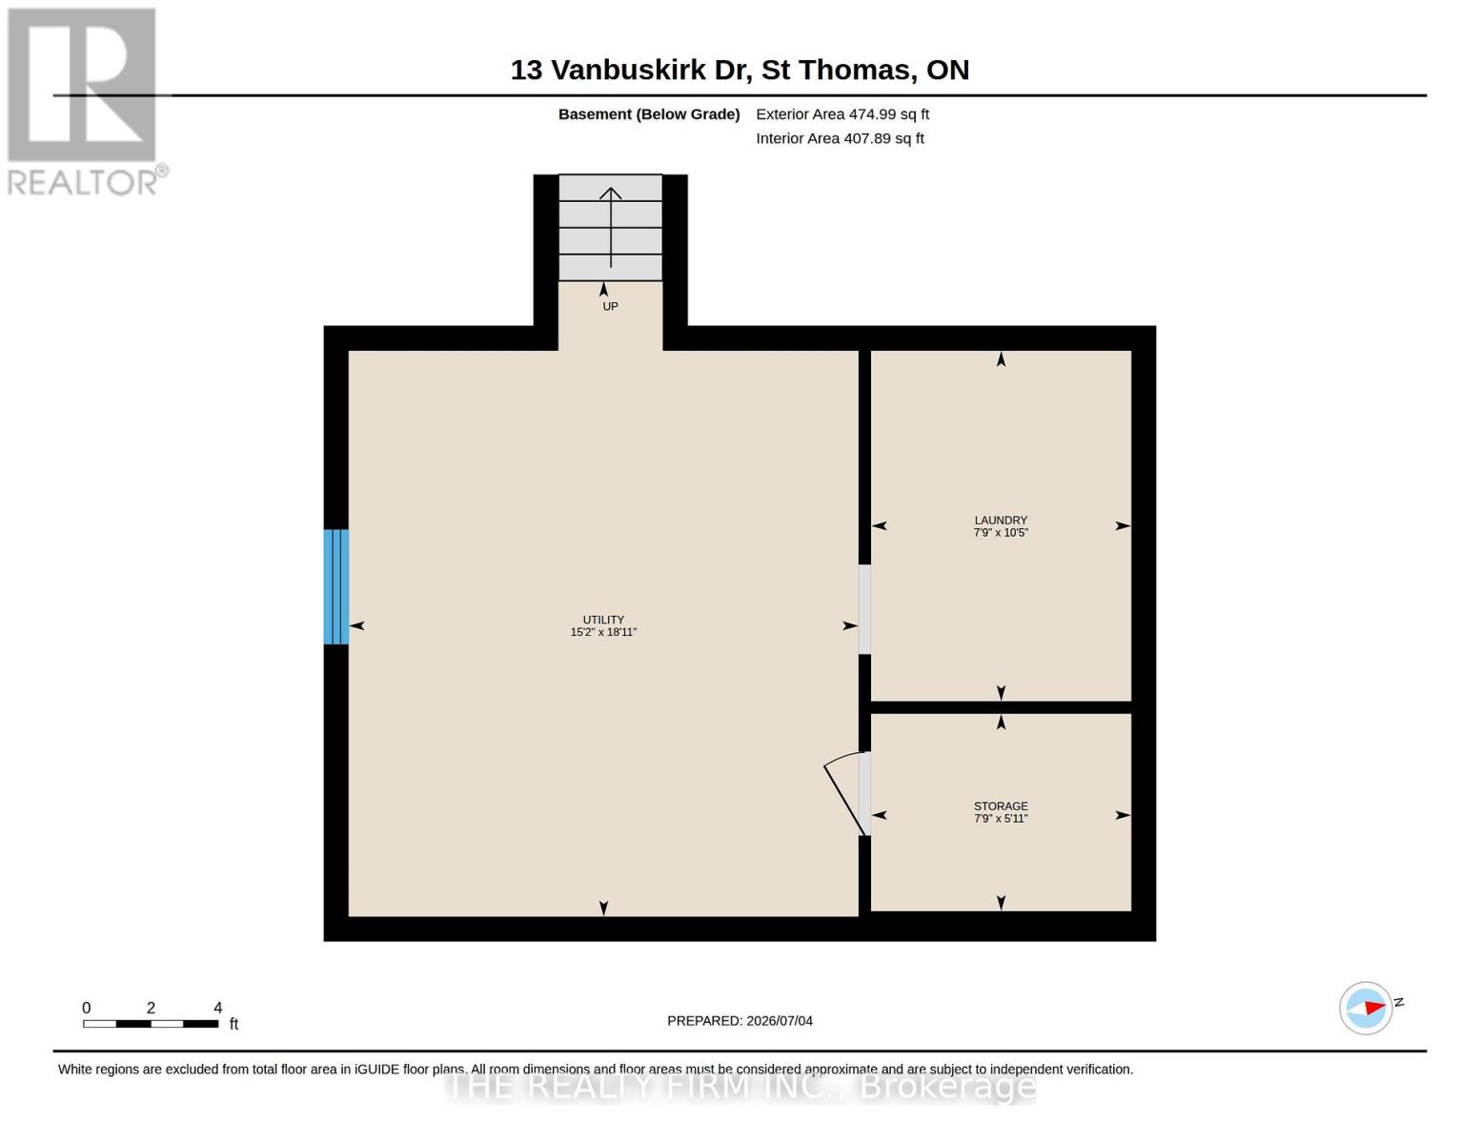
Hey, thanks for checking out this cool house at 13 Vanbuskirk Drive in beautiful St. Thomas. It's got a lot of nice features for me to mention - where should I start? How about with the fact it's got an attached 1.5 car garage, with inside entry, and on top of that, this garage is insulated & heated! Plus the garage has hot and cold water taps, and an included air compressor with a retractable air line. Let's cover the interior next, but I'll be getting to the awesome backyard shop shortly - I promise I won't forget to describe it. The main level of the house has the typical backsplit floorplan of kitchen, dining area and living room, but in this case it's got a welcoming open concept layout, and the kitchen was updated in around 2015. Upstairs, there are 3 bedrooms, plus a 4 piece bathroom, and going 1 level down from the main floor there's a bonus 4th bedroom, a big recroom, and a 3 piece bathroom. From there, a few stairs lead to the basement level, which has a spacious utility/storage room, laundry room and another room suitable for extra storage. Okay, time to cover the backyard and the shop! The backyard is fenced, and the large, insulated & powered shop has got tons to offer, including 2 240 volt outlets & a portable heat pump/air conditioner. In addition, the house has 3 exterior water taps, and the house is situated just a short drive away from Elgin Town Centre Mall. (id:60297)
Property Details
| MLS® Number | X13530056 |
| Property Type | Single Family |
| Community Name | St. Thomas |
| ParkingSpaceTotal | 5 |
| Structure | Workshop |
Building
| BathroomTotal | 2 |
| BedroomsAboveGround | 3 |
| BedroomsBelowGround | 1 |
| BedroomsTotal | 4 |
| Age | 51 To 99 Years |
| Appliances | Water Heater, Dishwasher, Dryer, Stove, Washer, Window Coverings, Refrigerator |
| BasementDevelopment | Finished |
| BasementType | Full (finished) |
| ConstructionStyleAttachment | Detached |
| ConstructionStyleSplitLevel | Backsplit |
| CoolingType | Central Air Conditioning |
| ExteriorFinish | Brick |
| FoundationType | Poured Concrete |
| HeatingFuel | Natural Gas |
| HeatingType | Forced Air |
| SizeInterior | 1500 - 2000 Sqft |
| Type | House |
| UtilityWater | Municipal Water |
Parking
| Attached Garage | |
| Garage |
Land
| Acreage | No |
| FenceType | Fenced Yard |
| Sewer | Sanitary Sewer |
| SizeDepth | 112 Ft ,1 In |
| SizeFrontage | 52 Ft ,3 In |
| SizeIrregular | 52.3 X 112.1 Ft |
| SizeTotalText | 52.3 X 112.1 Ft |
| ZoningDescription | R1 |
Rooms
| Level | Type | Length | Width | Dimensions |
|---|---|---|---|---|
| Second Level | Primary Bedroom | 3.8 m | 3.05 m | 3.8 m x 3.05 m |
| Second Level | Bedroom | 2.89 m | 2.86 m | 2.89 m x 2.86 m |
| Second Level | Bedroom | 2.85 m | 2.67 m | 2.85 m x 2.67 m |
| Third Level | Recreational, Games Room | 6.41 m | 4.78 m | 6.41 m x 4.78 m |
| Third Level | Bedroom | 3.37 m | 2.7 m | 3.37 m x 2.7 m |
| Lower Level | Other | 2.36 m | 1.79 m | 2.36 m x 1.79 m |
| Lower Level | Laundry Room | 3.18 m | 2.86 m | 3.18 m x 2.86 m |
| Lower Level | Utility Room | 5.77 m | 4.63 m | 5.77 m x 4.63 m |
| Main Level | Kitchen | 5.21 m | 2.45 m | 5.21 m x 2.45 m |
| Main Level | Dining Room | 4.64 m | 2.19 m | 4.64 m x 2.19 m |
| Main Level | Living Room | 4.64 m | 2.95 m | 4.64 m x 2.95 m |
https://www.realtor.ca/real-estate/29997200/13-vanbuskirk-drive-st-thomas-st-thomas
Interested?
Contact us for more information
Geoff Knight
Salesperson

The trademarks REALTOR®, REALTORS®, and the REALTOR® logo are controlled by The Canadian Real Estate Association (CREA) and identify real estate professionals who are members of CREA. The trademarks MLS®, Multiple Listing Service® and the associated logos are owned by The Canadian Real Estate Association (CREA) and identify the quality of services provided by real estate professionals who are members of CREA. The trademark DDF® is owned by The Canadian Real Estate Association (CREA) and identifies CREA's Data Distribution Facility (DDF®)
July 07 2026 01:20:48
The Realty Firm Inc.
THINKING OF SELLING or BUYING?
We Get You Moving!
Contact Us

About Steve & Julia
With over 40 years of combined experience, we are dedicated to helping you find your dream home with personalized service and expertise.
© 2026 Wiggett Properties. All Rights Reserved. | Made with ❤️ by Jet Branding