136 Mendip Crescent, London South (South Y), Ontario N6E 1H1 (30005872)
136 Mendip Crescent London South, Ontario N6E 1H1

$539,900
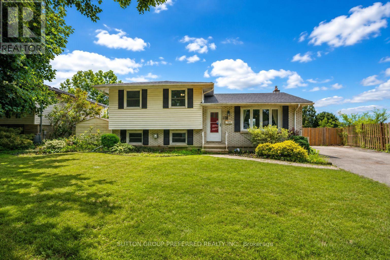
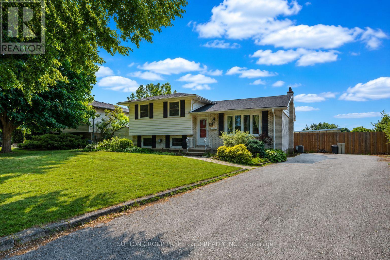
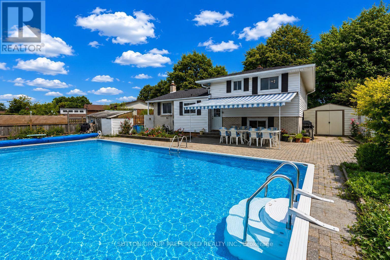
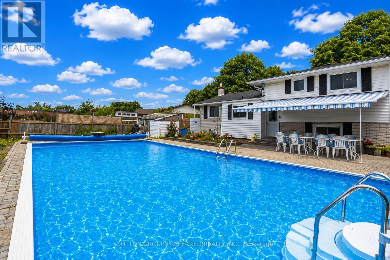
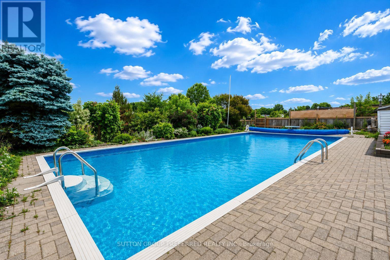
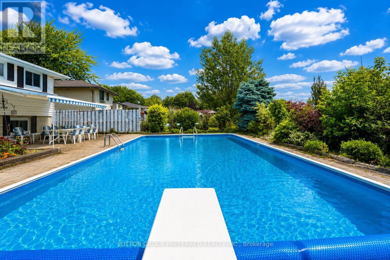
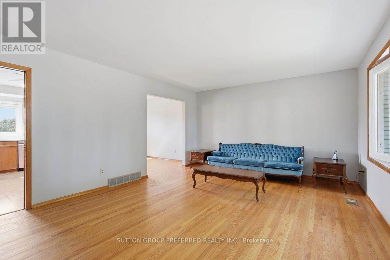
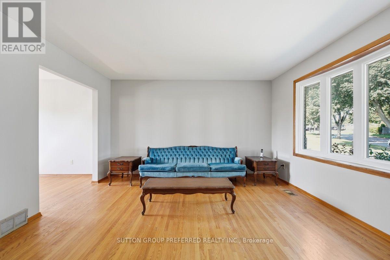
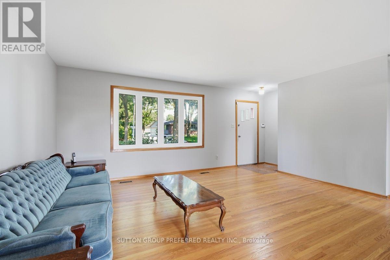
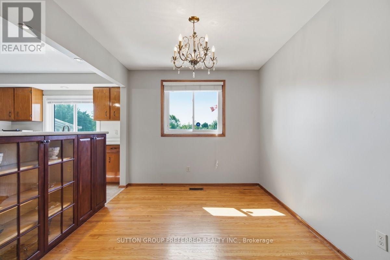
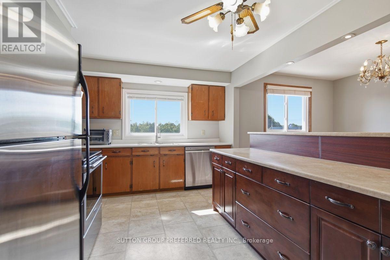
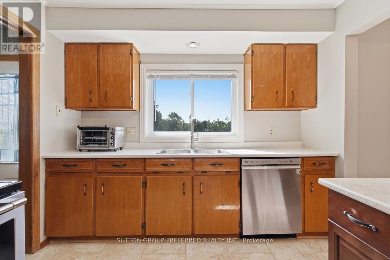
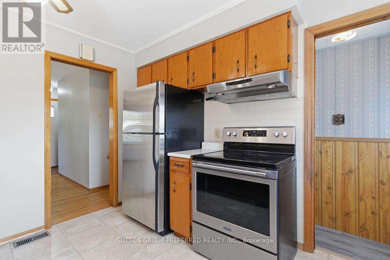
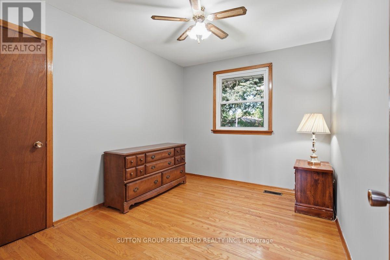
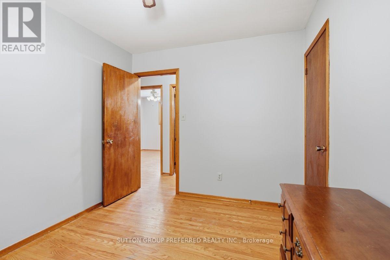
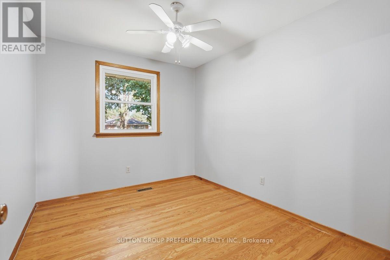
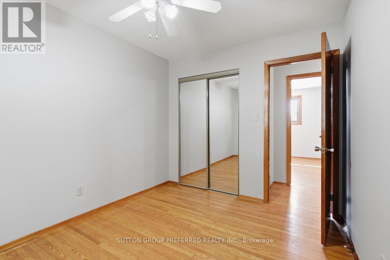
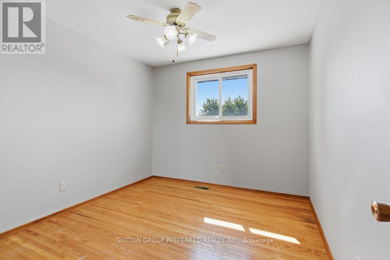
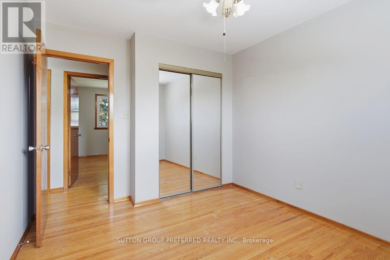
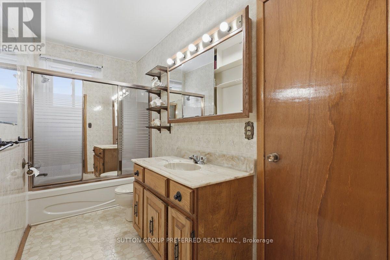
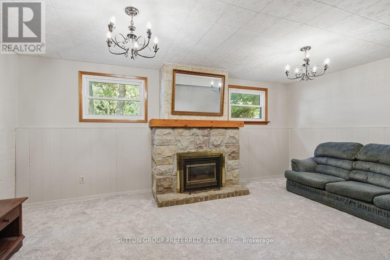
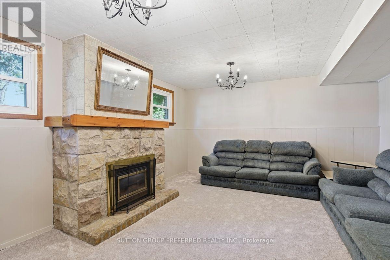
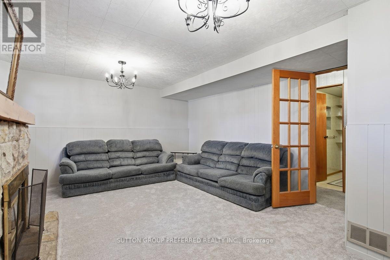
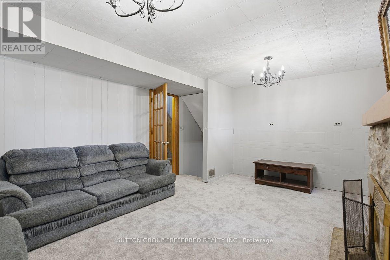
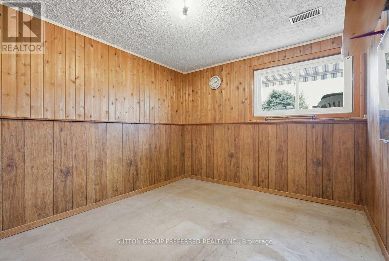
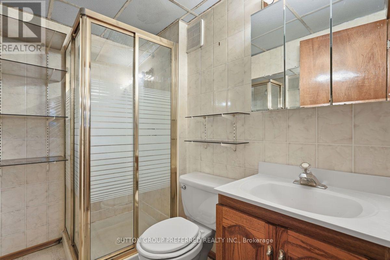
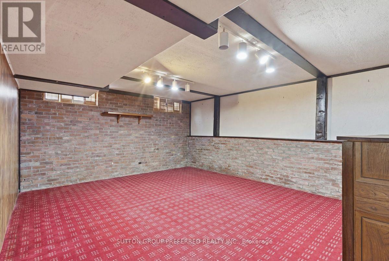
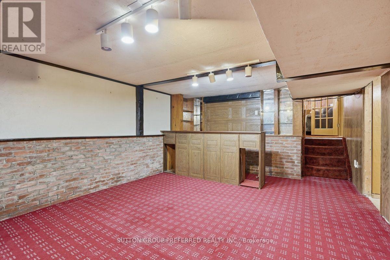
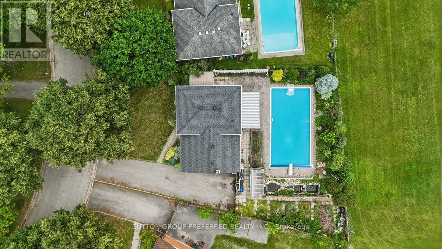
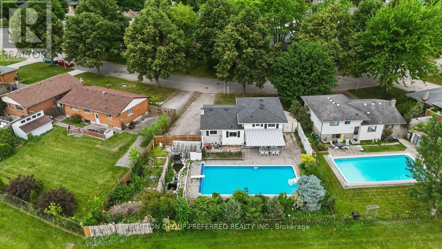
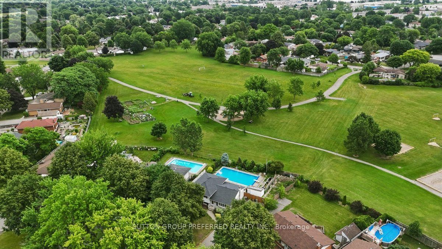
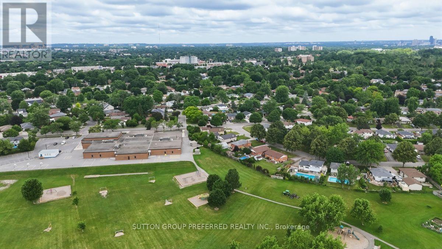
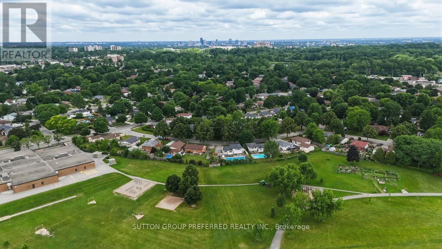
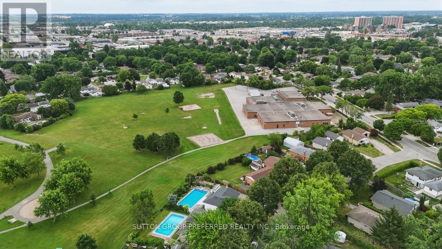
Welcome to 136 Mendip Cres. This 3+1 bedroom, 2 bathroom side-split located in a sought-after family neighbourhood just steps from the Nicholas Wilson Public School. Offered for sale by the original owner, this home has been cared for over the years and is ready for its next chapter. Featuring a generous floor plan with multiple living areas, four bedrooms, and plenty of space for a growing family. Fresh updates have already been made! The home has been freshly painted almost top to bottom and new carpet installed in the fireplace room, giving the interior a refreshed and inviting feel. Outside, you'll appreciate the convenience of a double-wide driveway offering ample parking for family and guests. The backyard features an in-ground pool, backing on to a park creating the perfect space for summer entertaining, relaxing, and making memories with family and friends. Located in an established neighbourhood close to schools, parks, shopping, and everyday amenities, this original-owner home presents a rare opportunity to purchase a property with great space, a desirable location, and unlimited potential. This property offers an incredible opportunity for buyers looking to build equity and make a home their own. (id:60297)
Property Details
| MLS® Number | X13538432 |
| Property Type | Single Family |
| Community Name | South Y |
| EquipmentType | Air Conditioner, Water Heater, Furnace |
| ParkingSpaceTotal | 6 |
| PoolType | Inground Pool |
| RentalEquipmentType | Air Conditioner, Water Heater, Furnace |
Building
| BathroomTotal | 2 |
| BedroomsAboveGround | 3 |
| BedroomsBelowGround | 1 |
| BedroomsTotal | 4 |
| Amenities | Fireplace(s) |
| Appliances | Central Vacuum, Dryer, Freezer, Furniture, Stove, Washer, Refrigerator |
| BasementDevelopment | Partially Finished |
| BasementType | N/a (partially Finished) |
| ConstructionStyleAttachment | Detached |
| ConstructionStyleSplitLevel | Sidesplit |
| CoolingType | Central Air Conditioning |
| ExteriorFinish | Brick Facing, Vinyl Siding |
| FireplacePresent | Yes |
| FoundationType | Concrete |
| HeatingFuel | Natural Gas |
| HeatingType | Forced Air |
| SizeInterior | 700 - 1100 Sqft |
| Type | House |
| UtilityWater | Municipal Water |
Parking
| No Garage |
Land
| Acreage | No |
| Sewer | Sanitary Sewer |
| SizeDepth | 110 Ft |
| SizeFrontage | 60 Ft |
| SizeIrregular | 60 X 110 Ft |
| SizeTotalText | 60 X 110 Ft |
Rooms
| Level | Type | Length | Width | Dimensions |
|---|---|---|---|---|
| Second Level | Primary Bedroom | 2.8 m | 3.59 m | 2.8 m x 3.59 m |
| Second Level | Bedroom 2 | 2.97 m | 3.6 m | 2.97 m x 3.6 m |
| Second Level | Bedroom 3 | 2.64 m | 3.59 m | 2.64 m x 3.59 m |
| Third Level | Family Room | 5.54 m | 4.27 m | 5.54 m x 4.27 m |
| Third Level | Bedroom | 2.64 m | 3.1 m | 2.64 m x 3.1 m |
| Lower Level | Recreational, Games Room | 6.52 m | 4.27 m | 6.52 m x 4.27 m |
| Lower Level | Utility Room | 5.7 m | 3.28 m | 5.7 m x 3.28 m |
| Main Level | Kitchen | 3.15 m | 3.94 m | 3.15 m x 3.94 m |
| Main Level | Dining Room | 2.54 m | 3.38 m | 2.54 m x 3.38 m |
| Main Level | Living Room | 5.7 m | 4.46 m | 5.7 m x 4.46 m |
https://www.realtor.ca/real-estate/30005872/136-mendip-crescent-london-south-south-y-south-y
Interested?
Contact us for more information
Brandon Hubbard
Salesperson

The trademarks REALTOR®, REALTORS®, and the REALTOR® logo are controlled by The Canadian Real Estate Association (CREA) and identify real estate professionals who are members of CREA. The trademarks MLS®, Multiple Listing Service® and the associated logos are owned by The Canadian Real Estate Association (CREA) and identify the quality of services provided by real estate professionals who are members of CREA. The trademark DDF® is owned by The Canadian Real Estate Association (CREA) and identifies CREA's Data Distribution Facility (DDF®)
August 26 2026 02:20:34
Sutton Group Preferred Realty Inc.
THINKING OF SELLING or BUYING?
We Get You Moving!
Contact Us

About Steve & Julia
With over 40 years of combined experience, we are dedicated to helping you find your dream home with personalized service and expertise.
© 2026 Wiggett Properties. All Rights Reserved. | Made with ❤️ by Jet Branding