1890 Kilgorman Way, London South (South B), Ontario N6K 4S6 (30016400)
1890 Kilgorman Way London South, Ontario N6K 4S6

$2,620,000
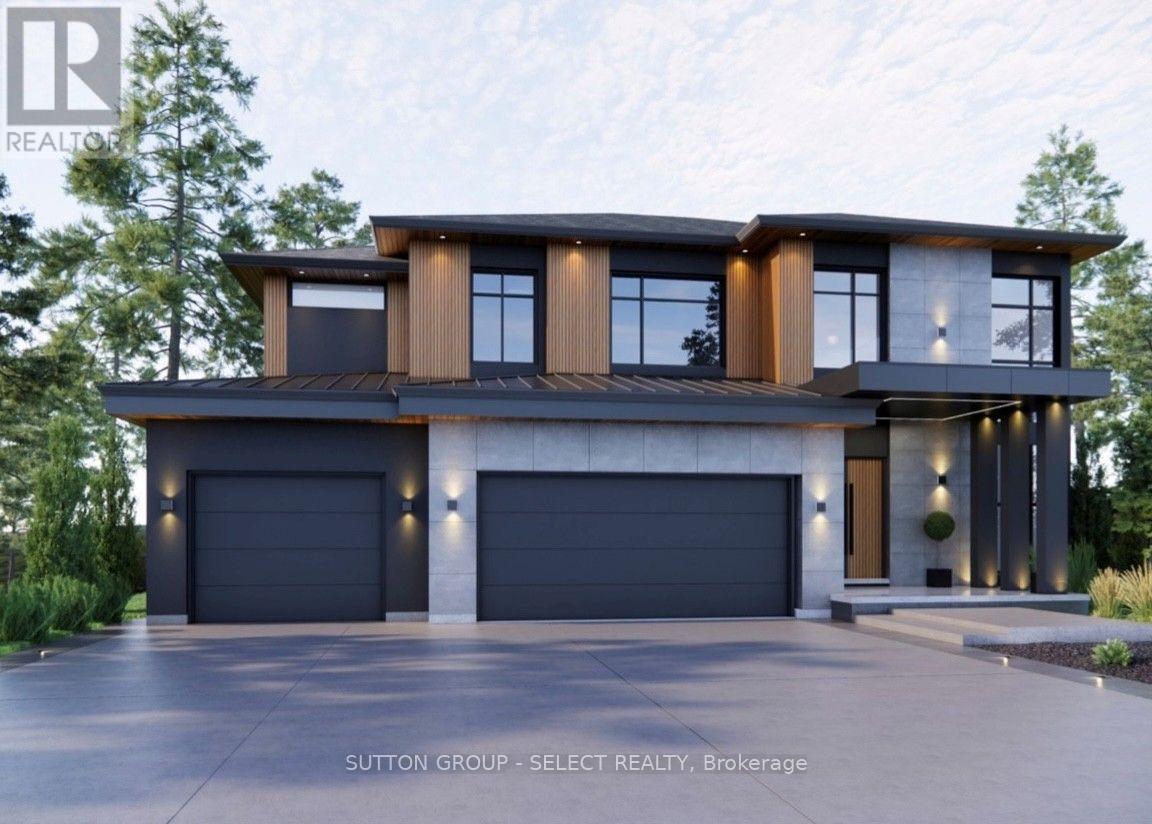
Located on an oversized estate lot in a private country alcove. Design your own custom home or choose from one of our designs. Built with high quality European windows and doors and a ample budget for custom cabinetry. This is a dream lot ready for your forever home. Price includes current build listed and lot. (id:60297)
Property Details
| MLS® Number | X13547822 |
| Property Type | Single Family |
| Community Name | South B |
| EquipmentType | Water Heater |
| Features | Carpet Free, Sump Pump |
| ParkingSpaceTotal | 9 |
| RentalEquipmentType | Water Heater |
Building
| BathroomTotal | 5 |
| BedroomsAboveGround | 5 |
| BedroomsTotal | 5 |
| Age | New Building |
| Appliances | Garage Door Opener Remote(s) |
| BasementDevelopment | Unfinished |
| BasementFeatures | Walk-up |
| BasementType | N/a (unfinished), N/a |
| ConstructionStyleAttachment | Detached |
| CoolingType | Central Air Conditioning |
| ExteriorFinish | Brick, Stucco |
| FireplacePresent | Yes |
| FoundationType | Poured Concrete |
| HalfBathTotal | 1 |
| HeatingFuel | Natural Gas |
| HeatingType | Forced Air |
| StoriesTotal | 2 |
| SizeInterior | 3500 - 5000 Sqft |
| Type | House |
| UtilityWater | Municipal Water |
Parking
| Attached Garage | |
| Garage |
Land
| Acreage | No |
| Sewer | Septic System |
| SizeDepth | 268 Ft |
| SizeFrontage | 102 Ft |
| SizeIrregular | 102 X 268 Ft |
| SizeTotalText | 102 X 268 Ft |
| ZoningDescription | H H-37 R1-14 |
Rooms
| Level | Type | Length | Width | Dimensions |
|---|---|---|---|---|
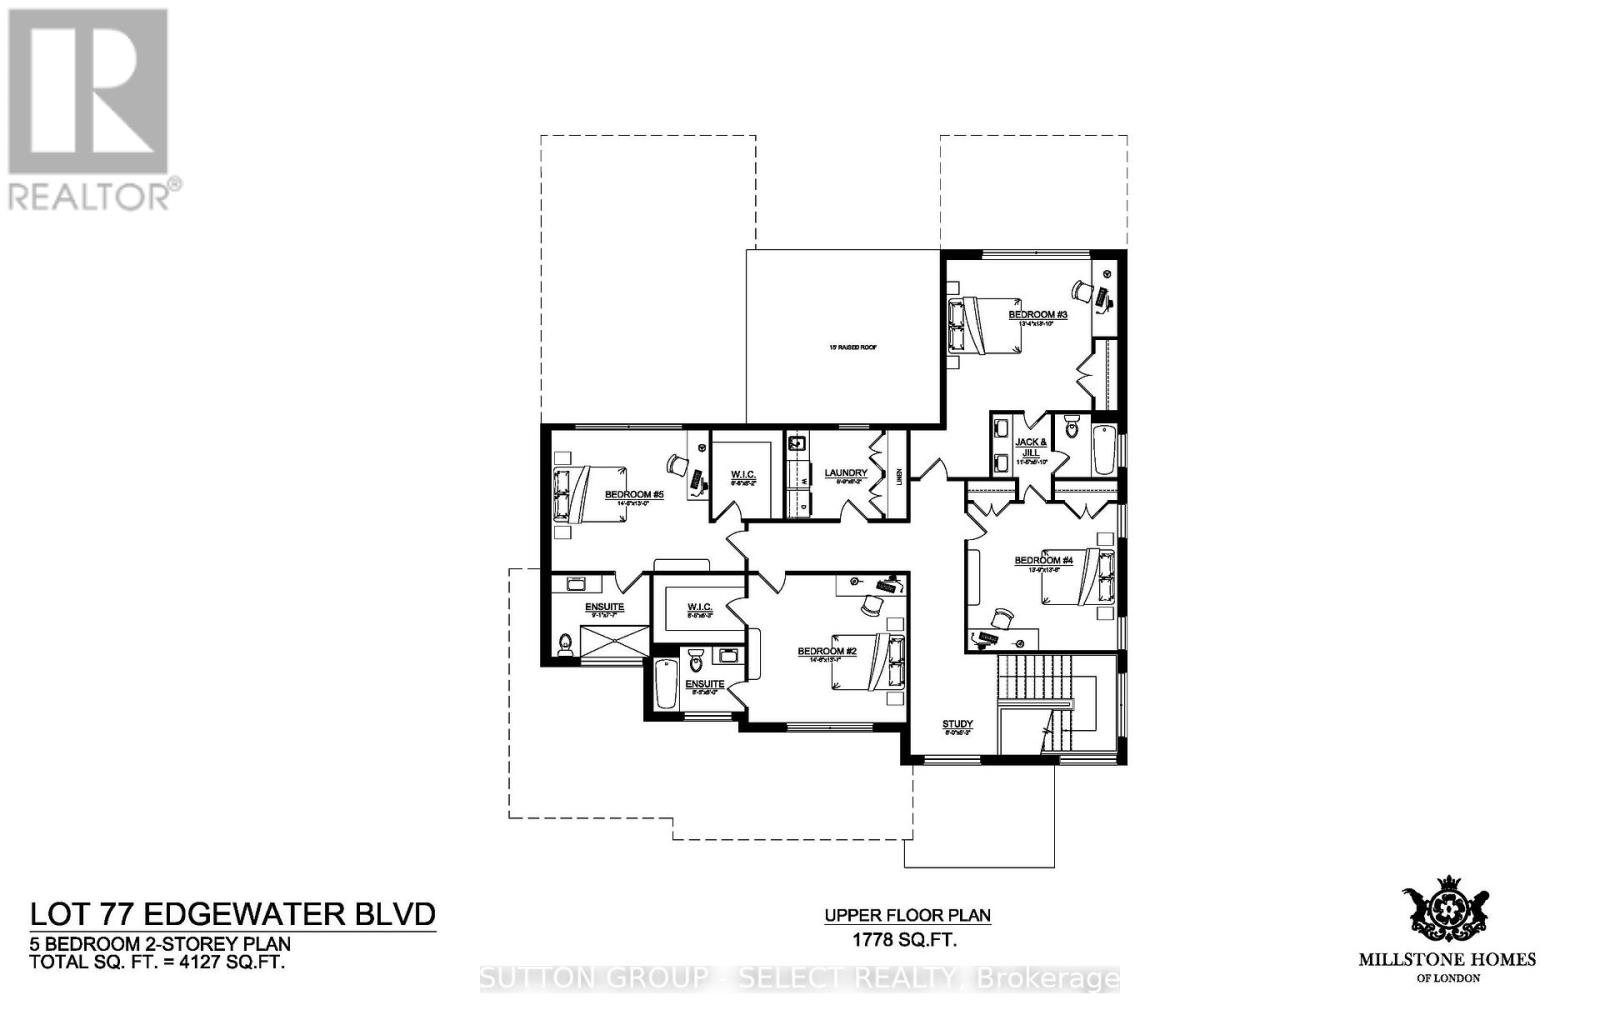
| Second Level | Primary Bedroom | 5.48 m | 4.87 m | 5.48 m x 4.87 m |
| Second Level | Bedroom | 4.45 m | 4.17 m | 4.45 m x 4.17 m |
| Second Level | Bedroom | 4.08 m | 3.99 m | 4.08 m x 3.99 m |
| Second Level | Bedroom | 3.96 m | 4.45 m | 3.96 m x 4.45 m |
| Second Level | Laundry Room | 2.71 m | 1.88 m | 2.71 m x 1.88 m |
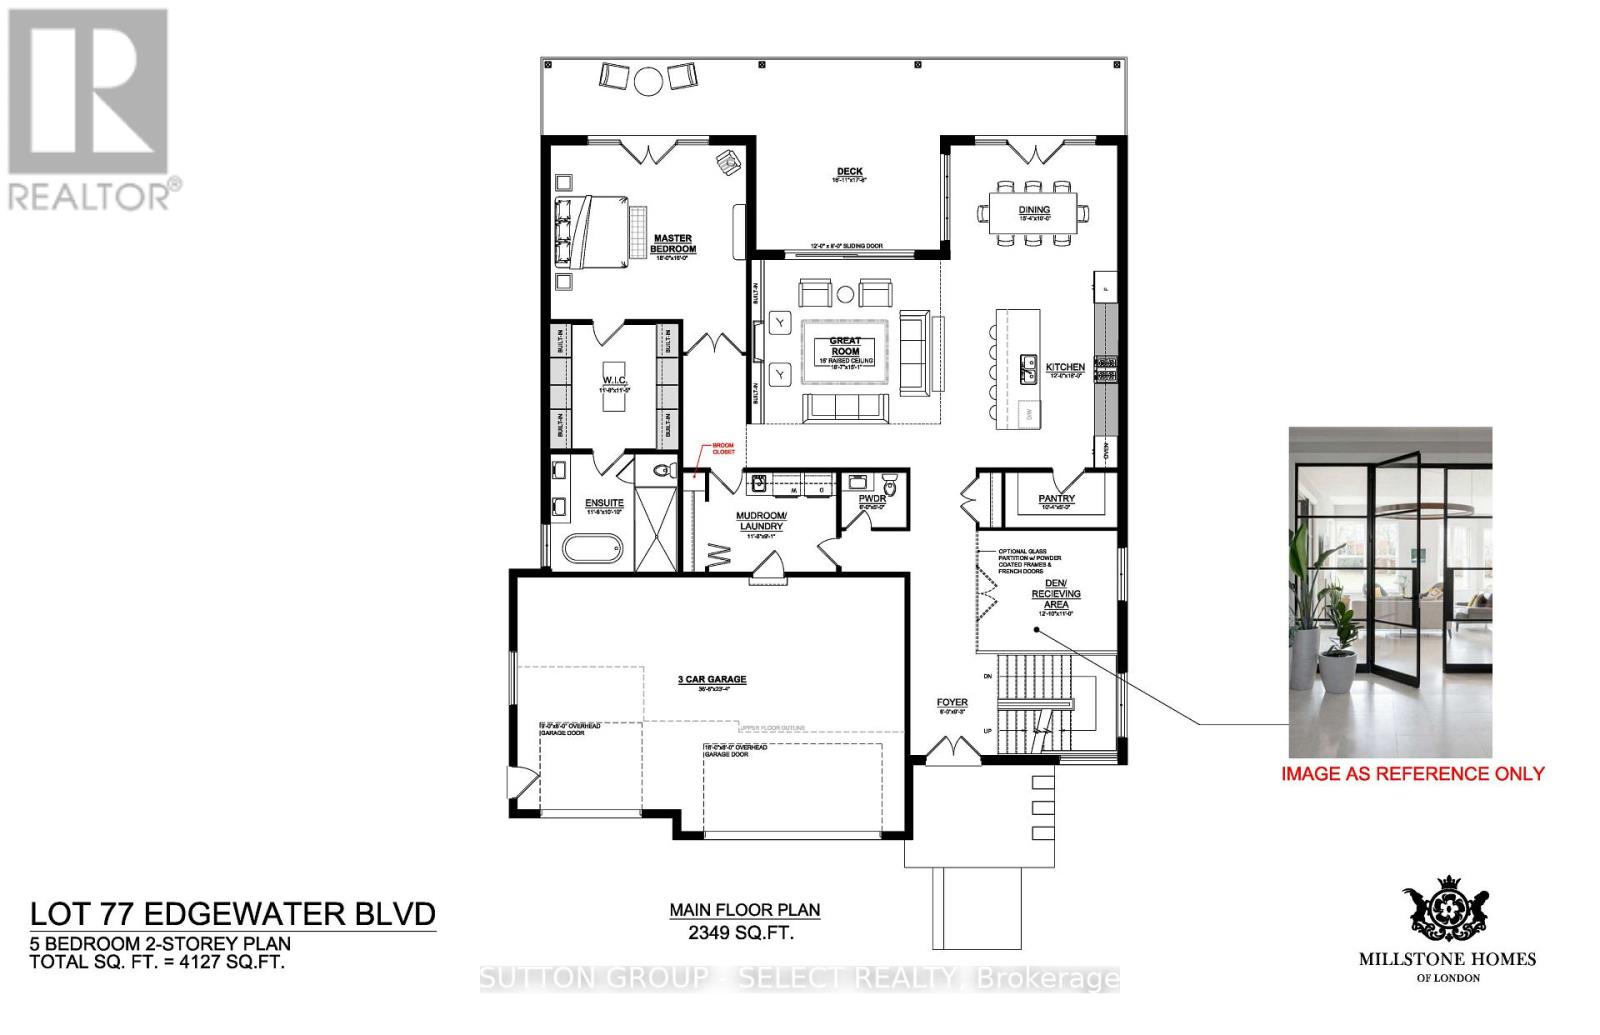
| Main Level | Den | 3.68 m | 3.35 m | 3.68 m x 3.35 m |
| Main Level | Kitchen | 3.65 m | 5.48 m | 3.65 m x 5.48 m |
| Main Level | Great Room | 5.69 m | 4.6 m | 5.69 m x 4.6 m |
| Main Level | Dining Room | 4.69 m | 3.04 m | 4.69 m x 3.04 m |
| Main Level | Mud Room | 3.56 m | 2.74 m | 3.56 m x 2.74 m |
https://www.realtor.ca/real-estate/30016400/1890-kilgorman-way-london-south-south-b-south-b
Interested?
Contact us for more information
Alexandra Graham
Broker
250 Wharncliffe Road North
London, Ontario N6H 2B8

The trademarks REALTOR®, REALTORS®, and the REALTOR® logo are controlled by The Canadian Real Estate Association (CREA) and identify real estate professionals who are members of CREA. The trademarks MLS®, Multiple Listing Service® and the associated logos are owned by The Canadian Real Estate Association (CREA) and identify the quality of services provided by real estate professionals who are members of CREA. The trademark DDF® is owned by The Canadian Real Estate Association (CREA) and identifies CREA's Data Distribution Facility (DDF®)
July 10 2026 02:21:38
Sutton Group - Select Realty
THINKING OF SELLING or BUYING?
We Get You Moving!
Contact Us

About Steve & Julia
With over 40 years of combined experience, we are dedicated to helping you find your dream home with personalized service and expertise.
© 2026 Wiggett Properties. All Rights Reserved. | Made with ❤️ by Jet Branding