10195 Red Pine Road, Lambton Shores (Grand Bend), Ontario N0M 1T0 (30022749)
10195 Red Pine Road Lambton Shores, Ontario N0M 1T0


$2,249,900
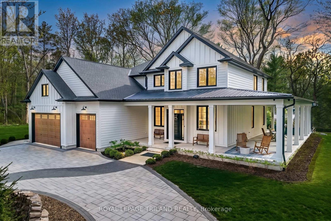
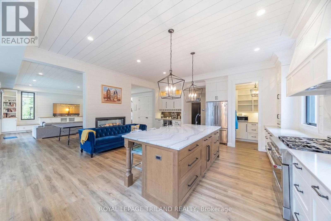
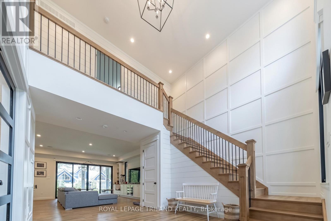
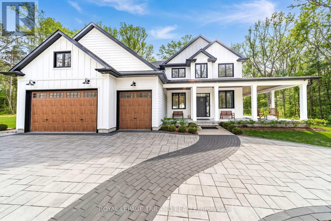
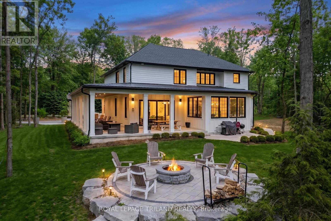
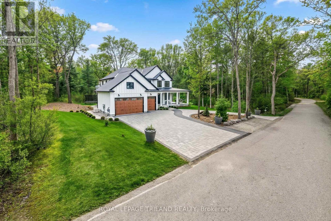
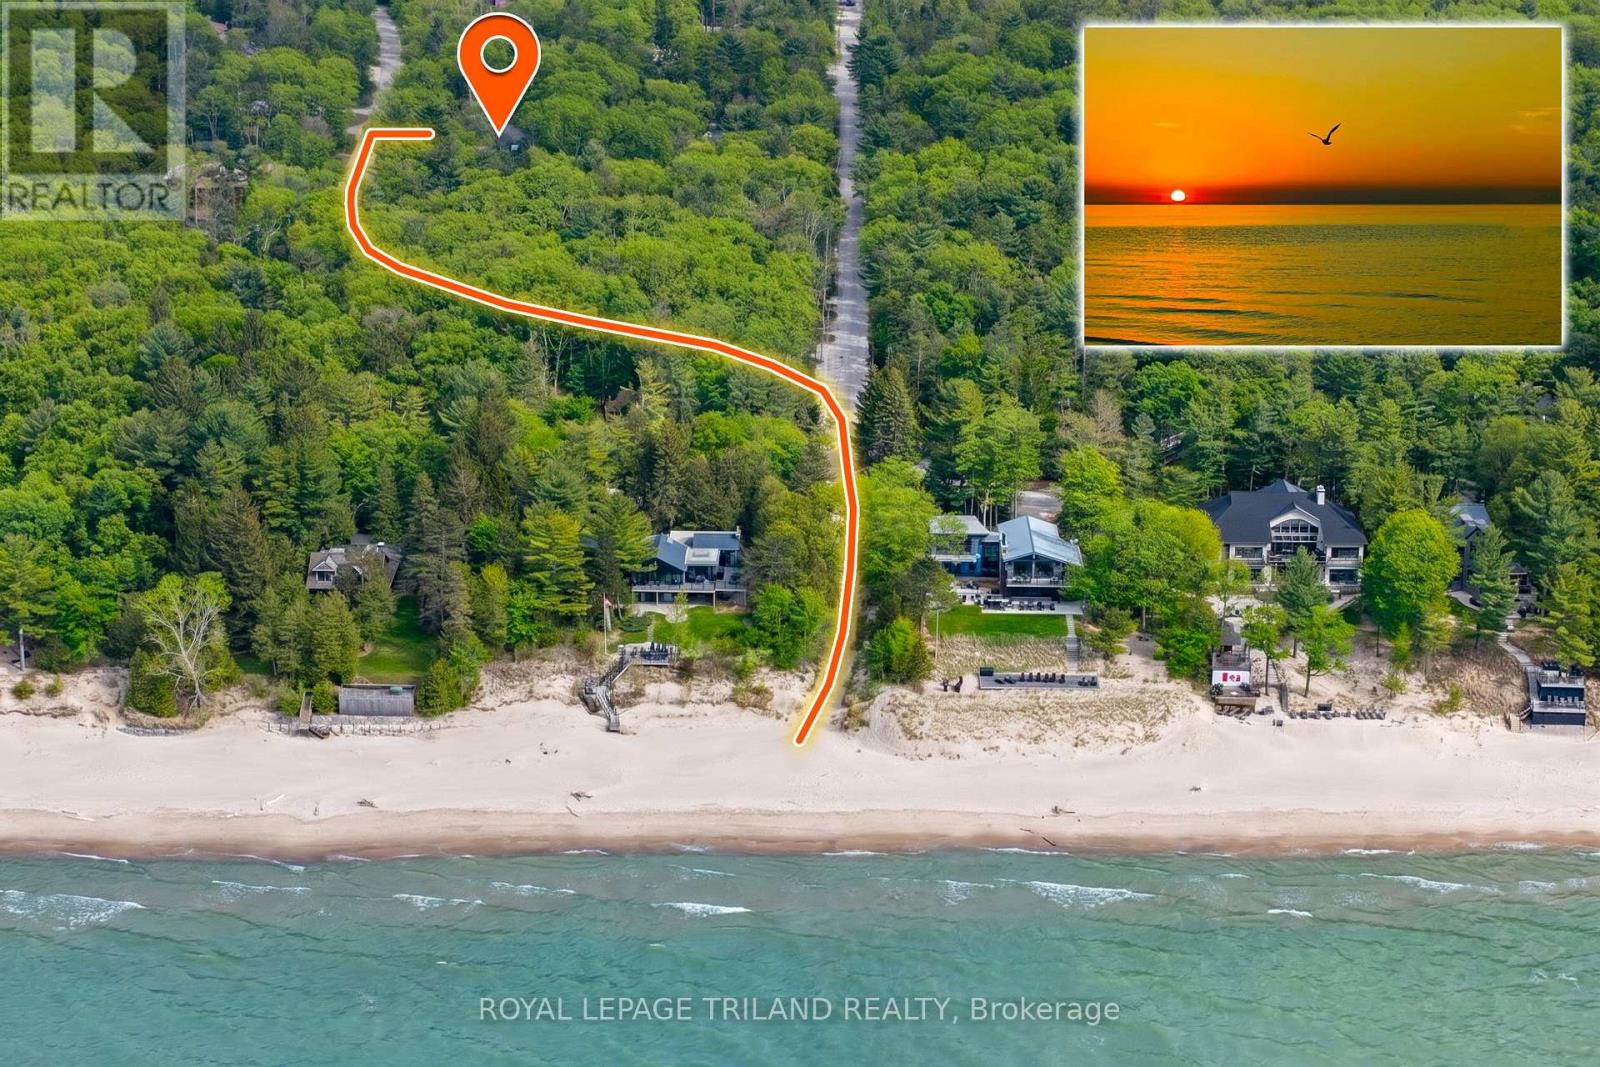
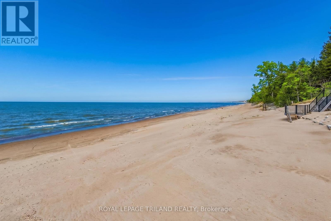
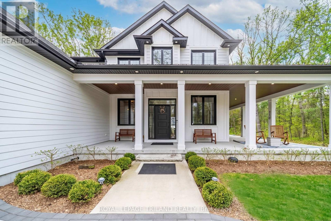
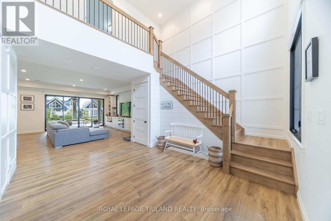
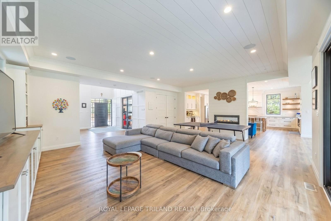
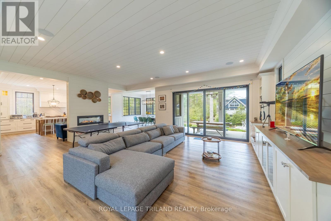
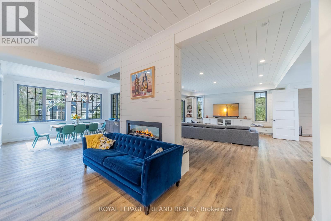
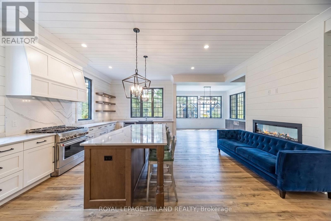
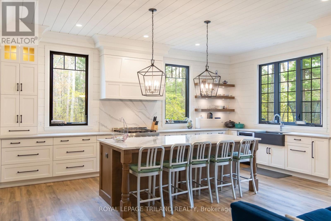
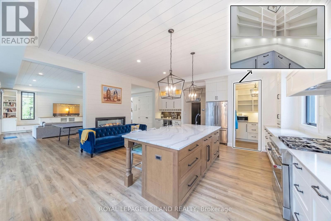
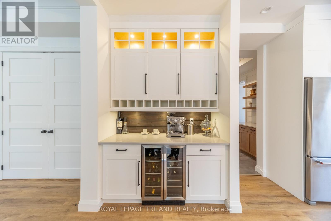
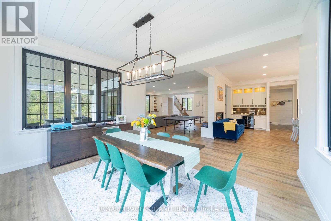
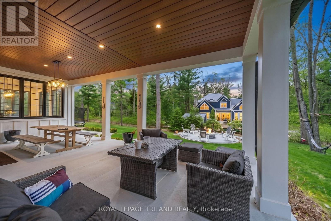
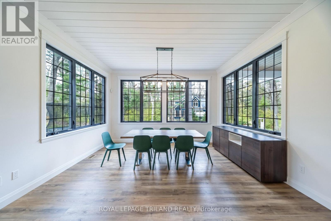
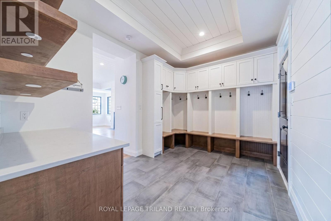
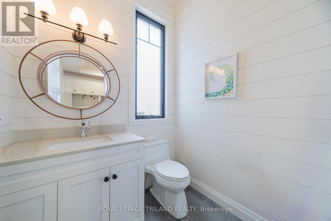
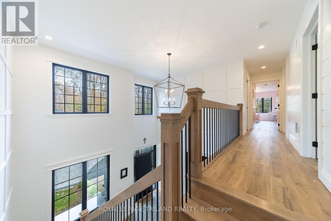
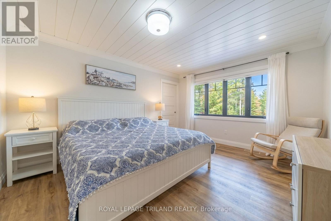
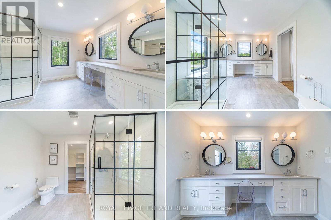
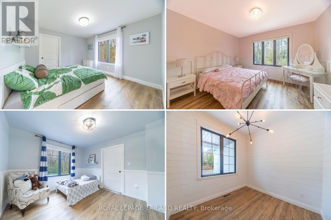
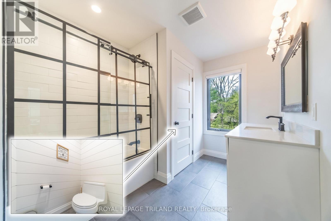
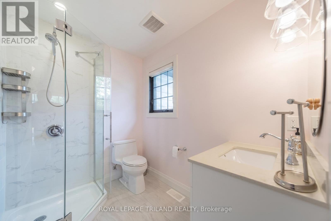
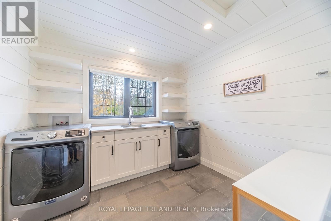
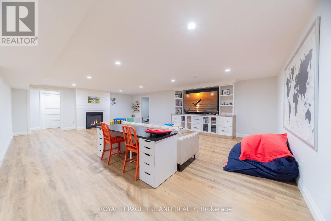
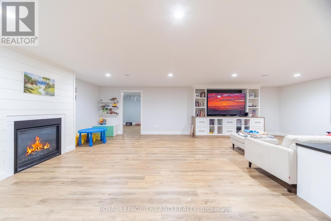
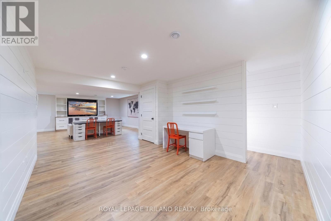
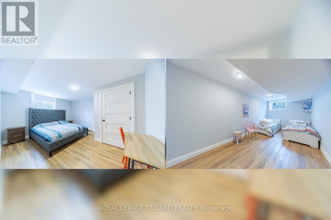
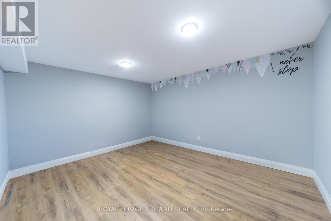
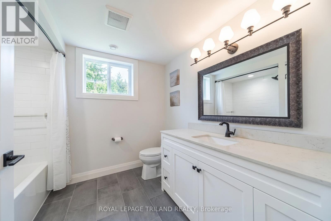
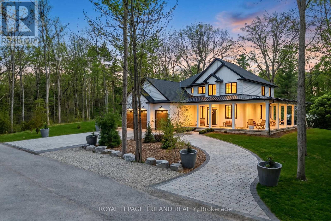
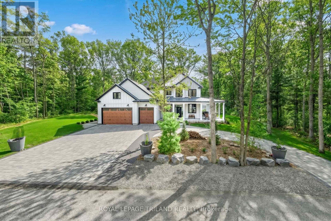
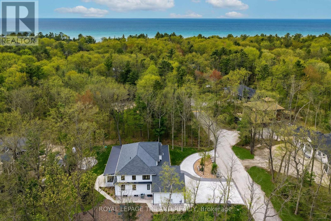
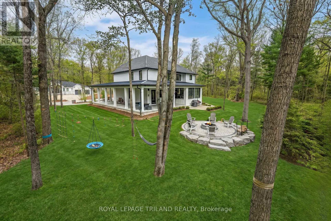
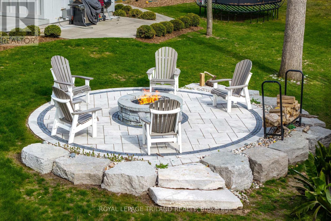
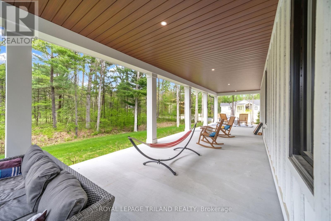
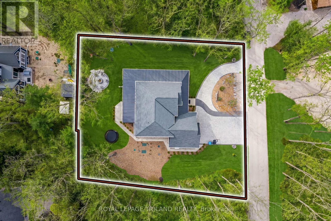
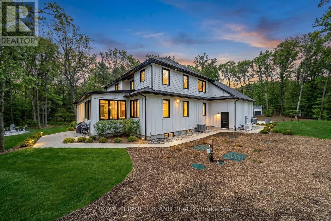
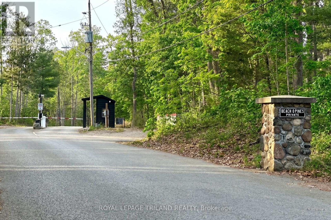
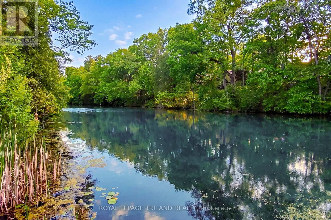
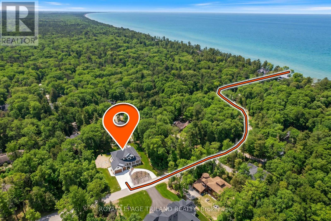
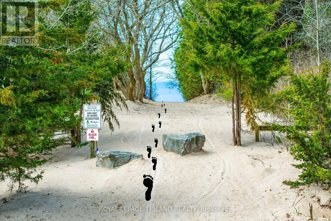
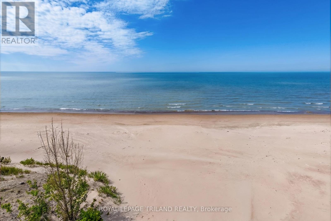
BEACH O' PINES - THE GRAND BEND DREAM | 5184 SQ FT EXECUTIVE 2020 MASTERPIECE IN GRAND BEND'S MOST SOUGHT AFTER PRIVATE BEACH GATED COMMUNITY | 400 MTR STROLL TO DEEDED PRIVATE BEACH ACCESS | 6 BED+DEN+GYM+5 BATHROOM+3 CAR GARGE+STORAGE | EPIC 2025 6 FIGURE COBBLE DESIGN LANDSCAPING/DRIVEWAY! Live the lakefront lifestyle mere steps from the most impressive sandy private beach in town, bordering miles of undeveloped shoreline in the Pinery Park. Just 2 rows back from the lake in Beach O' Pines, this incredible architecturally designed 2020 stunner will get you to the beach via a 3.5 minute walk but will provide a superior home when compared to lakefront options - lakefront proximity w/ huge house value! This spacious & generous custom design is barely priced at replacement cost. The outstanding 6 bed/5 bath layout shows like new & offers a myriad of options to accommodate large & extended families, with nearly 5200 SQ FT of living space that is downright prolific! From the breathtaking & sprawling main level w/ the double-sided center-of-room fireplace just beyond the chef's kitchen + butler's pantry & colossal island to the multiple ensuite bedroom assemblies (4 upper beds w/ ensuites, 2 masters) to the extensive well-finished lower level w/ 2 more bedrooms, another full bath, gym, gas fireplace, & storage, this house is tough to match in Beach O' Pines! A full house gas generator, all concrete patios / porches (no deck boards), a 3 car insulated garage w/ plywood walls & enough height for car racks complete the package. From the immaculate new landscaping work to the lifetime Hardie Board exterior & various outdoor living spaces, this one ticks all the boxes. Finished to the nines, this wonderfully modern home won't need a thing on move-in day. Just drop your bags at the door and hit the beach & then enjoy those peaceful evenings hearing the waves lap up on the sandy shoreline, audible right in your newly landscaped backyard - that's how close you are to the beach! (id:60297)
Property Details
| MLS® Number | X13553786 |
| Property Type | Single Family |
| Community Name | Grand Bend |
| AmenitiesNearBy | Beach |
| CommunicationType | High Speed Internet |
| CommunityFeatures | Fishing |
| EquipmentType | None |
| Features | Cul-de-sac, Wooded Area, Irregular Lot Size, Open Space, Flat Site, Lighting, Dry |
| ParkingSpaceTotal | 13 |
| RentalEquipmentType | None |
| Structure | Patio(s), Porch |
Building
| BathroomTotal | 5 |
| BedroomsAboveGround | 4 |
| BedroomsBelowGround | 2 |
| BedroomsTotal | 6 |
| Amenities | Fireplace(s) |
| Appliances | Garage Door Opener Remote(s), Central Vacuum, Water Heater, Dishwasher, Hood Fan, Microwave, Gas Stove(s), Window Coverings, Refrigerator |
| BasementDevelopment | Finished |
| BasementType | N/a (finished) |
| ConstructionStyleAttachment | Detached |
| CoolingType | Central Air Conditioning, Air Exchanger |
| ExteriorFinish | Hardboard |
| FireProtection | Alarm System, Smoke Detectors, Security System |
| FireplacePresent | Yes |
| FireplaceTotal | 2 |
| FireplaceType | Insert |
| FlooringType | Hardwood, Tile, Concrete |
| FoundationType | Poured Concrete |
| HalfBathTotal | 1 |
| HeatingFuel | Natural Gas |
| HeatingType | Forced Air |
| StoriesTotal | 2 |
| SizeInterior | 3000 - 3500 Sqft |
| Type | House |
| UtilityPower | Generator |
| UtilityWater | Municipal Water |
Parking
| Attached Garage | |
| Garage | |
| Inside Entry |
Land
| Acreage | No |
| LandAmenities | Beach |
| LandscapeFeatures | Landscaped |
| Sewer | Septic System |
| SizeDepth | 155 Ft ,4 In |
| SizeFrontage | 125 Ft ,6 In |
| SizeIrregular | 125.5 X 155.4 Ft ; Deeper On One Side |
| SizeTotalText | 125.5 X 155.4 Ft ; Deeper On One Side|1/2 - 1.99 Acres |
| SoilType | Sand |
| SurfaceWater | River/stream |
| ZoningDescription | R6 |
Rooms
| Level | Type | Length | Width | Dimensions |
|---|---|---|---|---|
| Second Level | Bedroom 2 | 3.07 m | 3.73 m | 3.07 m x 3.73 m |
| Second Level | Bedroom 3 | 3.28 m | 3.65 m | 3.28 m x 3.65 m |
| Second Level | Bedroom 4 | 3.61 m | 3.76 m | 3.61 m x 3.76 m |
| Second Level | Bathroom | 3.21 m | 2.39 m | 3.21 m x 2.39 m |
| Second Level | Bathroom | 2.43 m | 1.85 m | 2.43 m x 1.85 m |
| Second Level | Laundry Room | 2.86 m | 2.34 m | 2.86 m x 2.34 m |
| Second Level | Primary Bedroom | 3.6 m | 4.24 m | 3.6 m x 4.24 m |
| Second Level | Bathroom | 2.99 m | 3.23 m | 2.99 m x 3.23 m |
| Basement | Family Room | 8.63 m | 10.94 m | 8.63 m x 10.94 m |
| Basement | Exercise Room | 4.09 m | 3.49 m | 4.09 m x 3.49 m |
| Basement | Bedroom | 4.45 m | 3.75 m | 4.45 m x 3.75 m |
| Basement | Bedroom 2 | 5.65 m | 2.97 m | 5.65 m x 2.97 m |
| Basement | Bathroom | 3.13 m | 2.63 m | 3.13 m x 2.63 m |
| Basement | Cold Room | 8.12 m | 3.19 m | 8.12 m x 3.19 m |
| Basement | Utility Room | 2.65 m | 3.75 m | 2.65 m x 3.75 m |
| Main Level | Foyer | 3.61 m | 5.15 m | 3.61 m x 5.15 m |
| Main Level | Living Room | 7.58 m | 6.01 m | 7.58 m x 6.01 m |
| Main Level | Kitchen | 5.41 m | 5.82 m | 5.41 m x 5.82 m |
| Main Level | Dining Room | 4.32 m | 3.6 m | 4.32 m x 3.6 m |
| Main Level | Office | 2.64 m | 2.89 m | 2.64 m x 2.89 m |
| Main Level | Pantry | 1.56 m | 1.58 m | 1.56 m x 1.58 m |
| Main Level | Mud Room | 3.71 m | 2.72 m | 3.71 m x 2.72 m |
| Main Level | Bathroom | 1.56 m | 1.8 m | 1.56 m x 1.8 m |
Utilities
| Cable | Installed |
| Electricity | Installed |
https://www.realtor.ca/real-estate/30022749/10195-red-pine-road-lambton-shores-grand-bend-grand-bend
Interested?
Contact us for more information
Mike Sloan
Salesperson
103-240 Waterloo Street
London, Ontario N6B 2N4
Priyank Mistri
Salesperson
103-240 Waterloo Street
London, Ontario N6B 2N4

The trademarks REALTOR®, REALTORS®, and the REALTOR® logo are controlled by The Canadian Real Estate Association (CREA) and identify real estate professionals who are members of CREA. The trademarks MLS®, Multiple Listing Service® and the associated logos are owned by The Canadian Real Estate Association (CREA) and identify the quality of services provided by real estate professionals who are members of CREA. The trademark DDF® is owned by The Canadian Real Estate Association (CREA) and identifies CREA's Data Distribution Facility (DDF®)
August 25 2026 07:20:22
Royal LePage Triland Realty
THINKING OF SELLING or BUYING?
We Get You Moving!
Contact Us

About Steve & Julia
With over 40 years of combined experience, we are dedicated to helping you find your dream home with personalized service and expertise.
© 2026 Wiggett Properties. All Rights Reserved. | Made with ❤️ by Jet Branding