Lower - 289 Middleton Avenue, London South (South W), Ontario N6L 0E9 (30034326)
Lower - 289 Middleton Avenue London South, Ontario N6L 0E9

$1,575 Monthly
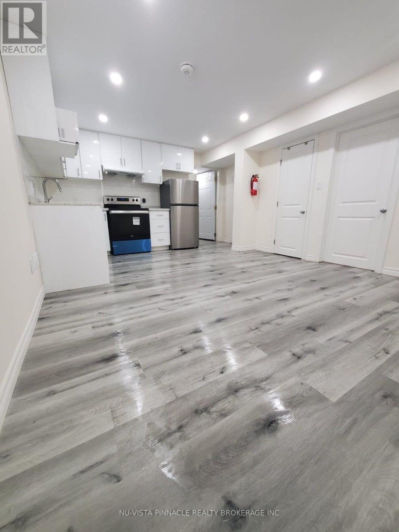
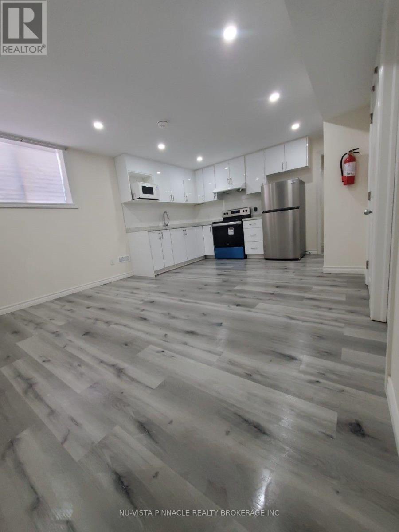
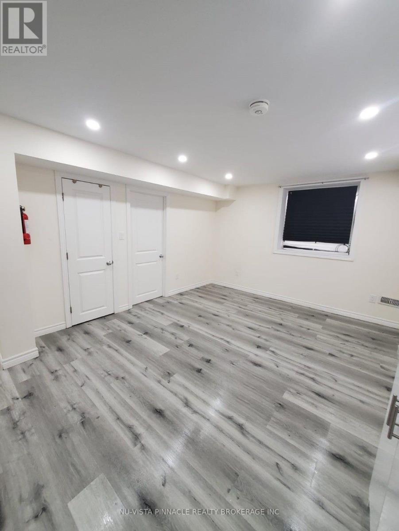
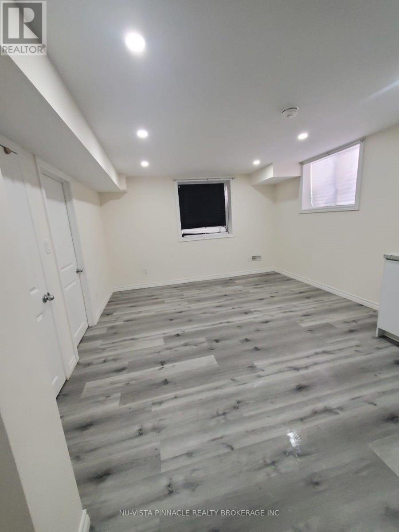
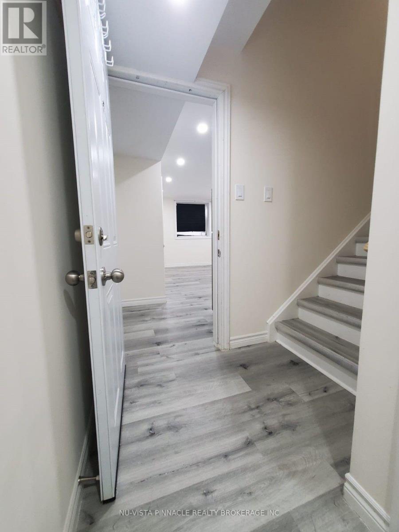
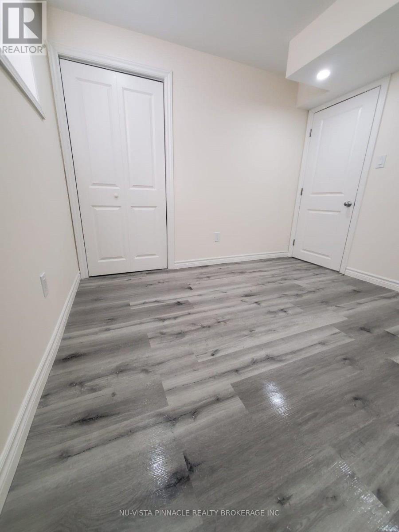
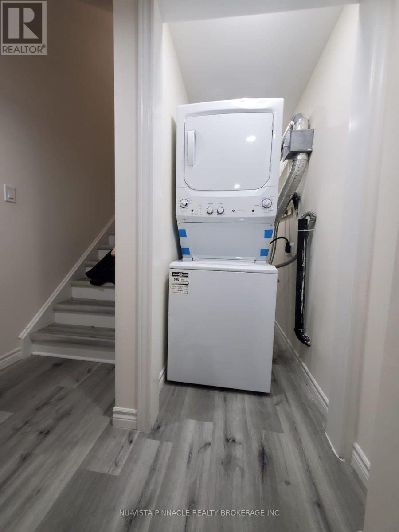
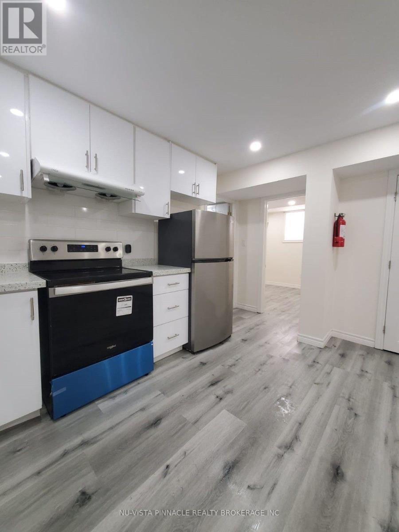
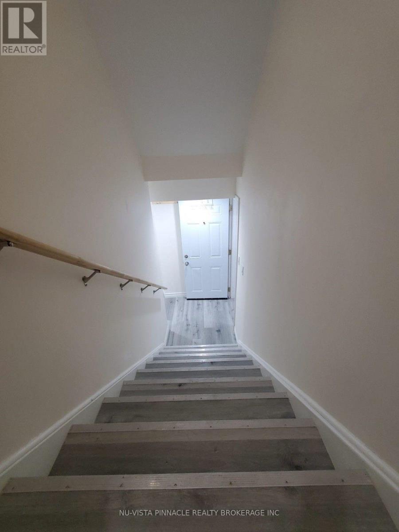
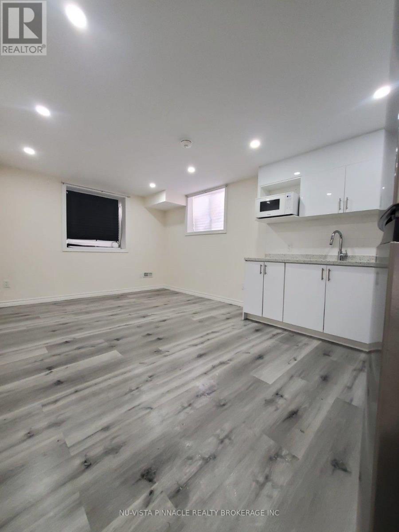
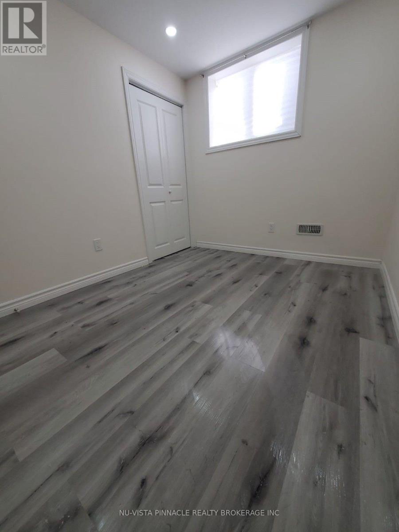
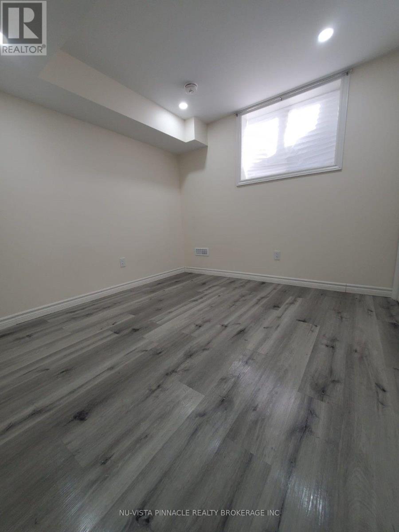
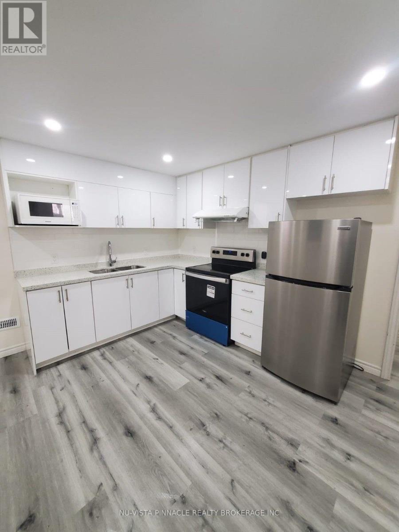
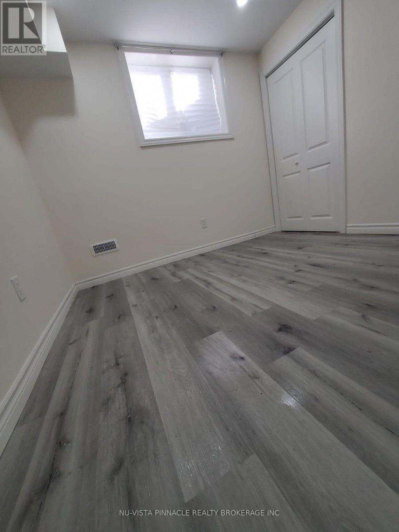
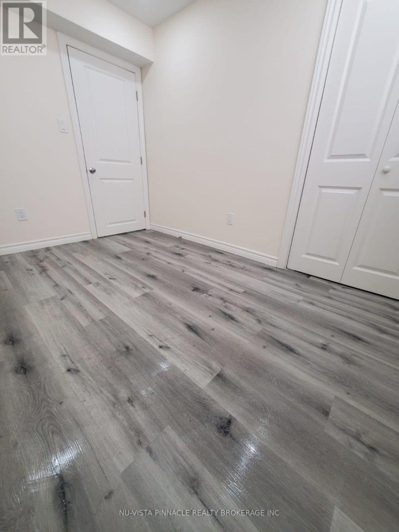
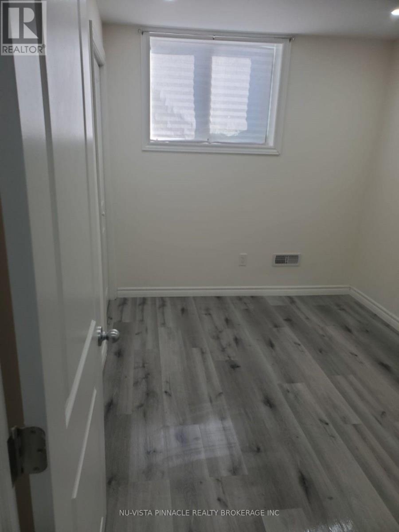
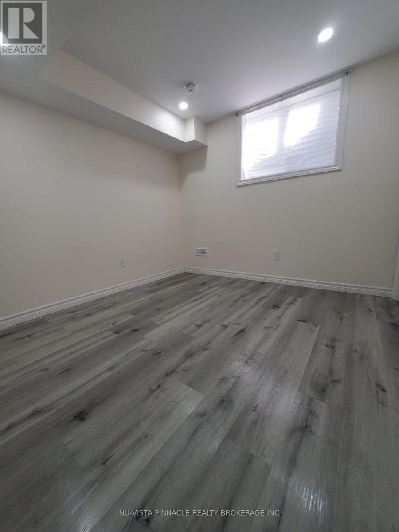
Welcome to unit B-289 Middleton Ave London ON, a bright legal basement unit with separate side entrance and hydro meter. Offering 2 bedrooms, 3 piece full bathroom, and separate laundry. This unit has a open concept large living room combine with kitchen with quartz countertop and stainless steel appliances. 1 car parking on the driveway. close to shopping, malls, parks, schools and amenities. Just minutes to highway 401/402. Pet free and smoke free house. (id:60297)
Property Details
| MLS® Number | X13564496 |
| Property Type | Single Family |
| Community Name | South W |
| ParkingSpaceTotal | 1 |
Building
| BathroomTotal | 1 |
| BedroomsAboveGround | 2 |
| BedroomsTotal | 2 |
| Age | 0 To 5 Years |
| Appliances | Water Heater, Dryer, Stove, Washer, Refrigerator |
| BasementFeatures | Apartment In Basement, Separate Entrance |
| BasementType | N/a, N/a |
| ConstructionStyleAttachment | Detached |
| CoolingType | Central Air Conditioning |
| ExteriorFinish | Brick, Vinyl Siding |
| FoundationType | Poured Concrete |
| HeatingFuel | Natural Gas |
| HeatingType | Forced Air |
| StoriesTotal | 2 |
| SizeInterior | 1500 - 2000 Sqft |
| Type | House |
| UtilityWater | Municipal Water |
Parking
| Attached Garage | |
| Garage |
Land
| Acreage | No |
| Sewer | Sanitary Sewer |
| SizeDepth | 34.79 M |
| SizeFrontage | 12.2 M |
| SizeIrregular | 12.2 X 34.8 M |
| SizeTotalText | 12.2 X 34.8 M |
Rooms
| Level | Type | Length | Width | Dimensions |
|---|---|---|---|---|
| Basement | Bedroom | 3.23 m | 2.43 m | 3.23 m x 2.43 m |
| Basement | Bedroom 2 | 3.04 m | 2.8 m | 3.04 m x 2.8 m |
| Basement | Living Room | 3.93 m | 5.51 m | 3.93 m x 5.51 m |
| Basement | Bathroom | 1.82 m | 1.46 m | 1.82 m x 1.46 m |
Utilities
| Cable | Available |
| Electricity | Available |
| Sewer | Available |
https://www.realtor.ca/real-estate/30034326/lower-289-middleton-avenue-london-south-south-w-south-w
Interested?
Contact us for more information
Jatinder Randhawa
Salesperson
Sandy Hayer
Salesperson

The trademarks REALTOR®, REALTORS®, and the REALTOR® logo are controlled by The Canadian Real Estate Association (CREA) and identify real estate professionals who are members of CREA. The trademarks MLS®, Multiple Listing Service® and the associated logos are owned by The Canadian Real Estate Association (CREA) and identify the quality of services provided by real estate professionals who are members of CREA. The trademark DDF® is owned by The Canadian Real Estate Association (CREA) and identifies CREA's Data Distribution Facility (DDF®)
July 16 2026 02:51:03
Nu-Vista Pinnacle Realty Brokerage Inc
THINKING OF SELLING or BUYING?
We Get You Moving!
Contact Us

About Steve & Julia
With over 40 years of combined experience, we are dedicated to helping you find your dream home with personalized service and expertise.
© 2026 Wiggett Properties. All Rights Reserved. | Made with ❤️ by Jet Branding