1208 - 744 Wonderland Road S, London South (South N), Ontario N6K 4K3 (30031537)
1208 - 744 Wonderland Road S London South, Ontario N6K 4K3

$1,900 Monthly
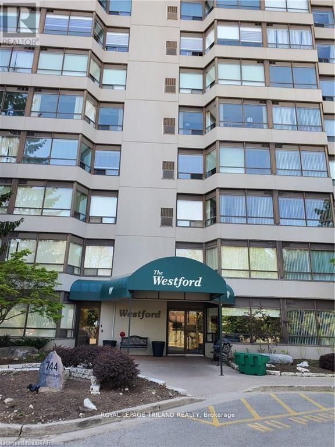
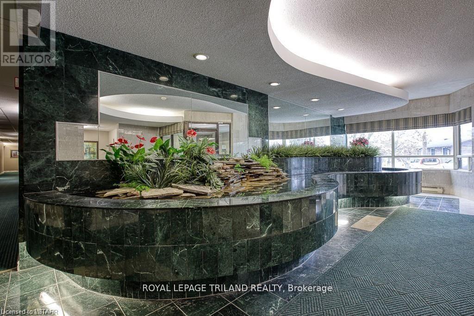
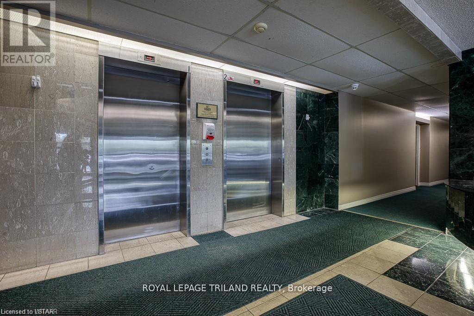
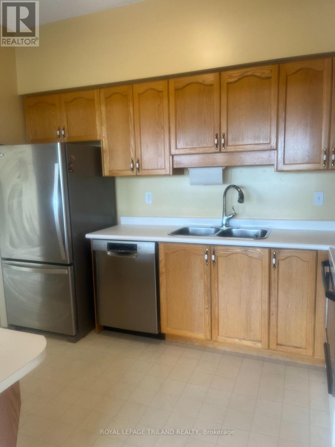
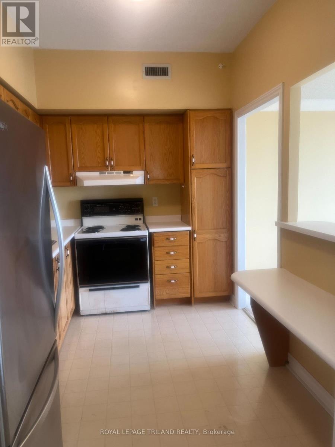
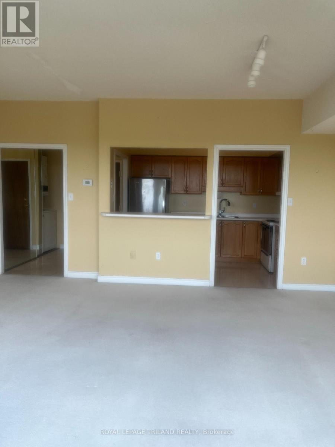
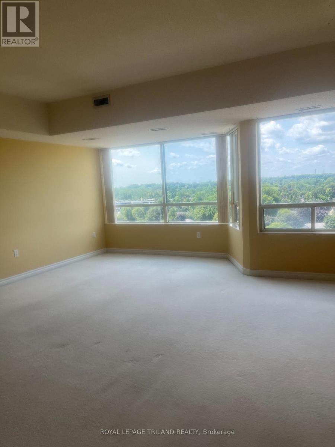
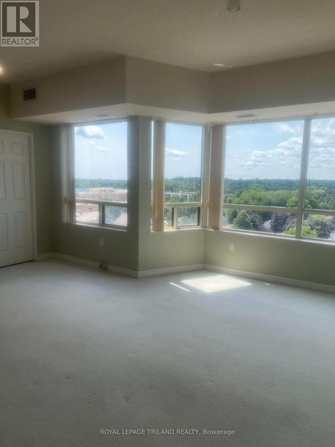
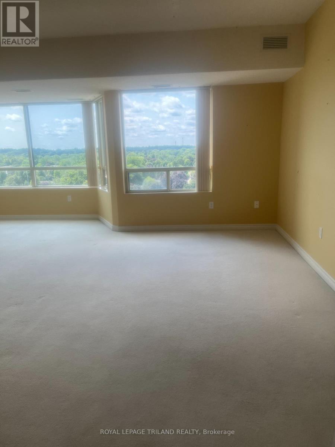
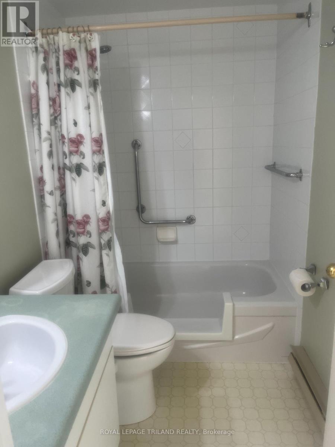
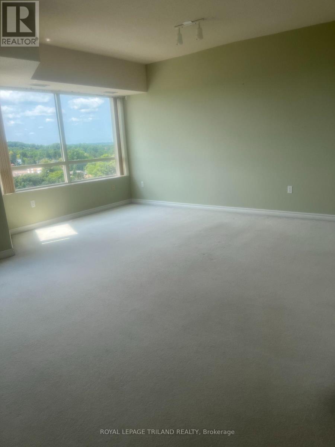
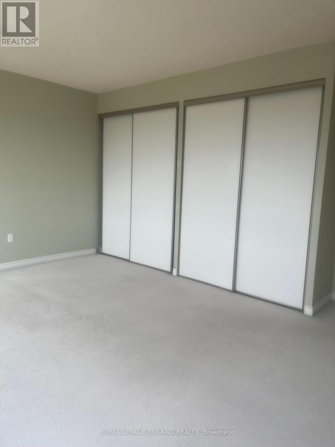
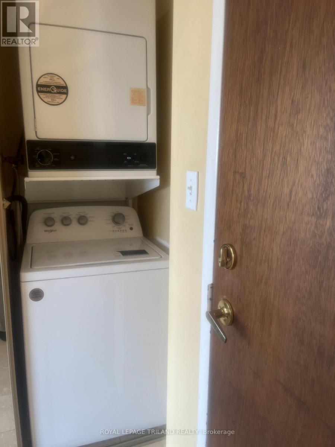
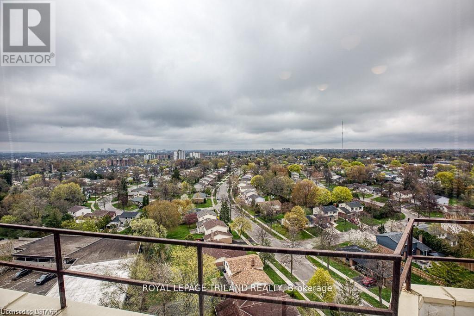
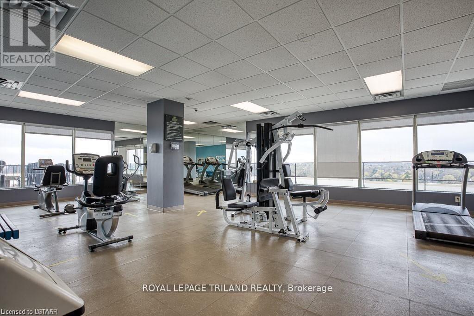
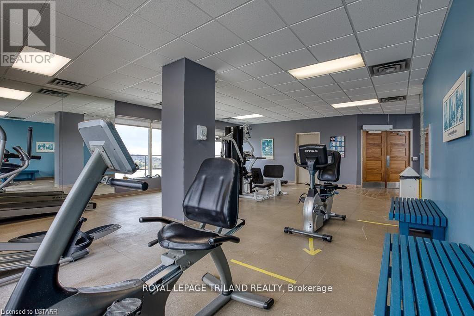
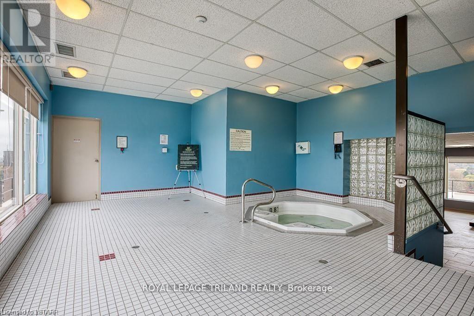
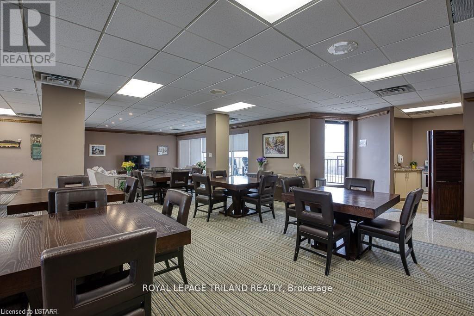
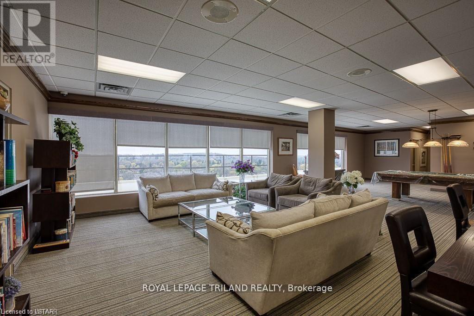
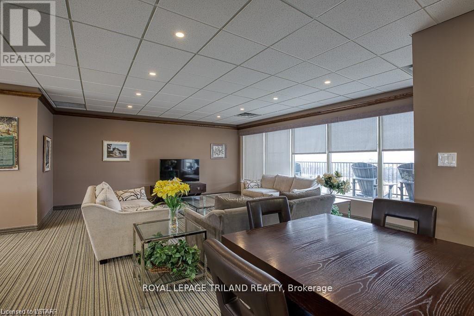
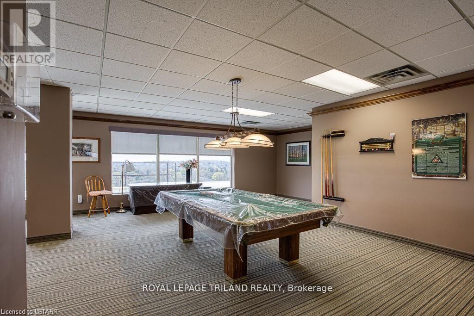
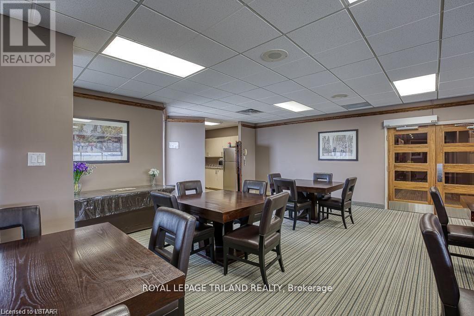
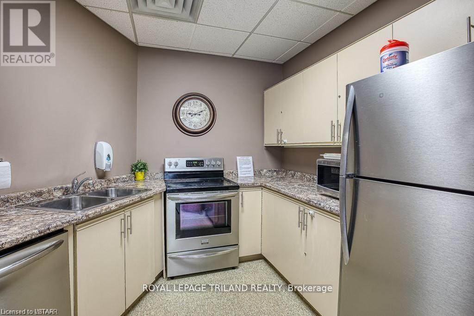
FOR RENT - Available August 1st - Beautiful, bright, quiet and spacious 1 bedroom condo unit with open concept kitchen, living and dining room facing West. Large primary bedroom with His and Her closets for ample storage and other storage areas. The kitchen features lots of cabinet space with a newer fridge and dishwasher. It is equipped with in-suite laundry, comfortable central air and forced air gas heating, water plus 1 reserved covered parking spot. The apartment is flooded with amazing natural light, thanks to the large windows throughout. Perfect for those seeking comfort and style, this apartment offers everything you need for modern living. The Westford is a well maintained building with many amenities including exercise room, lounge area, sauna, pool table, party room with seating, dinning and kitchenette. The roof top terrace has magnificent views, barbeque and lounge area. Great location close to Westmount Mall, cinemas, many restaurants, excellent schools, parks and public transit (15 minute to Western). Come and view this lease opportunity that combines luxury and practicality. Contact to view, it will not last long! (id:60297)
Property Details
| MLS® Number | X13562324 |
| Property Type | Single Family |
| Community Name | South N |
| AmenitiesNearBy | Hospital, Park, Place Of Worship, Public Transit, Schools |
| CommunityFeatures | Pets Not Allowed, School Bus |
| Features | Flat Site, Elevator, In Suite Laundry |
| ParkingSpaceTotal | 2 |
| ViewType | City View |
Building
| BathroomTotal | 1 |
| BedroomsAboveGround | 1 |
| BedroomsTotal | 1 |
| Age | 31 To 50 Years |
| Amenities | Exercise Centre, Party Room, Recreation Centre, Separate Electricity Meters |
| Appliances | Intercom, Water Heater |
| BasementType | None |
| CoolingType | Central Air Conditioning |
| ExteriorFinish | Concrete |
| FireProtection | Controlled Entry, Smoke Detectors |
| FlooringType | Marble |
| FoundationType | Concrete |
| HeatingFuel | Natural Gas |
| HeatingType | Forced Air |
| SizeInterior | 1000 - 1199 Sqft |
| Type | Apartment |
Parking
| Detached Garage | |
| Garage | |
| Covered |
Land
| Acreage | No |
| LandAmenities | Hospital, Park, Place Of Worship, Public Transit, Schools |
| LandscapeFeatures | Landscaped |
Rooms
| Level | Type | Length | Width | Dimensions |
|---|---|---|---|---|
| Main Level | Foyer | 2.3 m | 1.6 m | 2.3 m x 1.6 m |
| Main Level | Kitchen | 3.42 m | 2.38 m | 3.42 m x 2.38 m |
| Main Level | Family Room | 6.1 m | 5.55 m | 6.1 m x 5.55 m |
| Main Level | Primary Bedroom | 5.3 m | 4.68 m | 5.3 m x 4.68 m |
| Main Level | Other | 2.05 m | 1.2 m | 2.05 m x 1.2 m |
https://www.realtor.ca/real-estate/30031537/1208-744-wonderland-road-s-london-south-south-n-south-n
Interested?
Contact us for more information
Susan Kadray
Salesperson
103-240 Waterloo Street
London, Ontario N6B 2N4

The trademarks REALTOR®, REALTORS®, and the REALTOR® logo are controlled by The Canadian Real Estate Association (CREA) and identify real estate professionals who are members of CREA. The trademarks MLS®, Multiple Listing Service® and the associated logos are owned by The Canadian Real Estate Association (CREA) and identify the quality of services provided by real estate professionals who are members of CREA. The trademark DDF® is owned by The Canadian Real Estate Association (CREA) and identifies CREA's Data Distribution Facility (DDF®)
August 13 2026 06:31:11
Royal LePage Triland Realty
THINKING OF SELLING or BUYING?
We Get You Moving!
Contact Us

About Steve & Julia
With over 40 years of combined experience, we are dedicated to helping you find your dream home with personalized service and expertise.
© 2026 Wiggett Properties. All Rights Reserved. | Made with ❤️ by Jet Branding