405 - 77 Baseline Road, London South (South E), Ontario N6J 1V5 (30038384)
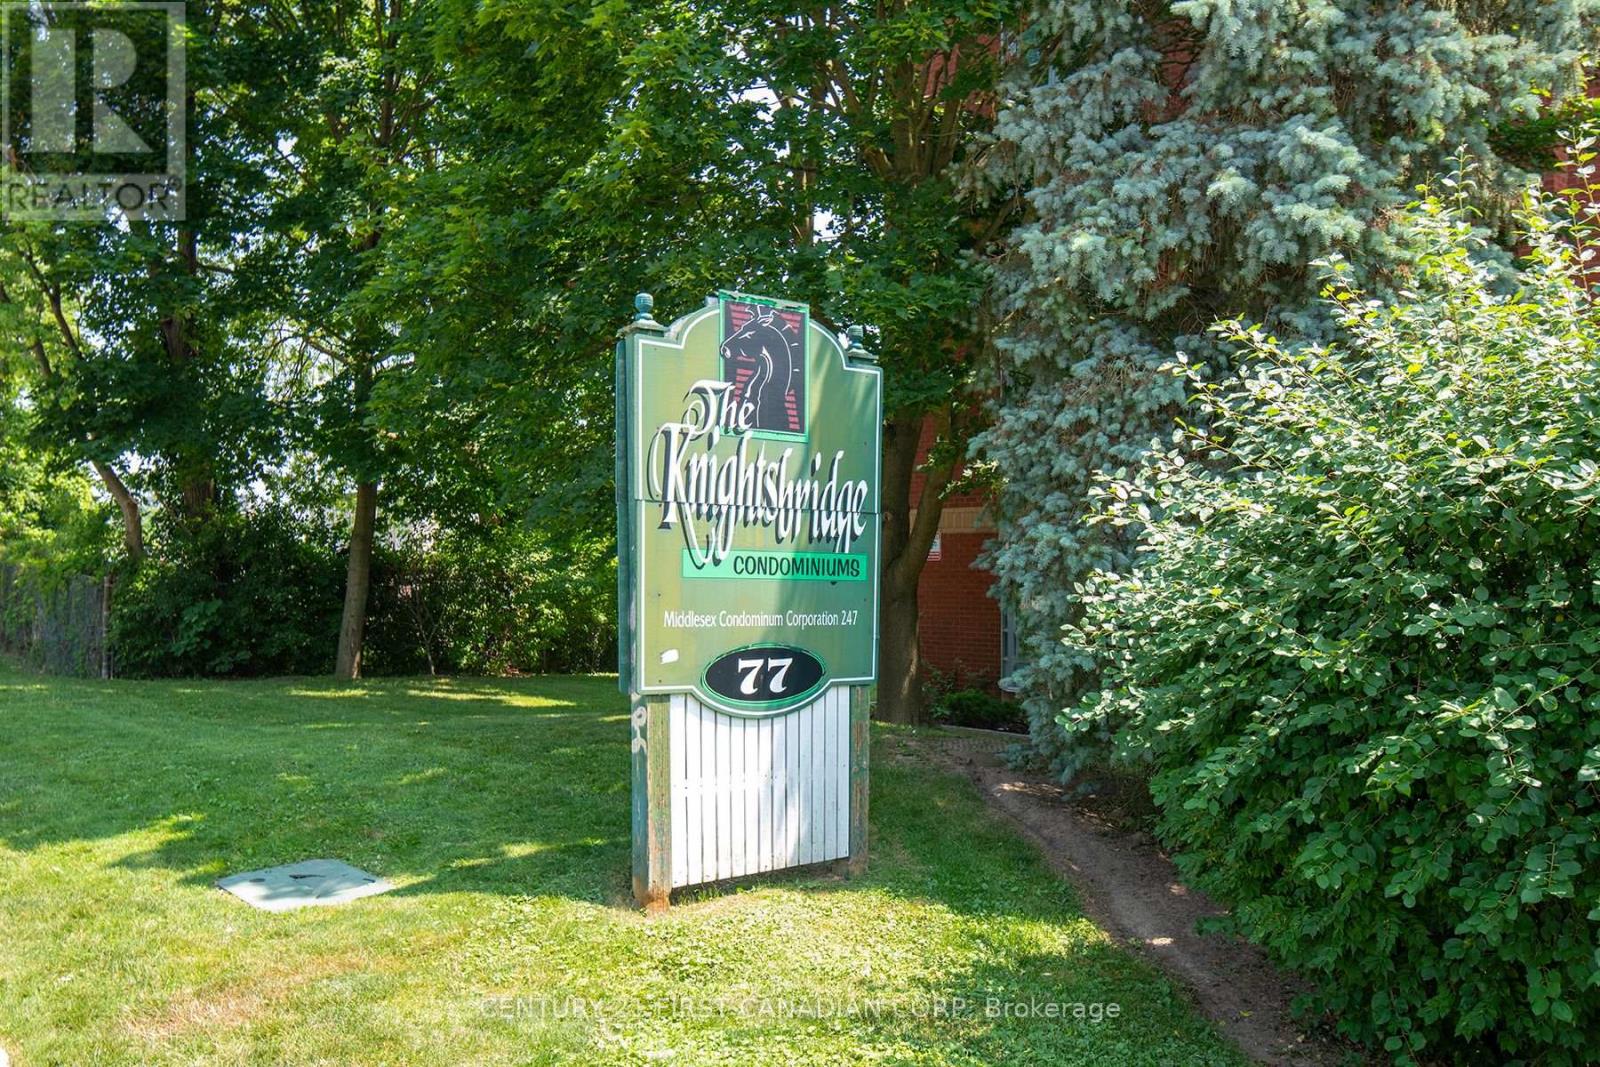
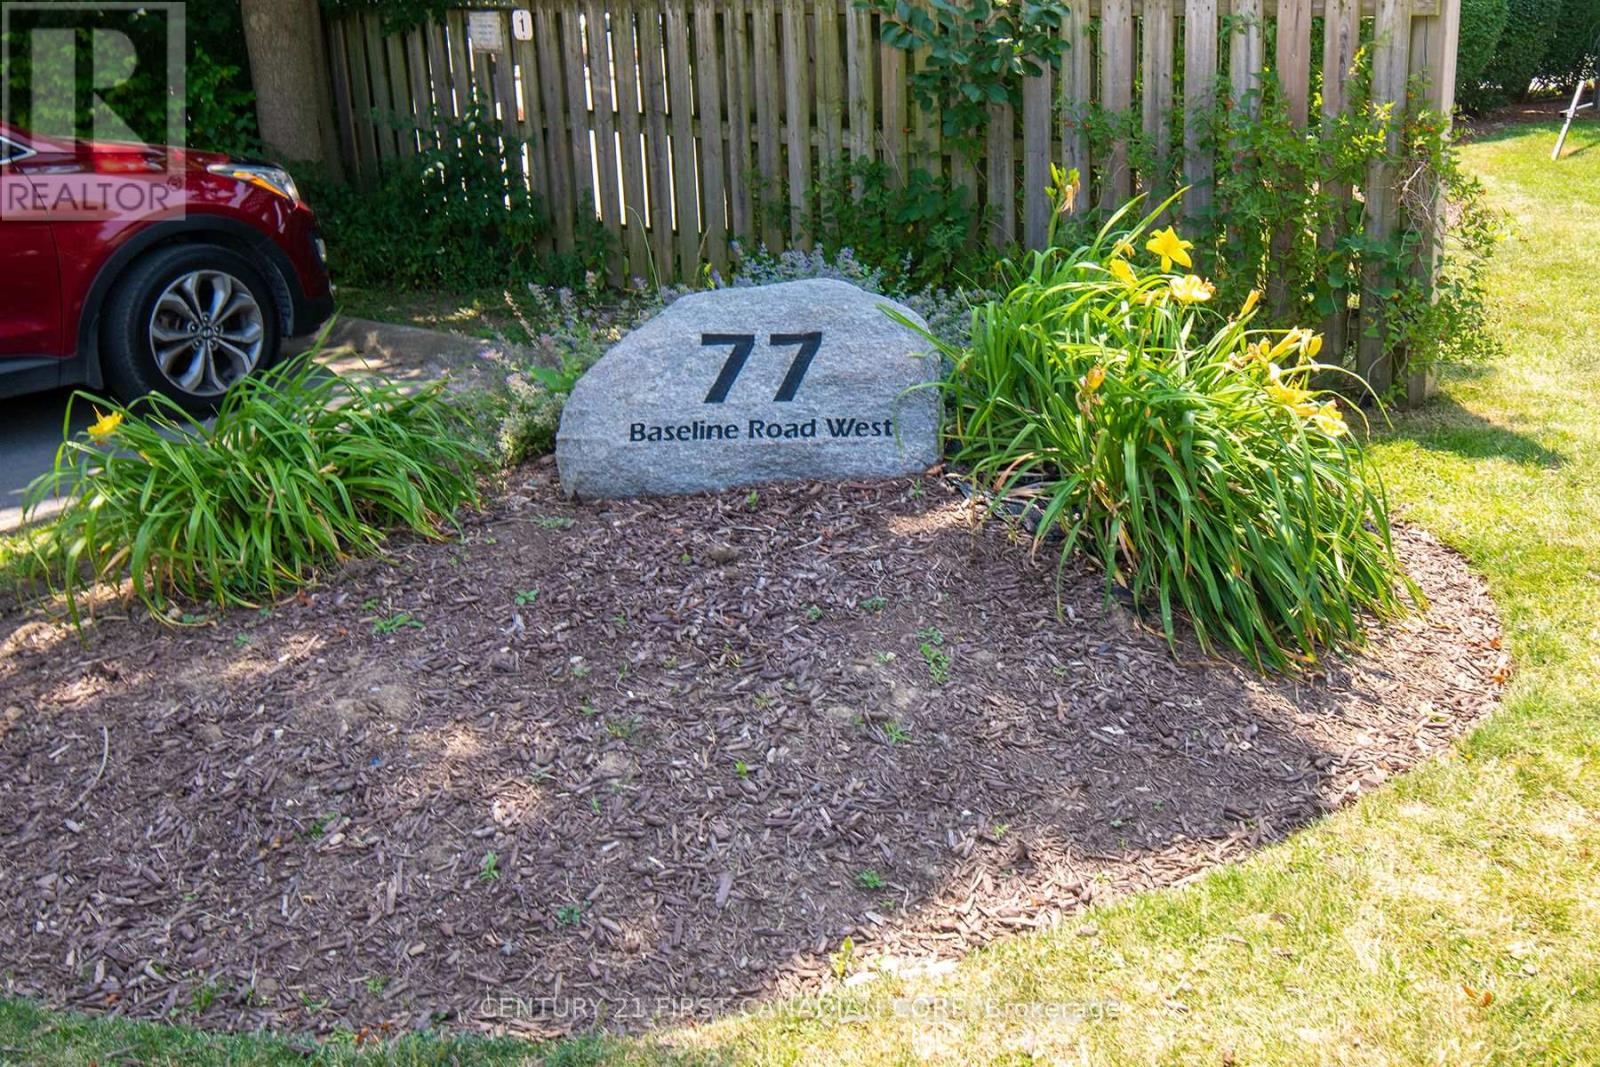
405 - 77 Baseline Road London South, Ontario N6J 1V5
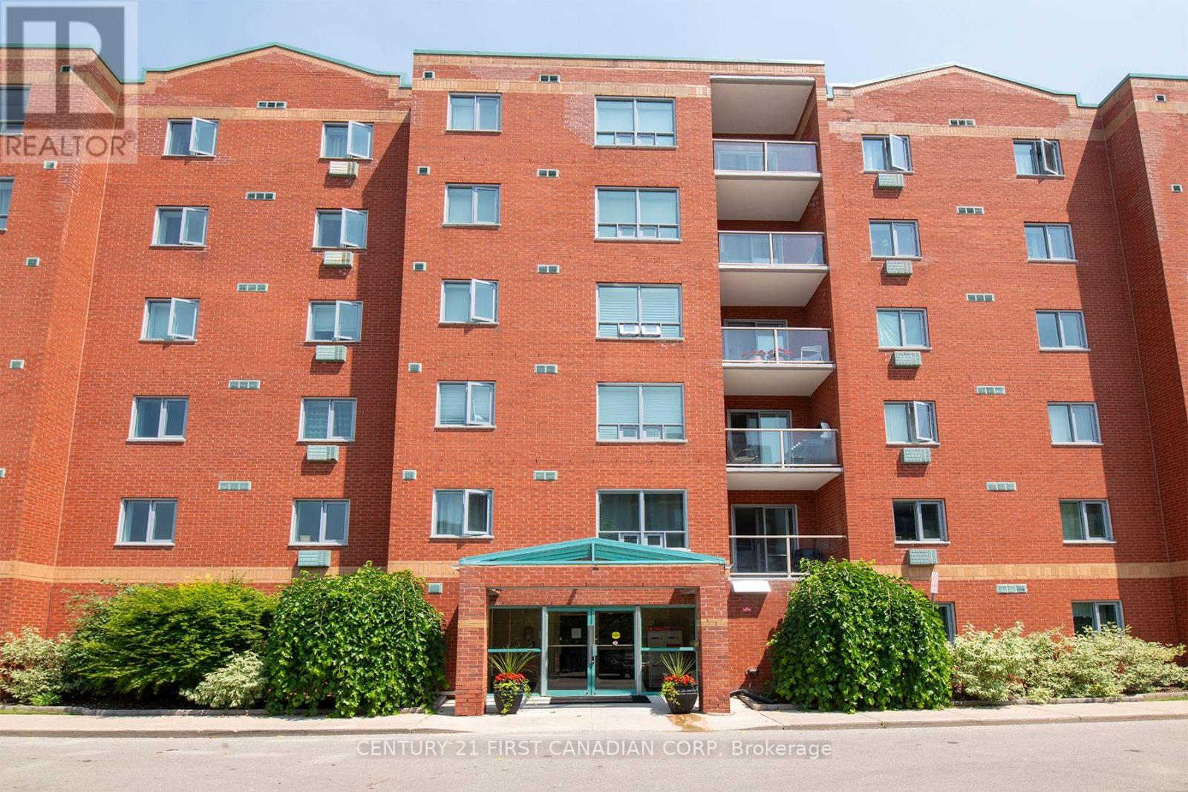
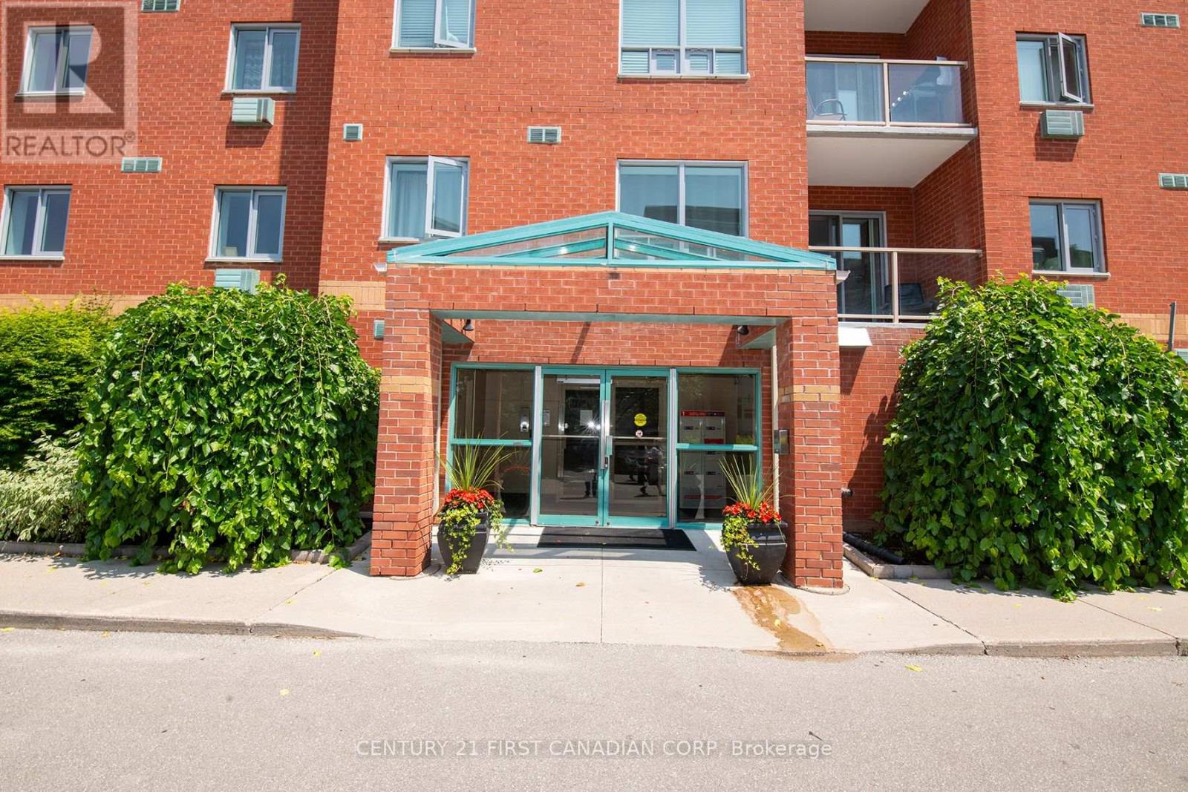
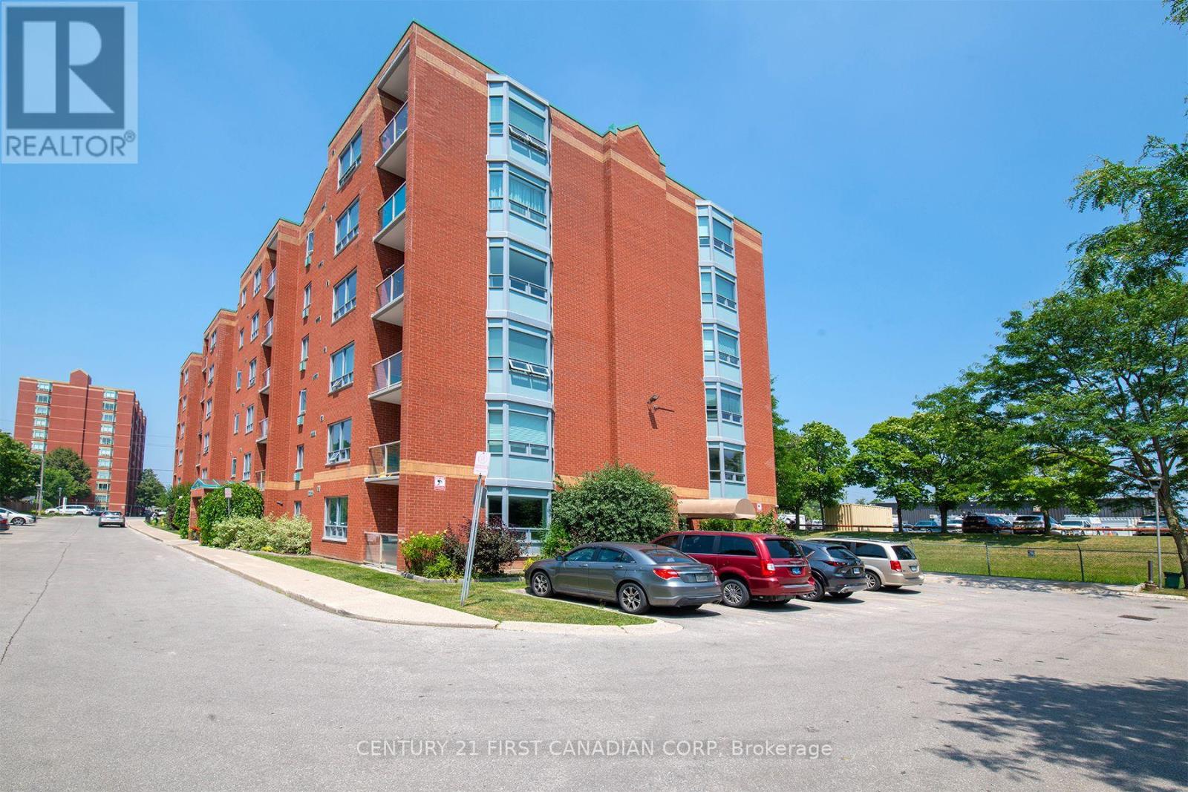
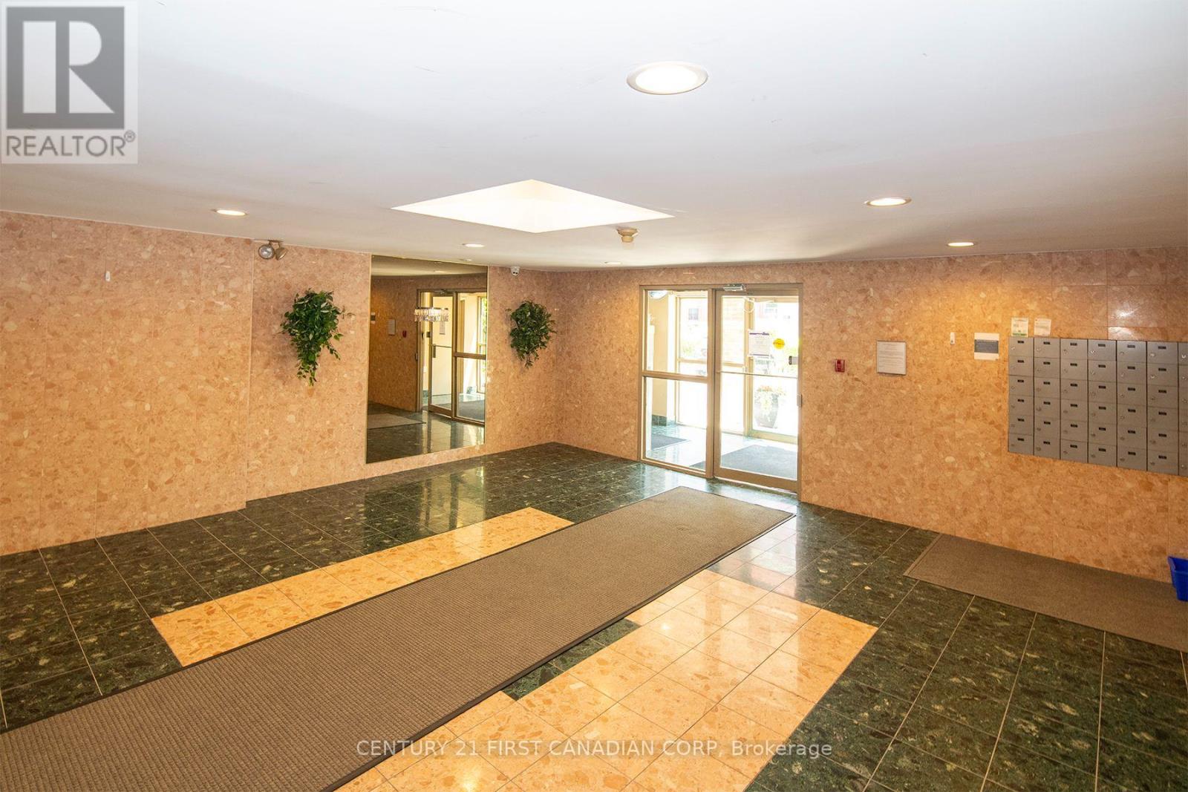

$199,900Maintenance, Common Area Maintenance, Insurance, Parking
$371 Monthly
Maintenance, Common Area Maintenance, Insurance, Parking
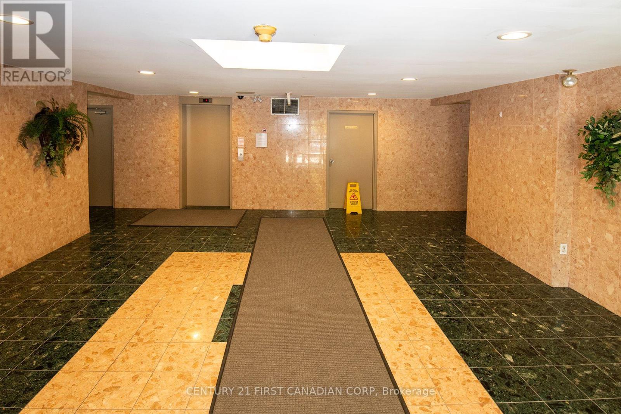
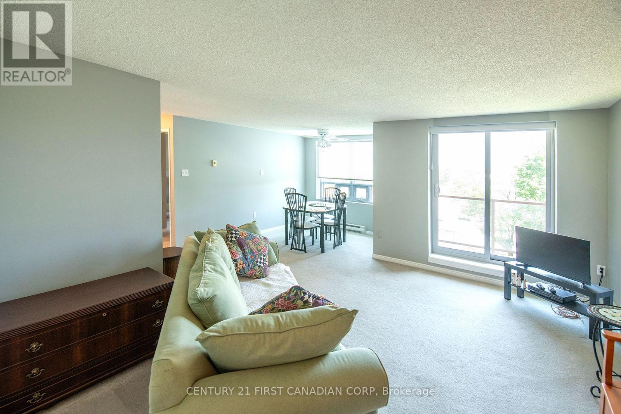
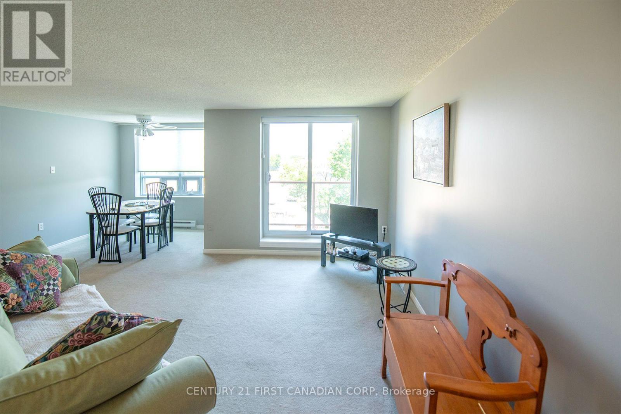
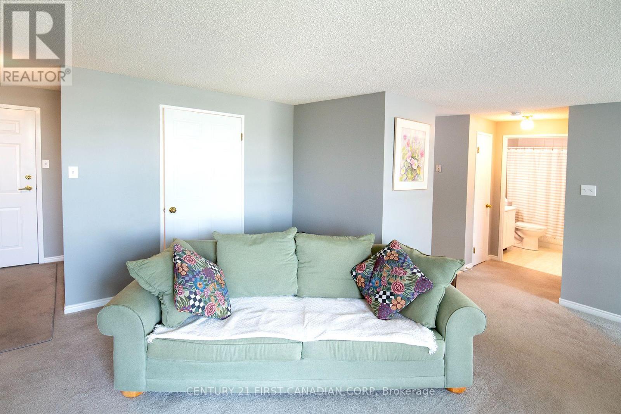
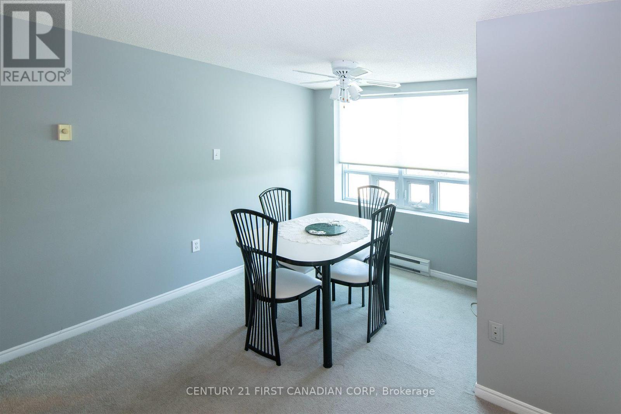
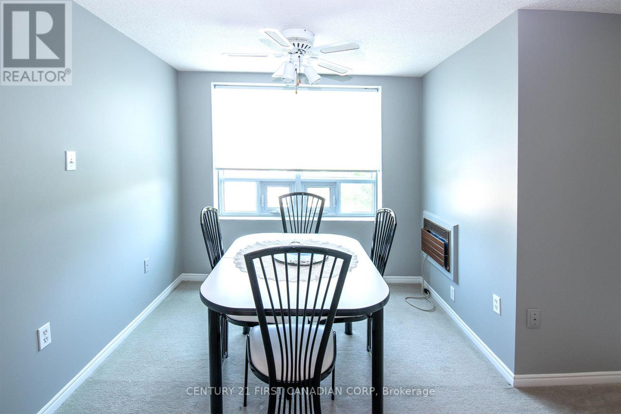
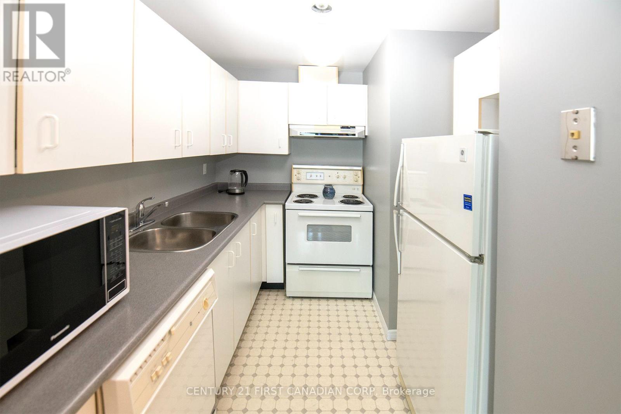
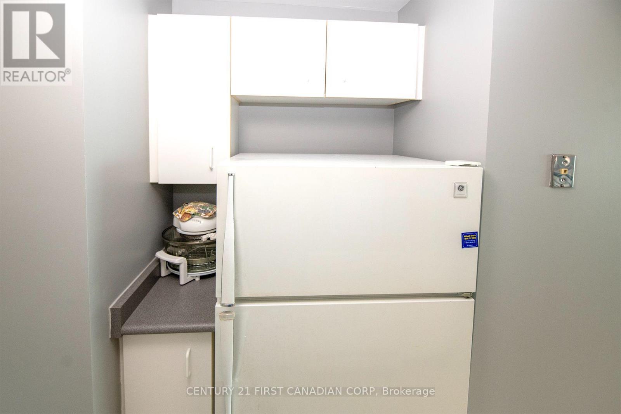
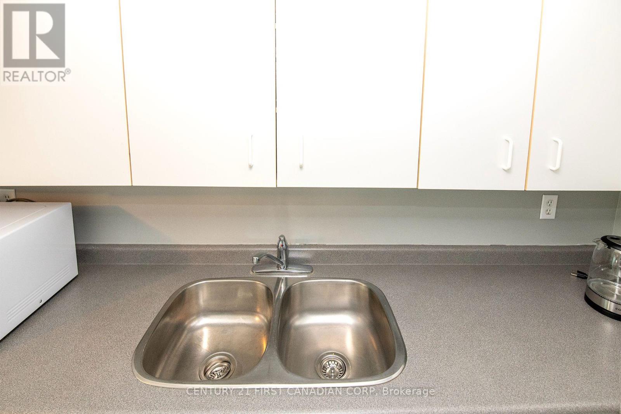
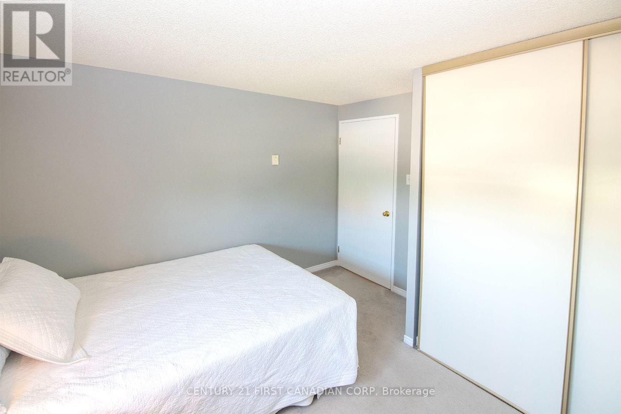
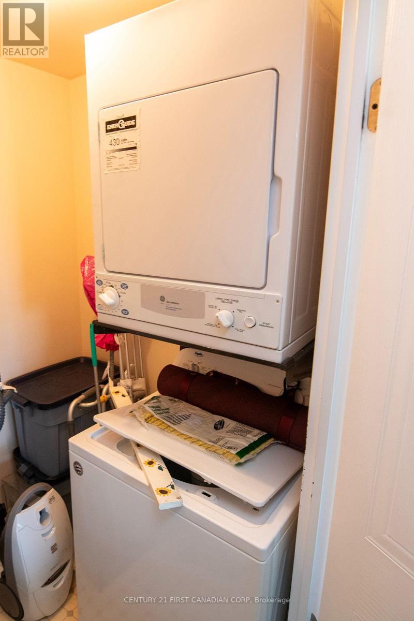
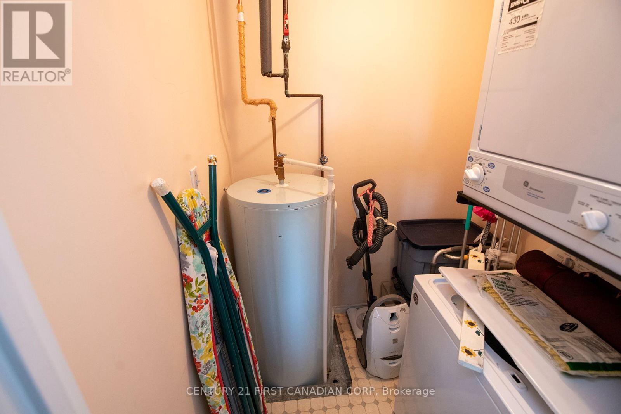
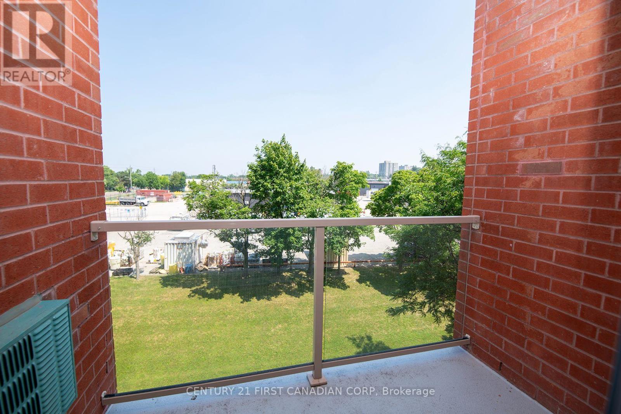
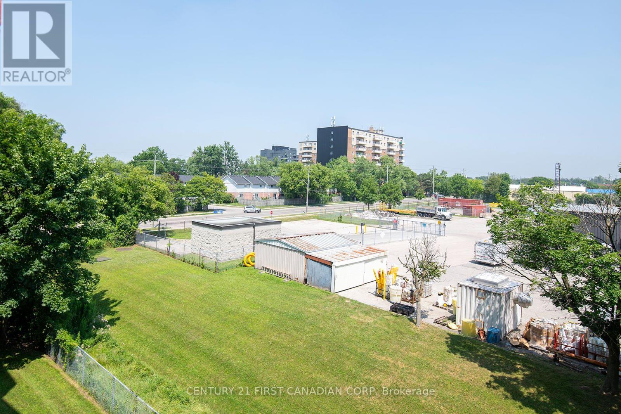
$371 MonthlyCLEAN 1-BEDROOM IN A WELL-MAINTAINED BUILDING. OFFERS A LARGE LIVING/DINING AREA WITH LOTS OF NATURAL LIGHT AND A BALCONY (AUTO PATIO DOOR BLIND). LARGE CLOSETS AND STORAGE AREA IN LAUNDRY ROOM. ALL APPLIANCES INCLUDED. CONDO FEES OF ONLY $371/MONTH. ALL MEASUREMENTS ARE APPROX. (id:60297)
Property Details
| MLS® Number | X13568586 |
| Property Type | Single Family |
| Community Name | South E |
| CommunityFeatures | Pets Allowed With Restrictions |
| EquipmentType | Water Heater |
| Features | Elevator, Balcony, In Suite Laundry |
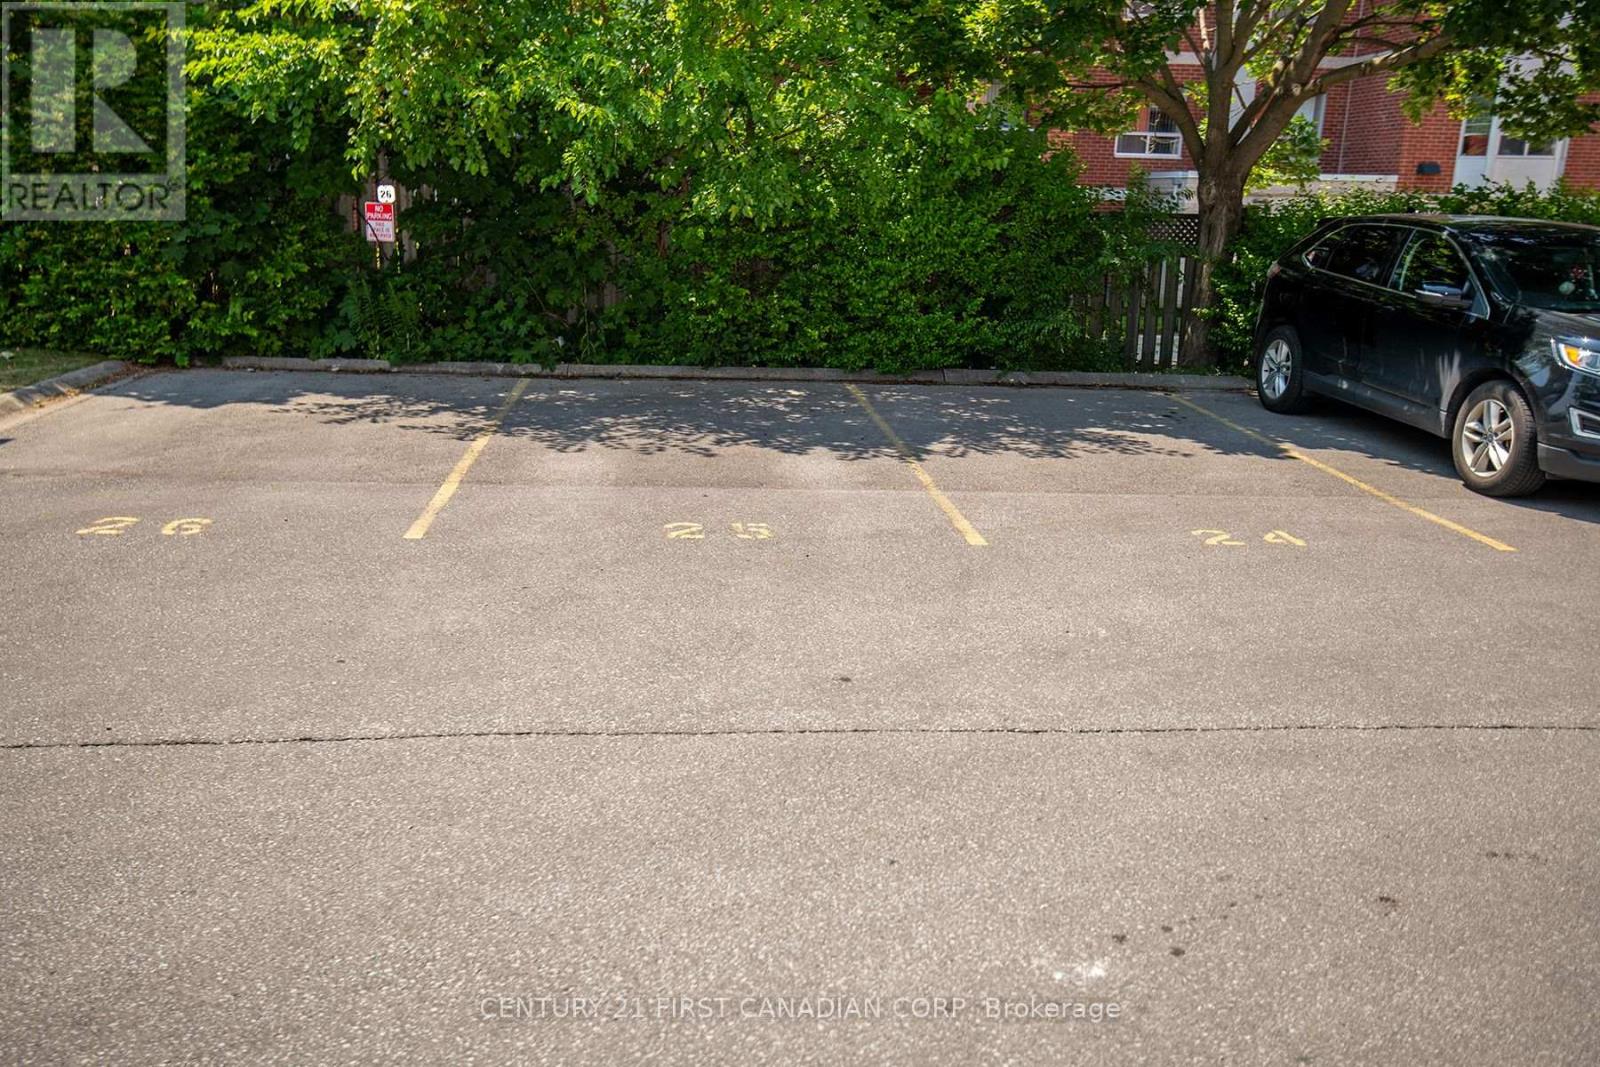
| ParkingSpaceTotal | 1 |
| RentalEquipmentType | Water Heater |
Building
| BathroomTotal | 1 |
| BedroomsAboveGround | 1 |
| BedroomsTotal | 1 |
| Age | 31 To 50 Years |
| Amenities | Separate Electricity Meters |
| Appliances | Water Heater, Dishwasher, Dryer, Stove, Washer, Window Coverings, Refrigerator |
| BasementType | None |
| CoolingType | Wall Unit |
| ExteriorFinish | Brick |
| FireProtection | Controlled Entry |
| HeatingFuel | Electric |
| HeatingType | Baseboard Heaters |
| SizeInterior | 500 - 599 Sqft |
| Type | Apartment |
Parking
| No Garage |
Land
| Acreage | No |
| LandscapeFeatures | Landscaped |
Rooms
| Level | Type | Length | Width | Dimensions |
|---|---|---|---|---|
| Main Level | Foyer | 1.61 m | 1.22 m | 1.61 m x 1.22 m |
| Main Level | Living Room | 4.42 m | 3.66 m | 4.42 m x 3.66 m |
| Main Level | Dining Room | 3.41 m | 2.53 m | 3.41 m x 2.53 m |
| Main Level | Kitchen | 2.77 m | 2.16 m | 2.77 m x 2.16 m |
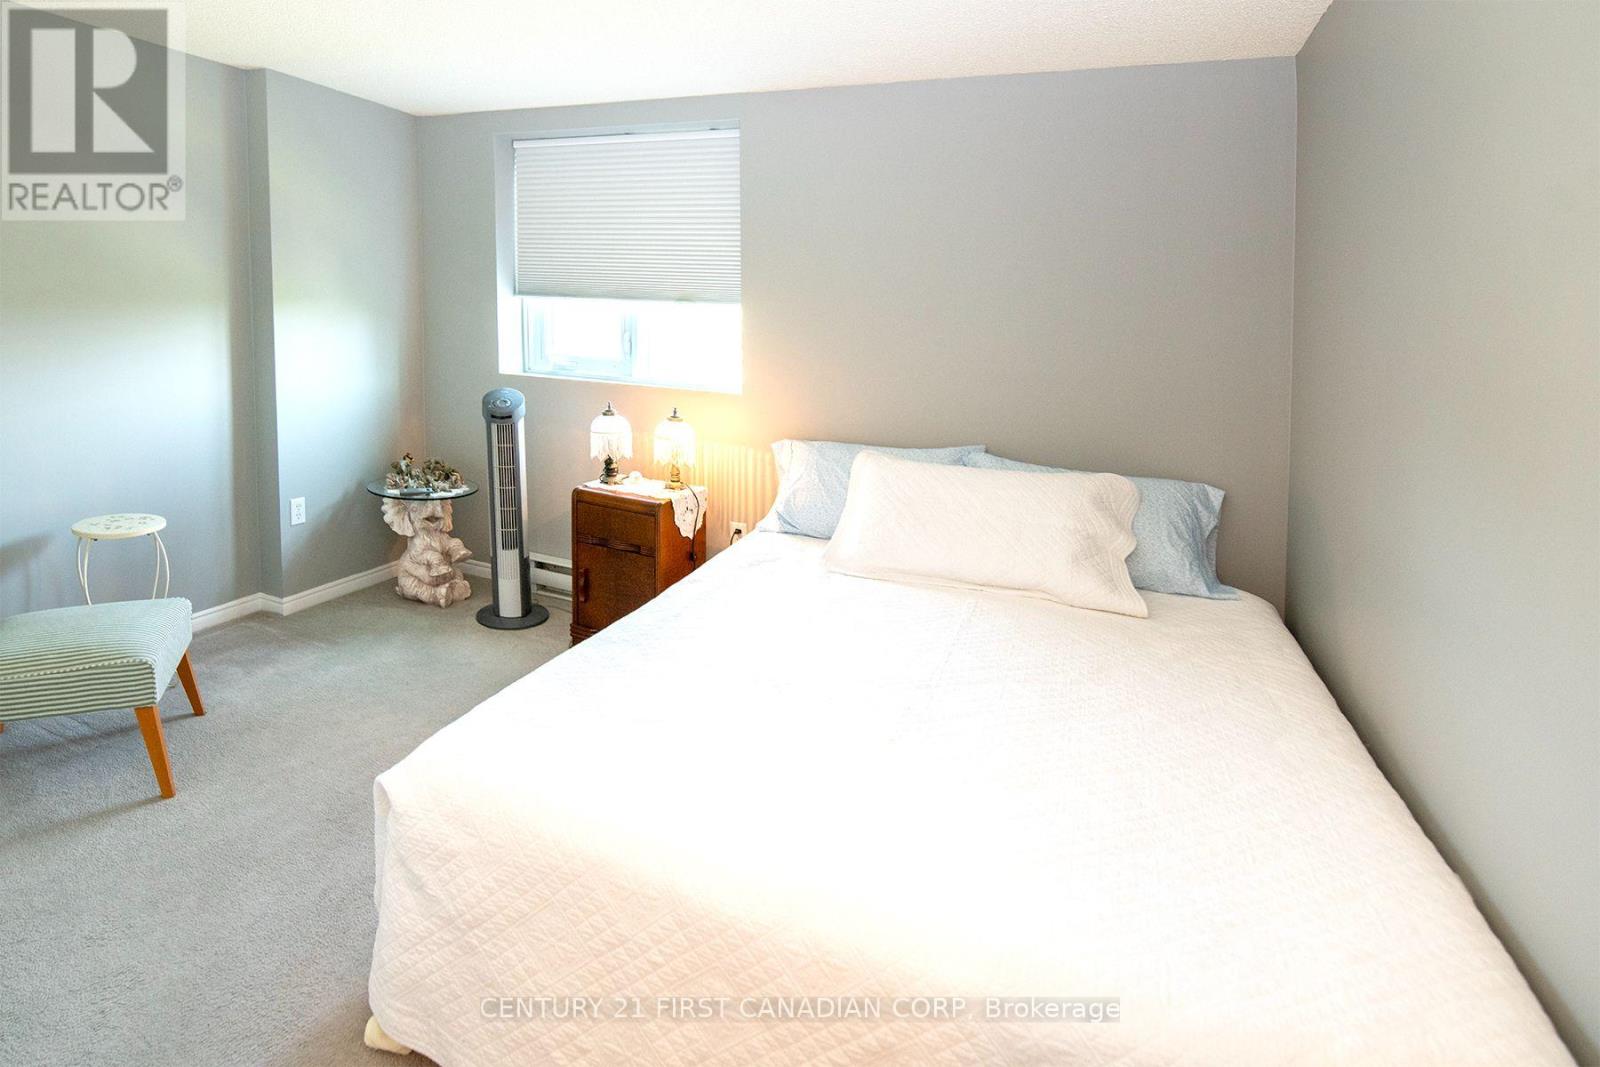
| Main Level | Bedroom | 3.44 m | 2.47 m | 3.44 m x 2.47 m |
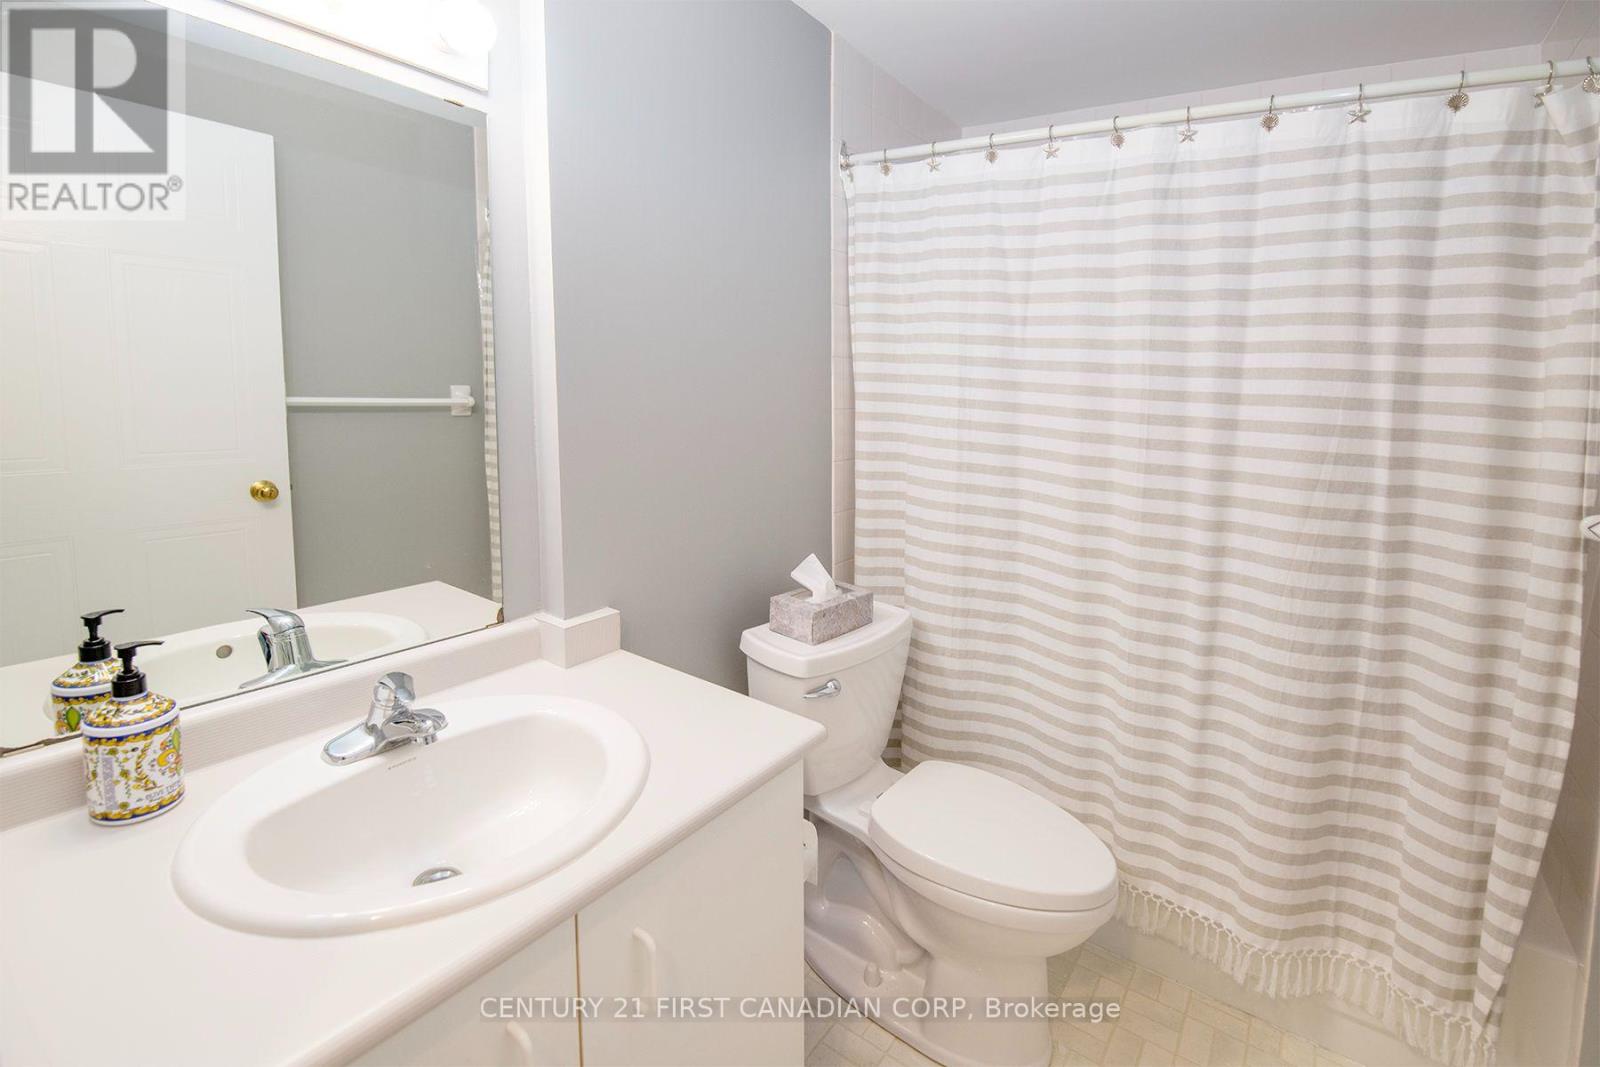
| Main Level | Bathroom | Measurements not available |
https://www.realtor.ca/real-estate/30038384/405-77-baseline-road-london-south-south-e-south-e
Interested?
Contact us for more information
Gino Mazzuca
Salesperson

The trademarks REALTOR®, REALTORS®, and the REALTOR® logo are controlled by The Canadian Real Estate Association (CREA) and identify real estate professionals who are members of CREA. The trademarks MLS®, Multiple Listing Service® and the associated logos are owned by The Canadian Real Estate Association (CREA) and identify the quality of services provided by real estate professionals who are members of CREA. The trademark DDF® is owned by The Canadian Real Estate Association (CREA) and identifies CREA's Data Distribution Facility (DDF®)
July 15 2026 08:21:37
Century 21 First Canadian Corp
THINKING OF SELLING or BUYING?
We Get You Moving!
Contact Us

About Steve & Julia
With over 40 years of combined experience, we are dedicated to helping you find your dream home with personalized service and expertise.
© 2026 Wiggett Properties. All Rights Reserved. | Made with ❤️ by Jet Branding