126 Centre Street, Bluewater (Hay), Ontario N0M 1N0 (30036045)
126 Centre Street Bluewater, Ontario N0M 1N0

$459,900
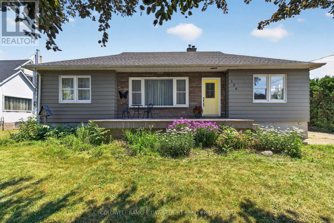
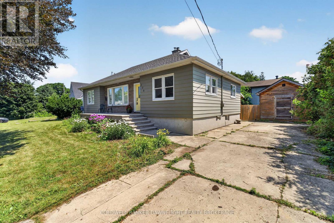
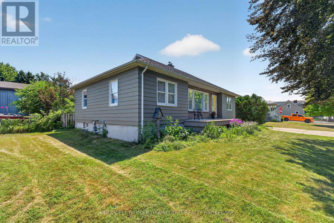
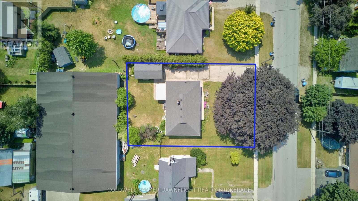
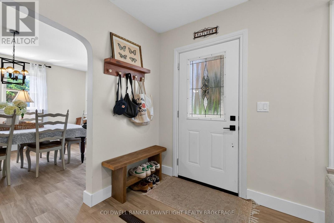
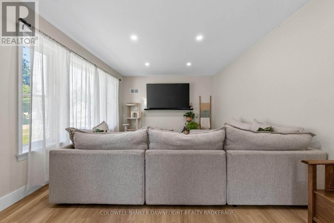
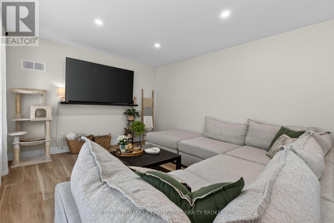
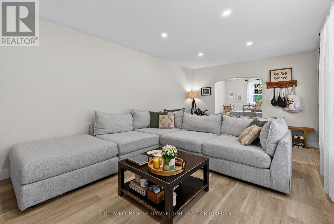
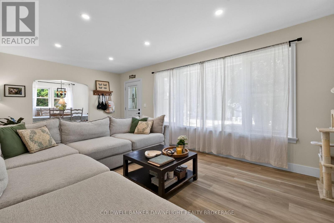
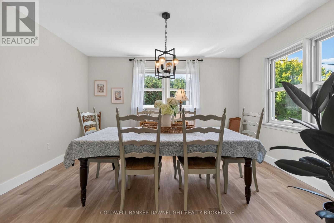
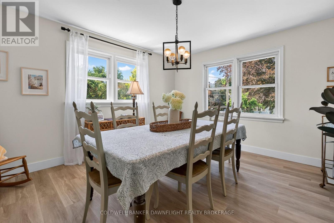
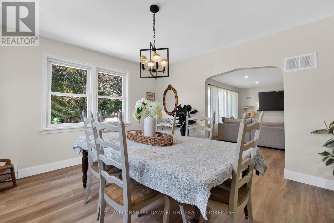
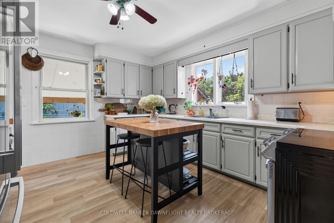
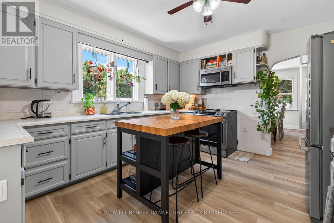
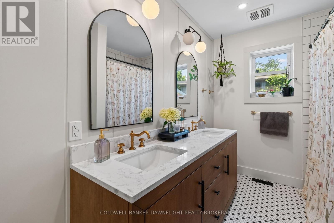
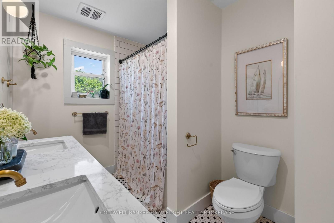
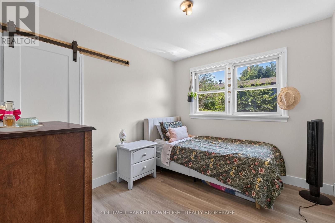
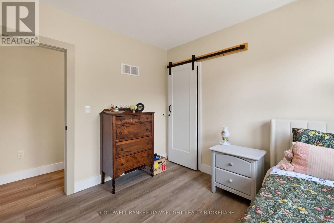
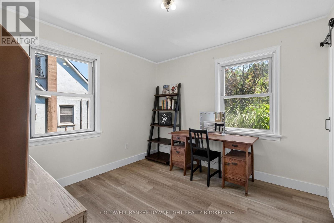
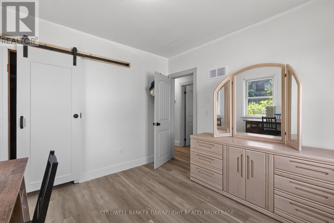
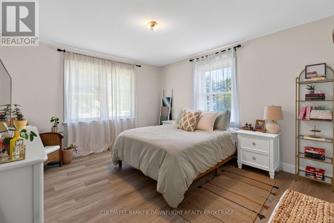
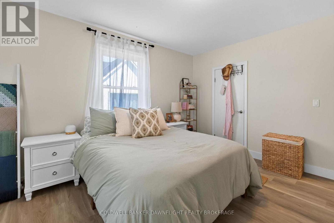
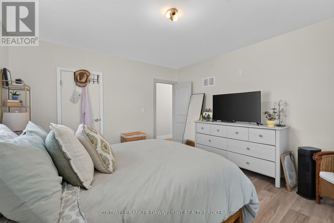
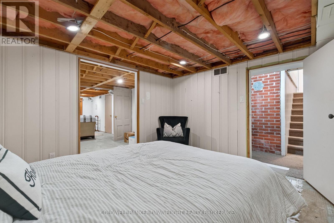
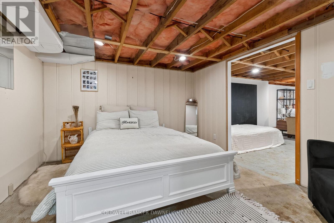
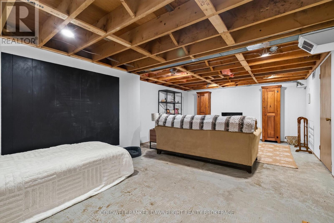
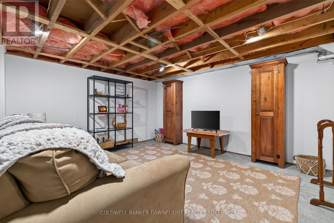
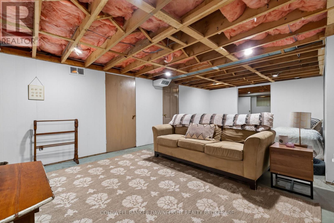
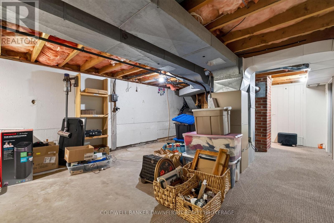
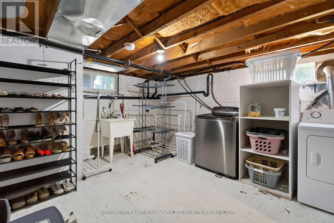
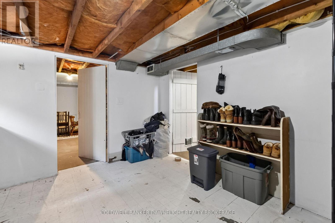
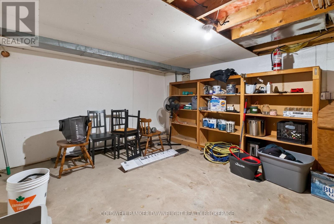
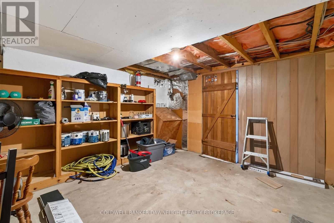
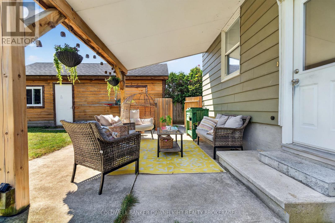
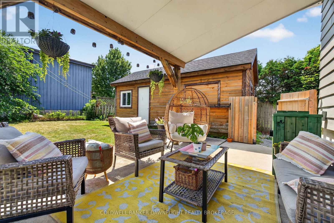
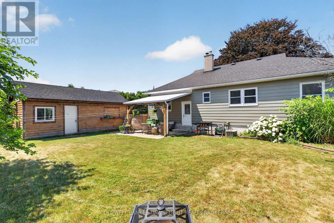
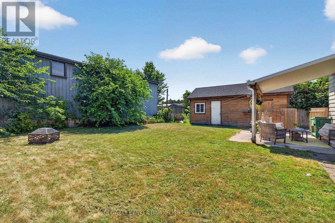
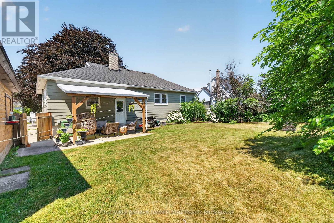
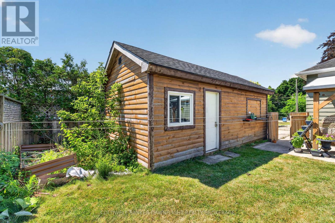
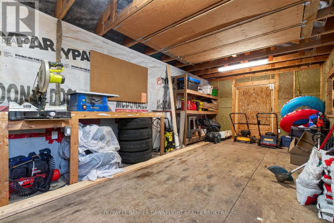
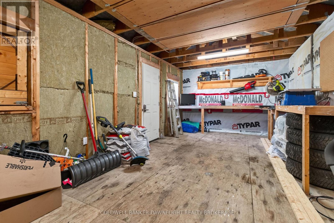
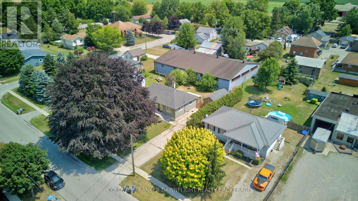
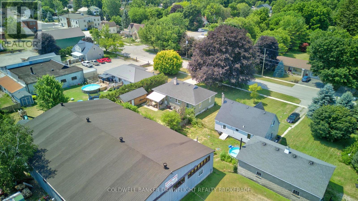
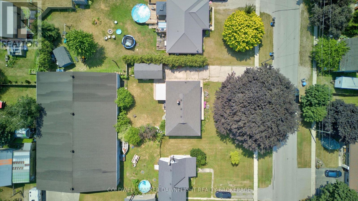
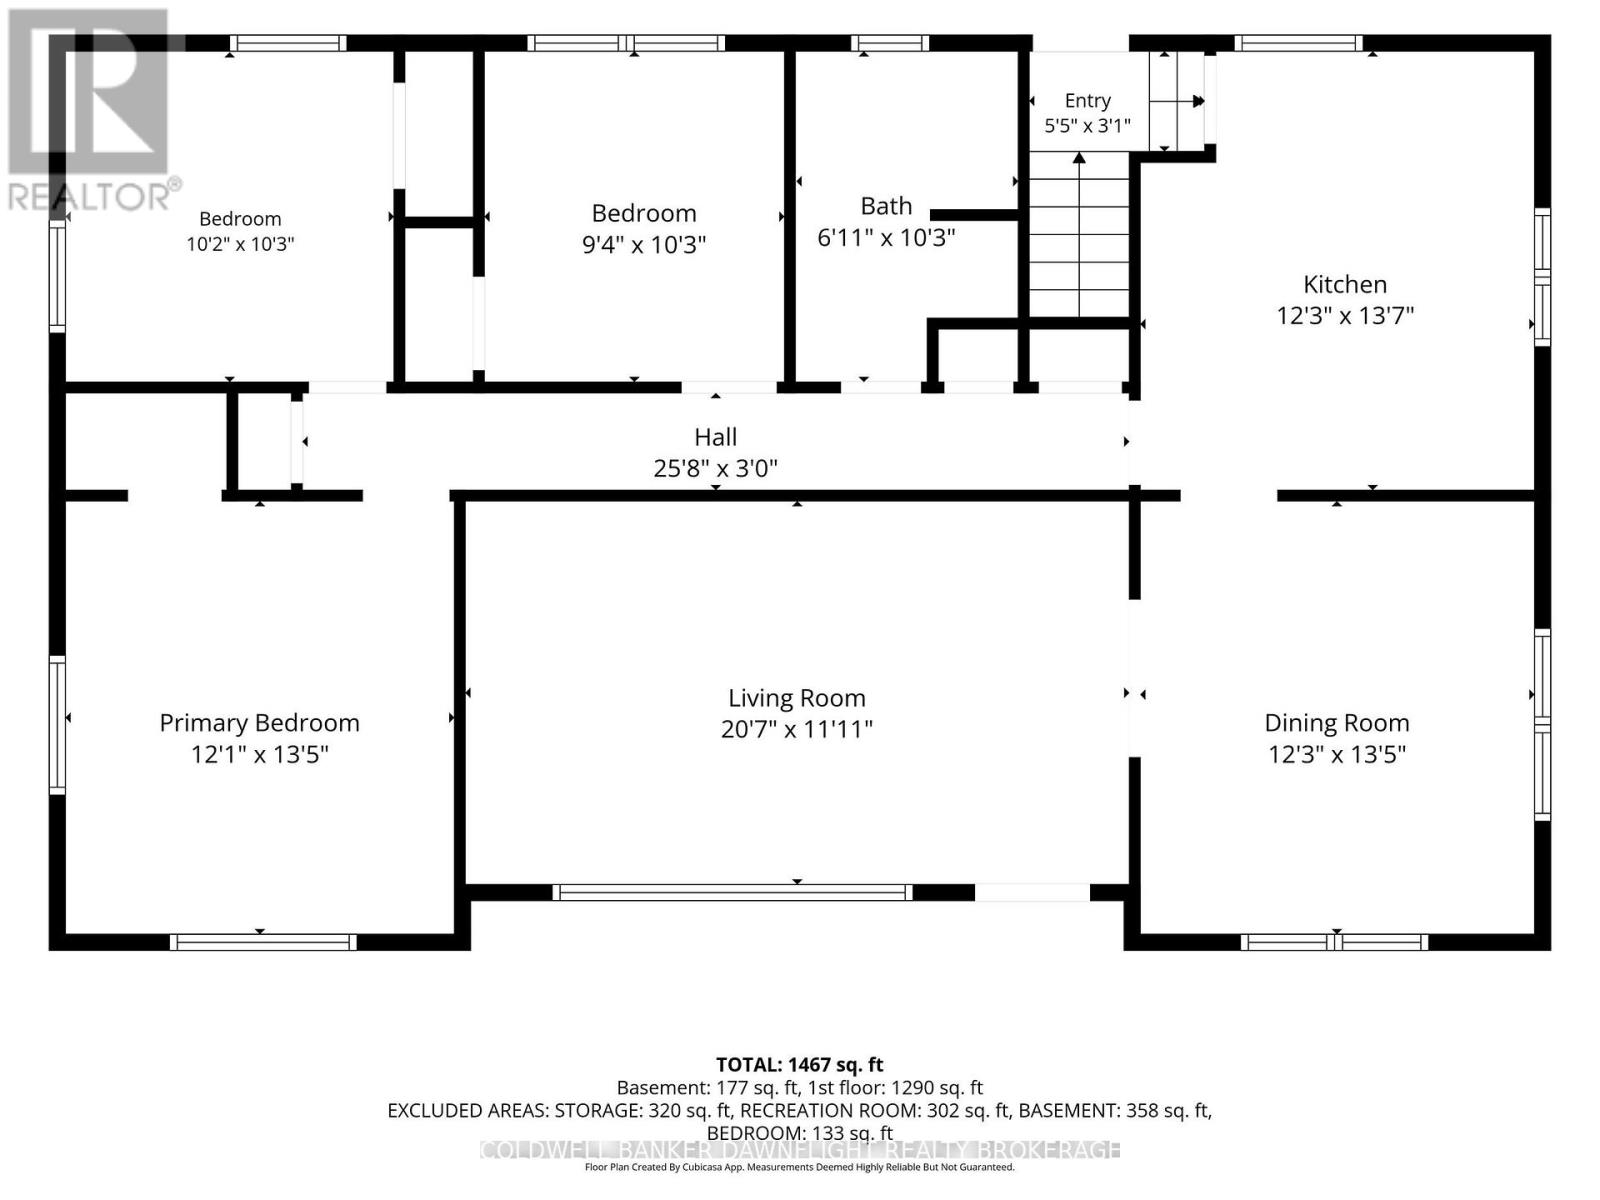
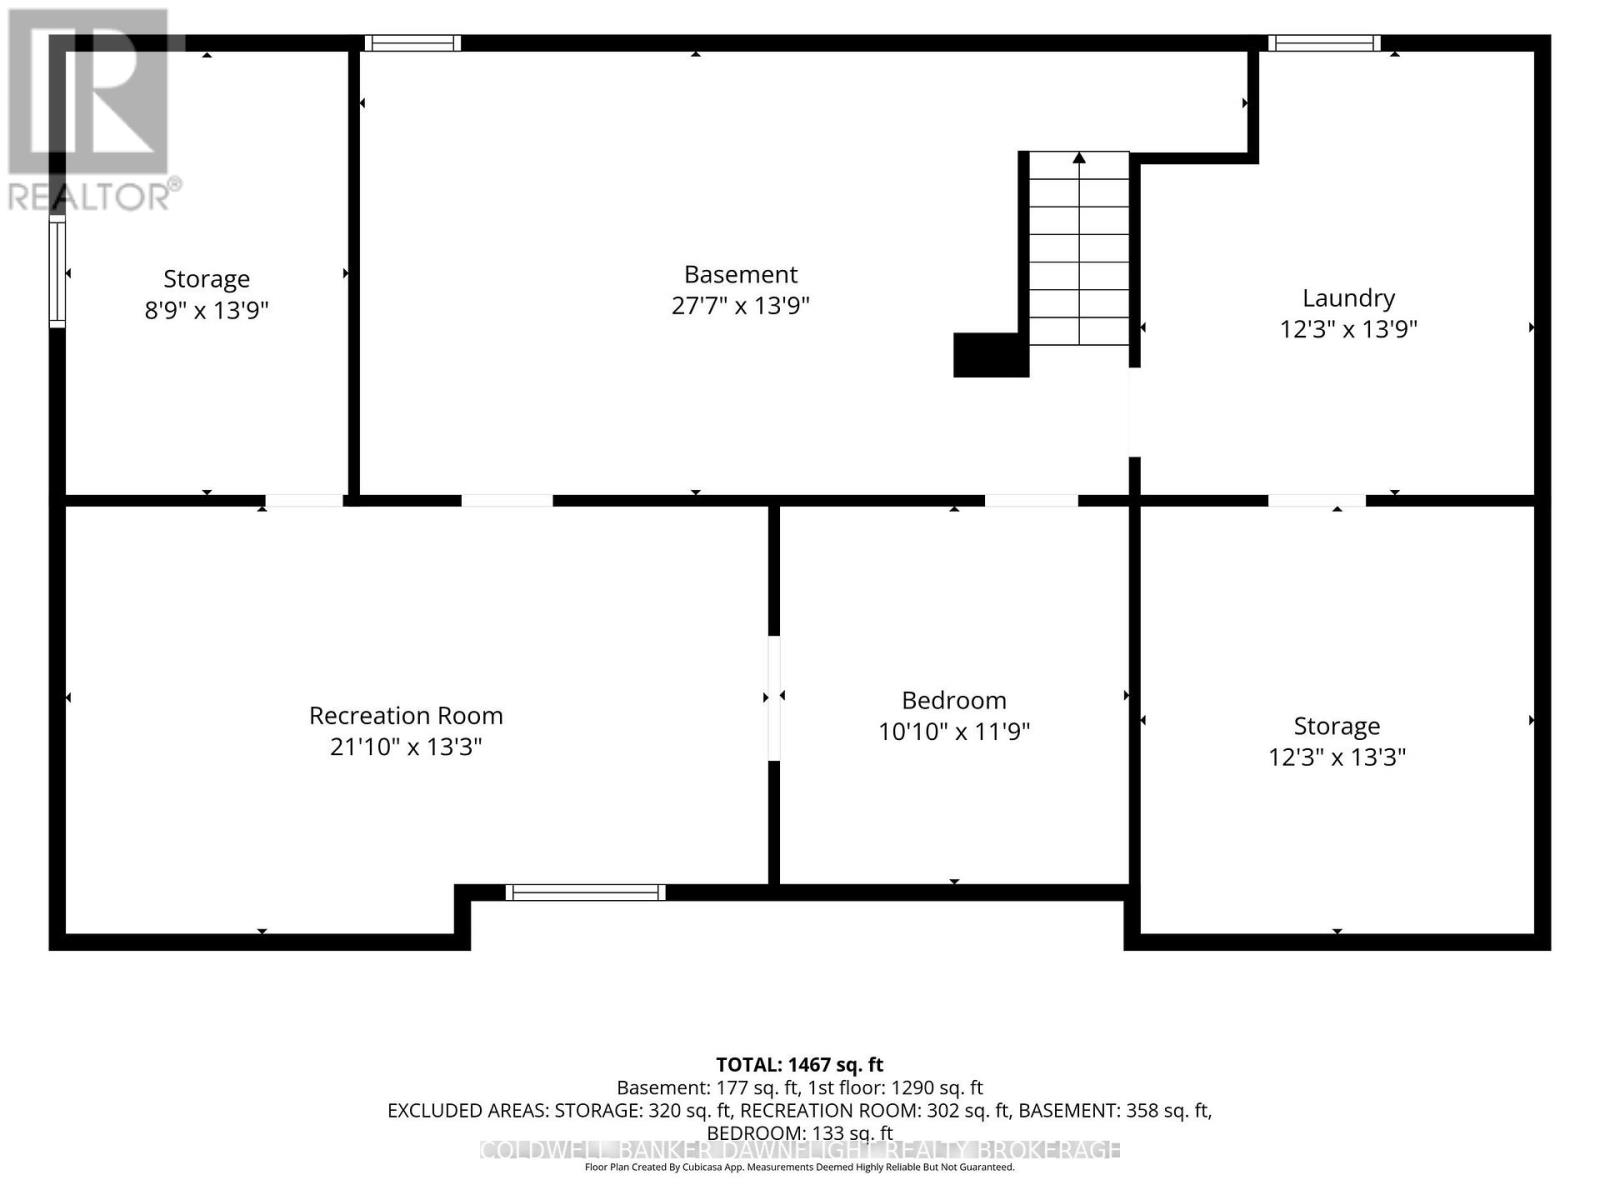
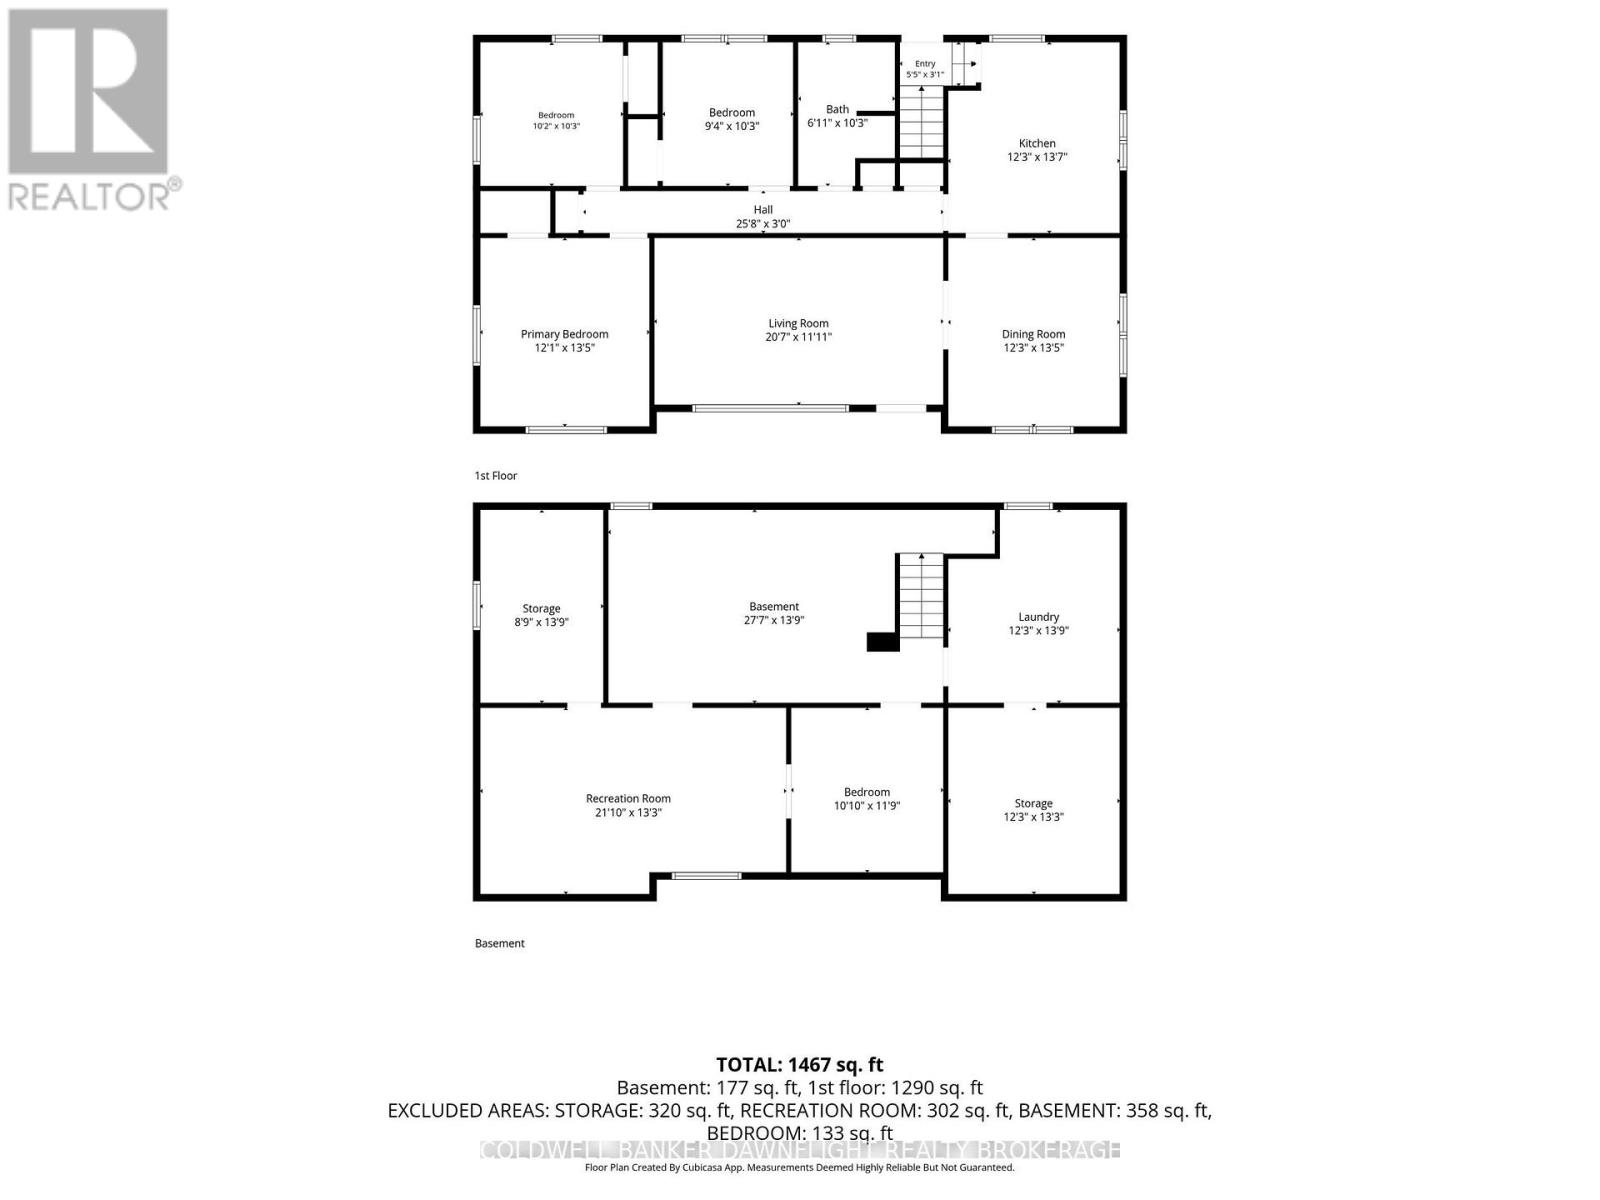
Contact the Listing agents to find out how you can get a rebate of 10% of the purchase price. Welcome to this well-maintained bungalow offering comfortable one-floor living, thoughtful updates, and a fully fenced backyard. Ideal for first-time buyers, young families, or those looking to downsize, this home offers a functional layout with inviting living spaces throughout.The bright living room features pot lighting and vinyl flooring that extends throughout the main level. A formal dining area filled with natural light flows into the kitchen, which offers refreshed cabinetry, a movable island, coffee bar, and a newer stove.The main floor includes three bedrooms and a beautifully renovated four-piece bathroom complete with a double vanity, new flooring, and a tiled tub surround.The lower level provides a spacious recreation room, laundry area with sink, and a separate rear entrance for added convenience.Outside, enjoy the back patio overlooking the fully fenced yard, along with an insulated shed featuring hydro and built-in shelving. A concrete driveway provides parking for up to four vehicles, while the front porch adds to the home's welcoming curb appeal.Additional highlights include a poured concrete foundation, 200-amp electrical service, owned hot water tank, and central air.Move-in ready and thoughtfully updated, this home offers the perfect blend of comfort, functionality, and value. (id:60297)
Property Details
| MLS® Number | X13566368 |
| Property Type | Single Family |
| Community Name | Hay |
| AmenitiesNearBy | Beach, Schools |
| CommunicationType | High Speed Internet |
| CommunityFeatures | School Bus, Community Centre |
| Features | Flat Site, Dry |
| ParkingSpaceTotal | 4 |
| Structure | Porch, Patio(s), Shed |
Building
| BathroomTotal | 1 |
| BedroomsAboveGround | 3 |
| BedroomsBelowGround | 1 |
| BedroomsTotal | 4 |
| Age | 51 To 99 Years |
| Appliances | Water Heater |
| ArchitecturalStyle | Bungalow |
| BasementDevelopment | Finished |
| BasementType | N/a (finished) |
| ConstructionStyleAttachment | Detached |
| CoolingType | Central Air Conditioning |
| ExteriorFinish | Vinyl Siding, Stone |
| FoundationType | Poured Concrete |
| HeatingFuel | Natural Gas |
| HeatingType | Forced Air |
| StoriesTotal | 1 |
| SizeInterior | 1100 - 1500 Sqft |
| Type | House |
| UtilityWater | Municipal Water |
Parking
| No Garage |
Land
| Acreage | No |
| FenceType | Fully Fenced, Fenced Yard |
| LandAmenities | Beach, Schools |
| LandscapeFeatures | Landscaped |
| Sewer | Septic System |
| SizeDepth | 120 Ft |
| SizeFrontage | 66 Ft |
| SizeIrregular | 66 X 120 Ft |
| SizeTotalText | 66 X 120 Ft |
| ZoningDescription | Vr1 |
Rooms
| Level | Type | Length | Width | Dimensions |
|---|---|---|---|---|
| Basement | Other | 8.4 m | 4.2 m | 8.4 m x 4.2 m |
| Basement | Laundry Room | 3.73 m | 4.2 m | 3.73 m x 4.2 m |
| Basement | Recreational, Games Room | 6.65 m | 4.05 m | 6.65 m x 4.05 m |
| Basement | Bedroom 4 | 3.31 m | 3.58 m | 3.31 m x 3.58 m |
| Basement | Other | 3.73 m | 4.05 m | 3.73 m x 4.05 m |
| Basement | Other | 2.68 m | 4.19 m | 2.68 m x 4.19 m |
| Main Level | Living Room | 6.28 m | 3.63 m | 6.28 m x 3.63 m |
| Main Level | Kitchen | 3.73 m | 4.15 m | 3.73 m x 4.15 m |
| Main Level | Bedroom | 3.68 m | 4.1 m | 3.68 m x 4.1 m |
| Main Level | Bedroom 2 | 3.11 m | 3.12 m | 3.11 m x 3.12 m |
| Main Level | Bedroom 3 | 2 m | 3.13 m | 2 m x 3.13 m |
Utilities
| Cable | Available |
| Electricity | Installed |
| Wireless | Available |
| Electricity Connected | Connected |
| Telephone | Nearby |
https://www.realtor.ca/real-estate/30036045/126-centre-street-bluewater-hay-hay
Interested?
Contact us for more information
Greg Dodds
Broker of Record
Pat O'rourke
Salesperson

The trademarks REALTOR®, REALTORS®, and the REALTOR® logo are controlled by The Canadian Real Estate Association (CREA) and identify real estate professionals who are members of CREA. The trademarks MLS®, Multiple Listing Service® and the associated logos are owned by The Canadian Real Estate Association (CREA) and identify the quality of services provided by real estate professionals who are members of CREA. The trademark DDF® is owned by The Canadian Real Estate Association (CREA) and identifies CREA's Data Distribution Facility (DDF®)
September 20 2026 04:20:45
Coldwell Banker Dawnflight Realty Brokerage
THINKING OF SELLING or BUYING?
We Get You Moving!
Contact Us

About Steve & Julia
With over 40 years of combined experience, we are dedicated to helping you find your dream home with personalized service and expertise.
© 2026 Wiggett Properties. All Rights Reserved. | Made with ❤️ by Jet Branding