188 Furnival Road, West Elgin (Rodney), Ontario N0L 2C0 (30035050)
188 Furnival Road West Elgin, Ontario N0L 2C0

$269,900
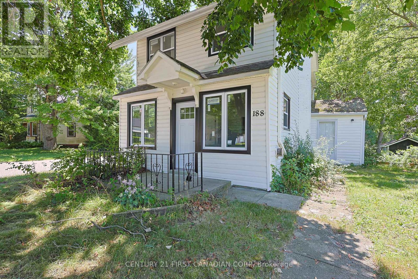
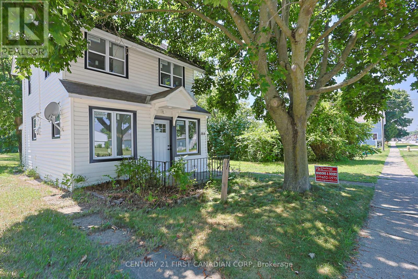
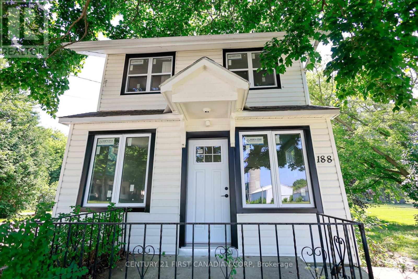
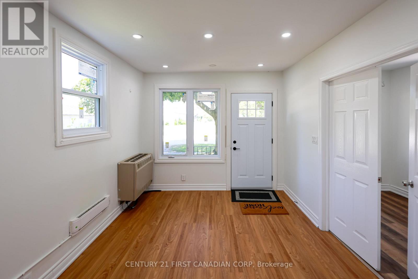
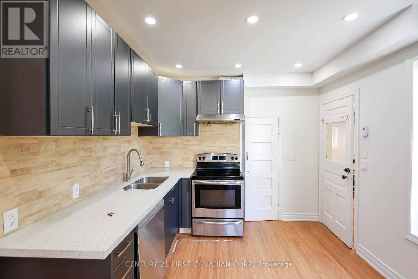
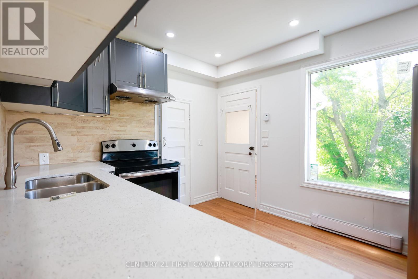
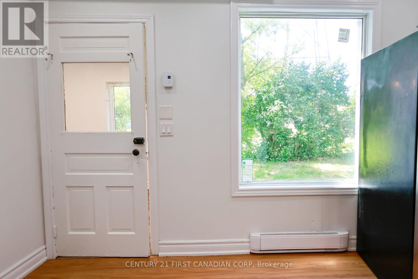
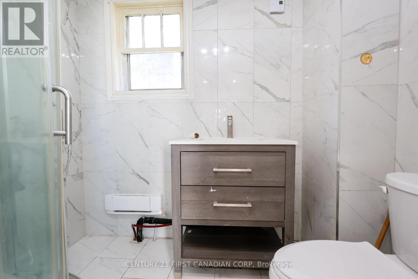
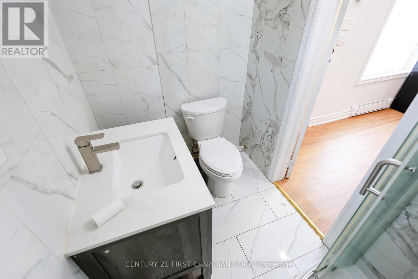
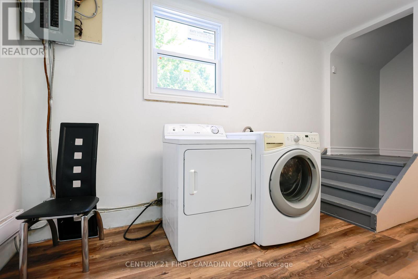
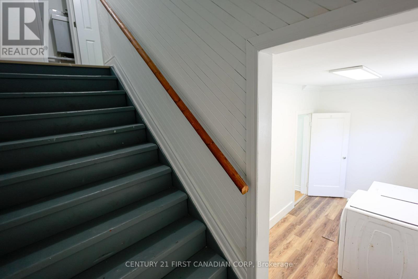
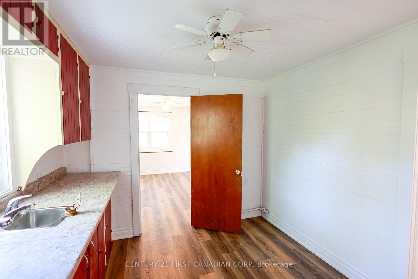
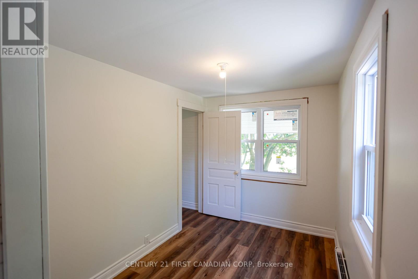
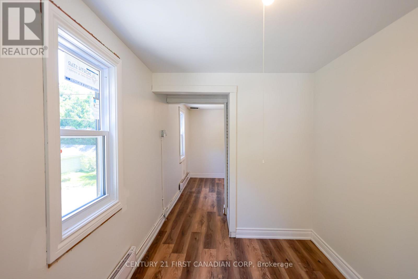
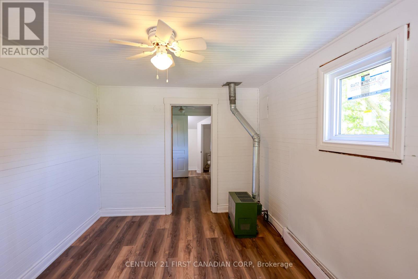
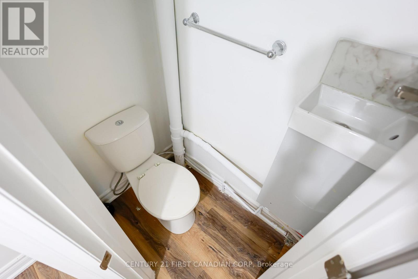
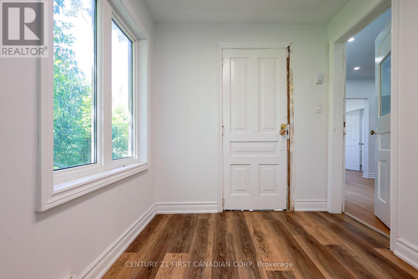
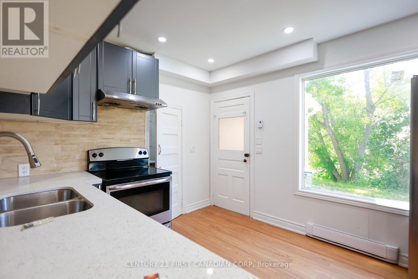
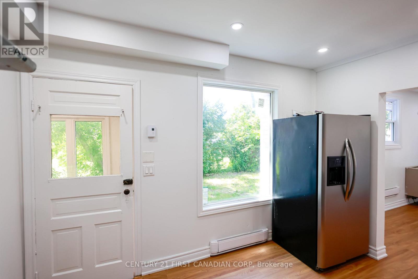
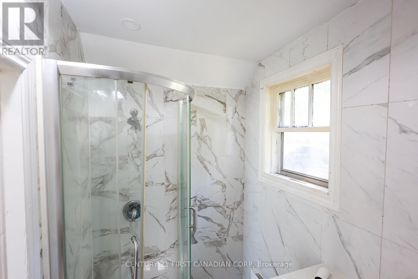
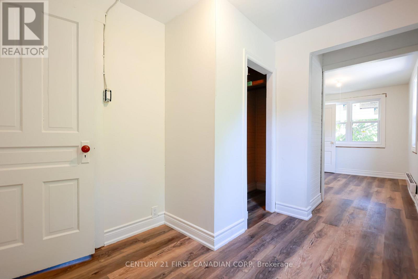
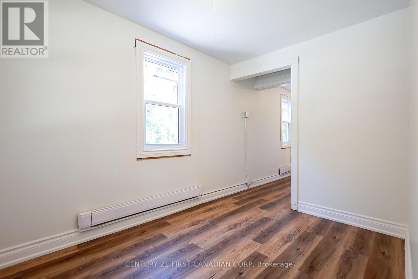
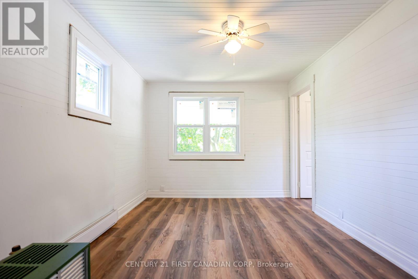
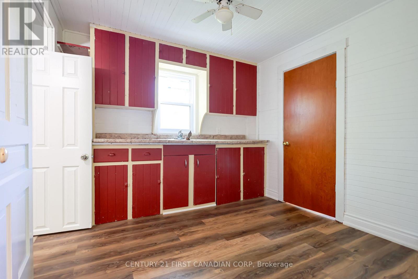
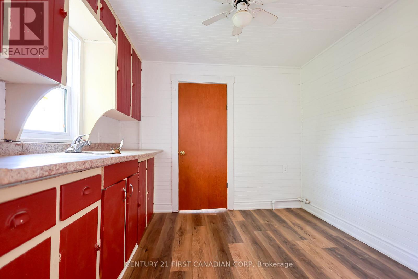
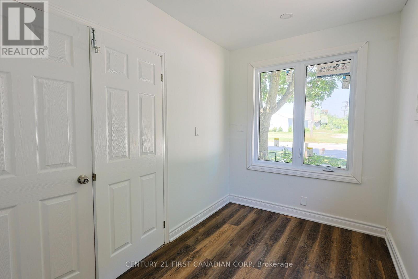
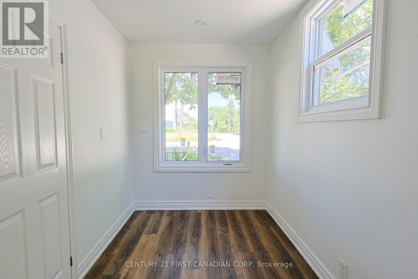
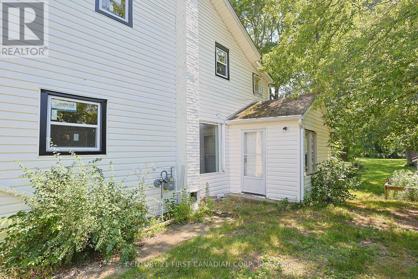
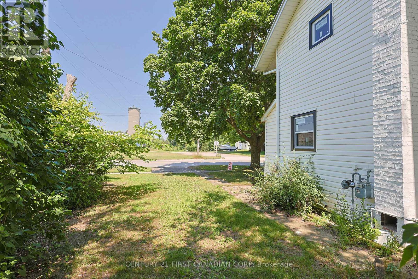
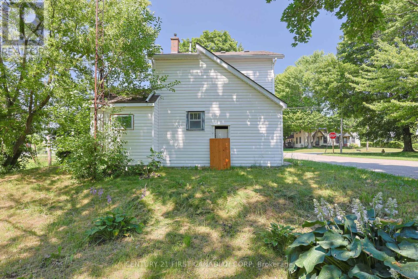
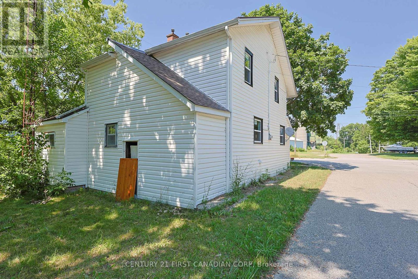
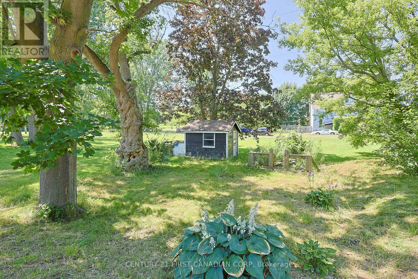
Welcome to 188 Furnival Rd, Rodney. 5 mins from 401 and 5 min to lake Erie. This year around home is perfect for first time home buyer or some one looking for a cottage. This updated home is in small town on the main street, is in the family friendly community. Recent updates include New Kitchen, New Dishwasher, New Windows, and New Front Door. The main Bedroom upstairs is bring and offer a suite like feel while the lower bedroom has high ceilings and Large window letting in loads of natural light. The is property is built on grade with a driveway, and backyard. Enjoy quiet living minutes to West Lorne, Port Glasgow, and 45 mins to St, Thomas and London.The most affordable home in Town with decent upgrades. (id:60297)
Property Details
| MLS® Number | X13565330 |
| Property Type | Single Family |
| Community Name | Rodney |
| AmenitiesNearBy | Beach, Schools |
| CommunityFeatures | School Bus |
| Features | Carpet Free |
| ParkingSpaceTotal | 2 |
Building
| BathroomTotal | 2 |
| BedroomsAboveGround | 2 |
| BedroomsTotal | 2 |
| Age | 100+ Years |
| Appliances | Dishwasher, Dryer, Stove, Water Heater, Washer, Refrigerator |
| BasementDevelopment | Other, See Remarks |
| BasementType | N/a (other, See Remarks) |
| ConstructionStyleAttachment | Detached |
| CoolingType | Wall Unit |
| ExteriorFinish | Vinyl Siding |
| FoundationType | Slab |
| HalfBathTotal | 1 |
| HeatingFuel | Electric, Natural Gas |
| HeatingType | Baseboard Heaters, Forced Air |
| StoriesTotal | 2 |
| SizeInterior | 700 - 1100 Sqft |
| Type | House |
| UtilityWater | Municipal Water |
Parking
| No Garage |
Land
| Acreage | No |
| LandAmenities | Beach, Schools |
| Sewer | Septic System |
| SizeDepth | 122 Ft |
| SizeFrontage | 66 Ft |
| SizeIrregular | 66 X 122 Ft |
| SizeTotalText | 66 X 122 Ft |
| ZoningDescription | Residential |
Rooms
| Level | Type | Length | Width | Dimensions |
|---|---|---|---|---|
| Second Level | Bedroom | 2.22 m | 3.11 m | 2.22 m x 3.11 m |
| Second Level | Bedroom | 3.3 m | 3.2 m | 3.3 m x 3.2 m |
| Second Level | Recreational, Games Room | 1 m | 2.15 m | 1 m x 2.15 m |
| Main Level | Living Room | 2.99 m | 3.84 m | 2.99 m x 3.84 m |
| Main Level | Office | 2.12 m | 3.52 m | 2.12 m x 3.52 m |
| Main Level | Kitchen | 3.01 m | 3.65 m | 3.01 m x 3.65 m |
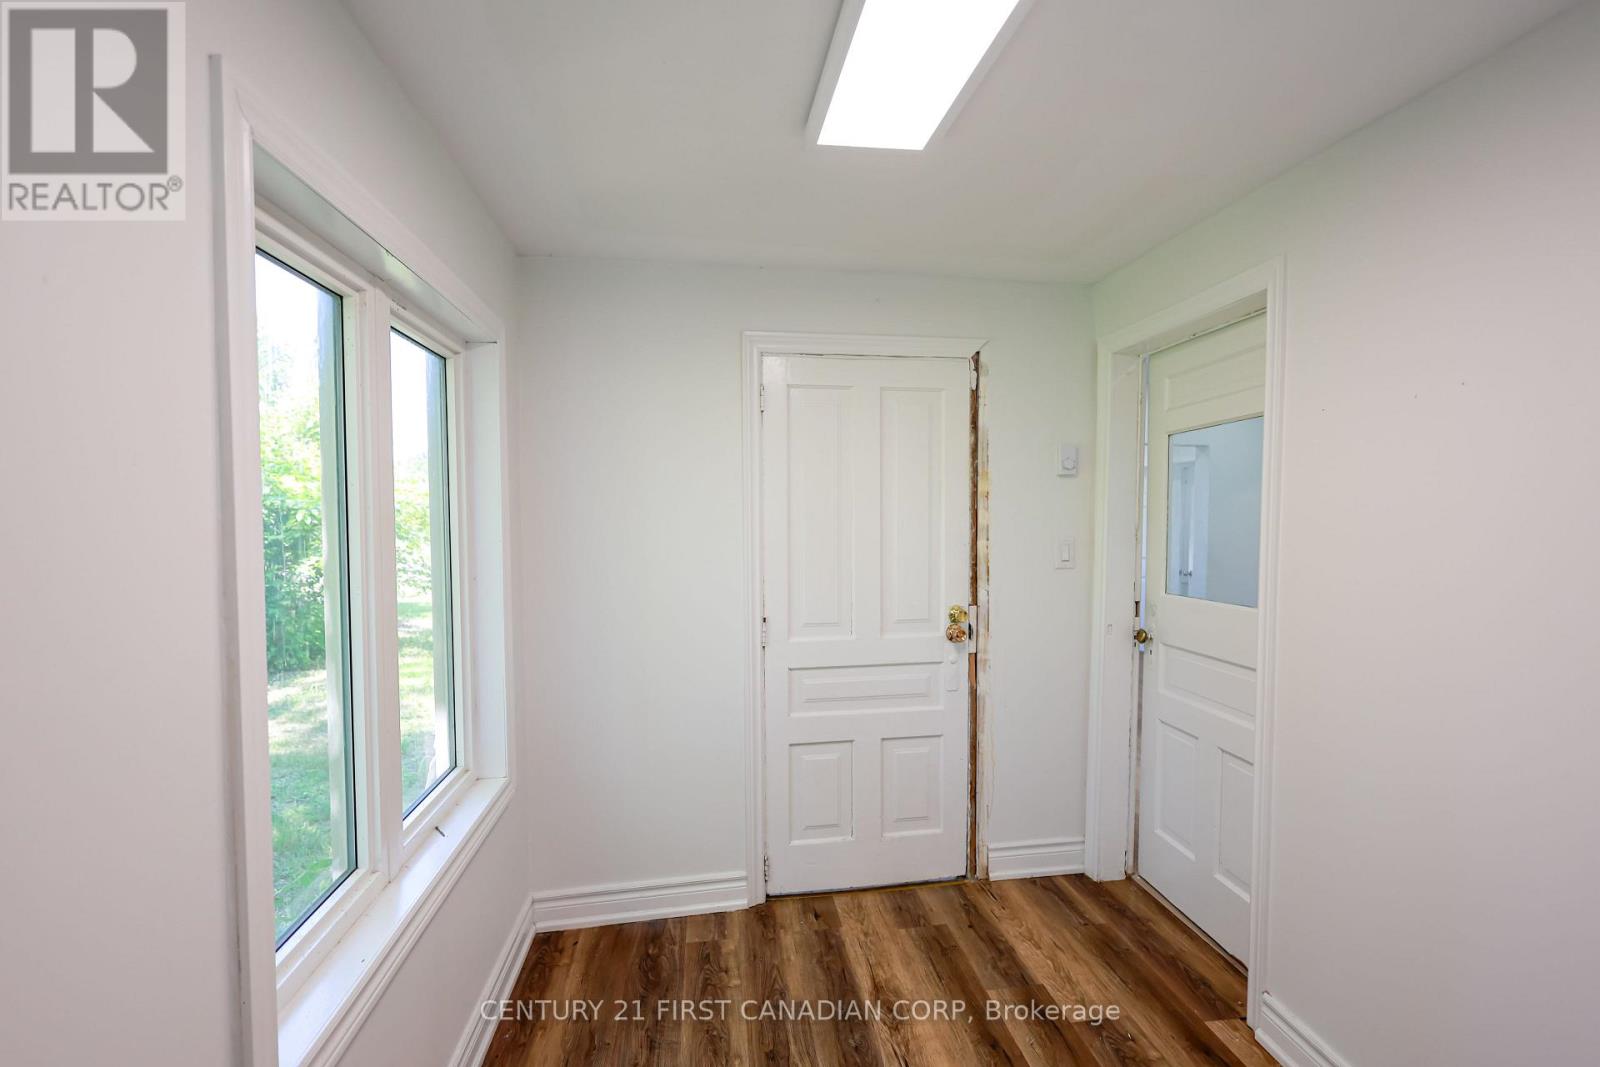
| Main Level | Mud Room | 2.12 m | 3.37 m | 2.12 m x 3.37 m |
| Main Level | Laundry Room | 2.1 m | 3.99 m | 2.1 m x 3.99 m |
https://www.realtor.ca/real-estate/30035050/188-furnival-road-west-elgin-rodney-rodney
Interested?
Contact us for more information
Sonia Patpatia
Salesperson

The trademarks REALTOR®, REALTORS®, and the REALTOR® logo are controlled by The Canadian Real Estate Association (CREA) and identify real estate professionals who are members of CREA. The trademarks MLS®, Multiple Listing Service® and the associated logos are owned by The Canadian Real Estate Association (CREA) and identify the quality of services provided by real estate professionals who are members of CREA. The trademark DDF® is owned by The Canadian Real Estate Association (CREA) and identifies CREA's Data Distribution Facility (DDF®)
July 16 2026 12:50:45
Century 21 First Canadian Corp
THINKING OF SELLING or BUYING?
We Get You Moving!
Contact Us

About Steve & Julia
With over 40 years of combined experience, we are dedicated to helping you find your dream home with personalized service and expertise.
© 2026 Wiggett Properties. All Rights Reserved. | Made with ❤️ by Jet Branding