22 Hawk's Gate, Central Elgin, Ontario N5R 0R2 (30044677)
22 Hawk's Gate Central Elgin, Ontario N5R 0R2

$703,286
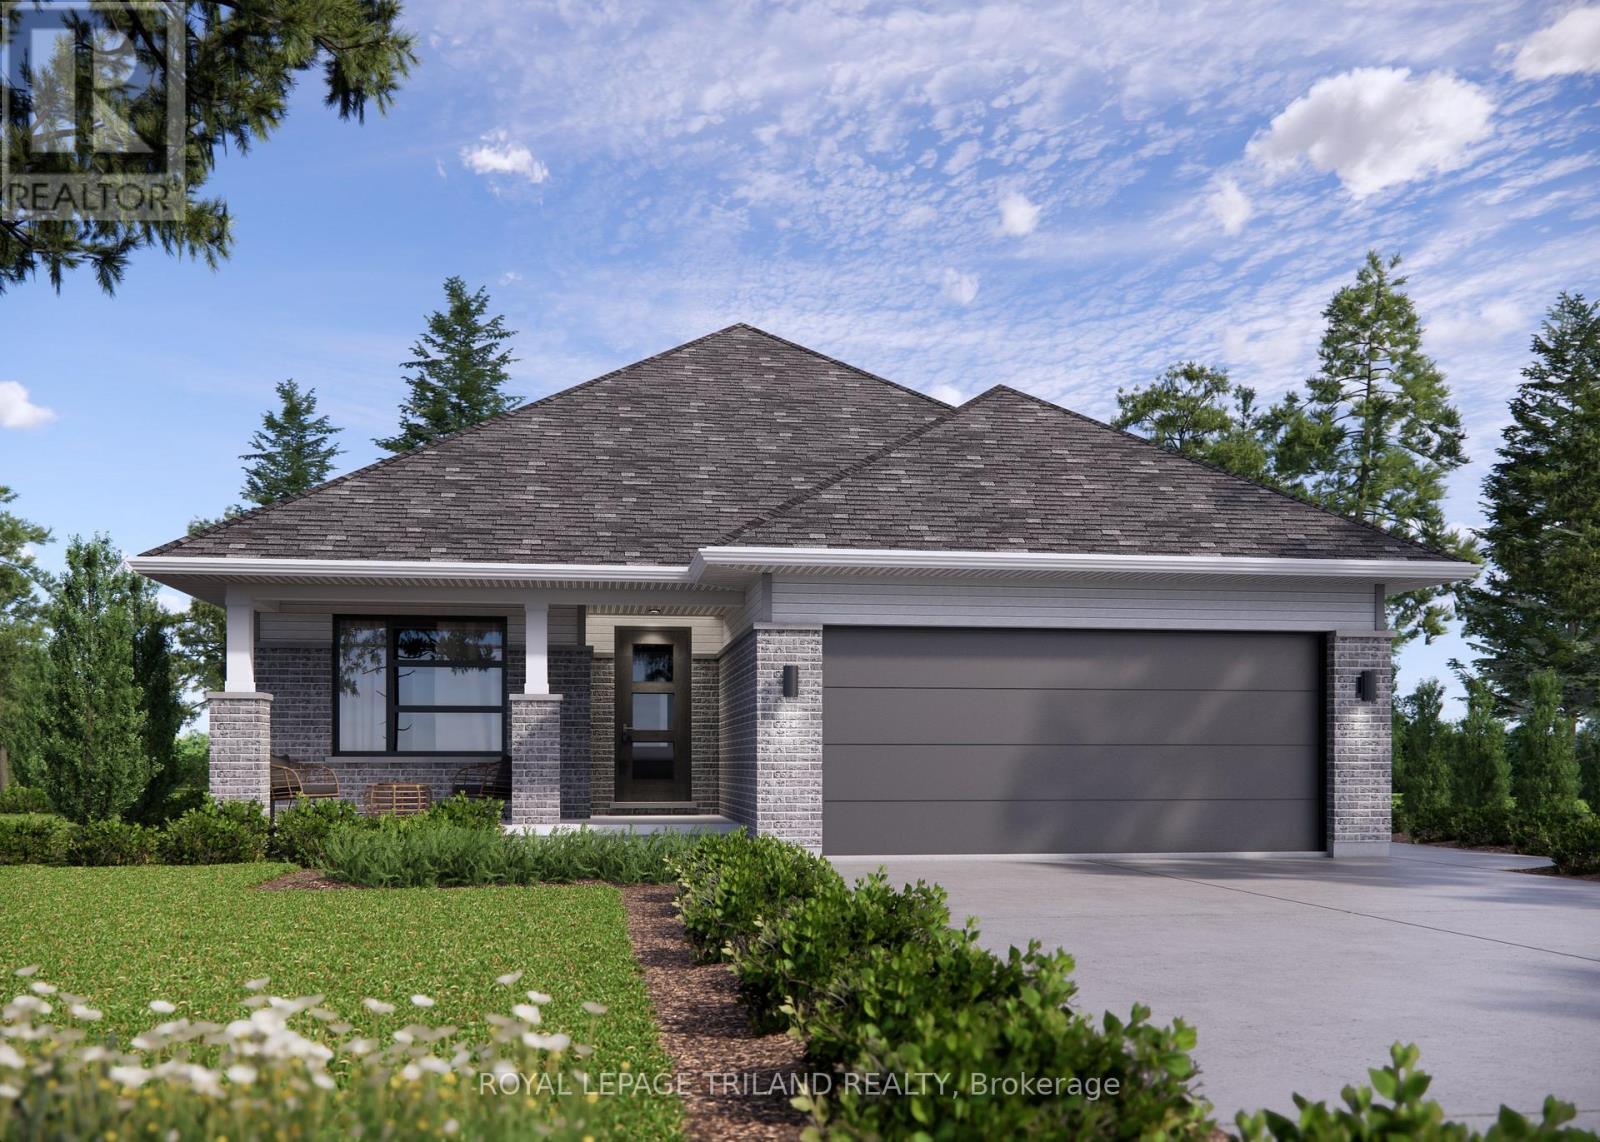
Welcome 22 Hawk's Gate! The Rosewood model features an extended great room with vaulted ceilings and 1,543 sq ft of living space. The main floor includes a versatile second bedroom or den just off the foyer, along with an open-concept kitchen with walk-in pantry, 6-foot uninterrupted island with a quartz countertop, and an adjoining dining area. The vaulted great room offers plenty of space and natural light, with a patio door leading to the spacious backyard. The primary bedroom features a walk-in closet and a 3-piece ensuite. A 4-piece bathroom, mudroom, and laundry room complete the main level. The unfinished basement provides excellent potential for additional living space and includes two large egress windows with potential for 2 additional bedrooms, rec room and a rough in for 3 or 4 piece bath. Nestled snugly in South St. Thomas, this home is in the premier St. Thomas community of Eagle Ridge. Close to parks and plenty of walking trails, this home is smothered in nature! Doug Tarry Homes are Energy Star Certified & Net Zero Ready. This home is currently UNDER CONSTRUCTION and will be available for its first family in September 2026. Reach out today to find out how you can be 22 Hawk's Gate's first family! (id:60297)
Property Details
| MLS® Number | X13573920 |
| Property Type | Single Family |
| Community Name | Rural Central Elgin |
| EquipmentType | Water Heater, Water Heater - Tankless |
| Features | Sump Pump |
| ParkingSpaceTotal | 4 |
| RentalEquipmentType | Water Heater, Water Heater - Tankless |
| Structure | Porch |
Building
| BathroomTotal | 2 |
| BedroomsAboveGround | 2 |
| BedroomsTotal | 2 |
| Age | New Building |
| Appliances | Water Heater - Tankless |
| ArchitecturalStyle | Bungalow |
| BasementDevelopment | Unfinished |
| BasementType | Full (unfinished) |
| ConstructionStatus | Insulation Upgraded |
| ConstructionStyleAttachment | Detached |
| CoolingType | Central Air Conditioning, Air Exchanger, Ventilation System |
| ExteriorFinish | Brick, Vinyl Siding |
| FoundationType | Poured Concrete |
| HeatingFuel | Natural Gas |
| HeatingType | Forced Air, Heat Pump |
| StoriesTotal | 1 |
| SizeInterior | 1500 - 2000 Sqft |
| Type | House |
| UtilityWater | Municipal Water |
Parking
| Attached Garage | |
| Garage |
Land
| Acreage | No |
| Sewer | Sanitary Sewer |
| SizeDepth | 130 Ft ,4 In |
| SizeFrontage | 50 Ft |
| SizeIrregular | 50 X 130.4 Ft |
| SizeTotalText | 50 X 130.4 Ft |
| ZoningDescription | R1 |
Rooms
| Level | Type | Length | Width | Dimensions |
|---|---|---|---|---|
| Main Level | Great Room | 6.81 m | 5.64 m | 6.81 m x 5.64 m |
| Main Level | Kitchen | 3.48 m | 4.42 m | 3.48 m x 4.42 m |
| Main Level | Dining Room | 2.41 m | 2.77 m | 2.41 m x 2.77 m |
| Main Level | Primary Bedroom | 3.76 m | 3.76 m | 3.76 m x 3.76 m |
| Main Level | Bedroom | 3.02 m | 3.12 m | 3.02 m x 3.12 m |
| Main Level | Laundry Room | 1.83 m | 1.8 m | 1.83 m x 1.8 m |
https://www.realtor.ca/real-estate/30044677/22-hawks-gate-central-elgin-rural-central-elgin
Interested?
Contact us for more information
Alicia Atterbury
Broker

The trademarks REALTOR®, REALTORS®, and the REALTOR® logo are controlled by The Canadian Real Estate Association (CREA) and identify real estate professionals who are members of CREA. The trademarks MLS®, Multiple Listing Service® and the associated logos are owned by The Canadian Real Estate Association (CREA) and identify the quality of services provided by real estate professionals who are members of CREA. The trademark DDF® is owned by The Canadian Real Estate Association (CREA) and identifies CREA's Data Distribution Facility (DDF®)
July 16 2026 09:20:54
Royal LePage Triland Realty
THINKING OF SELLING or BUYING?
We Get You Moving!
Contact Us

About Steve & Julia
With over 40 years of combined experience, we are dedicated to helping you find your dream home with personalized service and expertise.
© 2026 Wiggett Properties. All Rights Reserved. | Made with ❤️ by Jet Branding