796 Fleet Street, London East (East G), Ontario N5Y 1R9 (30043609)
796 Fleet Street London East, Ontario N5Y 1R9
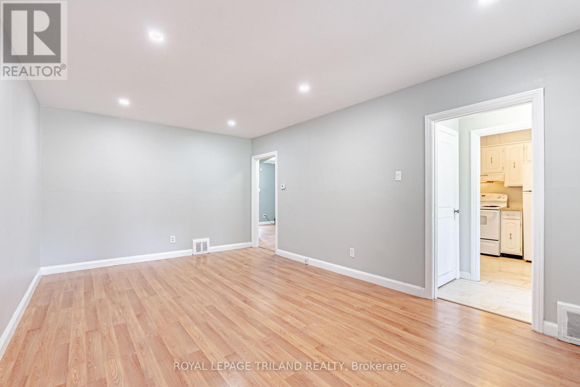
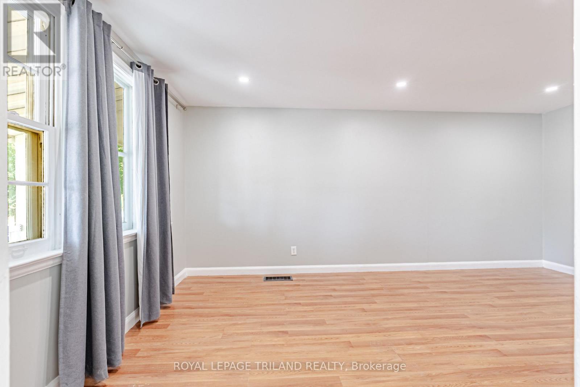
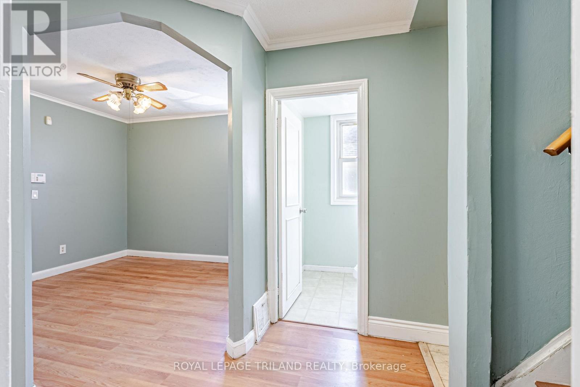
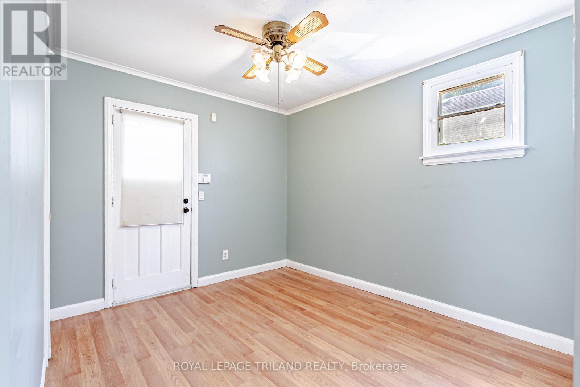
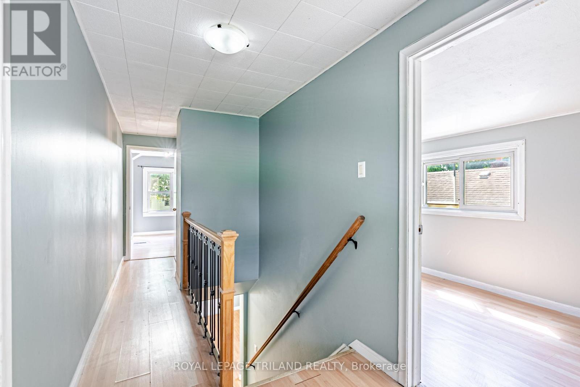
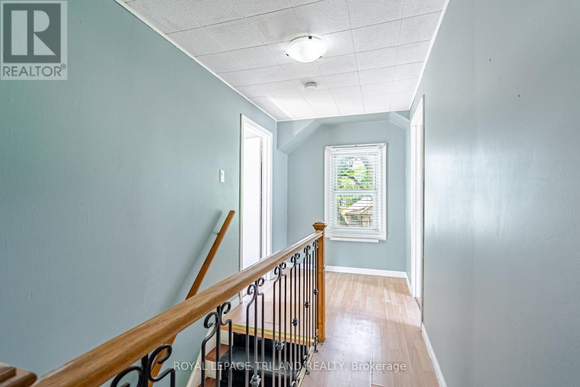
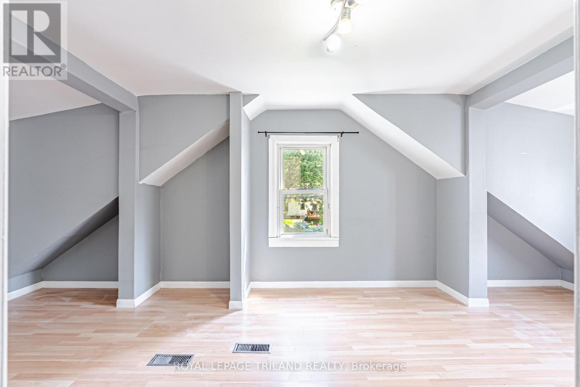
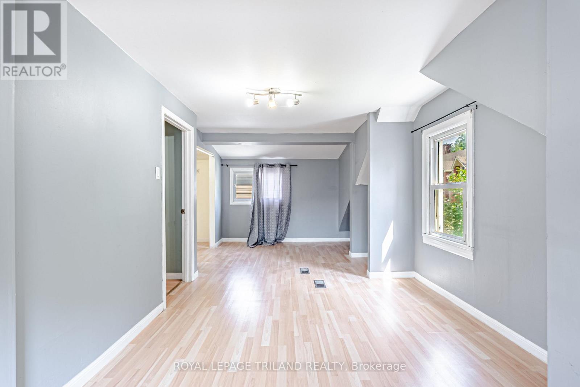
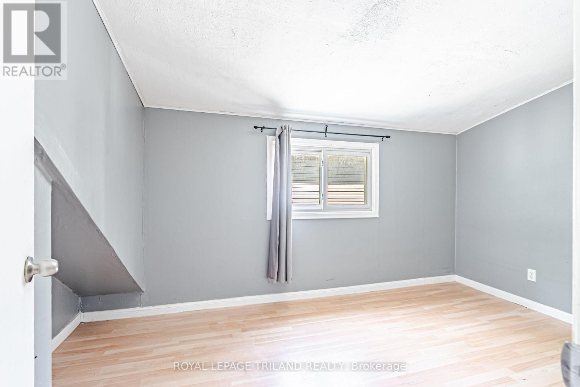
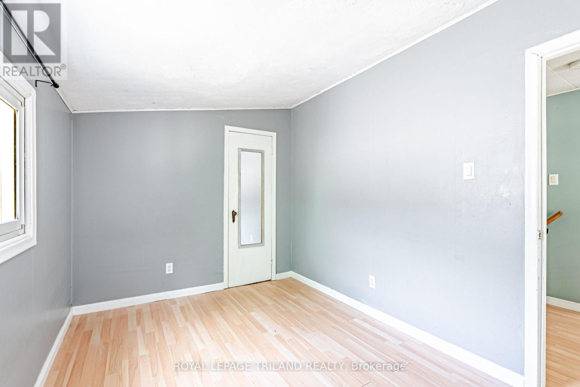
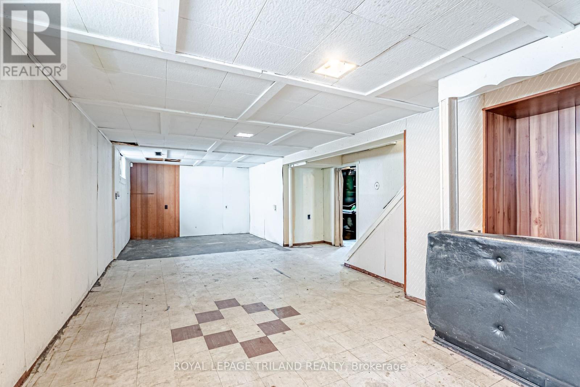
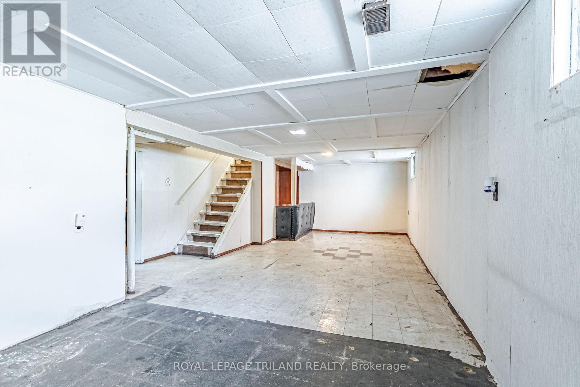
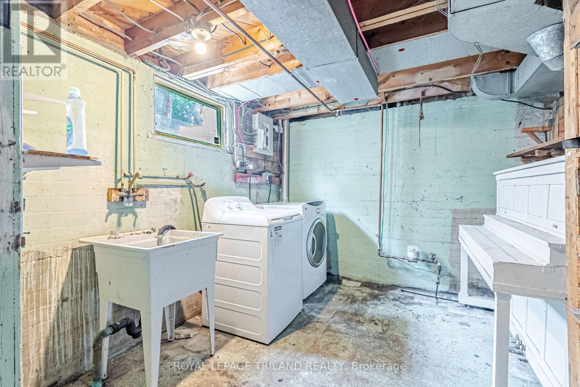
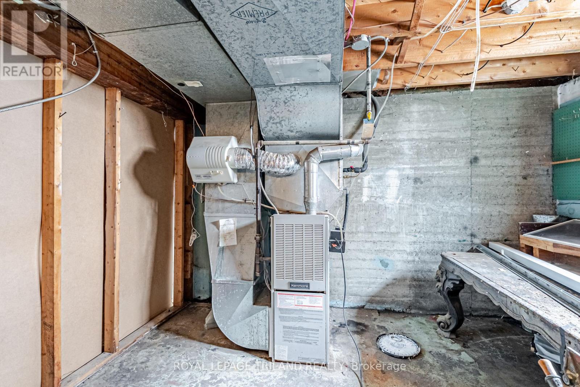
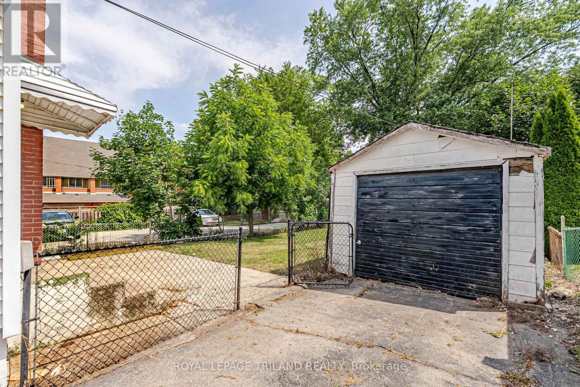
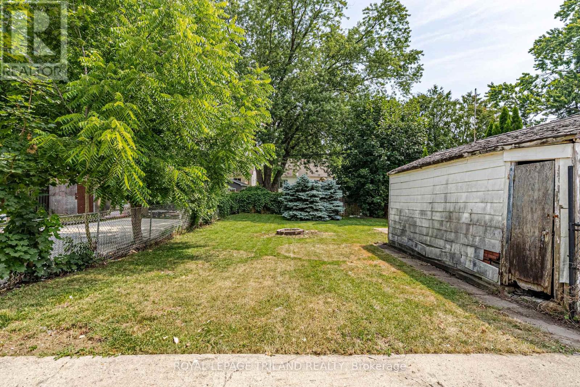

$449,000
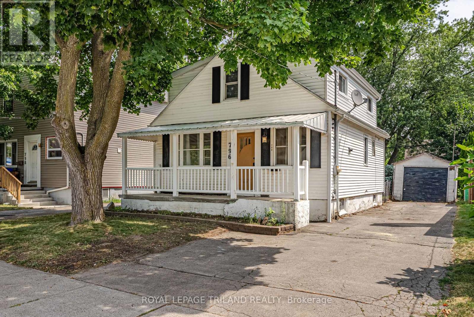
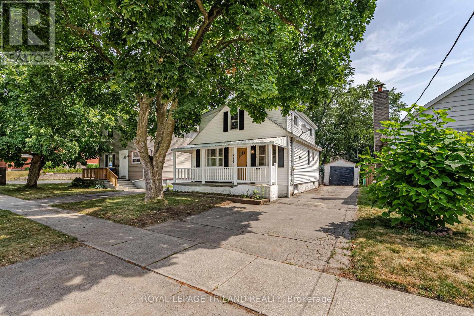
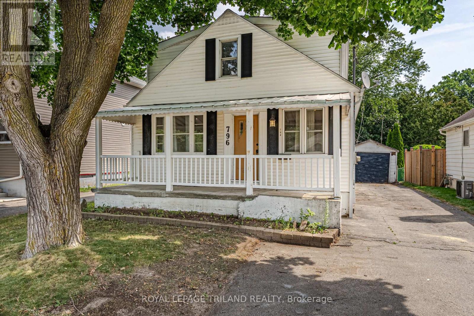
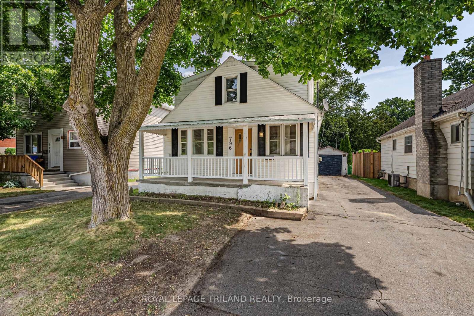
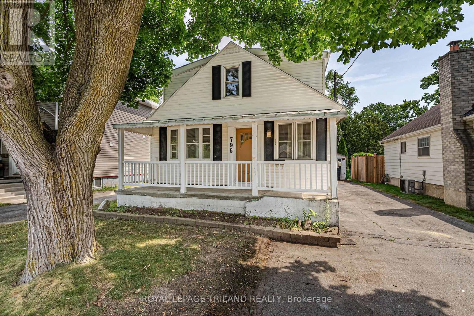
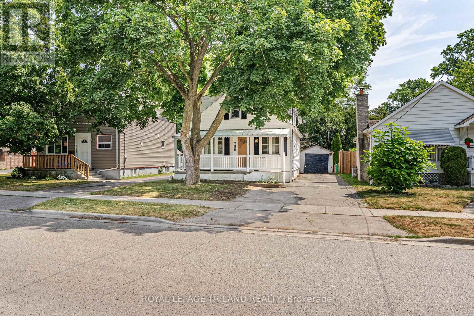
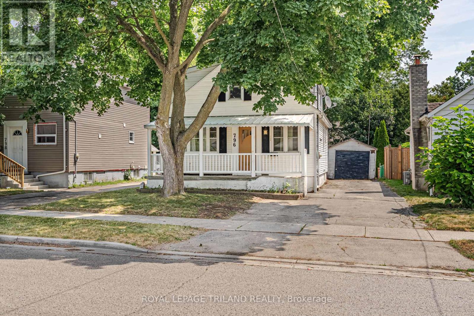
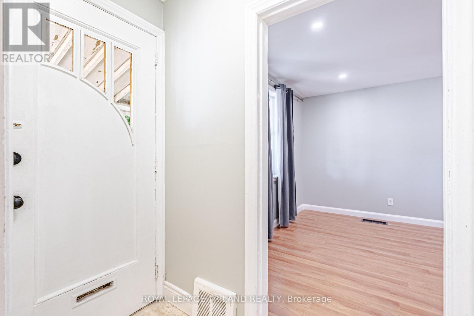
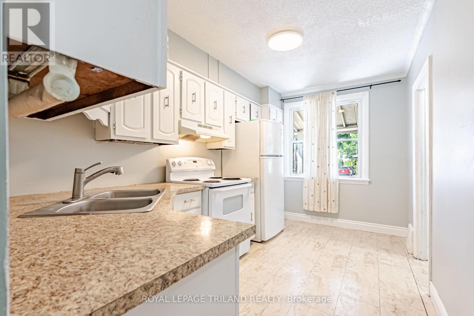
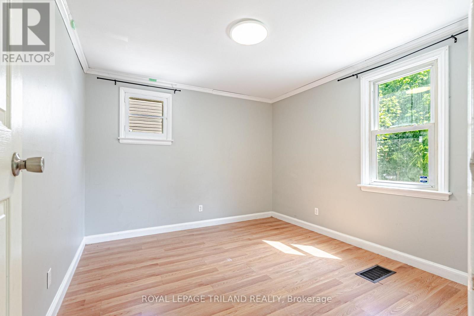
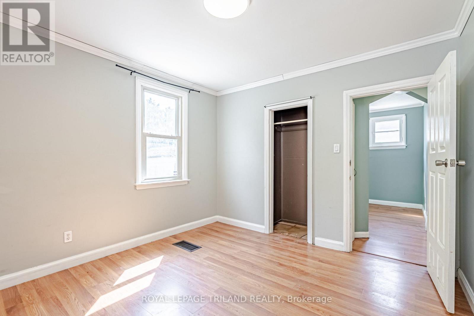
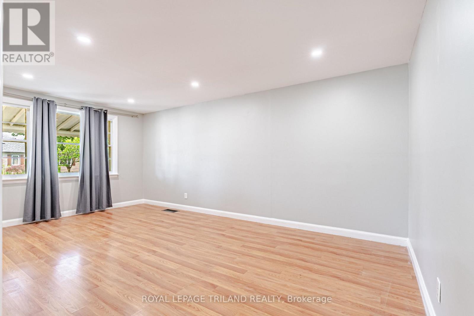
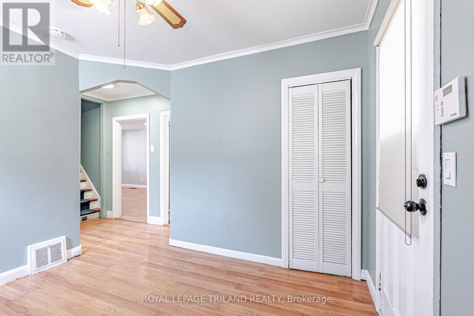
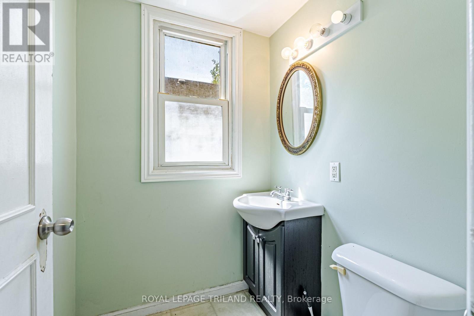
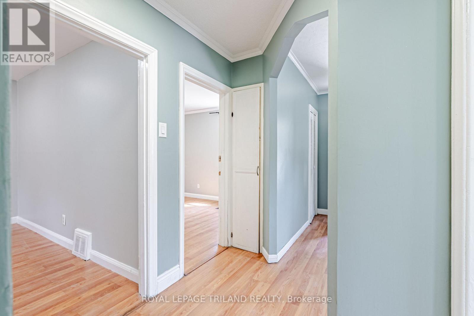
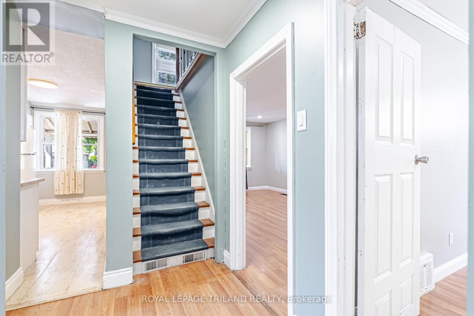
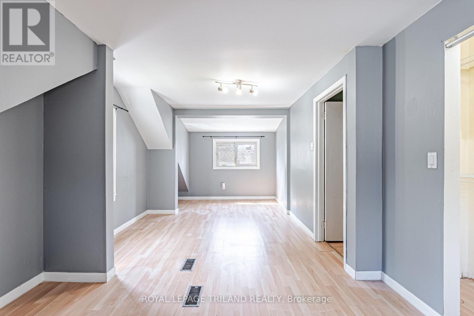
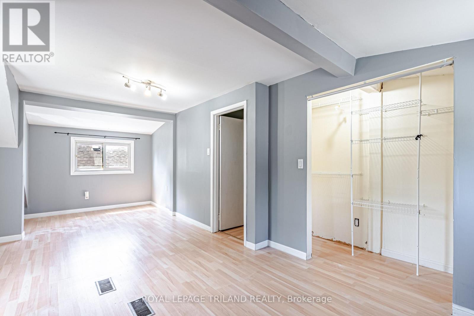
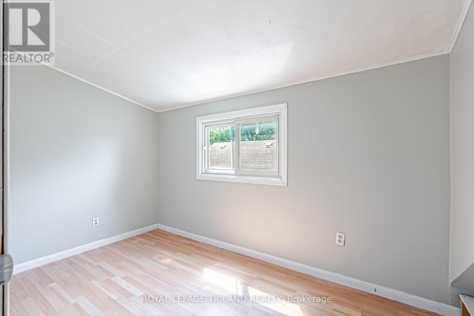
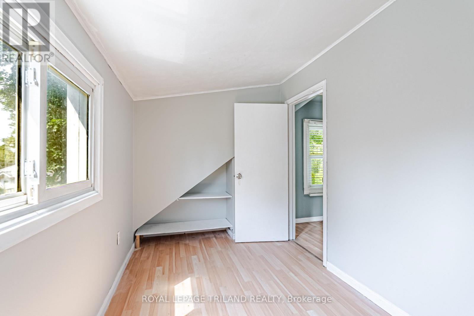
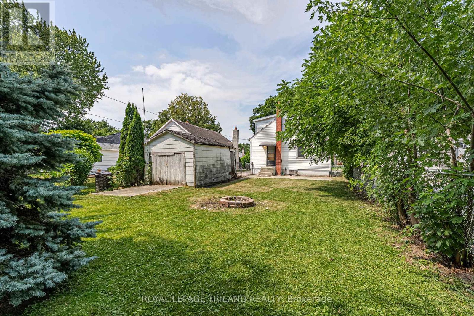
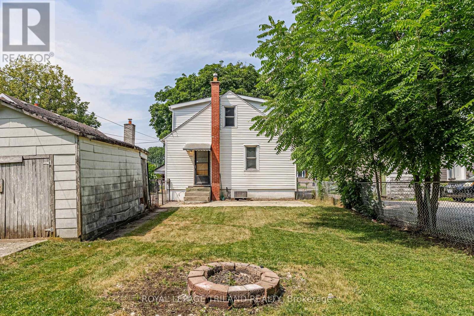
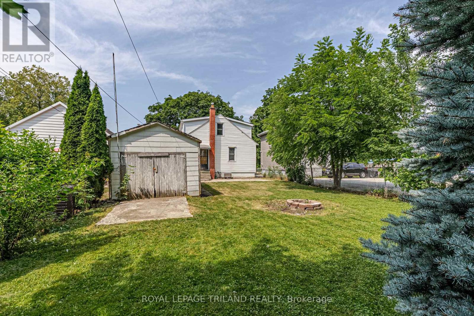
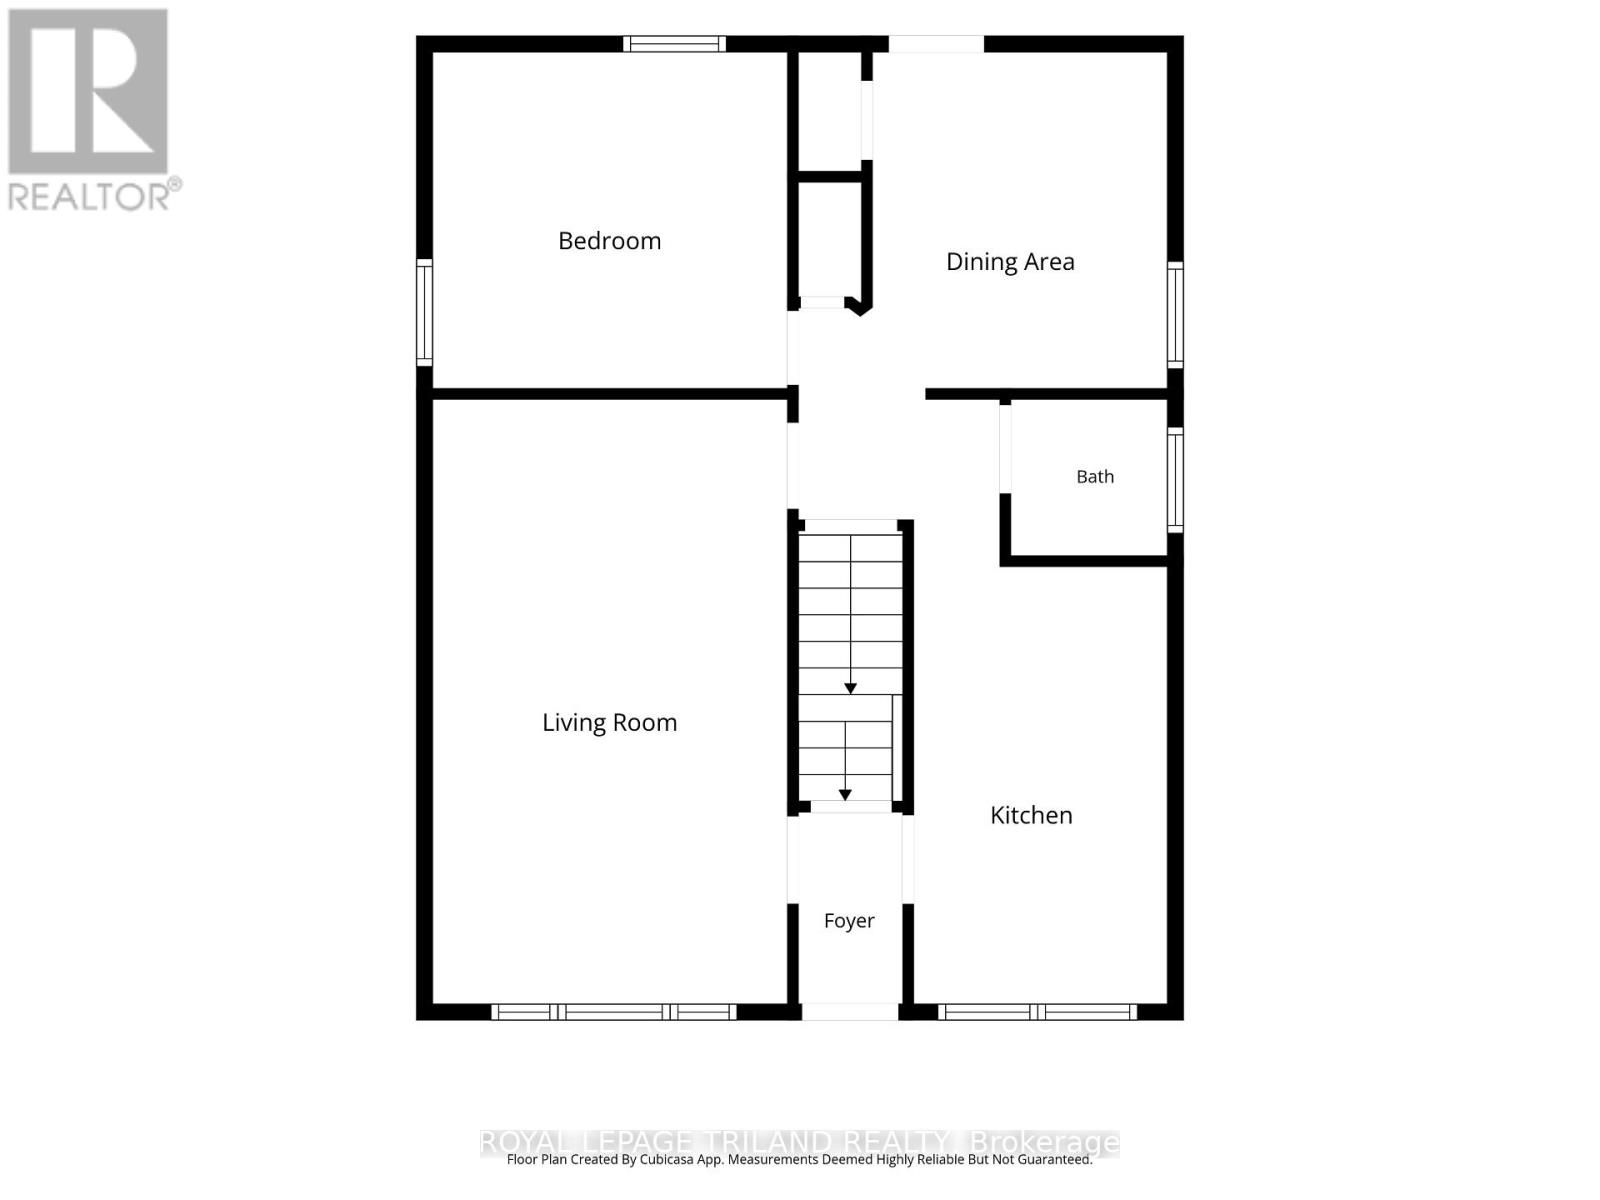
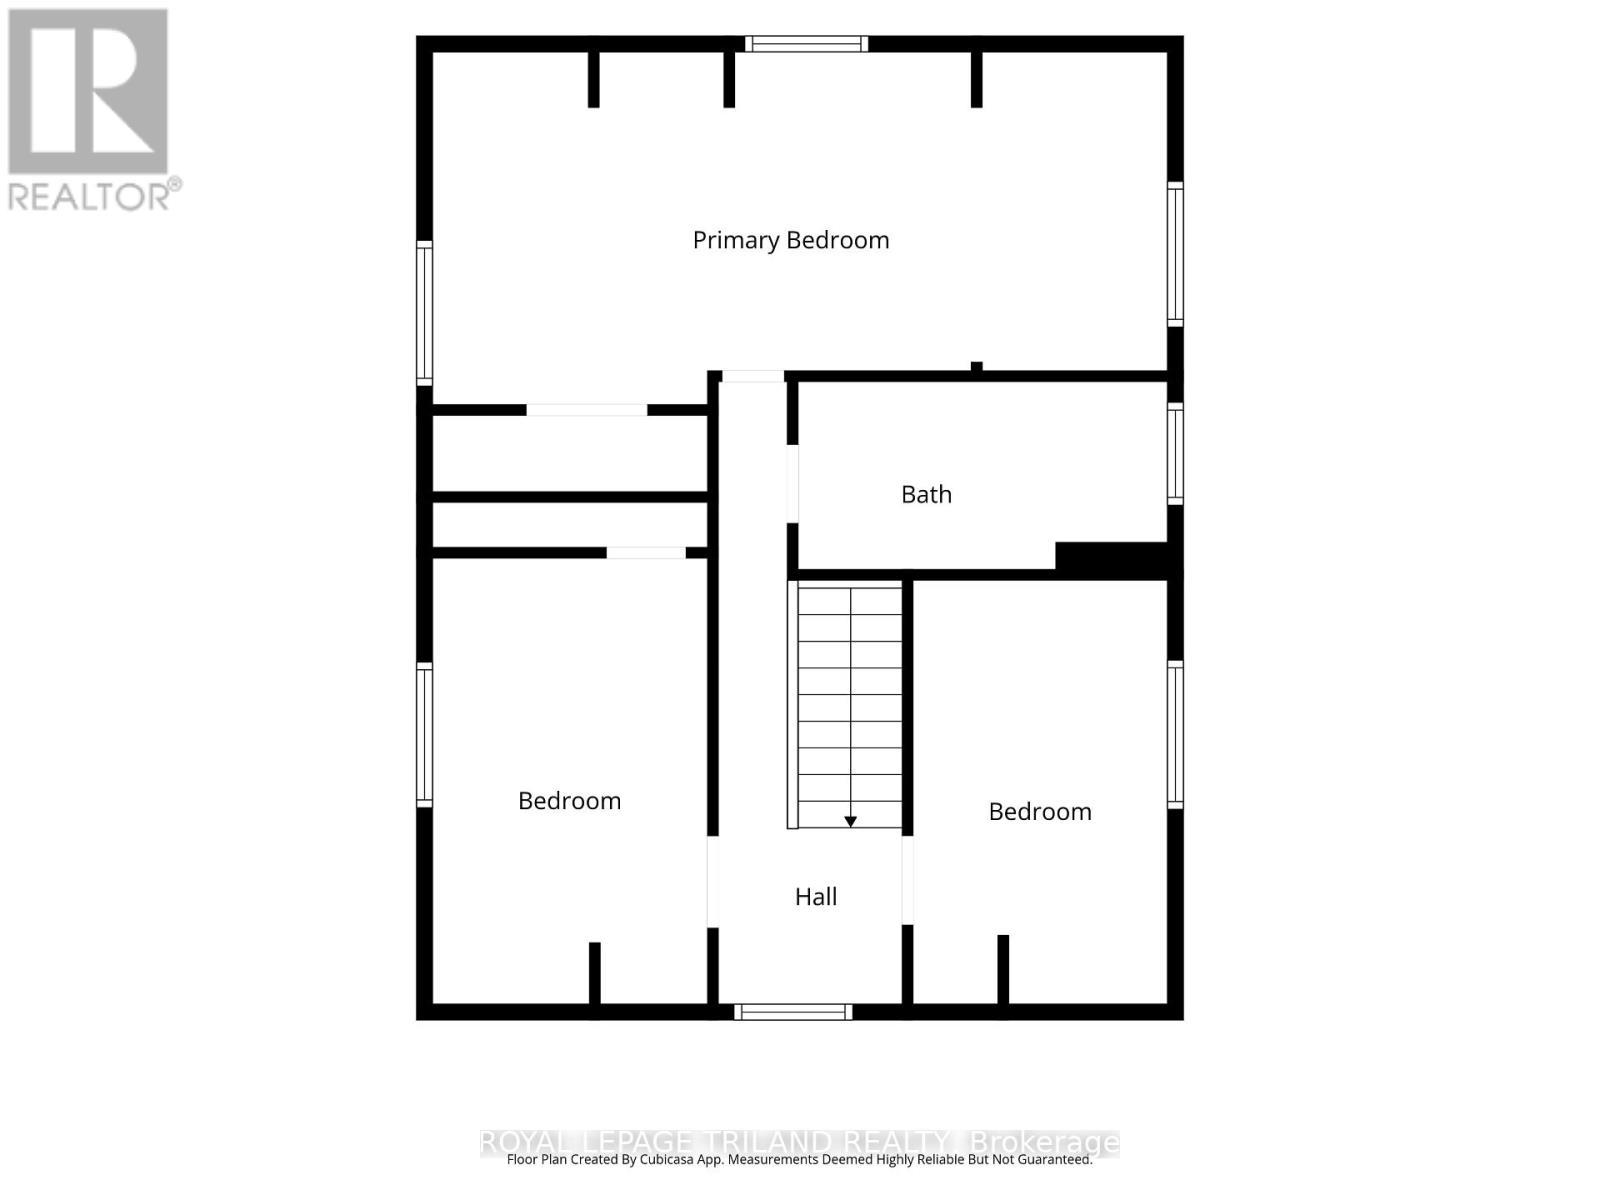
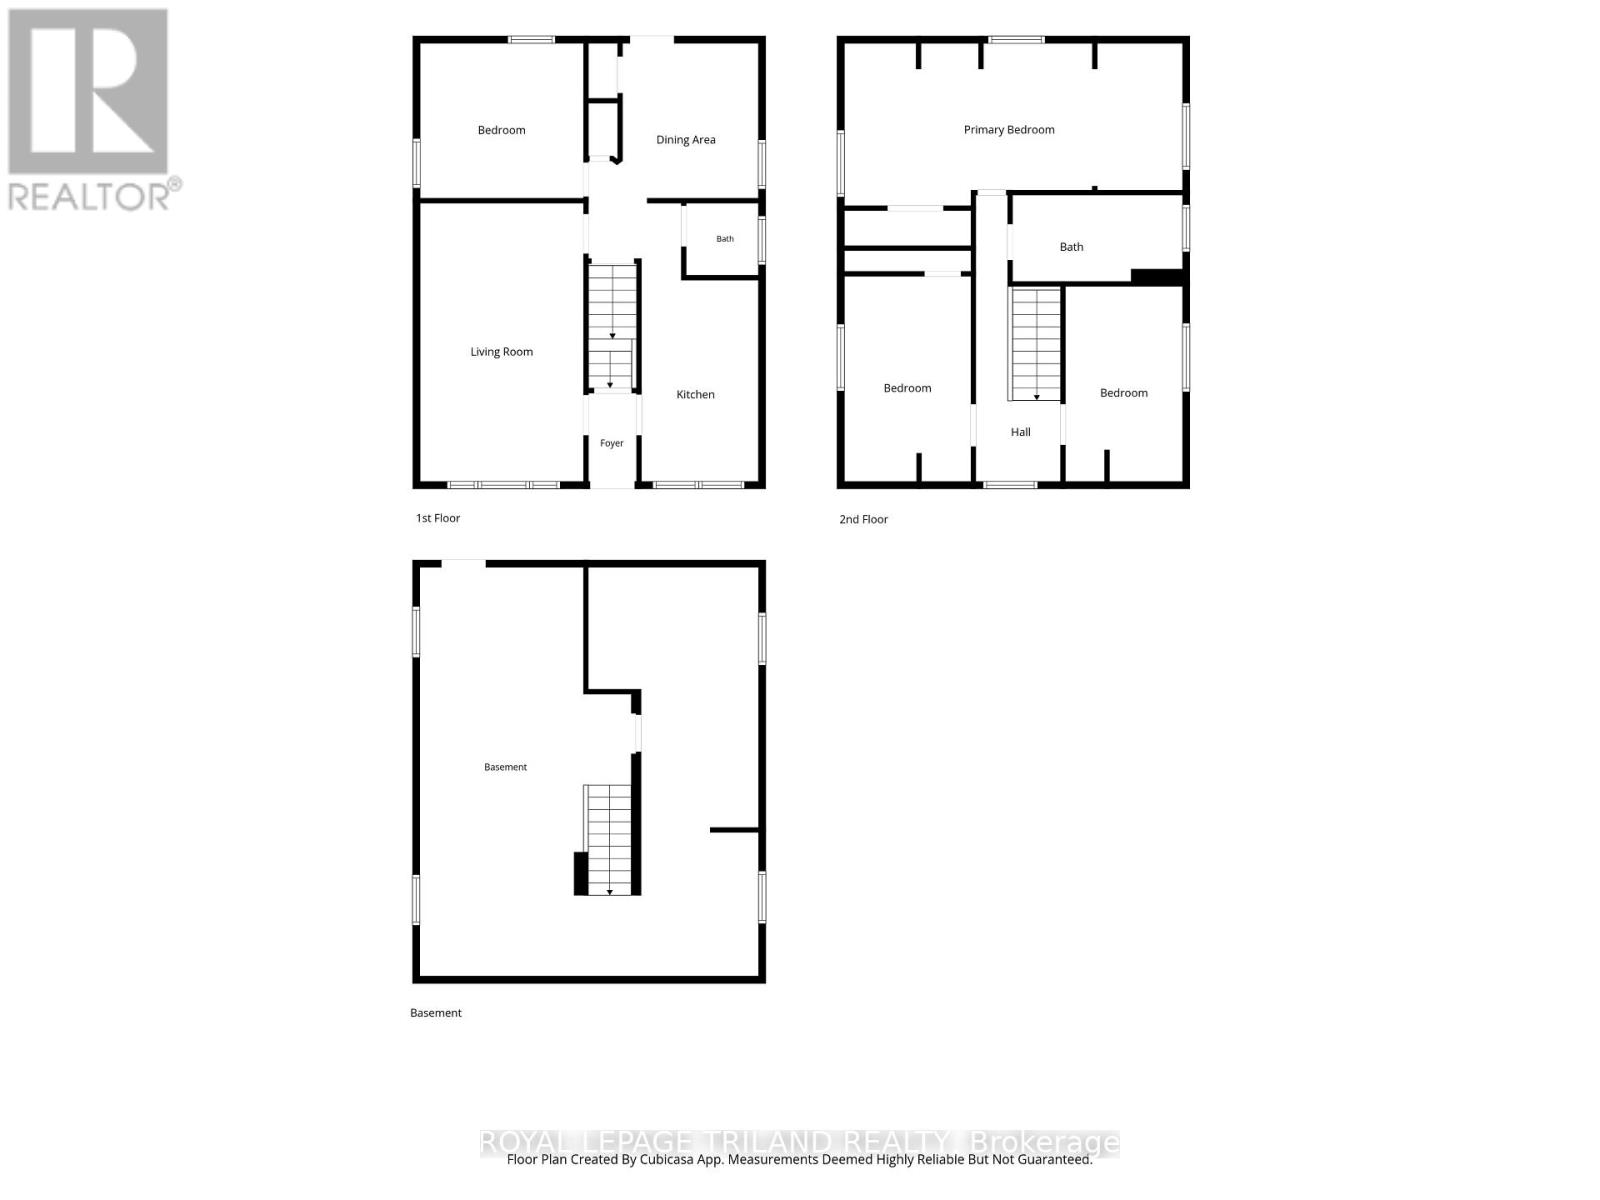
Welcome to 796 Fleet Street, London - a move-in-ready two-storey home offering the perfect blend of comfort, convenience, and investment potential. Featuring 4 spacious bedrooms and 1 - 2 piece bath and 1 - 4 piece bath, this well-maintained property is ideal for first-time home buyers, growing families, or savvy investors looking for a prime rental opportunity. Perfectly situated between Western University and Fanshawe College, this home offers easy access to public transit just steps away, making commuting across the city quick and convenient. You'll also enjoy being close to shopping, restaurants, parks, schools, and everyday amenities, making this an exceptional location for students, professionals, and families alike. Families will appreciate the excellent selection of nearby schools, including East Carling Public School, Louise Arbour French Immersion, Montcalm Secondary School, Académie de la Tamise, and Lester B. Pearson School for the Arts. Outdoor enthusiasts will love having several parks within walking distance, including Mornington Park, McCormick Park, and the East Carling Public School Grounds, offering playgrounds, open greenspace, and recreation facilities. Whether you're searching for your first home, a turnkey investment property, or a home in a central, amenity-rich neighbourhood, 796 Fleet Street checks all the boxes. With its move-in ready condition, unbeatable location, and public transit just steps from your door, this is an opportunity you won't want to miss! (id:60297)
Property Details
| MLS® Number | X13572962 |
| Property Type | Single Family |
| Community Name | East G |
| AmenitiesNearBy | Golf Nearby, Hospital, Park, Place Of Worship |
| EquipmentType | Water Heater |
| Features | Flat Site, Dry |
| ParkingSpaceTotal | 4 |
| RentalEquipmentType | Water Heater |
| Structure | Patio(s) |
Building
| BathroomTotal | 2 |
| BedroomsAboveGround | 1 |
| BedroomsBelowGround | 3 |
| BedroomsTotal | 4 |
| Appliances | Water Heater, Dryer, Stove, Washer, Refrigerator |
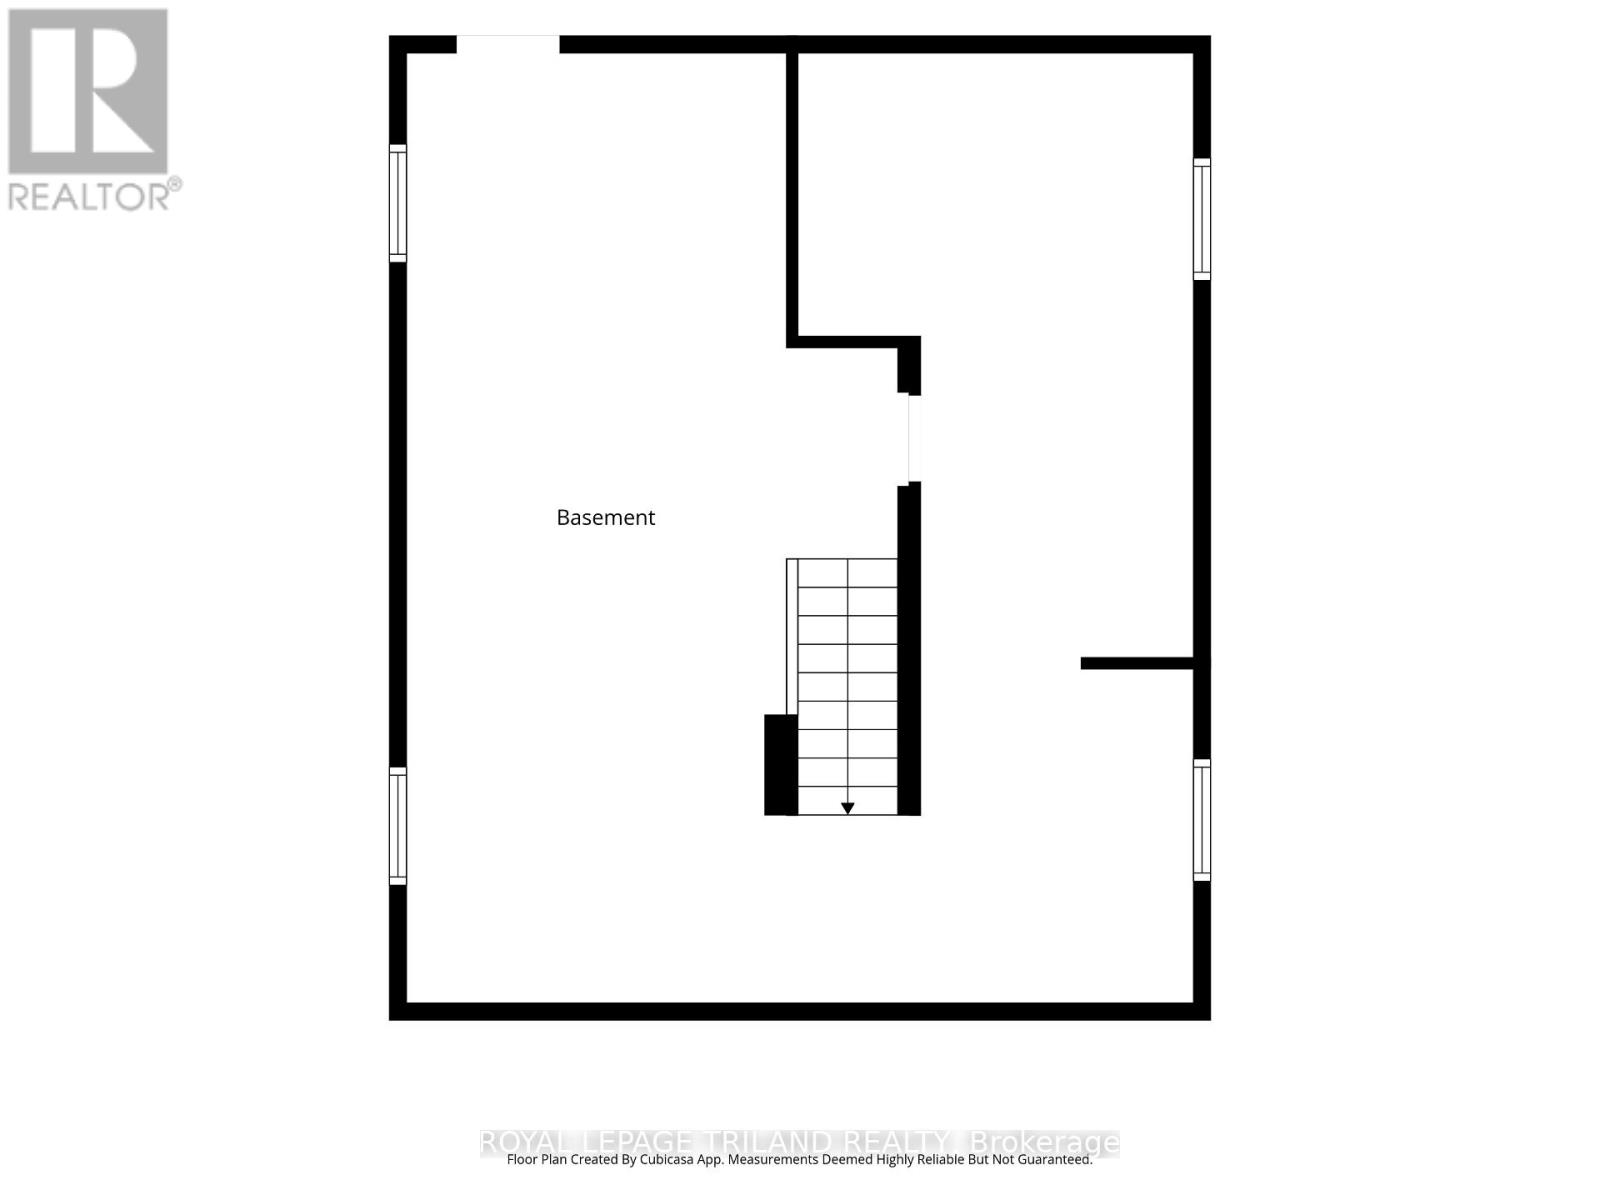
| BasementDevelopment | Unfinished |
| BasementType | N/a (unfinished) |
| ConstructionStyleAttachment | Detached |
| CoolingType | Central Air Conditioning |
| ExteriorFinish | Vinyl Siding |
| FireProtection | Smoke Detectors |
| FoundationType | Poured Concrete |
| HalfBathTotal | 1 |
| HeatingFuel | Natural Gas |
| HeatingType | Forced Air |
| StoriesTotal | 2 |
| SizeInterior | 1100 - 1500 Sqft |
| Type | House |
| UtilityWater | Municipal Water |
Parking
| Detached Garage | |
| Garage |
Land
| Acreage | No |
| FenceType | Fully Fenced, Fenced Yard |
| LandAmenities | Golf Nearby, Hospital, Park, Place Of Worship |
| Sewer | Sanitary Sewer |
| SizeDepth | 120 Ft |
| SizeFrontage | 40 Ft |
| SizeIrregular | 40 X 120 Ft |
| SizeTotalText | 40 X 120 Ft |
Rooms
| Level | Type | Length | Width | Dimensions |
|---|---|---|---|---|
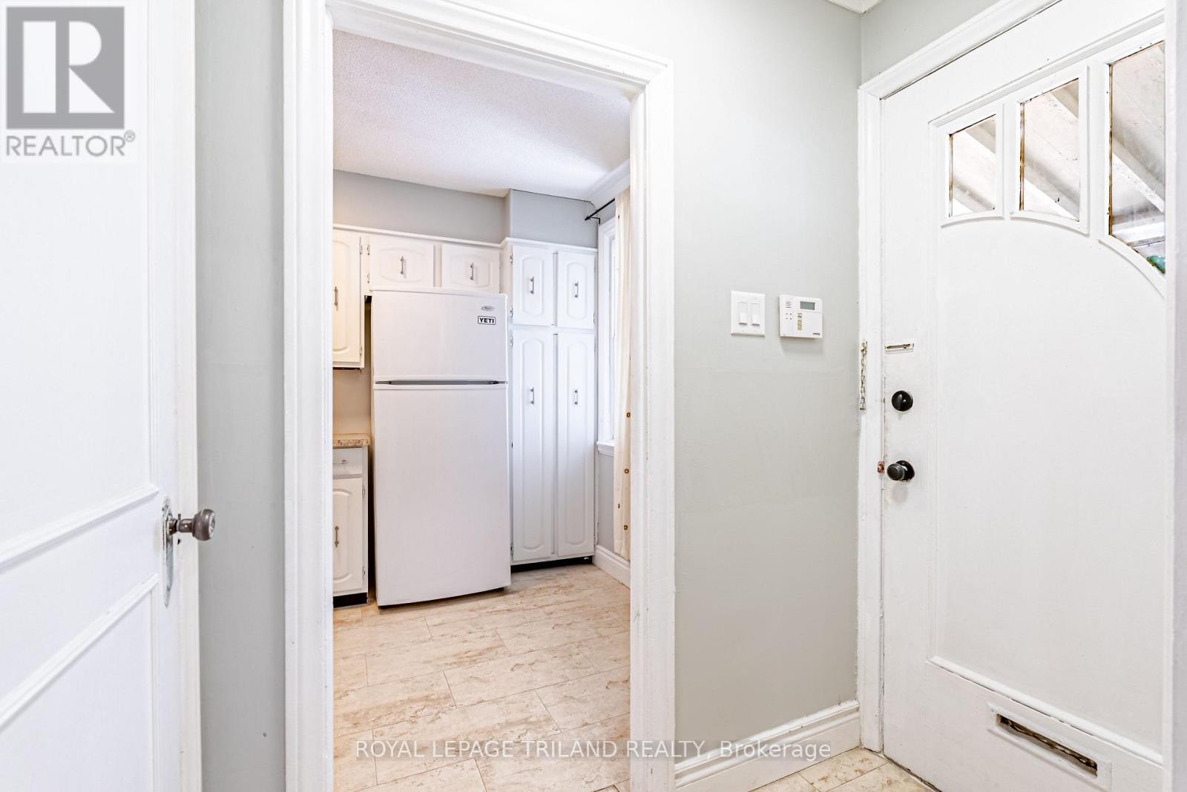
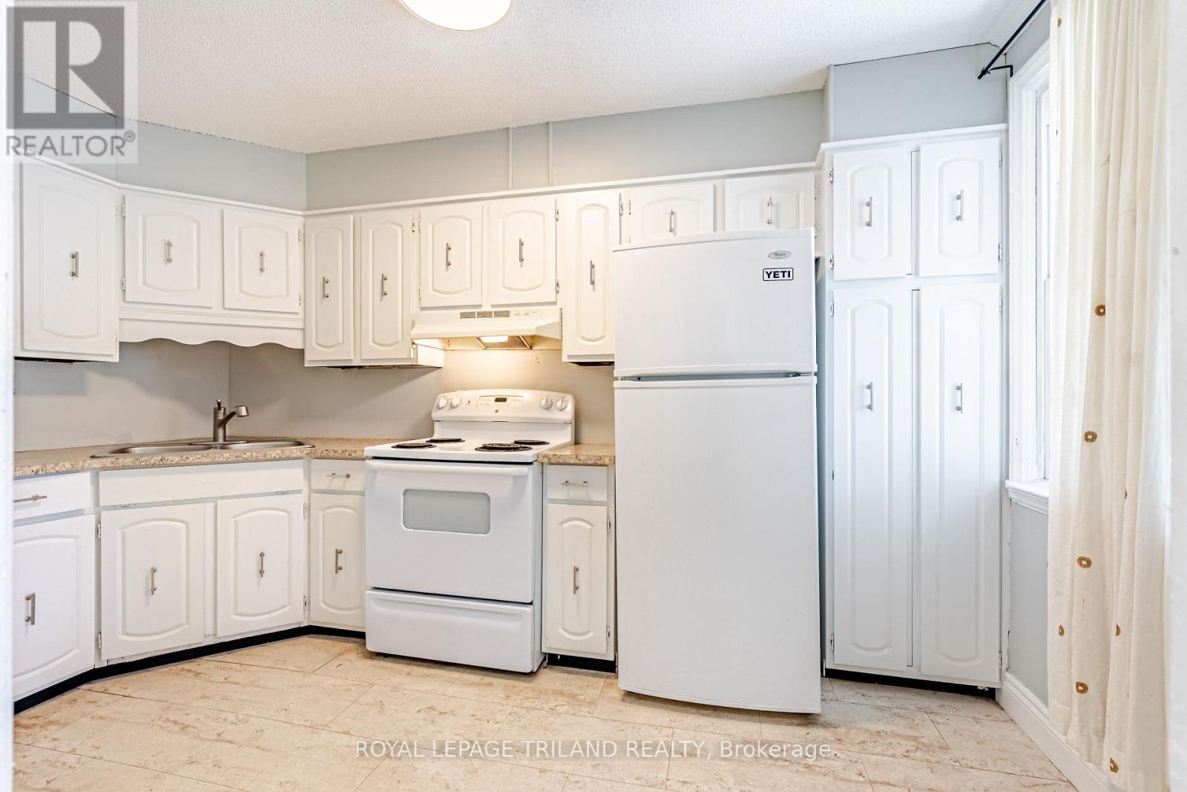
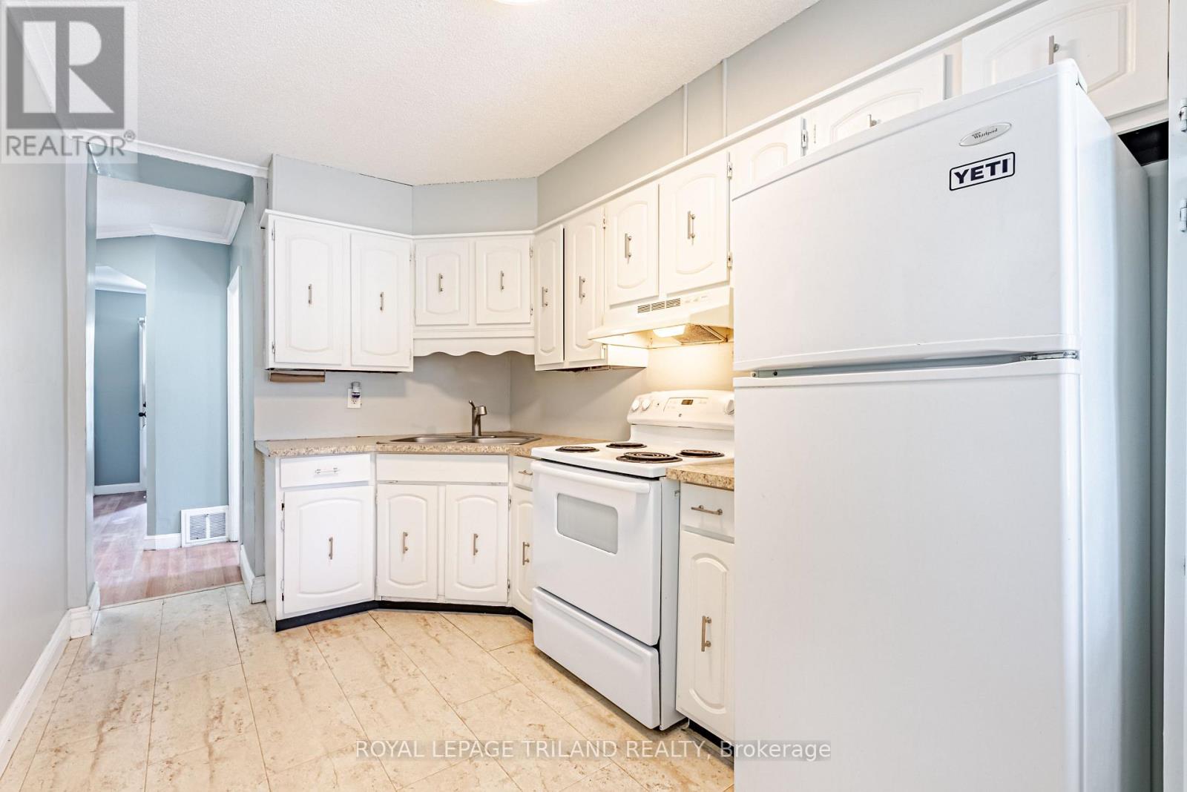
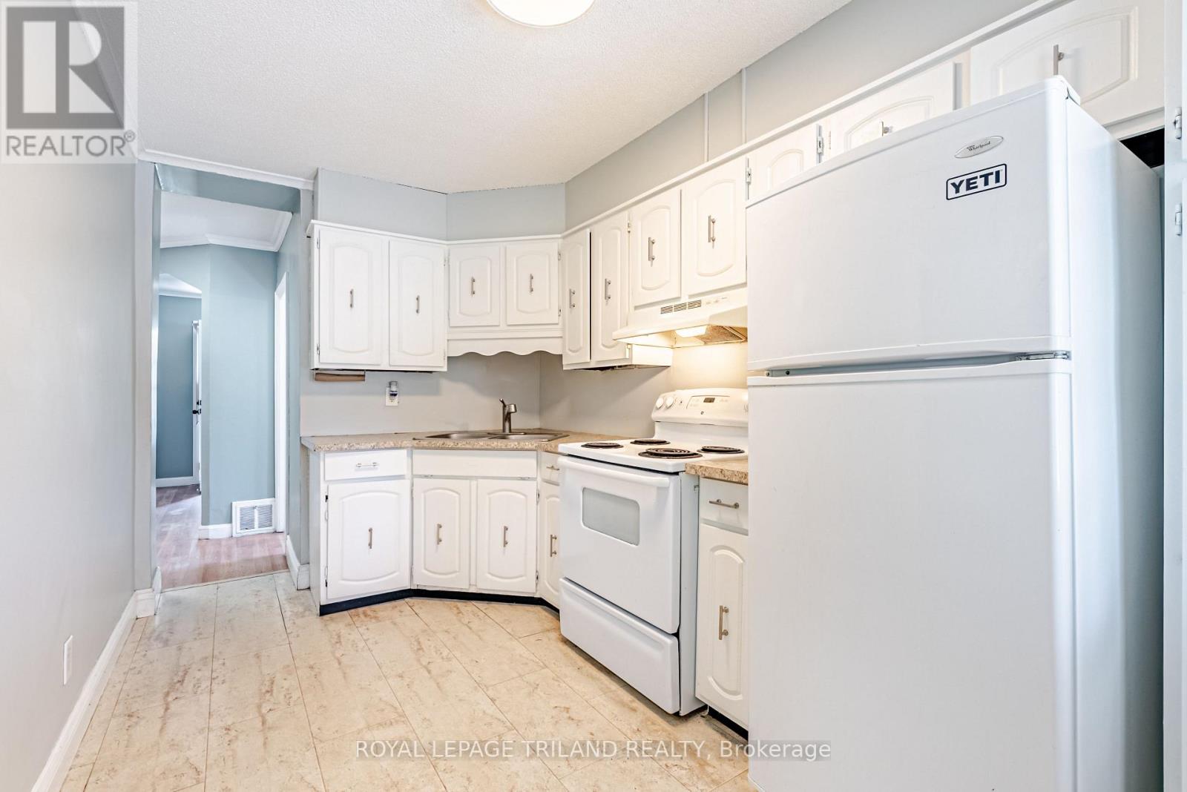
| Main Level | Kitchen | 2.45 m | 5.82 m | 2.45 m x 5.82 m |
| Main Level | Dining Room | 3.55 m | 4.8 m | 3.55 m x 4.8 m |
| Main Level | Living Room | 3.42 m | 5.82 m | 3.42 m x 5.82 m |
| Main Level | Bedroom 2 | 3.41 m | 3.24 m | 3.41 m x 3.24 m |
| Main Level | Bathroom | 1.51 m | 1.51 m | 1.51 m x 1.51 m |
| Upper Level | Primary Bedroom | 7.06 m | 3.4 m | 7.06 m x 3.4 m |
| Upper Level | Bedroom 3 | 2.62 m | 4.28 m | 2.62 m x 4.28 m |
| Upper Level | Bedroom 4 | 2.45 m | 4.08 m | 2.45 m x 4.08 m |
| Upper Level | Bathroom | 3.56 m | 1.81 m | 3.56 m x 1.81 m |
Utilities
| Cable | Available |
| Electricity | Installed |
| Sewer | Installed |
https://www.realtor.ca/real-estate/30043609/796-fleet-street-london-east-east-g-east-g
Interested?
Contact us for more information
Trisha Crinklaw
Salesperson
Jack Crinklaw
Salesperson

The trademarks REALTOR®, REALTORS®, and the REALTOR® logo are controlled by The Canadian Real Estate Association (CREA) and identify real estate professionals who are members of CREA. The trademarks MLS®, Multiple Listing Service® and the associated logos are owned by The Canadian Real Estate Association (CREA) and identify the quality of services provided by real estate professionals who are members of CREA. The trademark DDF® is owned by The Canadian Real Estate Association (CREA) and identifies CREA's Data Distribution Facility (DDF®)
July 16 2026 08:50:46
Royal LePage Triland Realty
THINKING OF SELLING or BUYING?
We Get You Moving!
Contact Us

About Steve & Julia
With over 40 years of combined experience, we are dedicated to helping you find your dream home with personalized service and expertise.
© 2026 Wiggett Properties. All Rights Reserved. | Made with ❤️ by Jet Branding