510 Dufferin Avenue, London East (East F), Ontario N6B 2A2 (30043823)
510 Dufferin Avenue London East, Ontario N6B 2A2

$2,800 Monthly
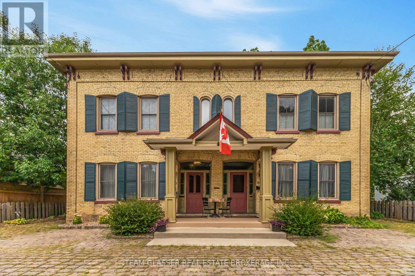
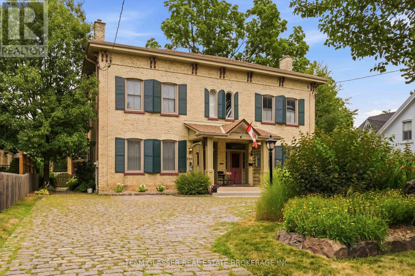
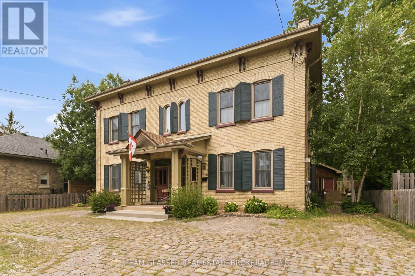
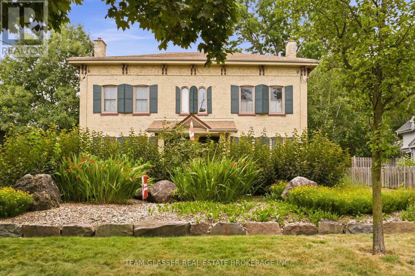
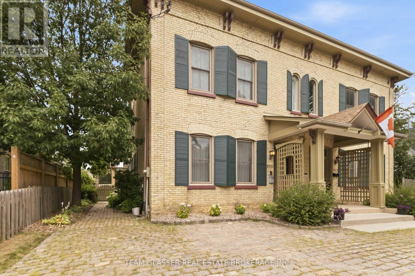
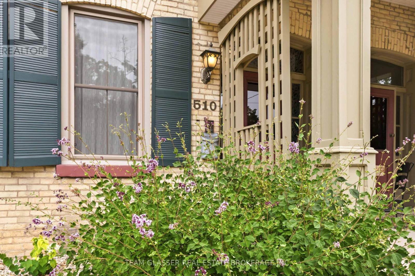
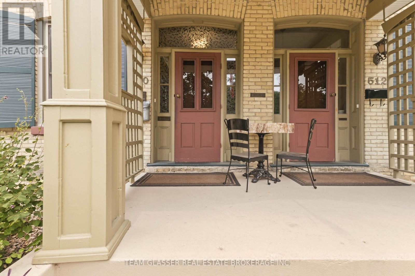
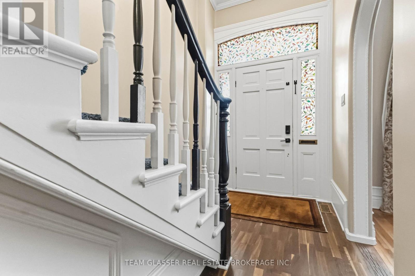
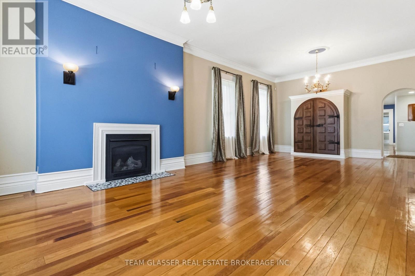
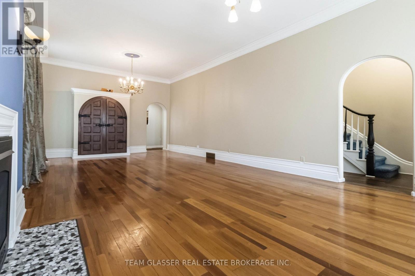
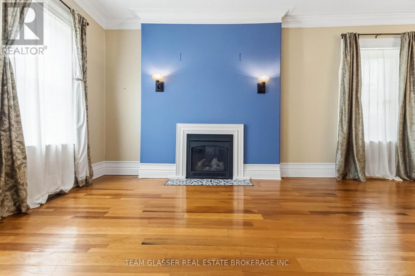
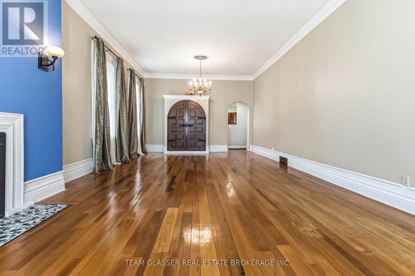
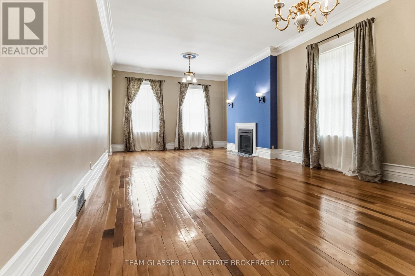
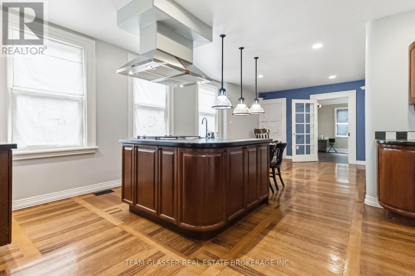
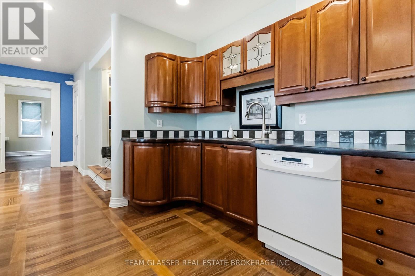
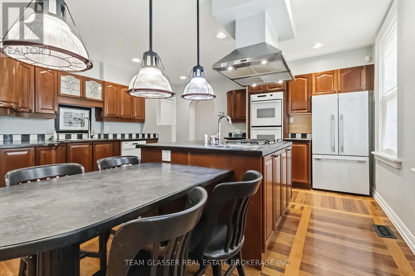
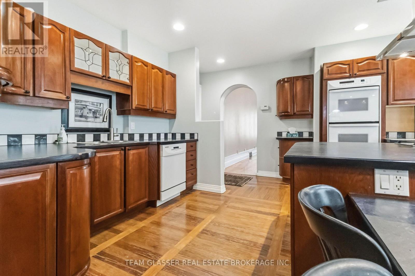
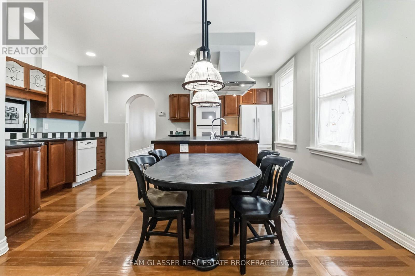
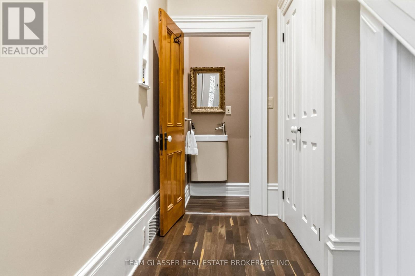
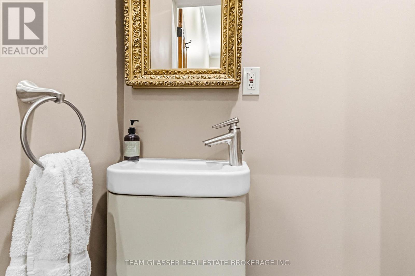
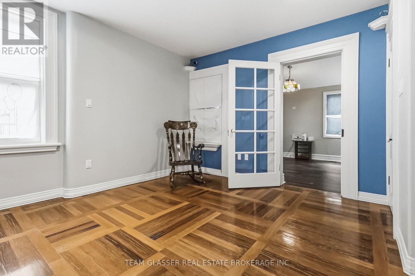
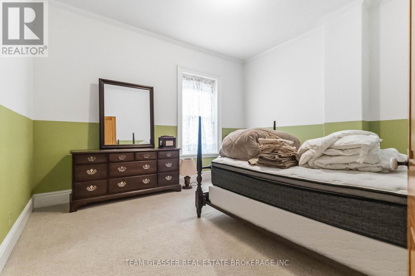
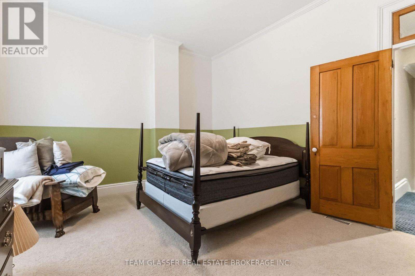
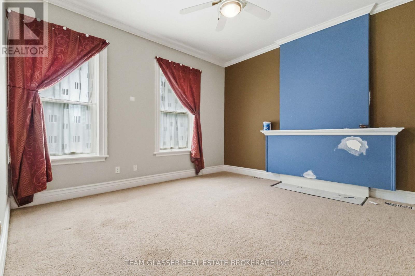
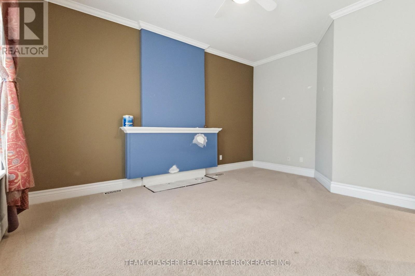
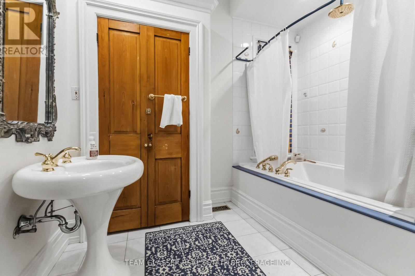
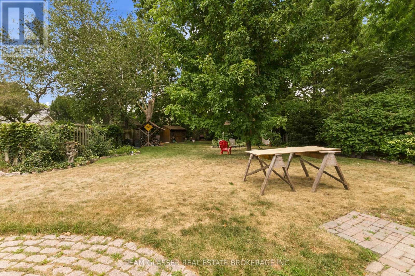
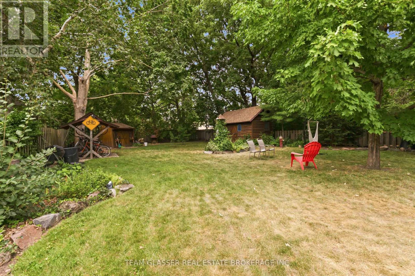
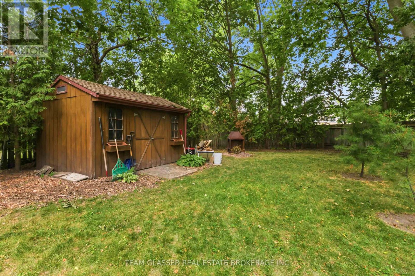
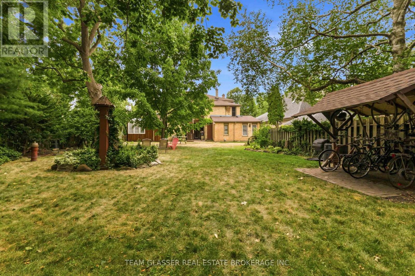
Step into timeless character with this beautifully maintained designated heritage home offering approximately 1,700 sq. ft. of living space. Featuring 3 spacious bedrooms and 1.5 bathrooms, this unique residence blends historic charm with modern comfort. The stunning main floor showcases distinctive reclaimed wine barrel flooring, adding warmth, character, and a truly one-of-a-kind design element. Bright, inviting living spaces and classic architectural details create a welcoming place to call home, while the functional layout includes a versatile rear den, perfect for a home office, reading room, or additional living space. Enjoy shared use of the spacious backyard, ideal for relaxing or entertaining outdoors. Offered for lease at $2,800 per month, the home includes one parking space and is ideally located close to downtown amenities, parks, schools, and transit. Experience the charm of one of London's distinctive heritage properties where character, comfort, and convenience come together. (id:60297)
Property Details
| MLS® Number | X13573302 |
| Property Type | Single Family |
| Community Name | East F |
| Features | Laundry- Coin Operated |
| ParkingSpaceTotal | 1 |
Building
| BathroomTotal | 2 |
| BedroomsAboveGround | 3 |
| BedroomsTotal | 3 |
| Amenities | Fireplace(s) |
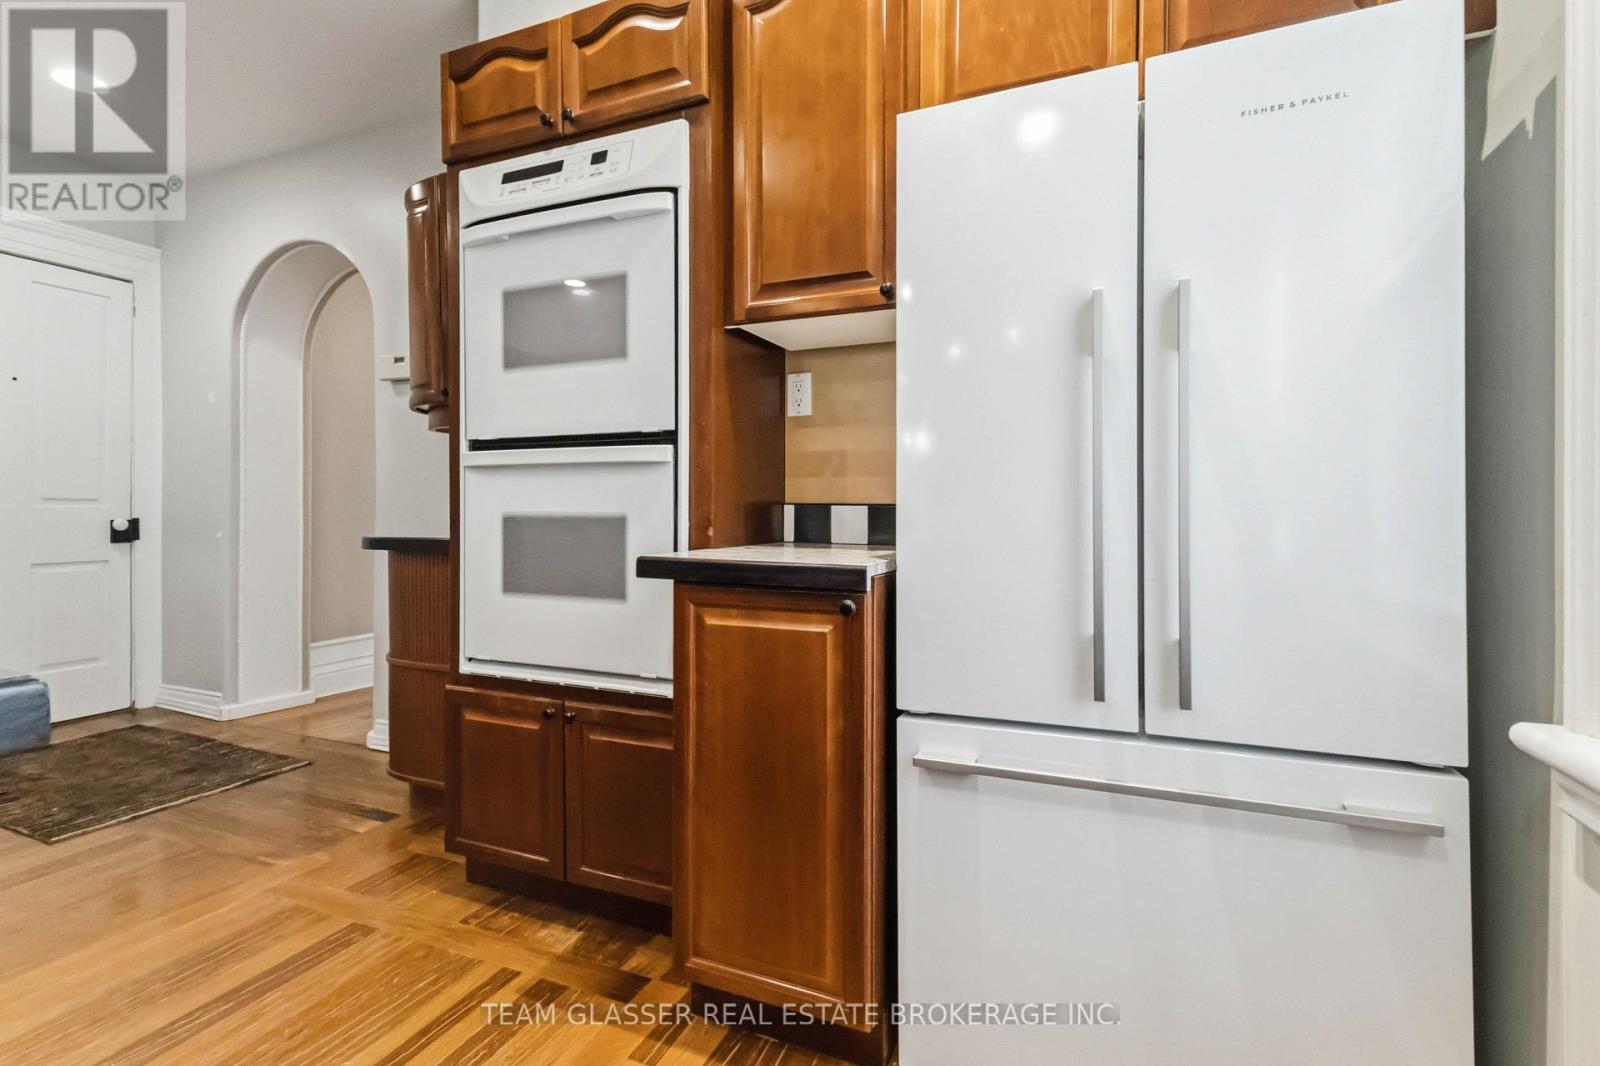
| Appliances | Oven - Built-in |
| BasementType | None |
| ConstructionStyleAttachment | Detached |
| CoolingType | Central Air Conditioning |
| ExteriorFinish | Brick |
| FireplacePresent | Yes |
| FireplaceTotal | 1 |
| FoundationType | Unknown |
| HalfBathTotal | 1 |
| HeatingFuel | Natural Gas |
| HeatingType | Forced Air |
| StoriesTotal | 2 |
| SizeInterior | 1500 - 2000 Sqft |
| Type | House |
| UtilityWater | Municipal Water |
Parking
| No Garage |
Land
| Acreage | No |
| Sewer | Sanitary Sewer |
Rooms
| Level | Type | Length | Width | Dimensions |
|---|---|---|---|---|
| Second Level | Primary Bedroom | 4.14 m | 4.6 m | 4.14 m x 4.6 m |
| Second Level | Bedroom 2 | 4.17 m | 1.27 m | 4.17 m x 1.27 m |
| Second Level | Bathroom | 2.89 m | 2.77 m | 2.89 m x 2.77 m |
| Second Level | Bedroom 3 | 2.65 m | 2.95 m | 2.65 m x 2.95 m |
| Main Level | Foyer | 1.95 m | 6.12 m | 1.95 m x 6.12 m |
| Main Level | Living Room | 9.05 m | 4.72 m | 9.05 m x 4.72 m |
| Main Level | Kitchen | 4.6 m | 4.32 m | 4.6 m x 4.32 m |
| Main Level | Dining Room | 3.87 m | 3.38 m | 3.87 m x 3.38 m |
| Main Level | Den | 3.65 m | 3.38 m | 3.65 m x 3.38 m |
| Main Level | Partial Bathroom | 1.64 m | 0.82 m | 1.64 m x 0.82 m |
https://www.realtor.ca/real-estate/30043823/510-dufferin-avenue-london-east-east-f-east-f
Interested?
Contact us for more information
Cody Tilbury
Broker

The trademarks REALTOR®, REALTORS®, and the REALTOR® logo are controlled by The Canadian Real Estate Association (CREA) and identify real estate professionals who are members of CREA. The trademarks MLS®, Multiple Listing Service® and the associated logos are owned by The Canadian Real Estate Association (CREA) and identify the quality of services provided by real estate professionals who are members of CREA. The trademark DDF® is owned by The Canadian Real Estate Association (CREA) and identifies CREA's Data Distribution Facility (DDF®)
July 16 2026 07:21:18
Team Glasser Real Estate Brokerage Inc.
THINKING OF SELLING or BUYING?
We Get You Moving!
Contact Us

About Steve & Julia
With over 40 years of combined experience, we are dedicated to helping you find your dream home with personalized service and expertise.
© 2026 Wiggett Properties. All Rights Reserved. | Made with ❤️ by Jet Branding