39 Bonnybank Court, Kitchener, Ontario N2E 3B9 (30040735)
39 Bonnybank Court Kitchener, Ontario N2E 3B9

$799,000
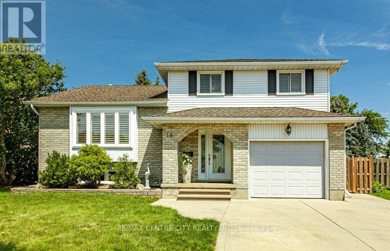
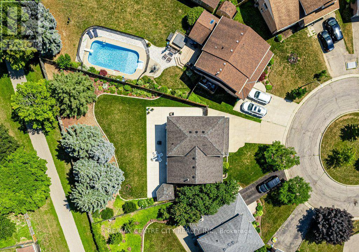
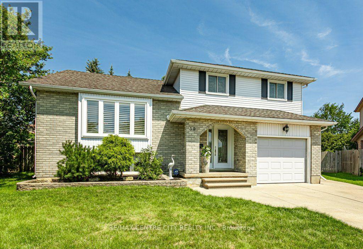
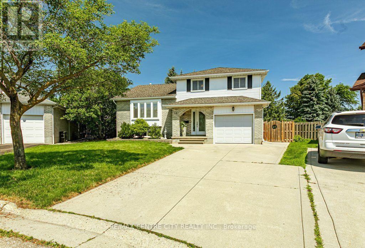
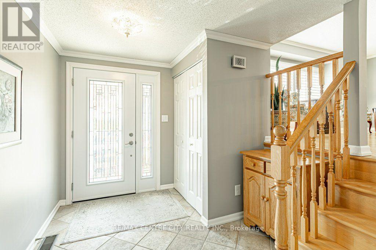
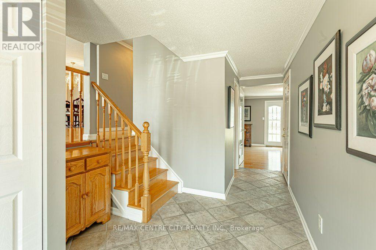
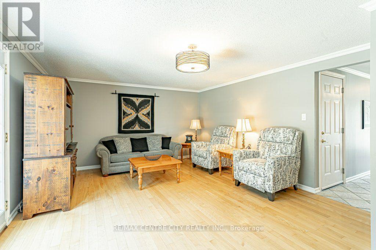
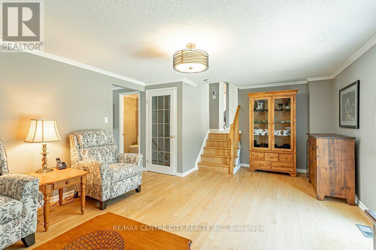
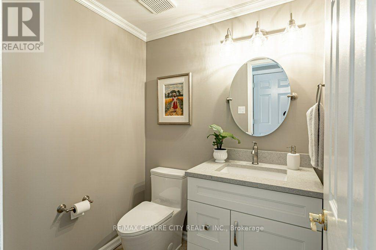
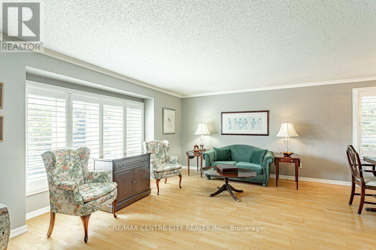
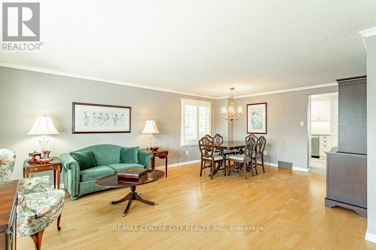
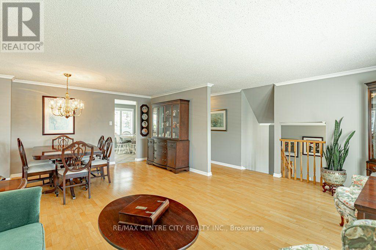
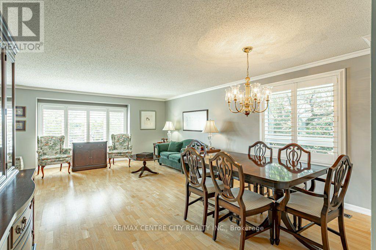
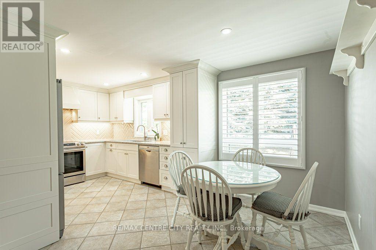
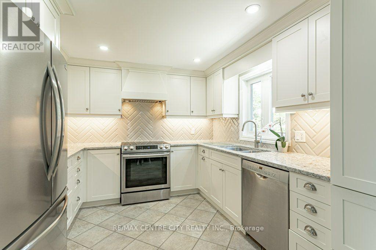
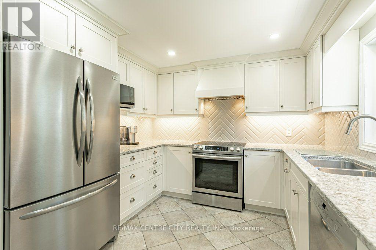
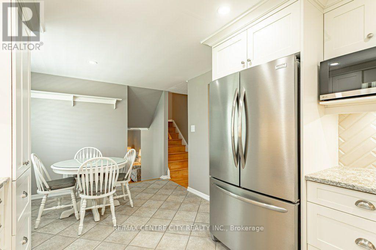
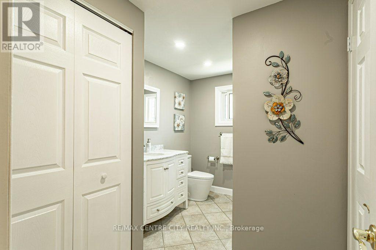
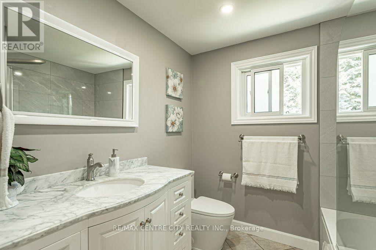
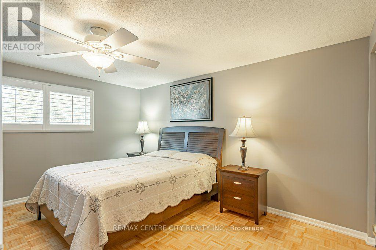
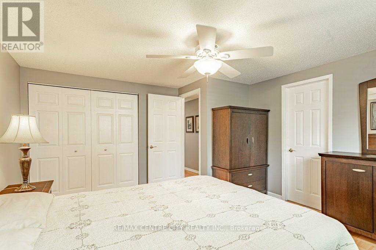
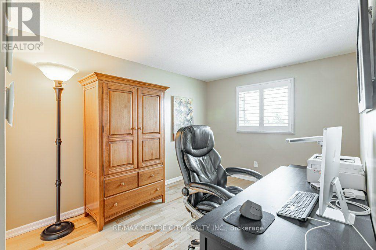
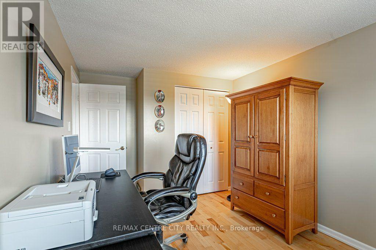
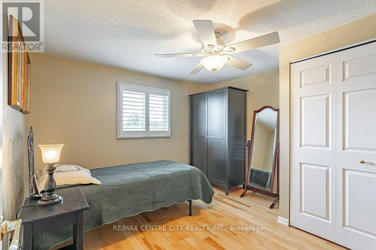
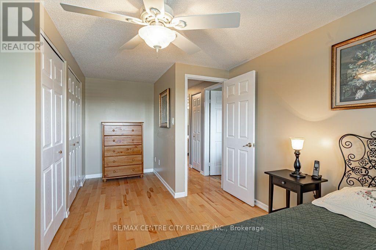
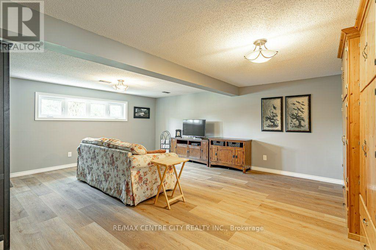
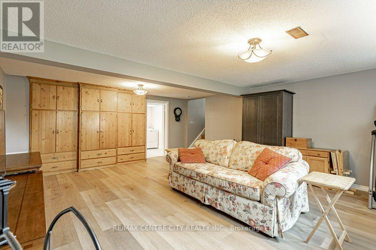
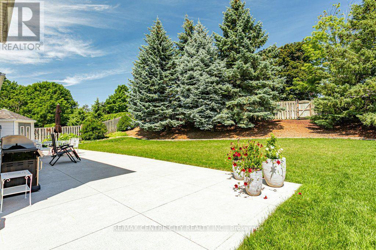
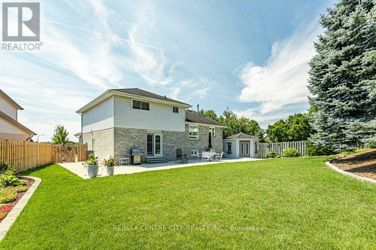
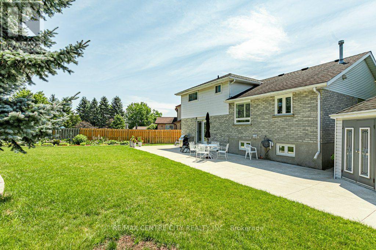
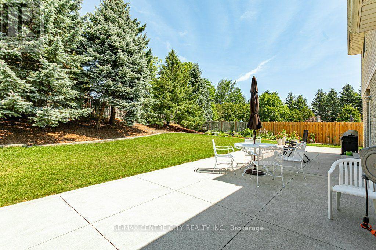
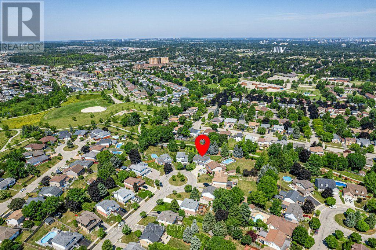
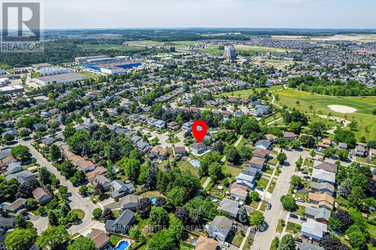
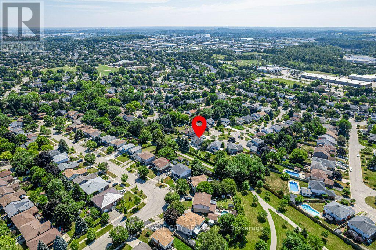
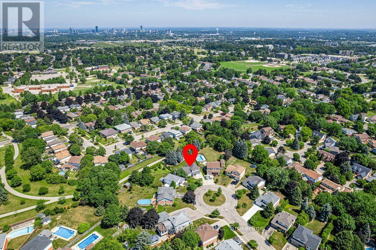
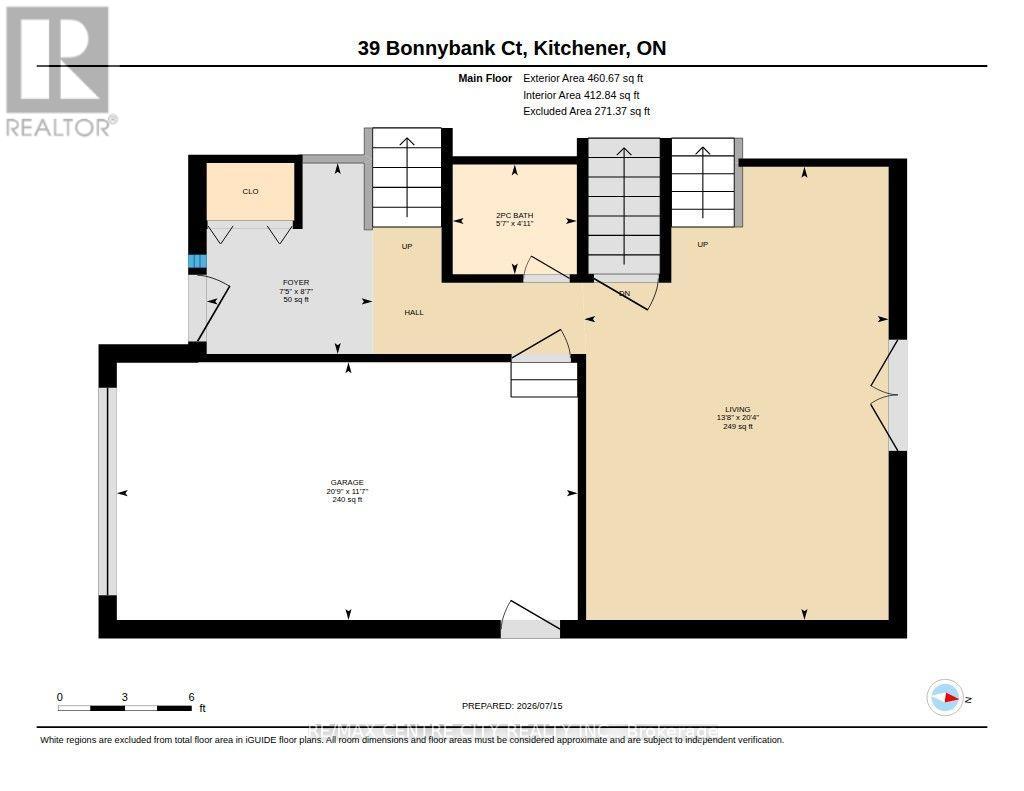
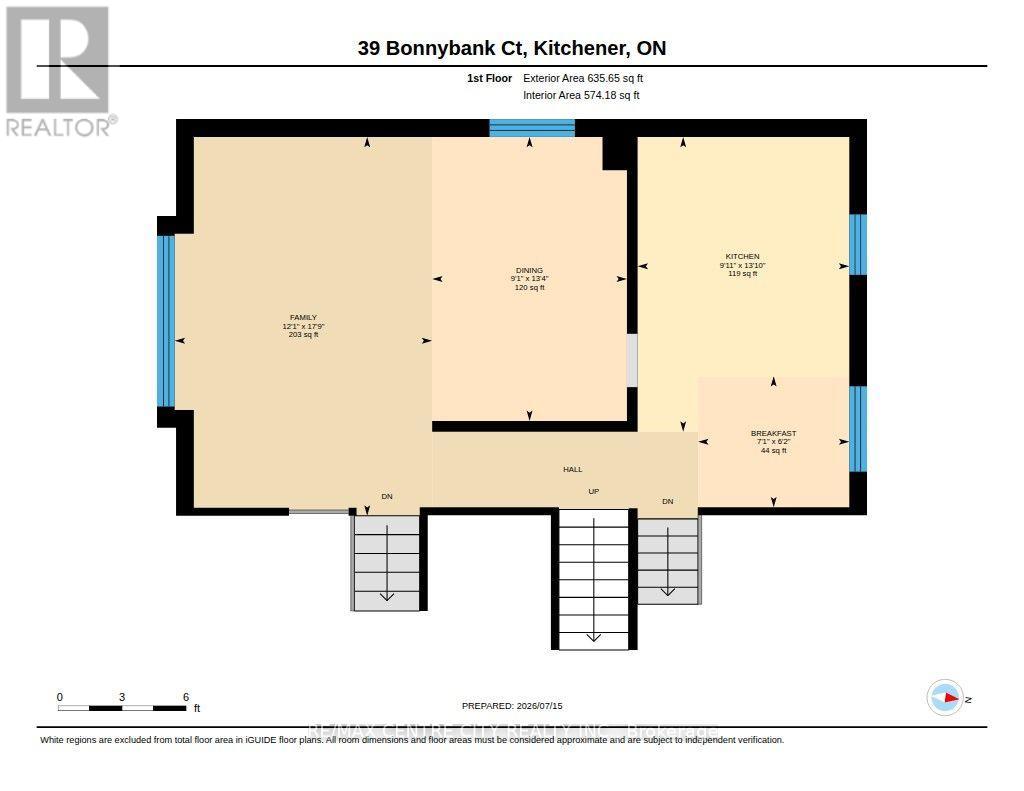
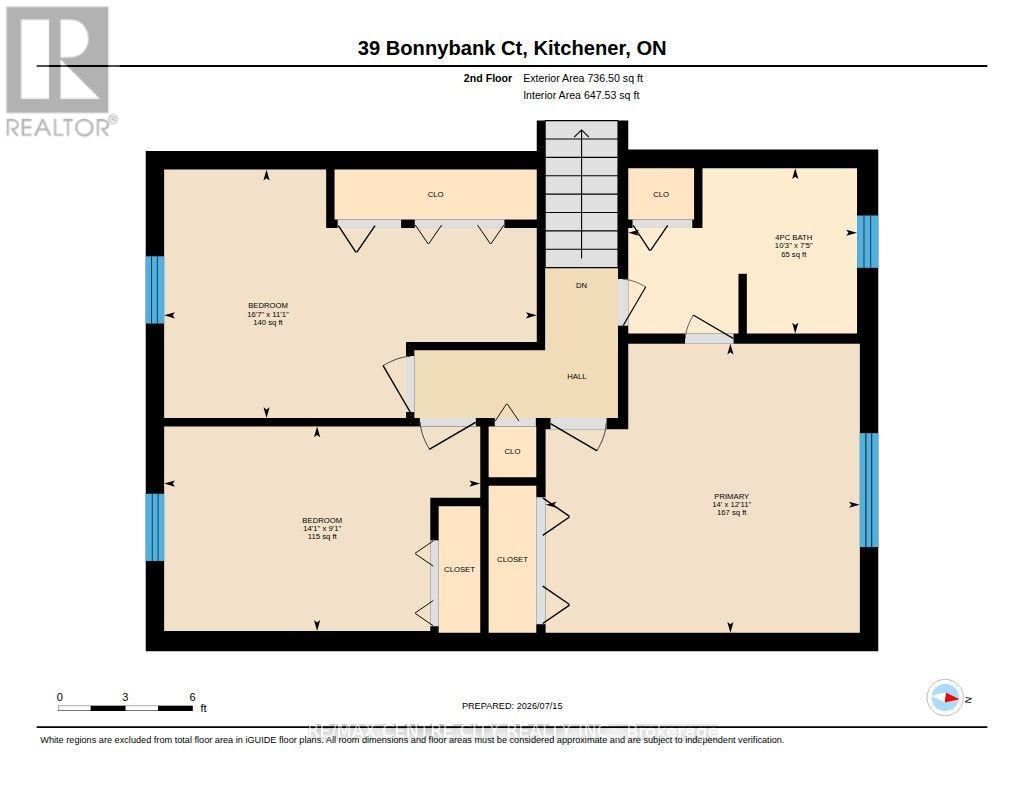
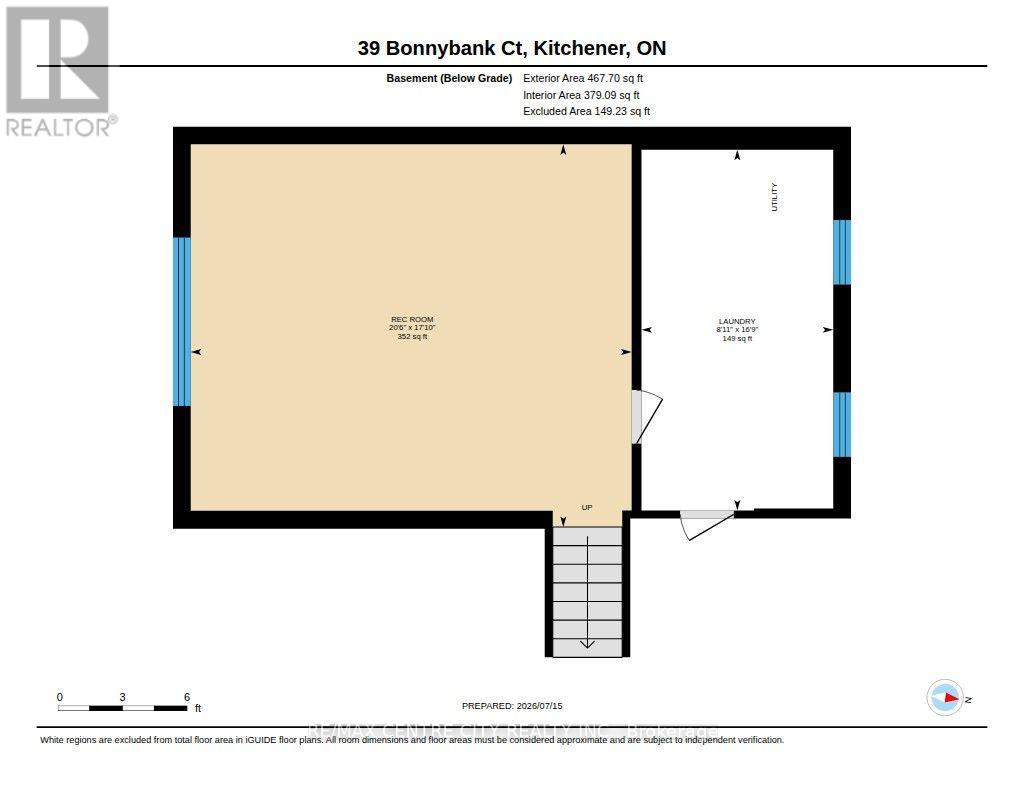
Nestled on a quiet, family-friendly court, this meticulously maintained four-level side split has been lovingly cared for by the same owners for well over 30 years. Pride of ownership is evident throughout, with all the major updates already completed.The welcoming main level features a spacious family room with a convenient 2-piece bath and walkout to an impressive full-width concrete patio. Surrounded by mature trees, the backyard offers exceptional privacy, a great storage shed, and the perfect space to relax or entertain.Upstairs, you'll find a bright and inviting living room, a dedicated dining area, and a tastefully renovated kitchen complete with quartz countertops, porcelain tile flooring, a stylish backsplash, and stainless steel appliances.The upper level offers three generous bedrooms, including a primary bedroom with cheater access to a beautifully updated 5-piece bathroom.The finished basement adds even more living space with a large recreation room featuring durable vinyl plank flooring and oversized above-grade windows that fill the space with natural light.A home you'll be proud to call your own! (id:60297)
Property Details
| MLS® Number | X13570340 |
| Property Type | Single Family |
| AmenitiesNearBy | Schools |
| CommunityFeatures | School Bus |
| ParkingSpaceTotal | 5 |
| Structure | Patio(s), Shed |
Building
| BathroomTotal | 2 |
| BedroomsAboveGround | 3 |
| BedroomsTotal | 3 |
| Age | 31 To 50 Years |
| Appliances | Garage Door Opener Remote(s), Dishwasher, Dryer, Stove, Water Heater, Washer, Refrigerator |
| BasementDevelopment | Finished |
| BasementType | N/a (finished) |
| ConstructionStyleAttachment | Detached |
| ConstructionStyleSplitLevel | Sidesplit |
| CoolingType | Central Air Conditioning |
| ExteriorFinish | Brick, Vinyl Siding |
| FoundationType | Concrete |
| HalfBathTotal | 1 |
| HeatingFuel | Natural Gas |
| HeatingType | Forced Air |
| SizeInterior | 1500 - 2000 Sqft |
| Type | House |
| UtilityWater | Municipal Water |
Parking
| Attached Garage | |
| Garage |
Land
| Acreage | No |
| FenceType | Fenced Yard |
| LandAmenities | Schools |
| LandscapeFeatures | Landscaped |
| Sewer | Sanitary Sewer |
| SizeDepth | 118 Ft ,3 In |
| SizeFrontage | 36 Ft |
| SizeIrregular | 36 X 118.3 Ft ; 149.98ft X 112.52ft X 118.31ft X 36.04ft |
| SizeTotalText | 36 X 118.3 Ft ; 149.98ft X 112.52ft X 118.31ft X 36.04ft|under 1/2 Acre |
| ZoningDescription | R2-a |
Rooms
| Level | Type | Length | Width | Dimensions |
|---|---|---|---|---|
| Second Level | Primary Bedroom | 3.93 m | 4.27 m | 3.93 m x 4.27 m |
| Second Level | Bathroom | 2.25 m | 3.11 m | 2.25 m x 3.11 m |
| Second Level | Bedroom | 3.38 m | 5.07 m | 3.38 m x 5.07 m |
| Second Level | Bedroom | 2.78 m | 4.3 m | 2.78 m x 4.3 m |
| Basement | Recreational, Games Room | 5.42 m | 6.25 m | 5.42 m x 6.25 m |
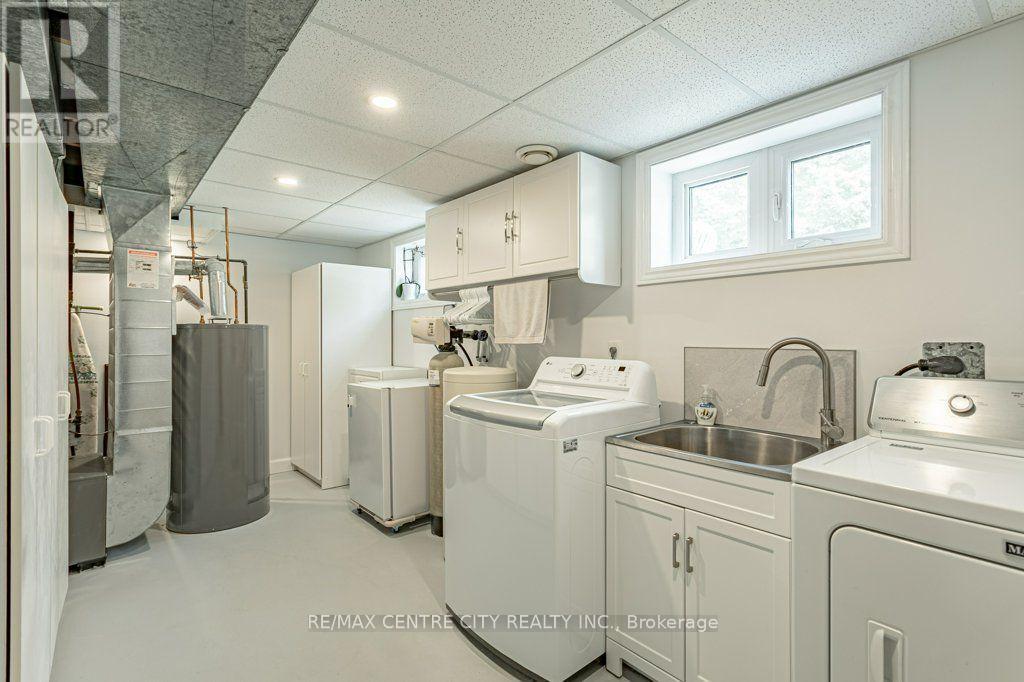
| Basement | Utility Room | 5.11 m | 2.72 m | 5.11 m x 2.72 m |
| Main Level | Bathroom | 1.51 m | 1.7 m | 1.51 m x 1.7 m |
| Main Level | Foyer | 2.62 m | 2.27 m | 2.62 m x 2.27 m |
| Main Level | Living Room | 6.21 m | 4.17 m | 6.21 m x 4.17 m |
| Upper Level | Eating Area | 1.87 m | 2.16 m | 1.87 m x 2.16 m |
| Upper Level | Dining Room | 4.06 m | 2.78 m | 4.06 m x 2.78 m |
| Upper Level | Family Room | 5.41 m | 3.68 m | 5.41 m x 3.68 m |
| Upper Level | Kitchen | 4.21 m | 3.02 m | 4.21 m x 3.02 m |
Utilities
| Cable | Available |
| Electricity | Installed |
| Sewer | Installed |
https://www.realtor.ca/real-estate/30040735/39-bonnybank-court-kitchener
Interested?
Contact us for more information
Ryan Mulligan
Broker
Kyle Fitzgerald
Salesperson
3-304 Stone Road West Unit 705
Guelph, Ontario N1G 4W4

The trademarks REALTOR®, REALTORS®, and the REALTOR® logo are controlled by The Canadian Real Estate Association (CREA) and identify real estate professionals who are members of CREA. The trademarks MLS®, Multiple Listing Service® and the associated logos are owned by The Canadian Real Estate Association (CREA) and identify the quality of services provided by real estate professionals who are members of CREA. The trademark DDF® is owned by The Canadian Real Estate Association (CREA) and identifies CREA's Data Distribution Facility (DDF®)
July 16 2026 01:21:11
RE/MAX Centre City Realty Inc., Exp Realty Brokerage
THINKING OF SELLING or BUYING?
We Get You Moving!
Contact Us

About Steve & Julia
With over 40 years of combined experience, we are dedicated to helping you find your dream home with personalized service and expertise.
© 2026 Wiggett Properties. All Rights Reserved. | Made with ❤️ by Jet Branding