1595 Noah Bend, London North (North I), Ontario N6G 5S1 (30046368)
1595 Noah Bend London North, Ontario N6G 5S1

$834,900
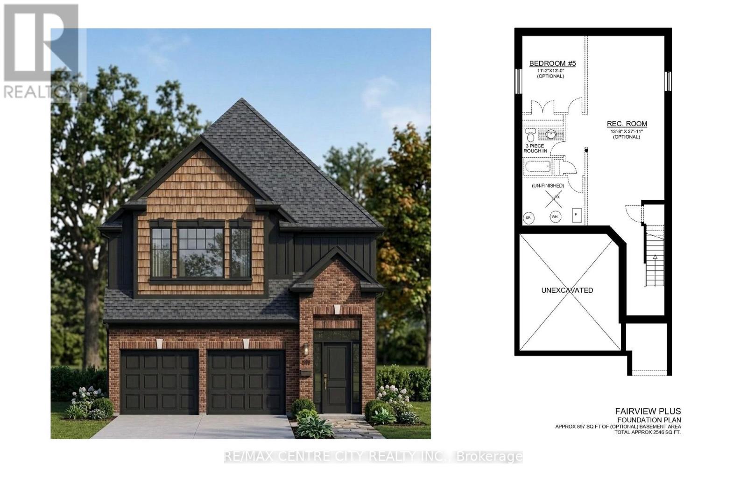
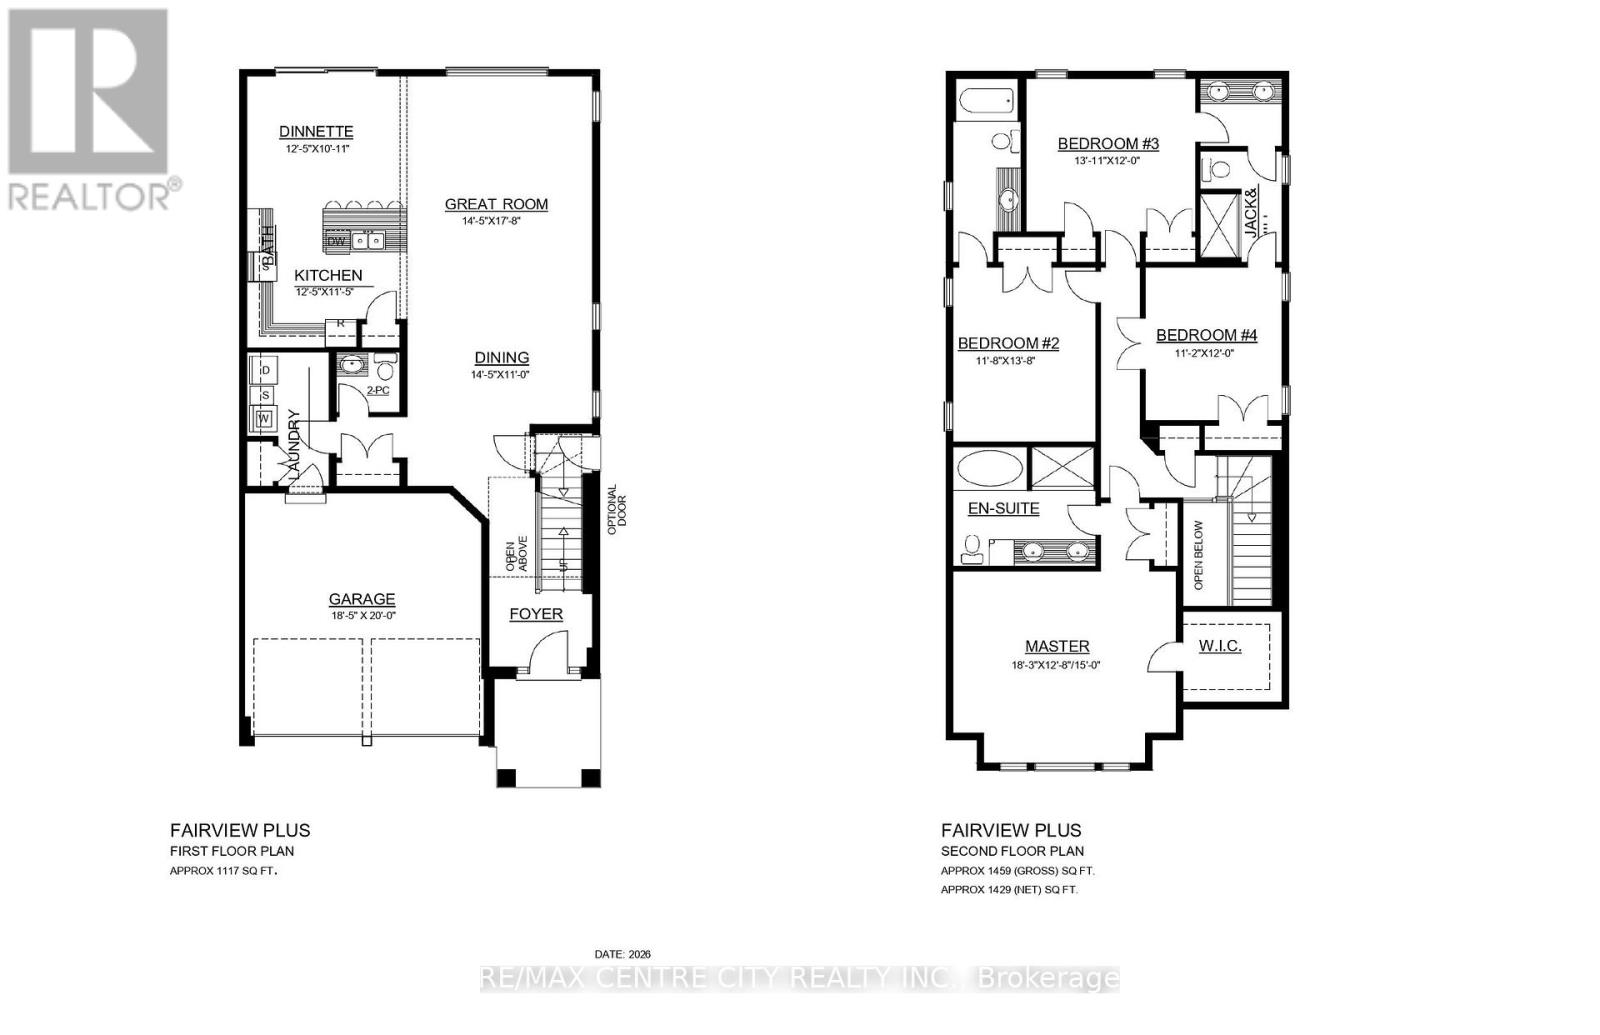
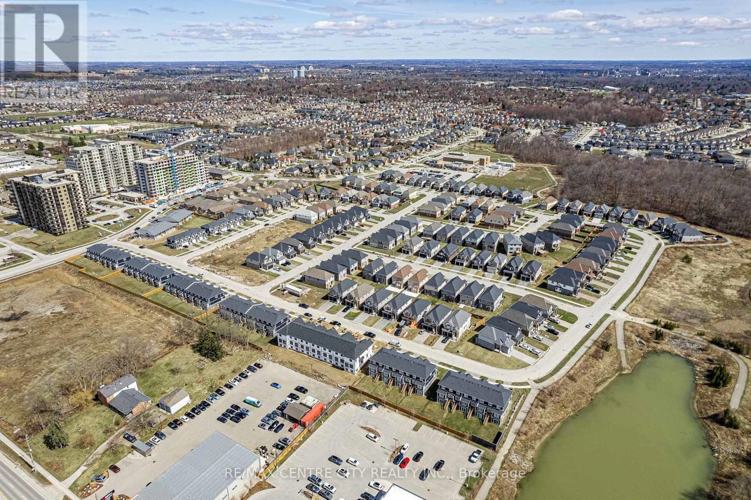
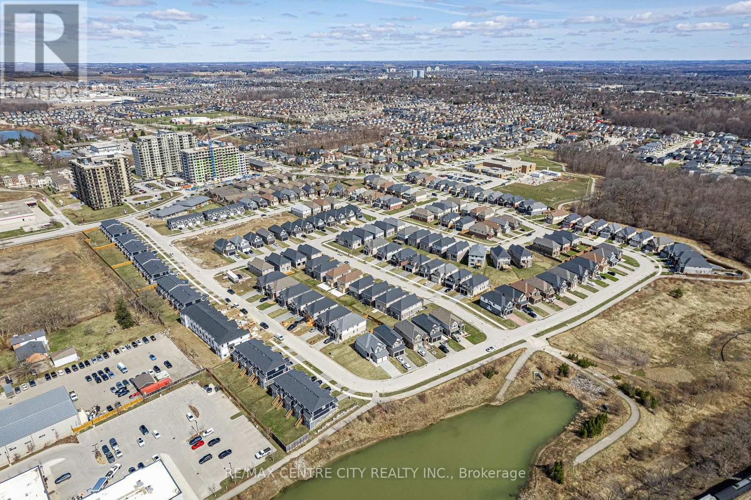
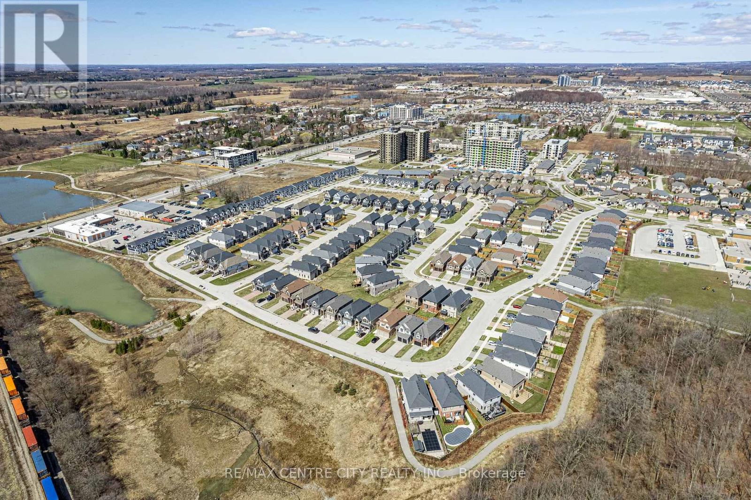
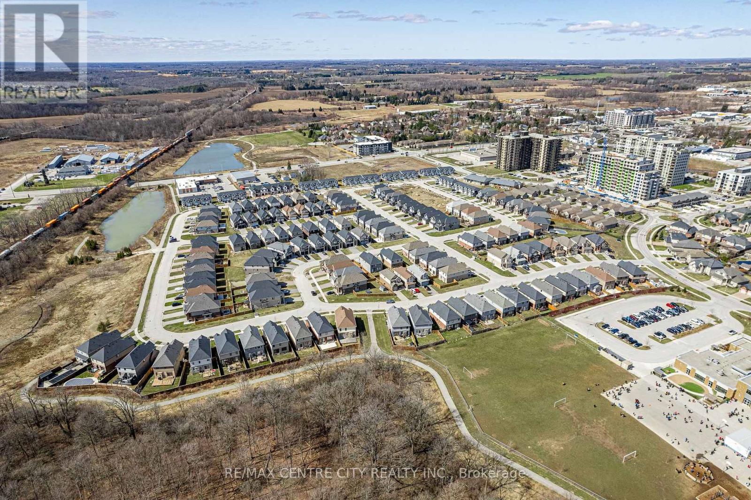
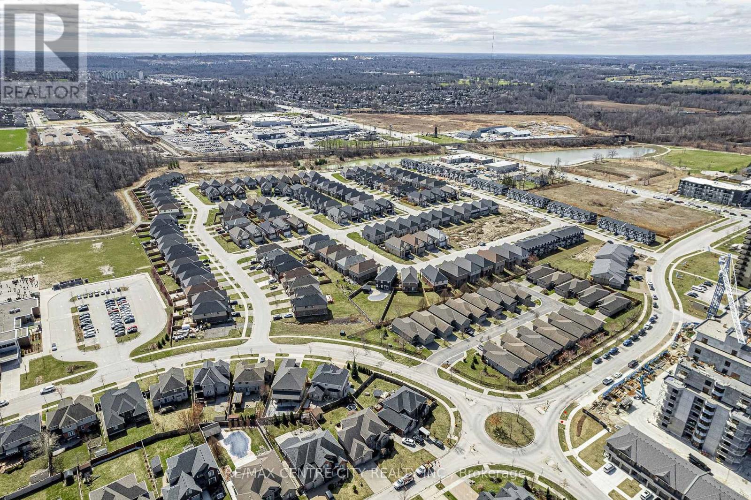
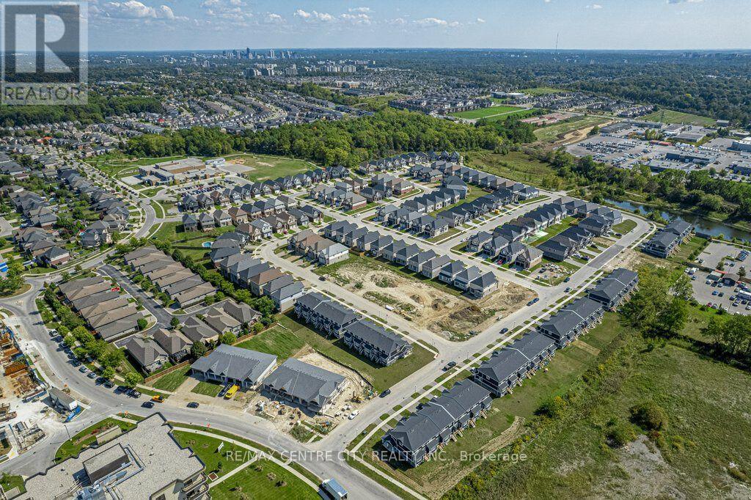
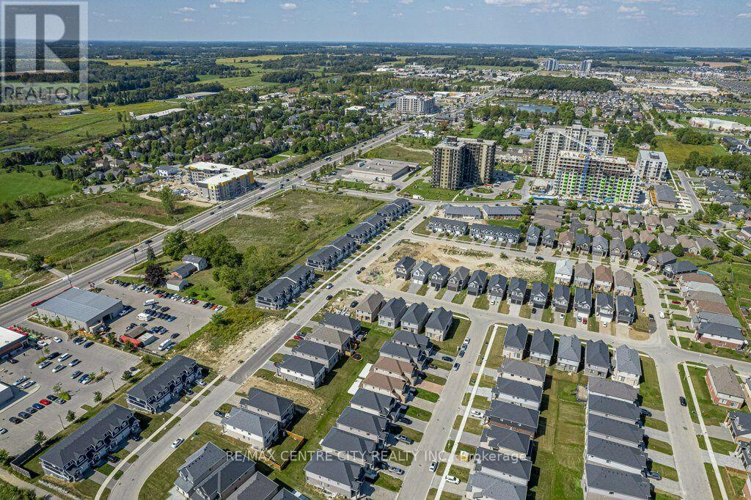
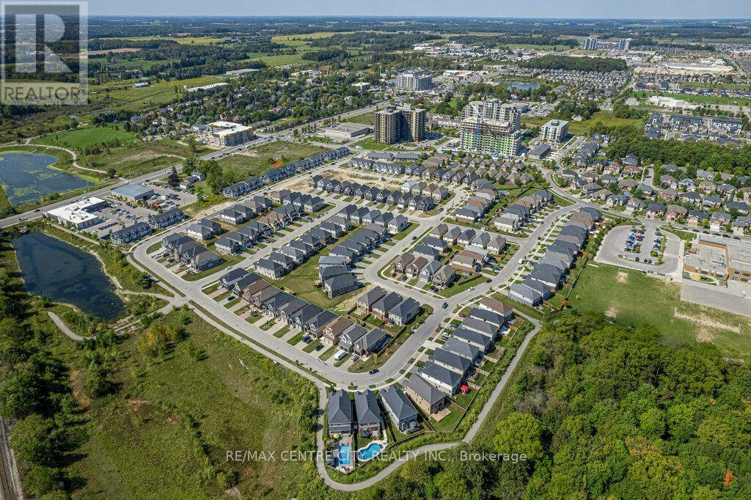
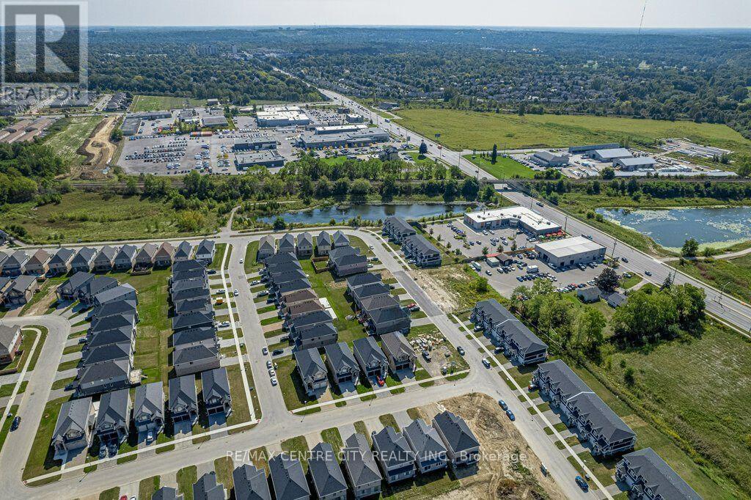
*PRICE INCLUDES HST REBATE* Multiple lots and model options available * TO BE BUILT * Welcome to Kenmore Homes' Fairview Plus Model offering 2,546 sq ft and a lookout lot. Great for multigenerational or large families. This layout provides 4 bedrooms and 3.5 bathrooms (upper level 2 ensuites and 1 Jack and Jill bathroom). The main floor offers a very nice open concept kitchen, dining, and living room, 2 piece bathroom, laundry, and access to your double car garage. Luxury vinyl plank flooring on the main floor. Quartz counters. 9 foot main floor ceilings and 8 foot upper ceilings. Kenmore Homes has been building quality homes since 1955. Close to all amenities in Hyde Park and Oakridge, a short drive/bus ride to Masonville Mall, Western University and University Hospital. Ask about other lots and models available. (id:60297)
Property Details
| MLS® Number | X13575252 |
| Property Type | Single Family |
| Community Name | North I |
| AmenitiesNearBy | Schools, Place Of Worship |
| CommunityFeatures | School Bus |
| Features | Sump Pump |
| ParkingSpaceTotal | 4 |
Building
| BathroomTotal | 4 |
| BedroomsAboveGround | 4 |
| BedroomsTotal | 4 |
| Age | New Building |
| Appliances | Dishwasher, Dryer, Stove, Washer, Refrigerator |
| BasementDevelopment | Unfinished |
| BasementType | N/a (unfinished) |
| ConstructionStyleAttachment | Detached |
| CoolingType | Central Air Conditioning |
| ExteriorFinish | Brick, Vinyl Siding |
| FoundationType | Poured Concrete |
| HalfBathTotal | 1 |
| HeatingFuel | Natural Gas |
| HeatingType | Forced Air |
| StoriesTotal | 2 |
| SizeInterior | 2500 - 3000 Sqft |
| Type | House |
| UtilityWater | Municipal Water |
Parking
| Attached Garage | |
| Garage |
Land
| Acreage | No |
| LandAmenities | Schools, Place Of Worship |
| Sewer | Sanitary Sewer |
| SizeDepth | 103 Ft ,8 In |
| SizeFrontage | 36 Ft ,1 In |
| SizeIrregular | 36.1 X 103.7 Ft ; 36.40 X 103.96 X 36.35 X 103.95 Ft |
| SizeTotalText | 36.1 X 103.7 Ft ; 36.40 X 103.96 X 36.35 X 103.95 Ft|under 1/2 Acre |
| ZoningDescription | R1-3(8) |
Rooms
| Level | Type | Length | Width | Dimensions |
|---|---|---|---|---|
| Second Level | Bedroom | 3.4 m | 3.66 m | 3.4 m x 3.66 m |
| Second Level | Bathroom | Measurements not available | ||
| Second Level | Bathroom | Measurements not available | ||
| Second Level | Primary Bedroom | 5.56 m | 4.57 m | 5.56 m x 4.57 m |
| Second Level | Bathroom | Measurements not available | ||
| Second Level | Bedroom | 3.56 m | 4.17 m | 3.56 m x 4.17 m |
| Second Level | Bedroom | 4.24 m | 3.66 m | 4.24 m x 3.66 m |
| Main Level | Foyer | Measurements not available | ||
| Main Level | Laundry Room | Measurements not available | ||
| Main Level | Partial Bathroom | Measurements not available | ||
| Main Level | Kitchen | 2.78 m | 3.48 m | 2.78 m x 3.48 m |
| Main Level | Great Room | 4.39 m | 5.38 m | 4.39 m x 5.38 m |
| Main Level | Dining Room | 4.39 m | 3.35 m | 4.39 m x 3.35 m |
Utilities
| Cable | Available |
| Electricity | Installed |
| Sewer | Installed |
https://www.realtor.ca/real-estate/30046368/1595-noah-bend-london-north-north-i-north-i
Interested?
Contact us for more information
Ryan Mulligan
Broker
Heather Johnston
Broker
Emma Wright
Broker

The trademarks REALTOR®, REALTORS®, and the REALTOR® logo are controlled by The Canadian Real Estate Association (CREA) and identify real estate professionals who are members of CREA. The trademarks MLS®, Multiple Listing Service® and the associated logos are owned by The Canadian Real Estate Association (CREA) and identify the quality of services provided by real estate professionals who are members of CREA. The trademark DDF® is owned by The Canadian Real Estate Association (CREA) and identifies CREA's Data Distribution Facility (DDF®)
August 12 2026 03:50:50
RE/MAX Centre City Realty Inc.
THINKING OF SELLING or BUYING?
We Get You Moving!
Contact Us

About Steve & Julia
With over 40 years of combined experience, we are dedicated to helping you find your dream home with personalized service and expertise.
© 2026 Wiggett Properties. All Rights Reserved. | Made with ❤️ by Jet Branding