423 Everglade Crescent, London North (North P), Ontario N6H 4M8 (30050950)
423 Everglade Crescent London North, Ontario N6H 4M8
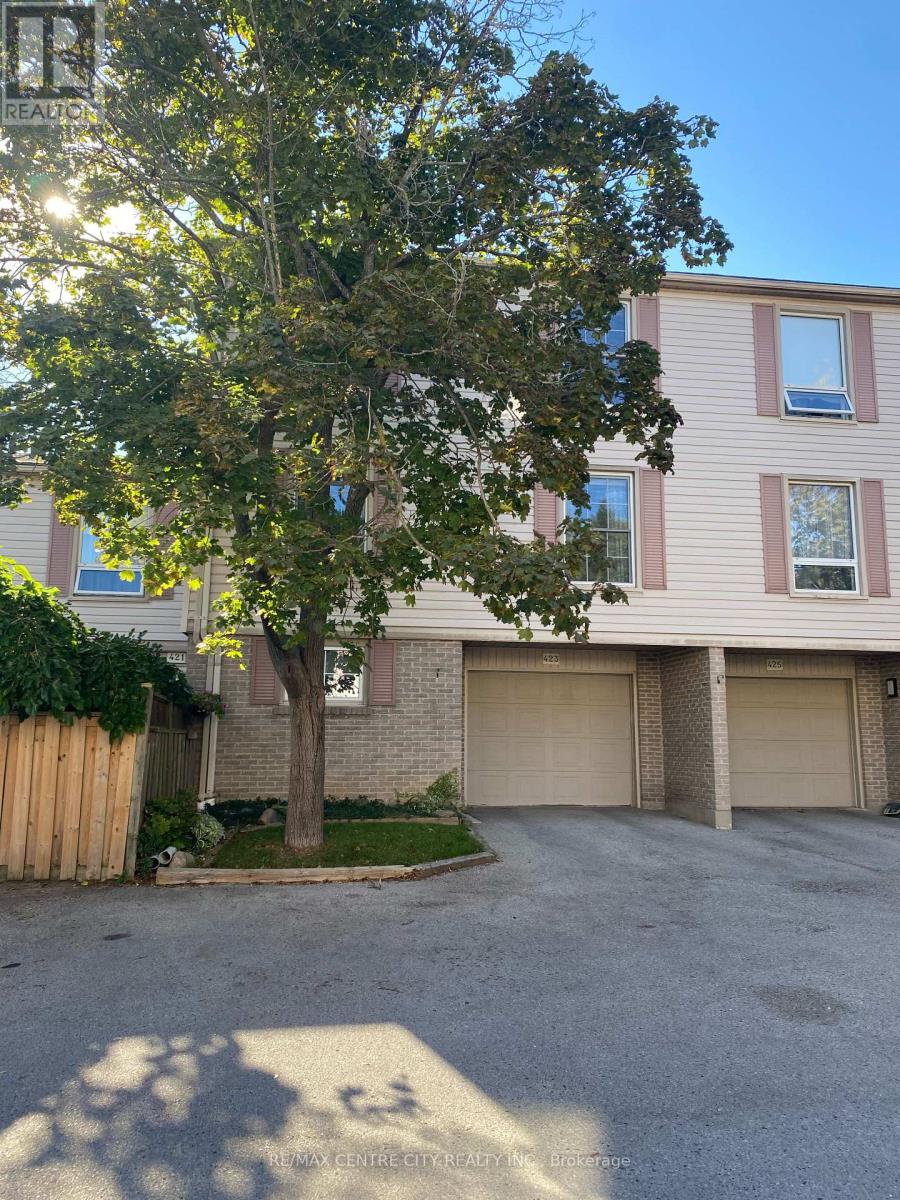

$2,600 Monthly
Don't miss this opportunity to own a beautifully maintained townhouse in the highly sought-after Oakridge Acres neighbourhood! Offering approximately 2,100 sq. ft. of finished living space, this spacious 4+1 bedroom, 3-bathroom home is move-in ready and designed for comfortable family living.The main level features a bright and inviting living room, a spacious eat-in kitchen, and a welcoming family room with direct access to an oversized raised deck-perfect for entertaining or relaxing outdoors. Upstairs, you'll find four generously sized bedrooms, while the finished lower level offers a fifth bedroom, abundant storage, and a walkout to a covered patio. A spacious foyer with convenient inside access to the attached garage adds to the home's functionality.Recent updates include newer flooring (2021), fresh paint throughout (2022), a furnace (2021), rear deck (2017), and updated Decora light switches and receptacles. Additional highlights include custom window coverings, a gas line for the BBQ, and a 100-amp breaker panel.Ideally located near highly rated schools, Springbank Park, Thames Valley Golf Course, Hunt Club Golf Course, Remark Fresh Market, Real Canadian Superstore, public transit, scenic nature trails, and a wide range of everyday amenities. Available Early September 2026 (id:60297)
Property Details
| MLS® Number | X13579510 |
| Property Type | Single Family |
| Community Name | North P |
| CommunityFeatures | Pets Allowed With Restrictions |
| Features | Balcony, In Suite Laundry |
| ParkingSpaceTotal | 1 |
Building
| BathroomTotal | 3 |
| BedroomsAboveGround | 4 |
| BedroomsBelowGround | 1 |
| BedroomsTotal | 5 |
| Appliances | Water Heater |
| BasementType | None |
| CoolingType | Central Air Conditioning |
| ExteriorFinish | Brick |
| HalfBathTotal | 2 |
| HeatingFuel | Natural Gas |
| HeatingType | Forced Air |
| StoriesTotal | 3 |
| SizeInterior | 2000 - 2249 Sqft |
| Type | Row / Townhouse |
Parking
| Garage |
Land
| Acreage | No |
https://www.realtor.ca/real-estate/30050950/423-everglade-crescent-london-north-north-p-north-p
Interested?
Contact us for more information
Ryan Christopher Dupuis
Salesperson
Janine Green
Salesperson

The trademarks REALTOR®, REALTORS®, and the REALTOR® logo are controlled by The Canadian Real Estate Association (CREA) and identify real estate professionals who are members of CREA. The trademarks MLS®, Multiple Listing Service® and the associated logos are owned by The Canadian Real Estate Association (CREA) and identify the quality of services provided by real estate professionals who are members of CREA. The trademark DDF® is owned by The Canadian Real Estate Association (CREA) and identifies CREA's Data Distribution Facility (DDF®)
July 17 2026 11:20:40
RE/MAX Centre City Realty Inc.
THINKING OF SELLING or BUYING?
We Get You Moving!
Contact Us

About Steve & Julia
With over 40 years of combined experience, we are dedicated to helping you find your dream home with personalized service and expertise.
© 2026 Wiggett Properties. All Rights Reserved. | Made with ❤️ by Jet Branding