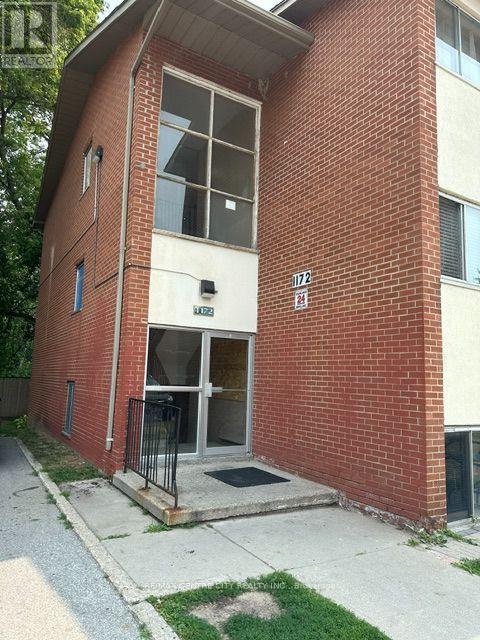
208 - 1172 Hamilton Road, London East (East O), Ontario N5W 1A9 (30049754)
208 - 1172 Hamilton Road London East, Ontario N5W 1A9

$179,900Maintenance, Heat, Water, Common Area Maintenance, Insurance
$535.25 Monthly
Maintenance, Heat, Water, Common Area Maintenance, Insurance
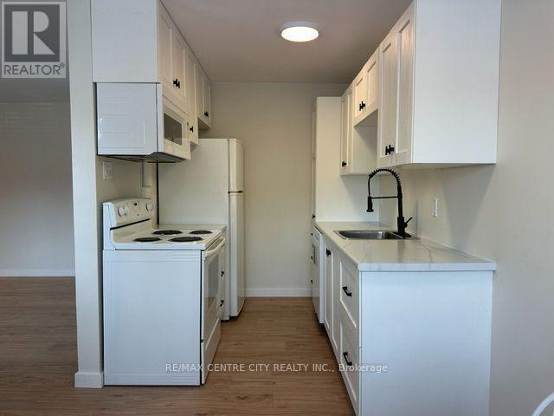
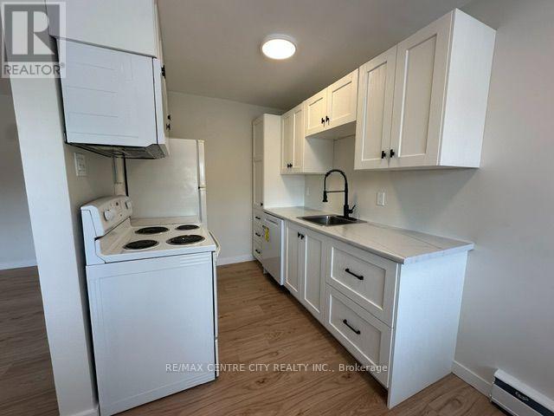
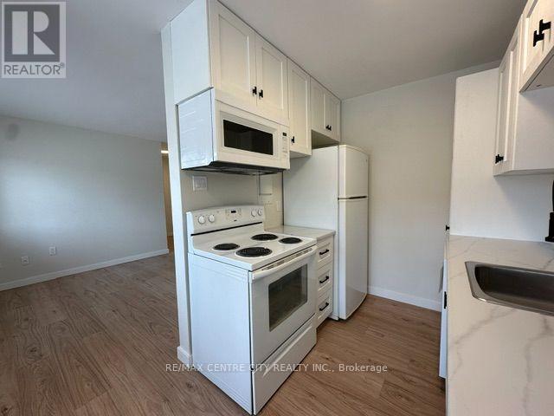
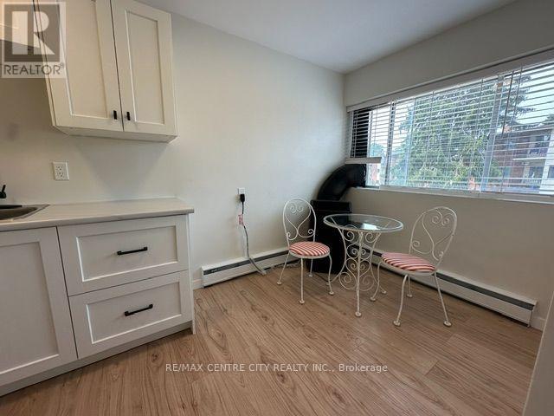
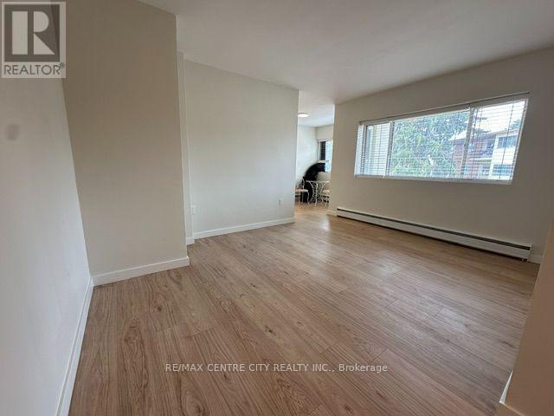
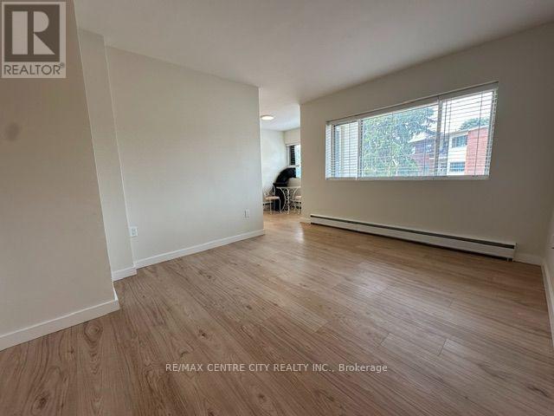
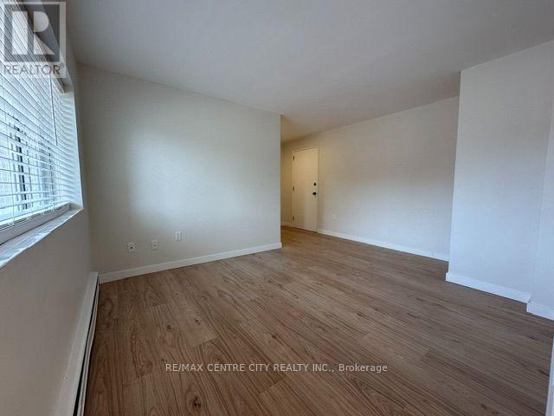
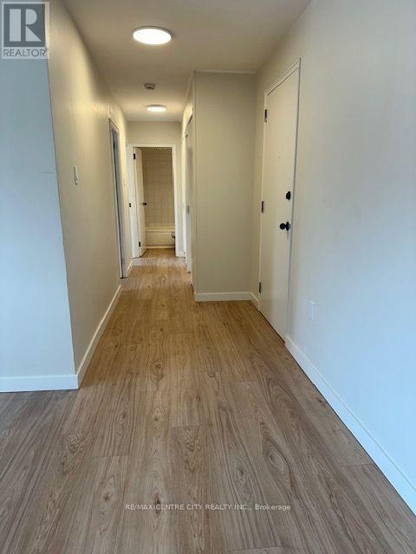
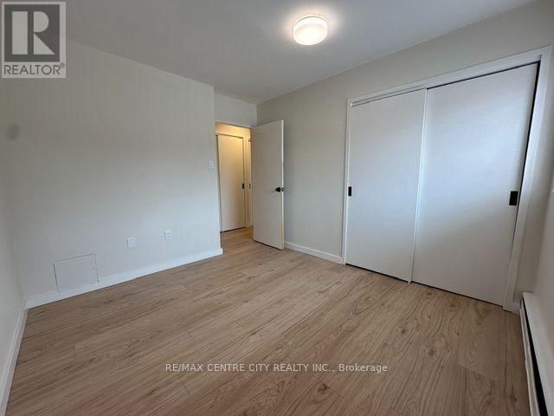
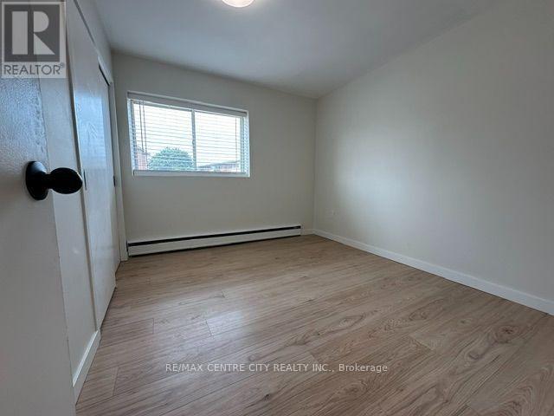
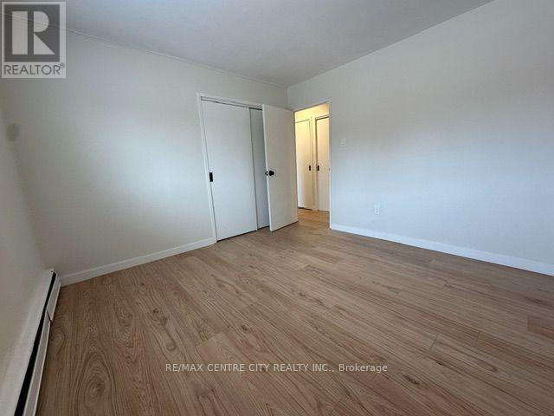
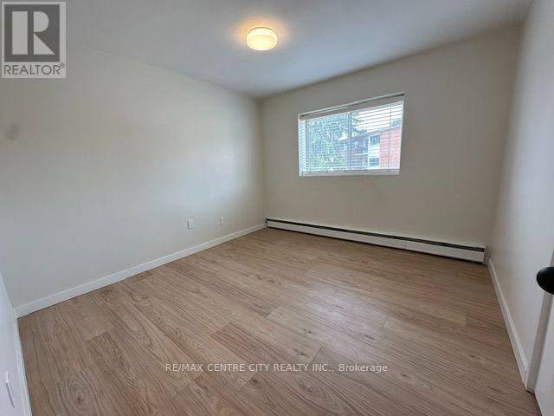
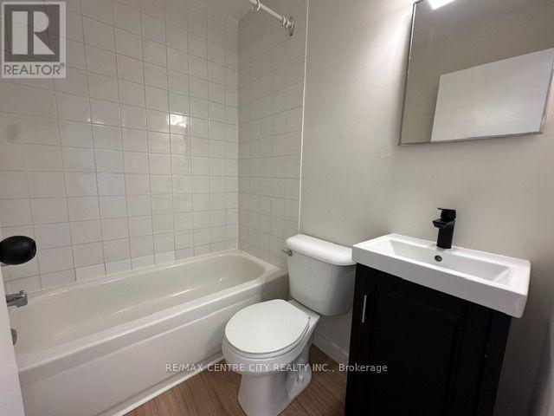
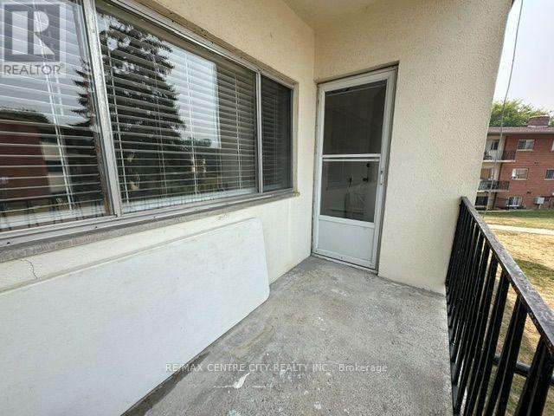
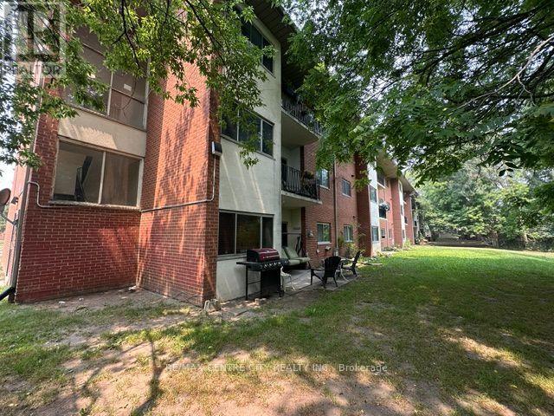
$535.25 MonthlyWelcome to this beautifully renovated 2-bedroom, second-floor condo offering stylish, move-in-ready living! Completely updated from top to bottom, this bright and modern unit features a brand-new kitchen with contemporary cabinetry and finishes, new flooring throughout, fresh paint, updated trim, a built-in microwave, and a dishwasher. Enjoy your morning coffee or unwind in the evening on the private balcony. You'll appreciate the abundance of closet space, providing exceptional storage throughout the home. Condo fees include both heat and water, adding outstanding value and convenience. Ideally located close to shopping, restaurants, parks, schools, public transit, and with quick access to Highway 401, this is an excellent opportunity for first-time buyers, downsizers, or investors. Simply move in and enjoy! (id:60297)
Property Details
| MLS® Number | X13578514 |
| Property Type | Single Family |
| Community Name | East O |
| CommunityFeatures | Pets Allowed With Restrictions |
| Features | Flat Site, Balcony, Carpet Free, Laundry- Coin Operated |
| ParkingSpaceTotal | 1 |
Building
| BathroomTotal | 1 |
| BedroomsAboveGround | 2 |
| BedroomsTotal | 2 |
| Age | 51 To 99 Years |
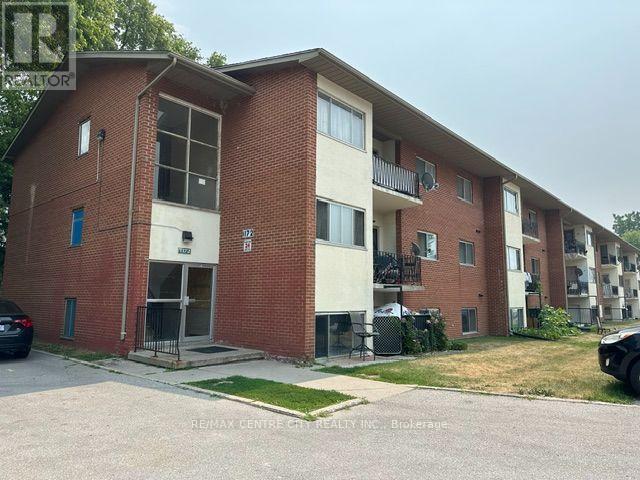
| Amenities | Visitor Parking |
| BasementType | None |
| CoolingType | Window Air Conditioner |
| ExteriorFinish | Brick |
| HeatingFuel | Natural Gas |
| HeatingType | Baseboard Heaters |
| SizeInterior | 600 - 699 Sqft |
| Type | Apartment |
Parking
| No Garage |
Land
| Acreage | No |
| ZoningDescription | H5,r7,r9-1 |
Rooms
| Level | Type | Length | Width | Dimensions |
|---|---|---|---|---|
| Main Level | Living Room | 4.57 m | 3.27 m | 4.57 m x 3.27 m |
| Main Level | Kitchen | 5.68 m | 2.15 m | 5.68 m x 2.15 m |
| Main Level | Bedroom | 3.35 m | 3.35 m | 3.35 m x 3.35 m |
| Main Level | Bedroom | 3.17 m | 2.94 m | 3.17 m x 2.94 m |
| Main Level | Bathroom | Measurements not available |
https://www.realtor.ca/real-estate/30049754/208-1172-hamilton-road-london-east-east-o-east-o
Interested?
Contact us for more information
Carol Turnbull
Salesperson
Carrie Turnbull
Salesperson

The trademarks REALTOR®, REALTORS®, and the REALTOR® logo are controlled by The Canadian Real Estate Association (CREA) and identify real estate professionals who are members of CREA. The trademarks MLS®, Multiple Listing Service® and the associated logos are owned by The Canadian Real Estate Association (CREA) and identify the quality of services provided by real estate professionals who are members of CREA. The trademark DDF® is owned by The Canadian Real Estate Association (CREA) and identifies CREA's Data Distribution Facility (DDF®)
July 17 2026 07:51:03
RE/MAX Centre City Realty Inc.
THINKING OF SELLING or BUYING?
We Get You Moving!
Contact Us

About Steve & Julia
With over 40 years of combined experience, we are dedicated to helping you find your dream home with personalized service and expertise.
© 2026 Wiggett Properties. All Rights Reserved. | Made with ❤️ by Jet Branding