33 Forest Avenue, South Huron (Stephen), Ontario N0M 1T0 (30052520)
33 Forest Avenue South Huron, Ontario N0M 1T0

$999,750
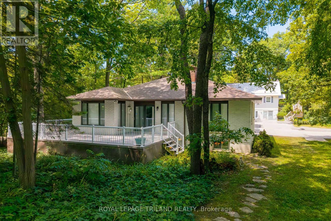
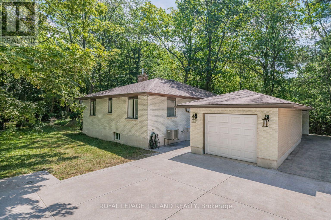
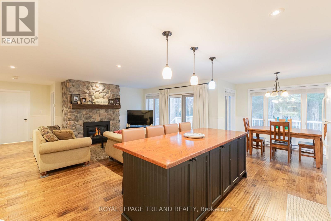
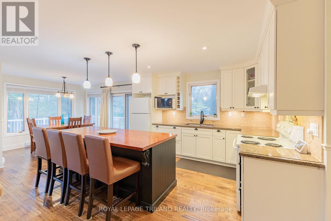
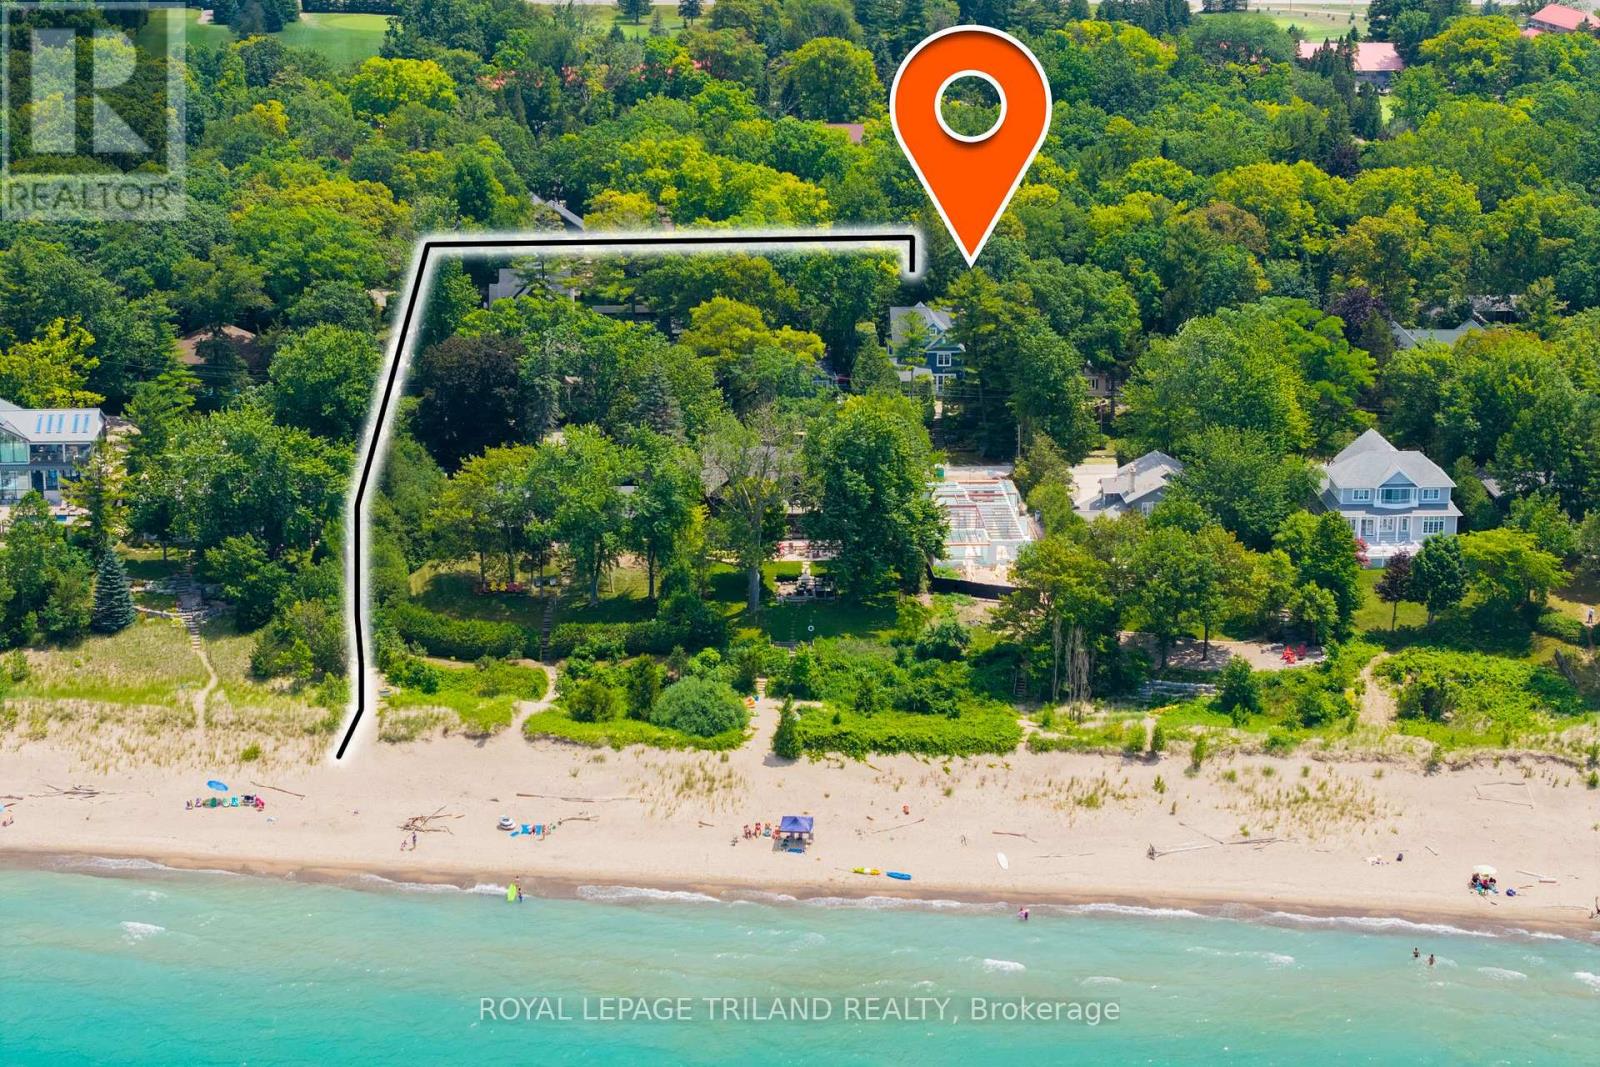
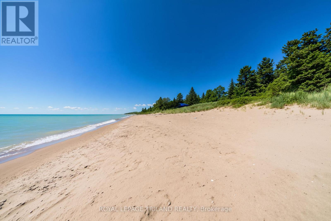
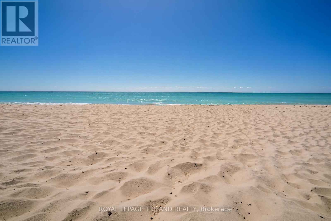
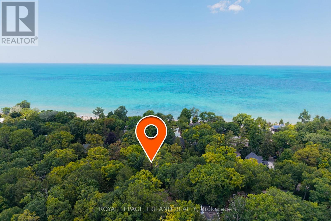
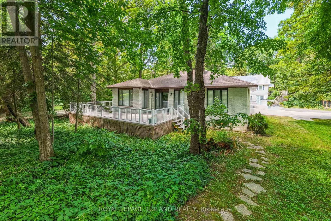
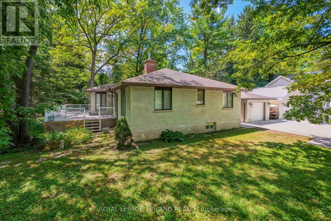
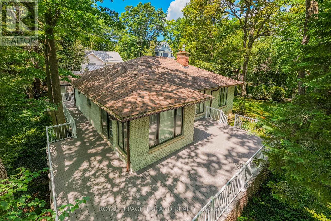
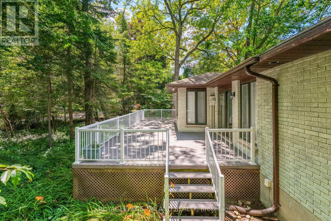
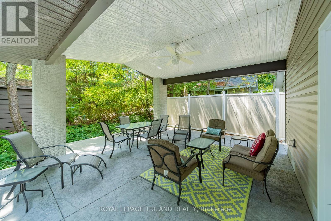
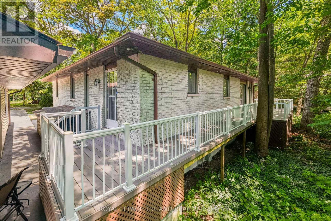
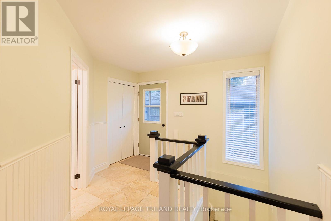
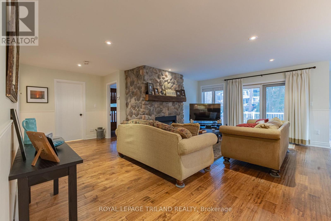
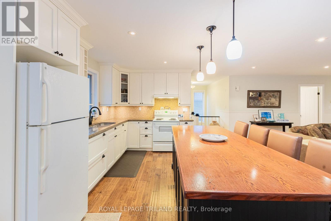
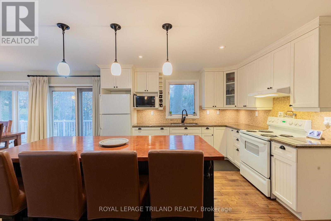
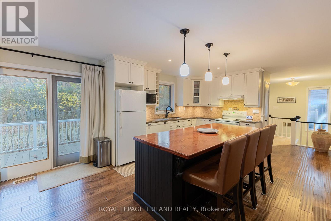
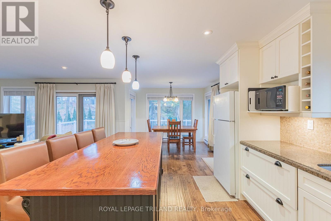
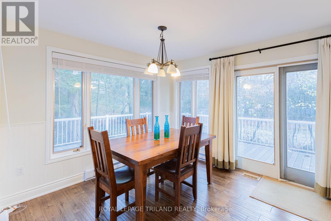
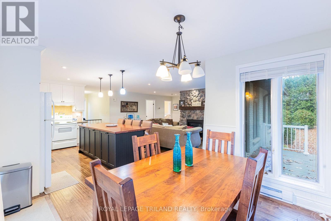
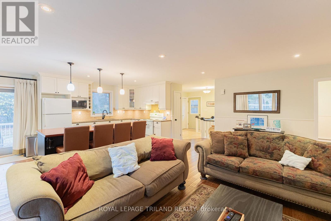
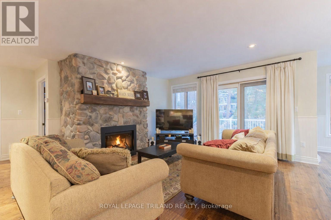
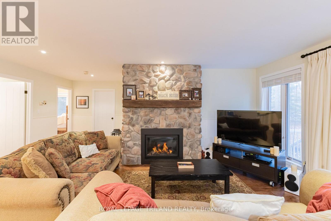
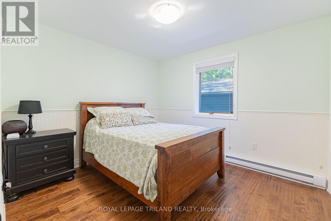
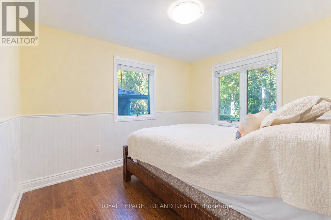
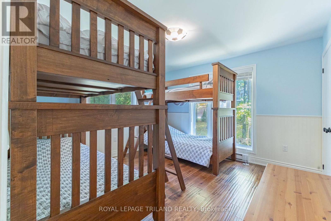
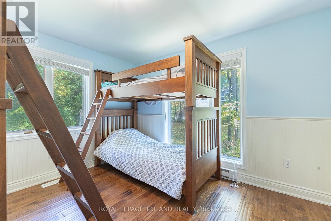
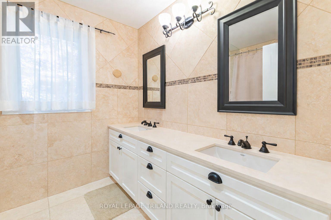
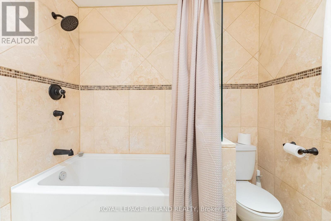
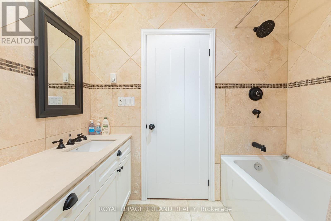
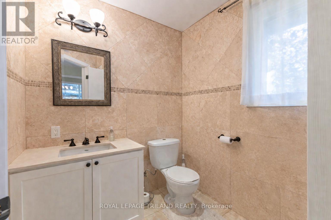
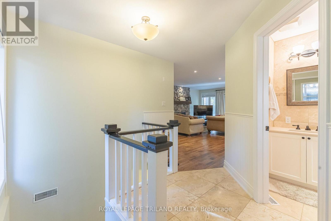
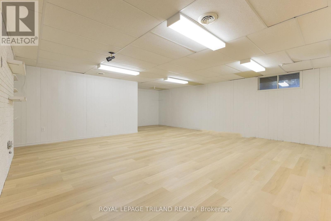
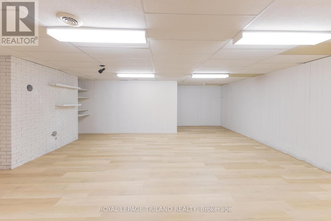
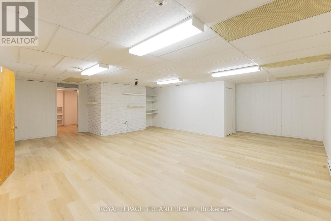
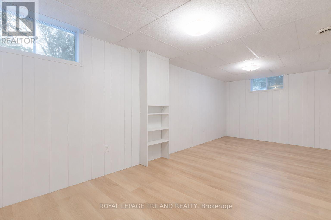
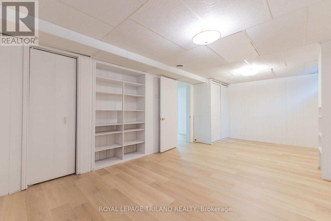
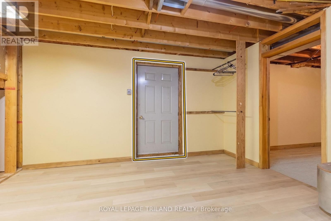
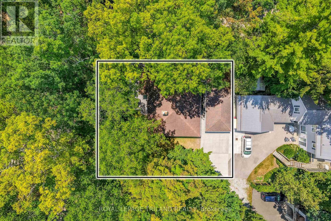
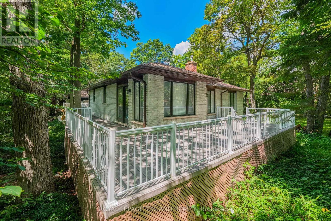
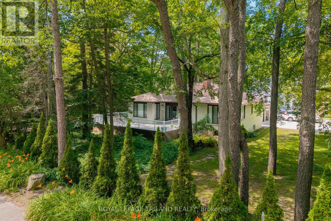
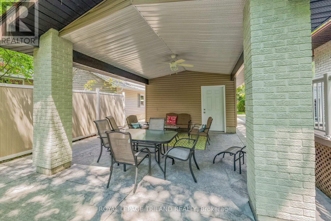
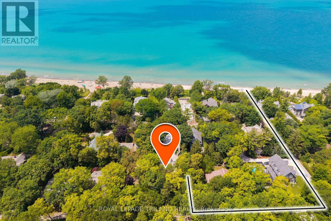
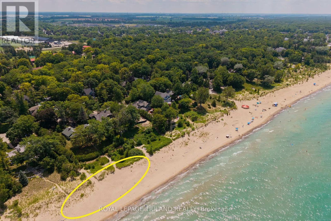
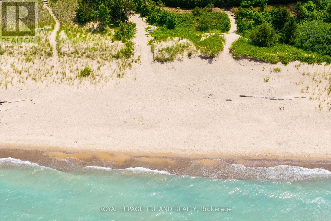
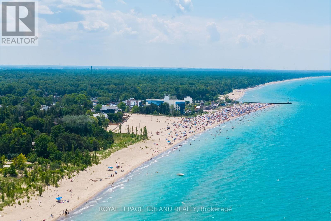
OAKWOOD PARK BUNGALOW | GRAND BEND'S MOST SOUGHT-AFTER PRIVATE BEACH GATED COMMUNITY | 3-MINUTE (240 MTR) WALK TO SPARKLING SANDY SHORELINE | FULLY FURNISHED TURNKEY PACKAGE! Welcome to Oakwood Park - the legendary, ultra-exclusive, gated beachside enclave where residents enjoy unmatched privacy, towering mature trees, and one of the most pristine private beaches on Lake Huron. This solid brick 4-bedroom bungalow w/ garage is one of the best-priced opportunities to hit the market in this community in years, offering a rare chance to secure a move-in-ready home just steps from the sand. The main level has been completely renovated in recent years over hardwood flooring, showcasing a bright, spacious granite kitchen/dining/living area featuring a gorgeous cobblestone fireplace w/ gas insert, two updated bathrooms, & seamless flow to the impressive wrap-around deck spanning two full sides of the home: perfect for morning coffee, afternoon shade, & evening entertaining. The lower level features a separate walk-up entrance, ideal for guests, teens, rental flexibility, or multi-generational living. Outside, the property delivers that quintessential Oakwood Park vibe boasting mature trees, exceptional privacy, & the unbeatable perk of being just 240 meters from your private sandy beach access, where world-class sunsets and family swims become part of your daily routine. With a 2018 roof, forced-air gas heating, central air, updated deck, & full brick construction; plus the advantage of being decades younger than most homes in Oakwood Park; this is a worry-free, fully furnished turnkey package ready to enjoy from day one. A rare find in a community where listings are scarce & lifestyle is everything. Minimal annual maintenance dues (for road/beach) of approximately $1000, once per year, cover your freehold ownership in this private road gated community w/ privately owned beach. Didn't think you could afford quality in Oakwood Park? Think again! This one won't last a minute! (id:60297)
Property Details
| MLS® Number | X13580962 |
| Property Type | Single Family |
| Community Name | Stephen |
| AmenitiesNearBy | Beach |
| EquipmentType | Water Heater |
| Features | Cul-de-sac, Wooded Area, Flat Site, Lighting, Dry |
| ParkingSpaceTotal | 4 |
| RentalEquipmentType | Water Heater |
| Structure | Deck, Patio(s), Porch |
Building
| BathroomTotal | 2 |
| BedroomsAboveGround | 3 |
| BedroomsBelowGround | 1 |
| BedroomsTotal | 4 |
| Amenities | Fireplace(s) |
| Appliances | Garage Door Opener Remote(s), All, Central Vacuum |
| ArchitecturalStyle | Bungalow |
| BasementDevelopment | Finished |
| BasementFeatures | Walk-up, Separate Entrance |
| BasementType | N/a, N/a, N/a (finished) |
| ConstructionStyleAttachment | Detached |
| CoolingType | Central Air Conditioning |
| ExteriorFinish | Brick |
| FireplacePresent | Yes |
| FireplaceTotal | 1 |
| FireplaceType | Insert |
| FoundationType | Concrete, Block |
| HalfBathTotal | 1 |
| HeatingFuel | Natural Gas |
| HeatingType | Forced Air |
| StoriesTotal | 1 |
| SizeInterior | 1100 - 1500 Sqft |
| Type | House |
| UtilityWater | Municipal Water |
Parking
| Detached Garage | |
| Garage |
Land
| Acreage | No |
| LandAmenities | Beach |
| LandscapeFeatures | Landscaped |
| Sewer | Septic System |
| SizeDepth | 99 Ft |
| SizeFrontage | 98 Ft ,10 In |
| SizeIrregular | 98.9 X 99 Ft |
| SizeTotalText | 98.9 X 99 Ft |
| ZoningDescription | Lr1-2 South Huron Zoning |
Rooms
| Level | Type | Length | Width | Dimensions |
|---|---|---|---|---|
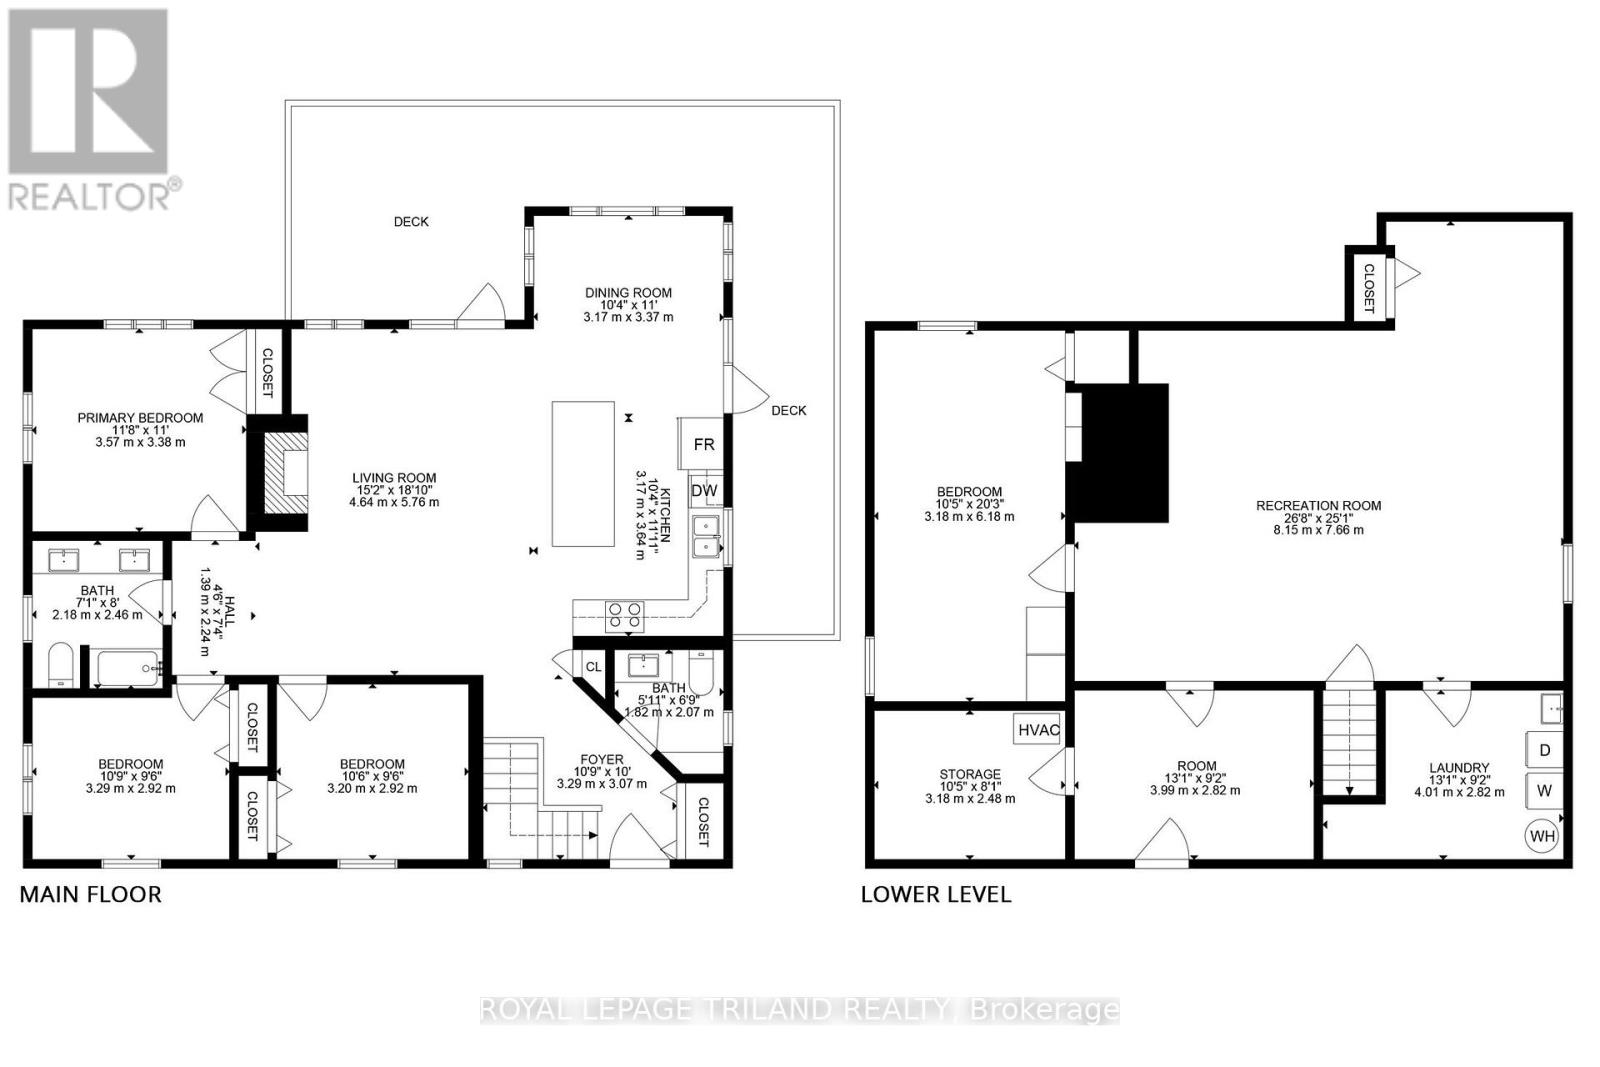
| Lower Level | Bedroom 4 | 6.18 m | 3.18 m | 6.18 m x 3.18 m |
| Lower Level | Foyer | 3.99 m | 2.821 m | 3.99 m x 2.821 m |
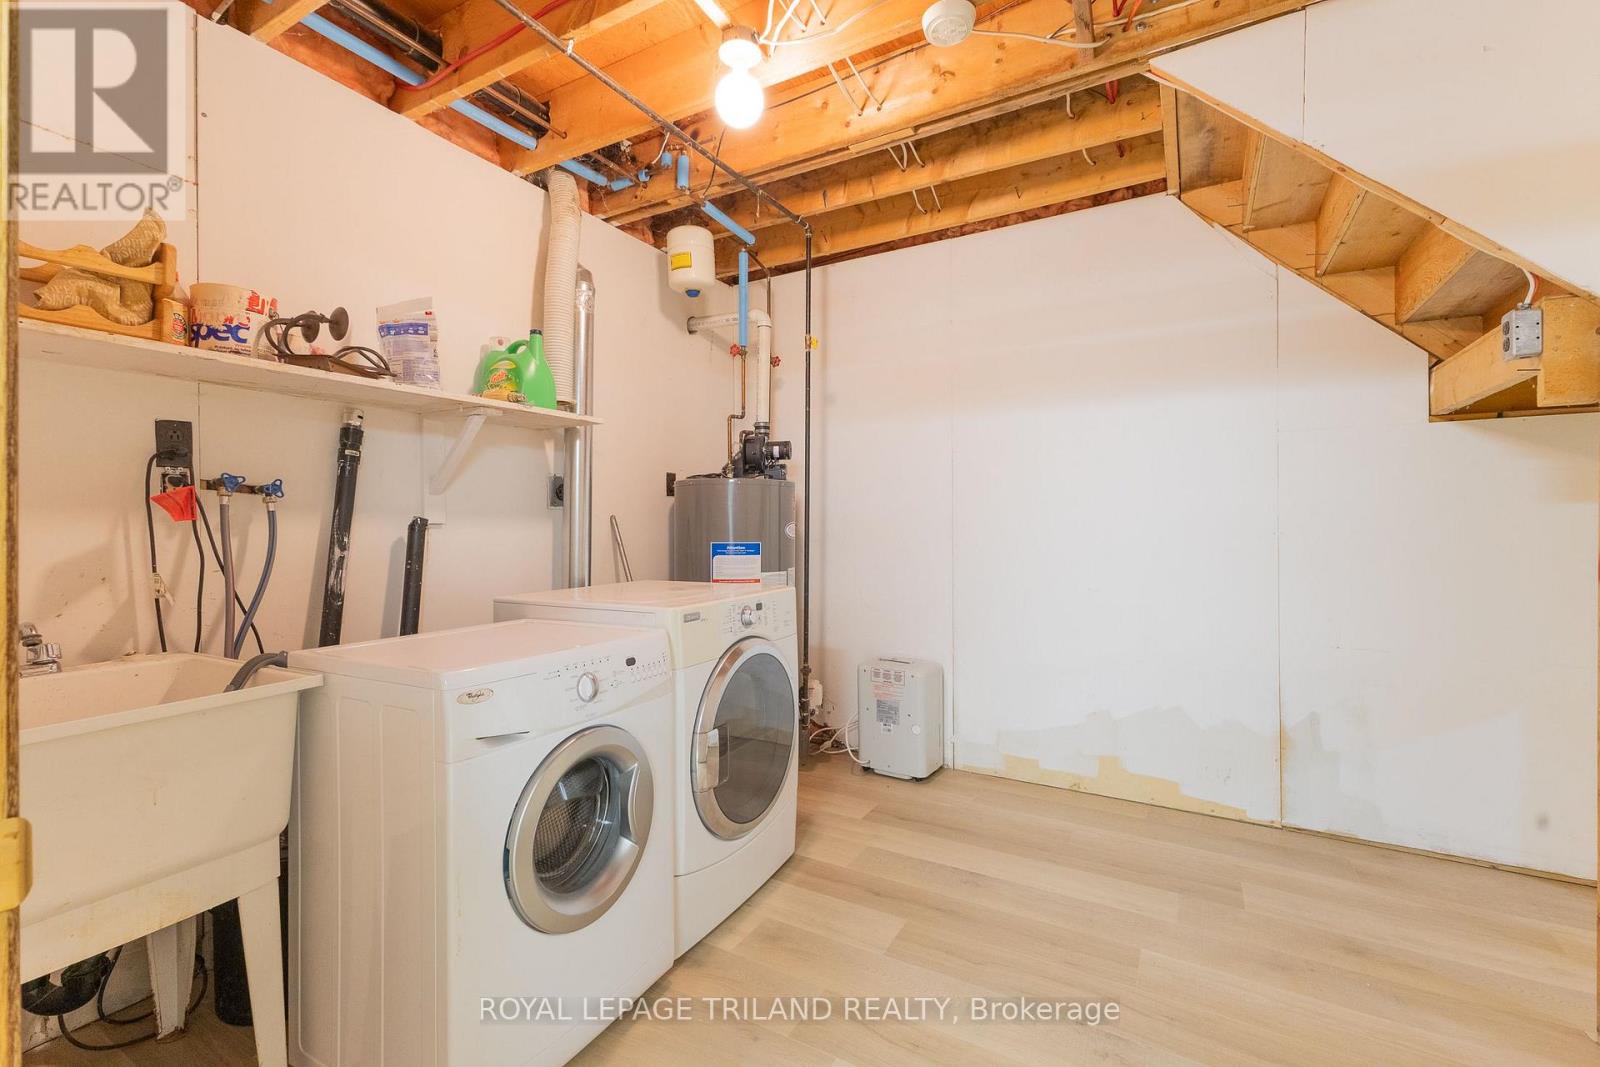
| Lower Level | Laundry Room | 4.01 m | 2.82 m | 4.01 m x 2.82 m |
| Lower Level | Utility Room | 3.18 m | 2.48 m | 3.18 m x 2.48 m |
| Lower Level | Family Room | 8.15 m | 7.65 m | 8.15 m x 7.65 m |
| Main Level | Living Room | 4.645 m | 5.76 m | 4.645 m x 5.76 m |
| Main Level | Kitchen | 3.64 m | 3.17 m | 3.64 m x 3.17 m |
| Main Level | Dining Room | 3.17 m | 3.37 m | 3.17 m x 3.37 m |
| Main Level | Primary Bedroom | 3.57 m | 3.38 m | 3.57 m x 3.38 m |
| Main Level | Bedroom 2 | 3.29 m | 2.92 m | 3.29 m x 2.92 m |
| Main Level | Bedroom 3 | 3.2 m | 2.91 m | 3.2 m x 2.91 m |
| Main Level | Bathroom | 2.18 m | 2.46 m | 2.18 m x 2.46 m |
| Main Level | Bathroom | 1.82 m | 2.07 m | 1.82 m x 2.07 m |
| Main Level | Foyer | 3.29 m | 3.07 m | 3.29 m x 3.07 m |
Utilities
| Cable | Installed |
| Electricity | Installed |
https://www.realtor.ca/real-estate/30052520/33-forest-avenue-south-huron-stephen-stephen
Interested?
Contact us for more information
Mike Sloan
Salesperson
103-240 Waterloo Street
London, Ontario N6B 2N4

The trademarks REALTOR®, REALTORS®, and the REALTOR® logo are controlled by The Canadian Real Estate Association (CREA) and identify real estate professionals who are members of CREA. The trademarks MLS®, Multiple Listing Service® and the associated logos are owned by The Canadian Real Estate Association (CREA) and identify the quality of services provided by real estate professionals who are members of CREA. The trademark DDF® is owned by The Canadian Real Estate Association (CREA) and identifies CREA's Data Distribution Facility (DDF®)
July 19 2026 04:50:52
Royal LePage Triland Realty
THINKING OF SELLING or BUYING?
We Get You Moving!
Contact Us

About Steve & Julia
With over 40 years of combined experience, we are dedicated to helping you find your dream home with personalized service and expertise.
© 2026 Wiggett Properties. All Rights Reserved. | Made with ❤️ by Jet Branding