23 Lincoln's Cove, Central Elgin (Port Stanley), Ontario N5L 0A8 (30054934)
23 Lincoln's Cove Central Elgin, Ontario N5L 0A8

$1,099,900
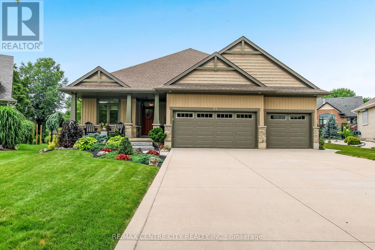
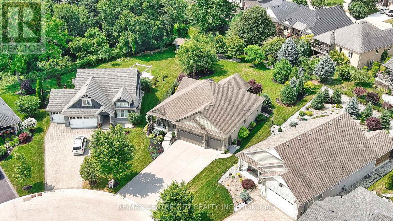
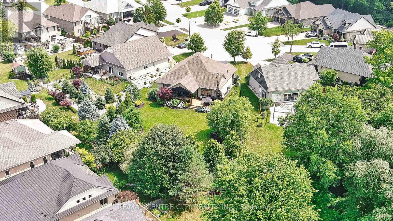
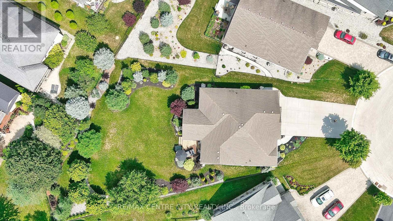
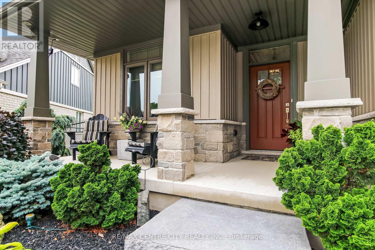
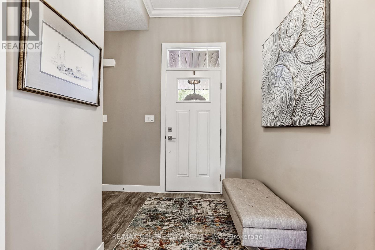
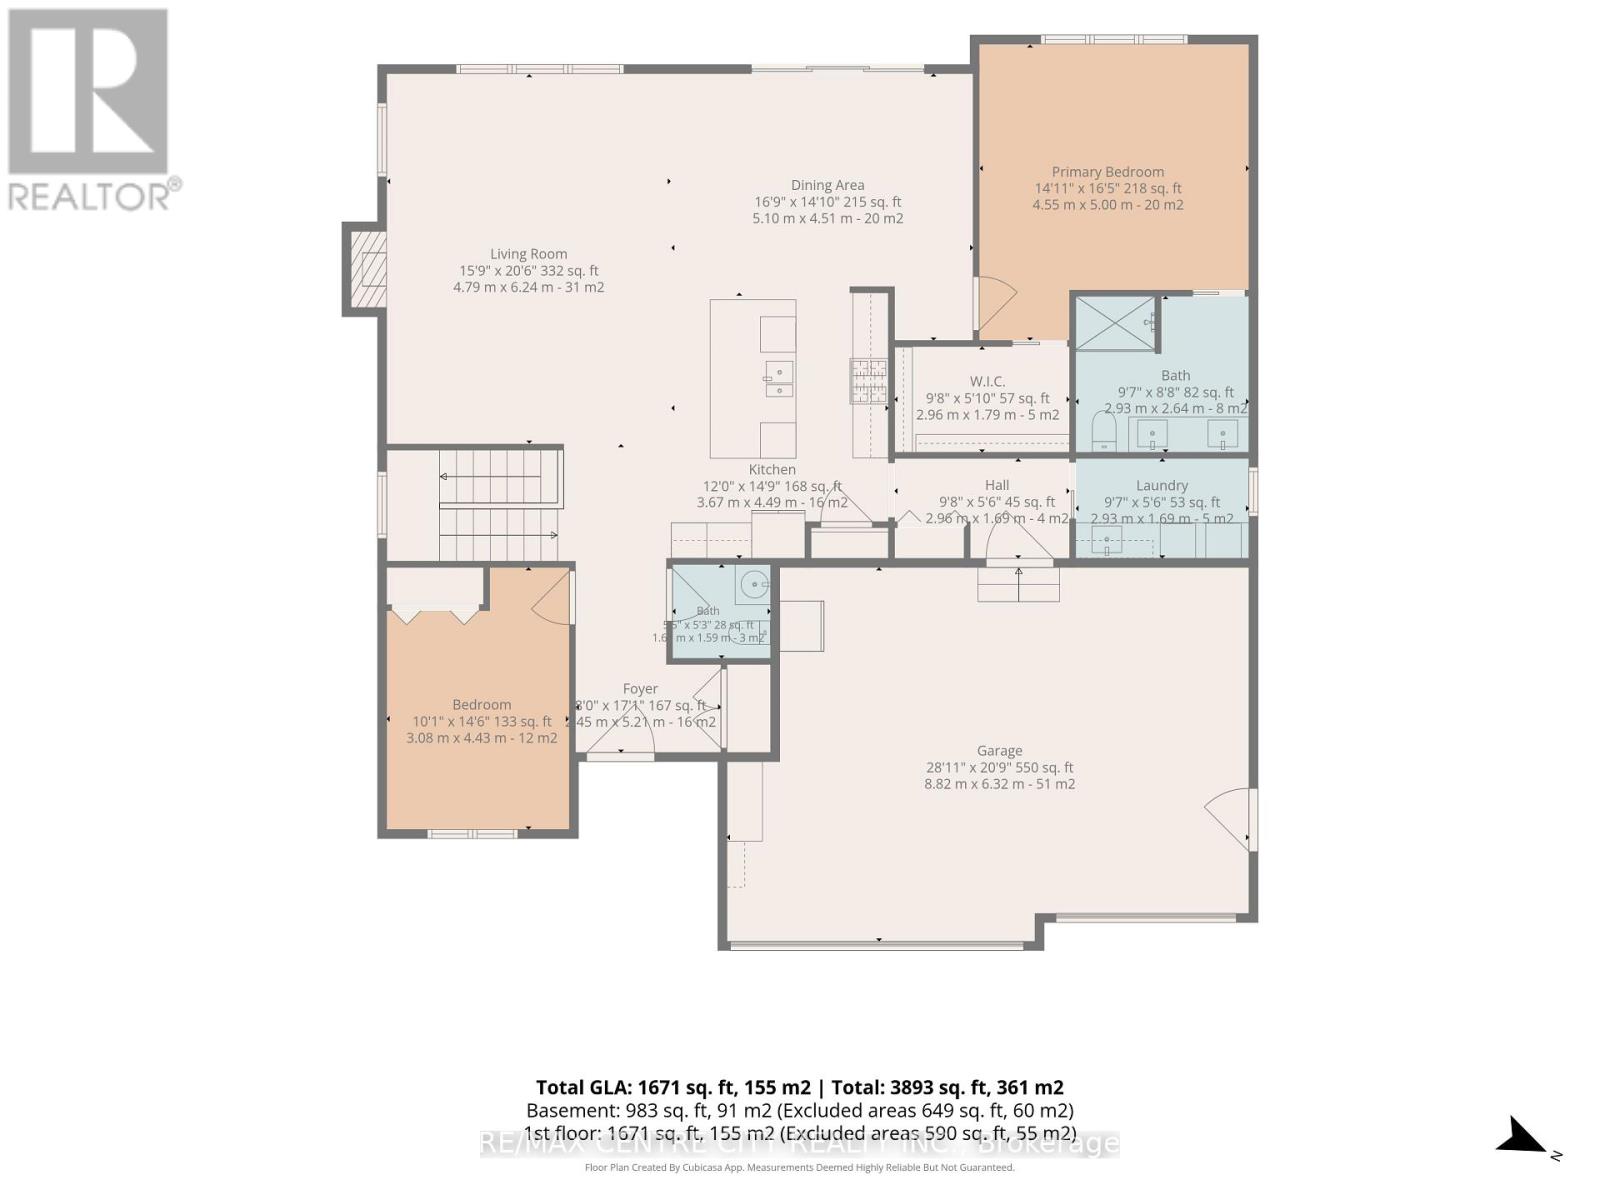
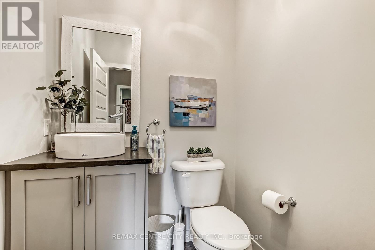
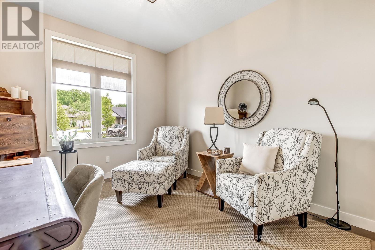
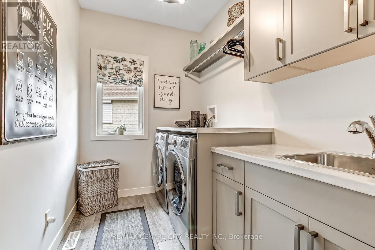
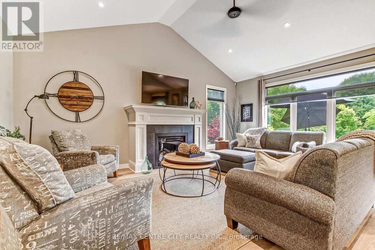
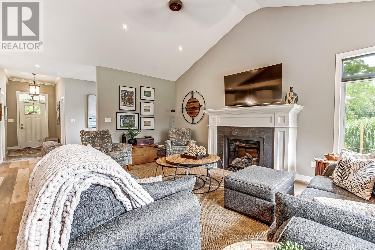
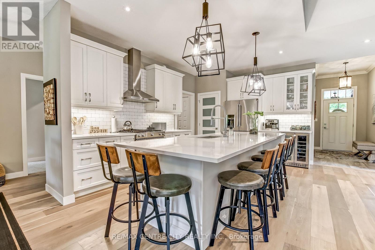
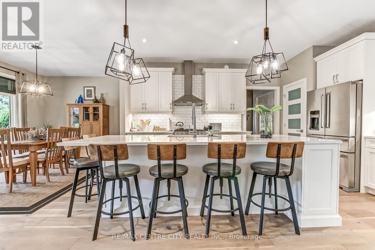
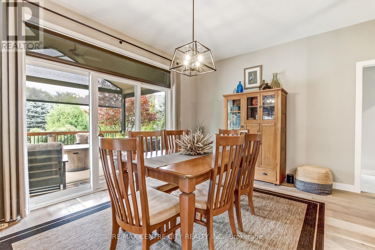
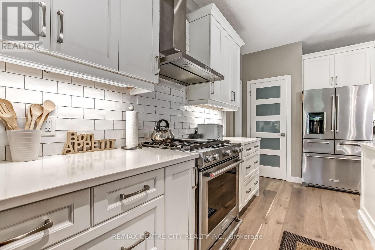
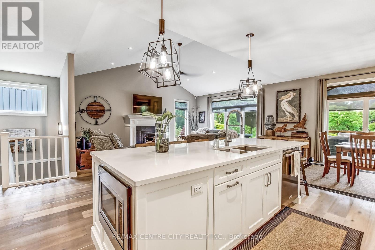
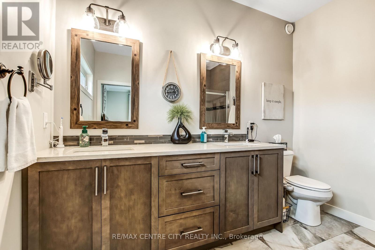
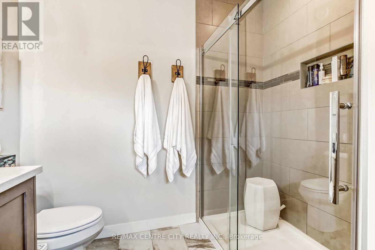
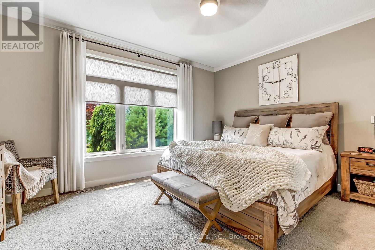
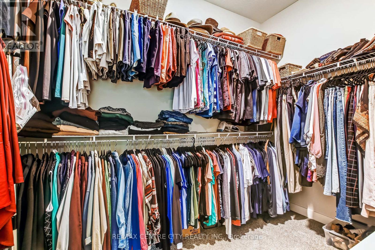
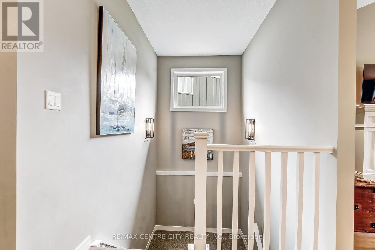
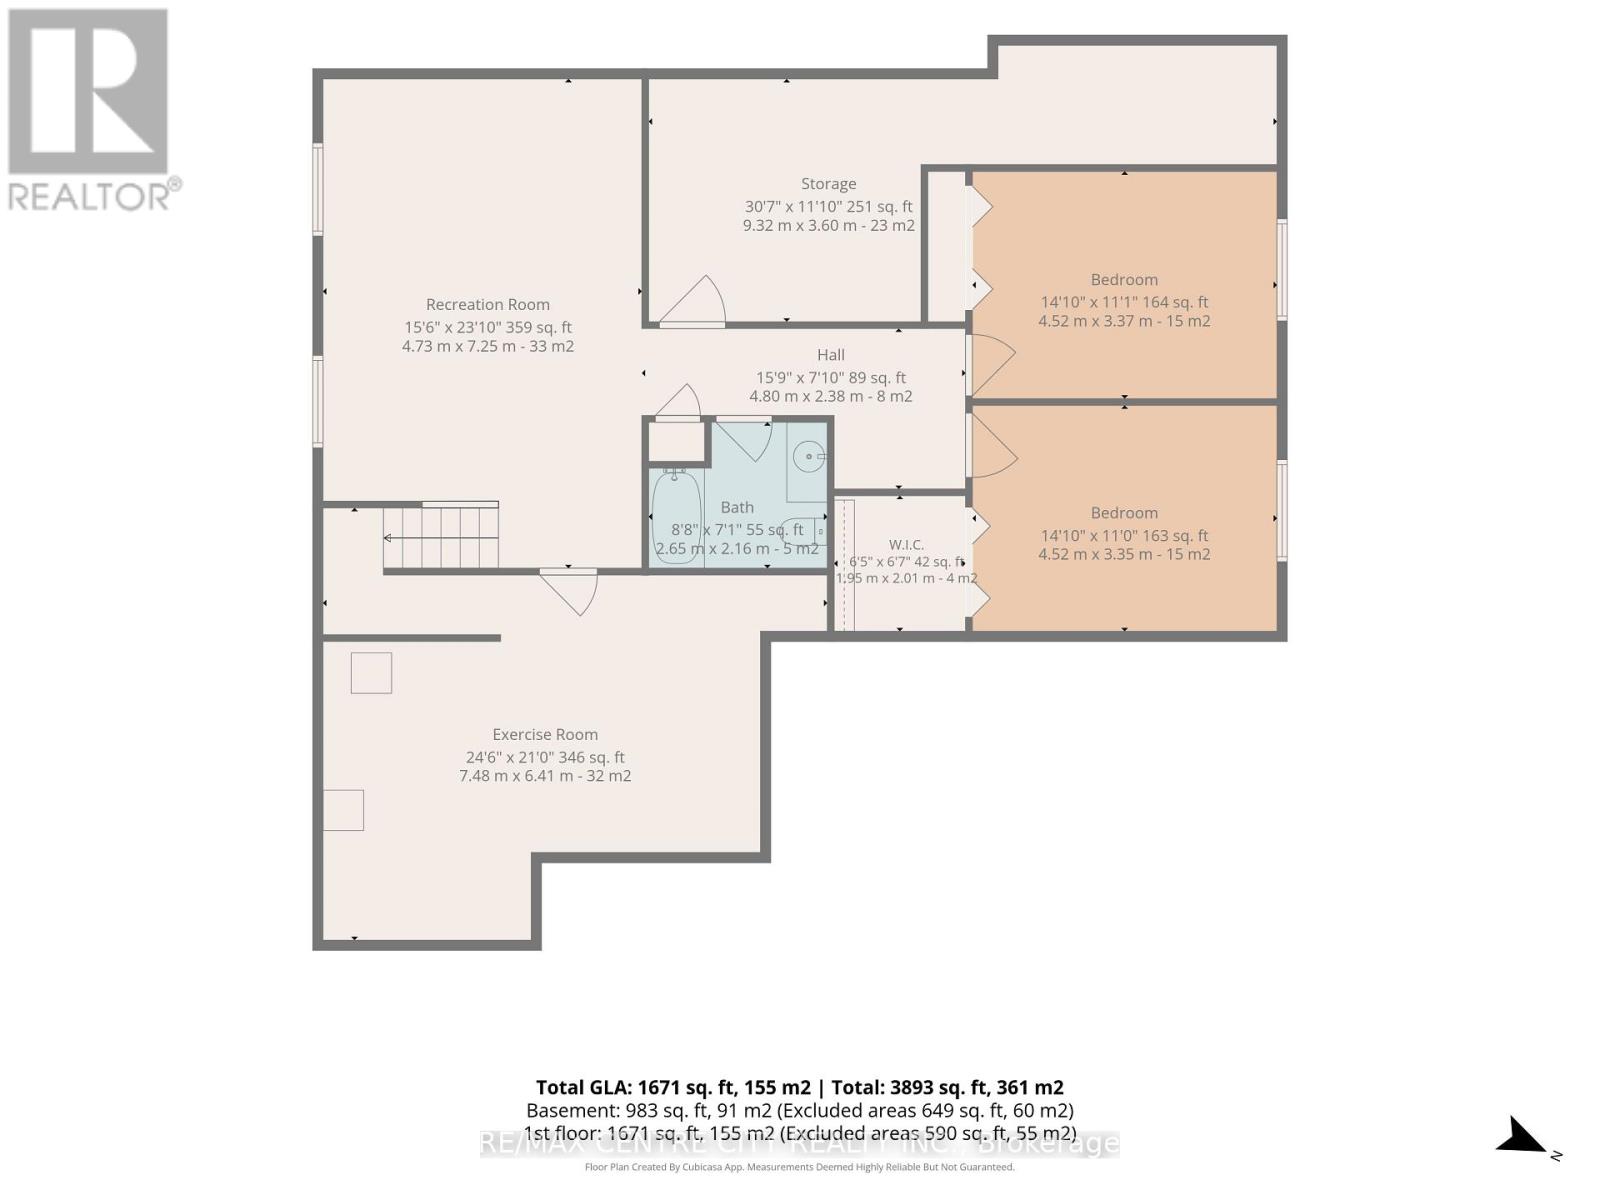
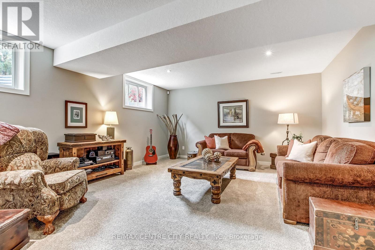
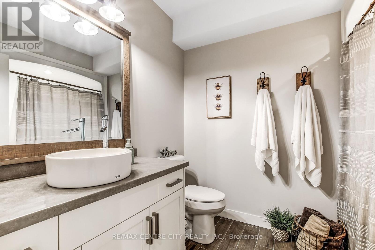
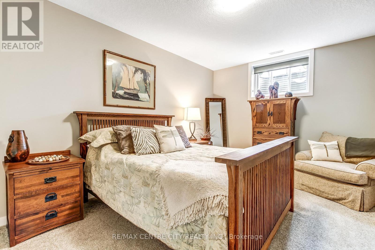
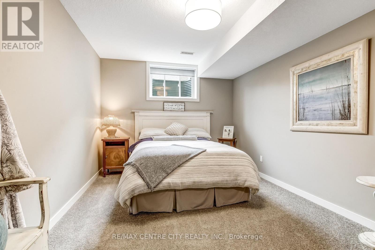
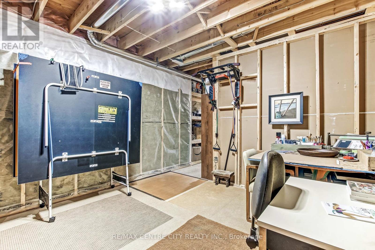
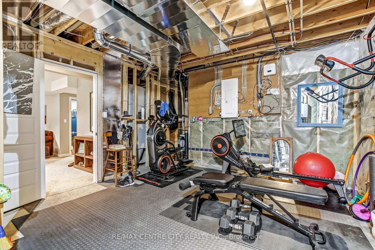
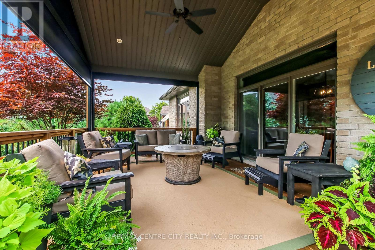
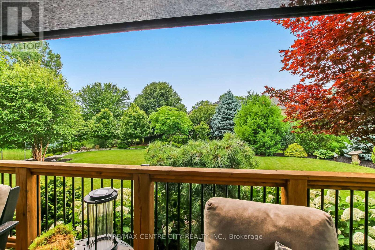
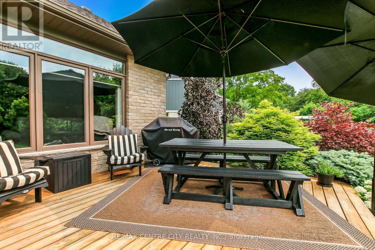
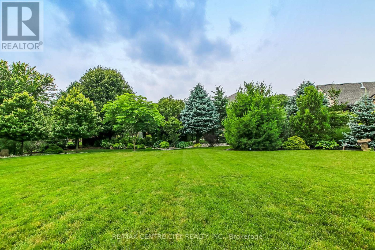
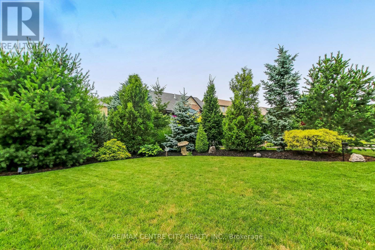
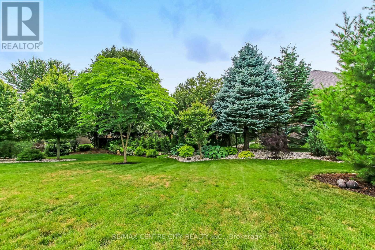
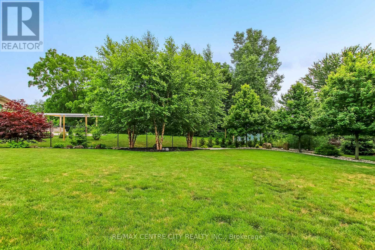
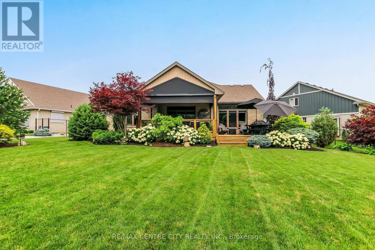
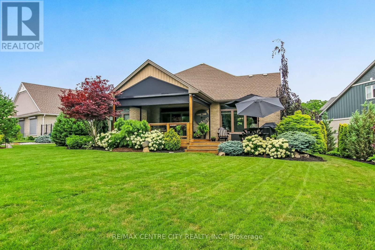
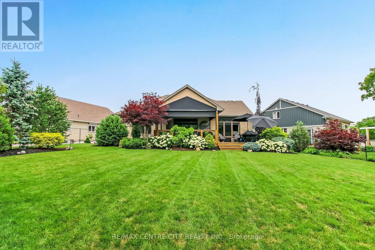
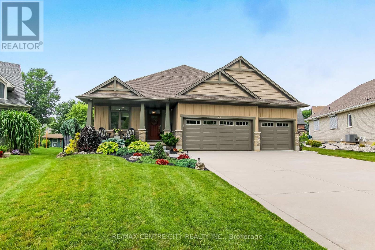
Welcome to 23 Lincoln's Cove, an immaculate Don West-Custom built bungalow (2019) tucked away on a quiet cul-de-sac in one of Port Stanley's most sought-after neighbourhoods. Showcasing exceptional pride of ownership, this beautifully maintained home offers the perfect blend of quality craftsmanship, comfort, and peaceful living. The charming covered front porch, concrete driveway, oversized 3-car attached garage, and professionally landscaped grounds create outstanding curb appeal, while the backyard is a true private retreat surrounded by mature trees, offering a serene setting that hardly feels like you're in a subdivision. Enjoy outdoor living on the 15' x 16' covered deck complete with an automated privacy/shade screen. Inside, a spacious foyer welcomes you into the bright open-concept main living area highlighted by soaring vaulted ceilings. Just off the entrance is a versatile bedroom or home office and a convenient 2-piece bath. The stunning kitchen features quartz countertops, a large breakfast bar, pantry, and flows seamlessly into the dining area with sliding doors to the backyard, while the inviting living room is centred around a cozy gas fireplace. The main floor also offers a spacious laundry room, mudroom with inside access from the garage, and a beautiful primary suite overlooking the backyard, complete with a large walk-in closet and a luxurious 4-piece ensuite with double sinks and a walk-in shower. The finished lower level provides a spacious rec room, dedicated gym area, two generous bedrooms, including one with a walk-in closet, a 4-piece bathroom, abundant storage, and utility space. Additional features include on-demand hot water, HRV, sump pump, security system, and 100-amp breaker service. Located just a short walk to Port Stanley's beaches, boutique shops, restaurants, parks, and school, this exceptional home offers the perfect opportunity to enjoy the relaxed lakeside lifestyle in an unbeatable location. (id:60297)
Property Details
| MLS® Number | X13583404 |
| Property Type | Single Family |
| Community Name | Port Stanley |
| AmenitiesNearBy | Beach, Golf Nearby, Marina, Schools |
| Features | Cul-de-sac, Irregular Lot Size, Flat Site, Sump Pump |
| ParkingSpaceTotal | 9 |
Building
| BathroomTotal | 3 |
| BedroomsAboveGround | 2 |
| BedroomsBelowGround | 2 |
| BedroomsTotal | 4 |
| Age | 6 To 15 Years |
| Amenities | Fireplace(s) |
| Appliances | Garage Door Opener Remote(s), Water Heater - Tankless, Dishwasher, Dryer, Microwave, Gas Stove(s), Washer, Refrigerator |
| ArchitecturalStyle | Bungalow |
| BasementDevelopment | Finished |
| BasementType | Full (finished) |
| ConstructionStatus | Insulation Upgraded |
| ConstructionStyleAttachment | Detached |
| CoolingType | Central Air Conditioning |
| ExteriorFinish | Brick, Vinyl Siding |
| FireProtection | Smoke Detectors |
| FireplacePresent | Yes |
| FireplaceTotal | 1 |
| FoundationType | Poured Concrete |
| HalfBathTotal | 1 |
| HeatingFuel | Natural Gas |
| HeatingType | Forced Air |
| StoriesTotal | 1 |
| SizeInterior | 1500 - 2000 Sqft |
| Type | House |
| UtilityWater | Municipal Water |
Parking
| Attached Garage | |
| Garage |
Land
| Acreage | No |
| FenceType | Partially Fenced |
| LandAmenities | Beach, Golf Nearby, Marina, Schools |
| Sewer | Sanitary Sewer |
| SizeDepth | 185 Ft ,9 In |
| SizeFrontage | 44 Ft ,2 In |
| SizeIrregular | 44.2 X 185.8 Ft ; See Realtor Remarks |
| SizeTotalText | 44.2 X 185.8 Ft ; See Realtor Remarks|under 1/2 Acre |
| SurfaceWater | Lake/pond |
| ZoningDescription | R1-65 |
Rooms
| Level | Type | Length | Width | Dimensions |
|---|---|---|---|---|
| Basement | Recreational, Games Room | 4.73 m | 7.25 m | 4.73 m x 7.25 m |
| Basement | Utility Room | 7.48 m | 6.41 m | 7.48 m x 6.41 m |
| Basement | Other | 9.32 m | 3.6 m | 9.32 m x 3.6 m |
| Basement | Bathroom | 2.65 m | 2.16 m | 2.65 m x 2.16 m |
| Basement | Bedroom 3 | 4.52 m | 3.37 m | 4.52 m x 3.37 m |
| Basement | Bedroom 4 | 4.52 m | 3.35 m | 4.52 m x 3.35 m |
| Main Level | Foyer | 2.45 m | 5.21 m | 2.45 m x 5.21 m |
| Main Level | Bathroom | 1.62 m | 1.59 m | 1.62 m x 1.59 m |
| Main Level | Bedroom | 3.08 m | 4.43 m | 3.08 m x 4.43 m |
| Main Level | Kitchen | 3.67 m | 4.49 m | 3.67 m x 4.49 m |
| Main Level | Mud Room | 2.96 m | 1.69 m | 2.96 m x 1.69 m |
| Main Level | Laundry Room | 2.93 m | 1.69 m | 2.93 m x 1.69 m |
| Main Level | Living Room | 4.79 m | 6.24 m | 4.79 m x 6.24 m |
| Main Level | Dining Room | 5.1 m | 4.51 m | 5.1 m x 4.51 m |
| Main Level | Primary Bedroom | 4.55 m | 5 m | 4.55 m x 5 m |
| Main Level | Bathroom | 2.93 m | 2.64 m | 2.93 m x 2.64 m |
Utilities
| Cable | Installed |
| Electricity | Installed |
| Sewer | Installed |
https://www.realtor.ca/real-estate/30054934/23-lincolns-cove-central-elgin-port-stanley-port-stanley
Interested?
Contact us for more information
Dallas Posthumus
Broker

The trademarks REALTOR®, REALTORS®, and the REALTOR® logo are controlled by The Canadian Real Estate Association (CREA) and identify real estate professionals who are members of CREA. The trademarks MLS®, Multiple Listing Service® and the associated logos are owned by The Canadian Real Estate Association (CREA) and identify the quality of services provided by real estate professionals who are members of CREA. The trademark DDF® is owned by The Canadian Real Estate Association (CREA) and identifies CREA's Data Distribution Facility (DDF®)
July 20 2026 03:21:22
RE/MAX Centre City Realty Inc.
THINKING OF SELLING or BUYING?
We Get You Moving!
Contact Us

About Steve & Julia
With over 40 years of combined experience, we are dedicated to helping you find your dream home with personalized service and expertise.
© 2026 Wiggett Properties. All Rights Reserved. | Made with ❤️ by Jet Branding